

Irvine, CA 92618
$1,599,000
2703
sqft4
Baths4
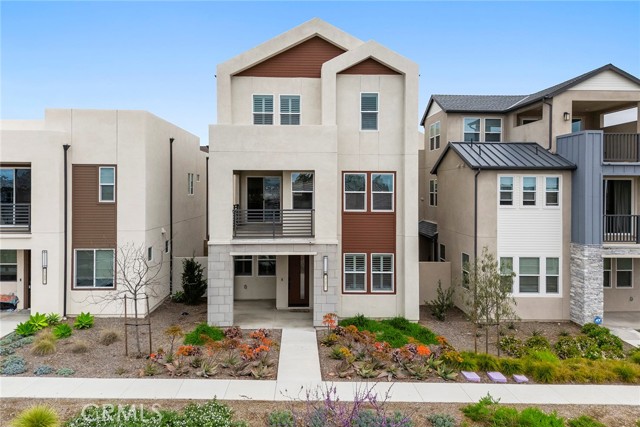
Beds **Zoned for Irvine Unified School District** Welcome to this stunning 4-bedroom, 3.5-bathroom completely detached tri-level home located in the highly sought-after Solis Park neighborhood of Great Park. Built in 2022 and move-in ready, this modern residence offers thoughtfully designed living across three spacious levels with luxury vinyl plank flooring throughout. The first floor features a bonus living room, a private bedroom and full bathroom—perfect for guests or multigenerational living—along with access to a private side yard and a direct access two-car garage. The second level boasts an expansive open-concept layout with a family room, dining area, gourmet kitchen, powder room, laundry room, and an outdoor balcony ideal for relaxing or entertaining. Upstairs on the third level, you'll find a versatile loft, a luxurious primary suite with dual vanities, a large walk-in shower, and walk-in closet, along with two additional bedrooms and a hallway bathroom. The home also includes paid-off solar panels, offering energy efficiency and long-term savings. Elevated on a platform for enhanced views and complete with a mix of automatic shades, plantation shutters, and custom window treatments, this home is just minutes from the community pool, green spaces, and top-rated Solis Park School (K-8) and Portola High School (9-12).
Encino, CA 91436
2258
sqft2
Baths4
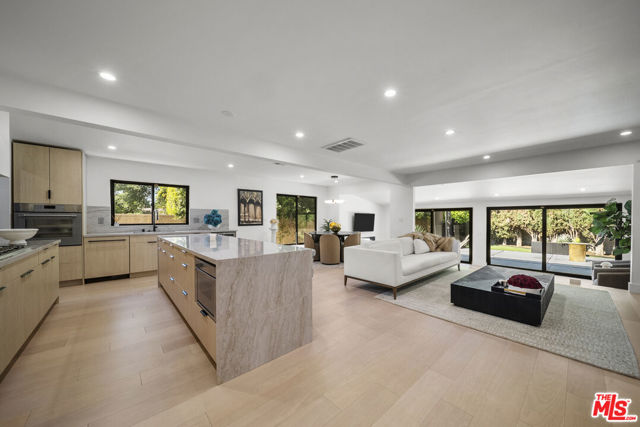
Beds Refined and impeccably updated, this exceptional single-story residence is tucked away on a peaceful cul-de-sac in a coveted pocket of Encino. Offering nearly 2,300 square feet of thoughtfully designed living space, the home showcases contemporary finishes, abundant natural light, and a seamless indoor-outdoor lifestyle. Conveniently located near Ventura Boulevard, with access to Hesby Oaks School, this turnkey property presents a rare opportunity to enjoy comfort, style, and accessibility in a prime Encino location. The open-concept floor plan is filled with natural light and features wide-plank wood flooring, recessed lighting, and effortless flow throughout the main living areas. At the heart of the home is a chef-inspired kitchen appointed with premium Thermador appliances, stone countertops, a built-in coffee system, wine refrigerator, and an oversized island ideal for cooking, gathering, or entertaining. The spacious step-down family room showcases a contemporary fireplace and expansive pocket doors that open to the private backyard. The luxurious primary suite features a spa-inspired bathroom with dual vanities, a soaking tub, oversized glass shower, and a generous walk-in closet. Three additional bedrooms offer flexibility for guests, a home office, creative pursuits, or everyday living. Recent upgrades include a newer roof, updated plumbing and electrical systems, a dedicated laundry area with washer & dryer, plus a two-car garage with direct access plus EV charging capability. Designed for relaxation and entertaining, the private backyard offers multiple seating areas, low-maintenance landscaping, and inviting outdoor spaces that capture the essence of Southern California living.
Montebello, CA 90640
1447
sqft4
Baths3
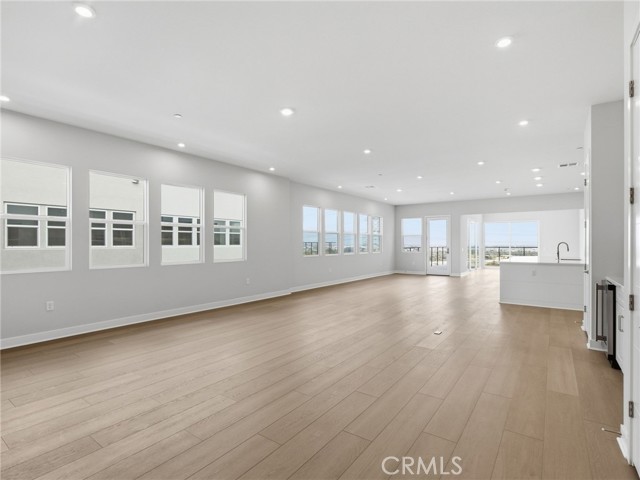
Beds Welcome to Ironridge at Metro Heights, a new home community located in Montebello, CA which is approximately 20 minutes from downtown LA. Unit 524 is a new construction luxury condo located at the top level of a four-story building. The Broadway floor plan features 3 bedrooms with 3.5 bathrooms a 2-car garage and is 2,782 sqft. Upon entering the home, you walk into our expansive great room which leads into kitchen and flex space which can be used as an office. The kitchen features an expansive kitchen island with a stainless-steel sink and Kitchen Aid appliances. The primary bedroom suite provides a beautiful walk-in closet and a spa like bath with a dual sink vanity. Highlights of this home are the 10ft. high ceilings throughout, and an upgraded interior insulation package, and a multi-slide stacked door in the flex room. The unit has an expansive balcony with panoramic community views, ridges, or city. The community amenities include multiple pocket parks, a walking trail, an attended front gate, and a 10,000 square foot community center with two pools, cabanas, multiple outdoor kitchens, office space, private areas for parties and a fitness center. Conveniently located near Montebello Shopping Center, the 60 and 605 freeways, and a variety of dining options. Photos provided are renderings, actual home is under construction.
San Marcos, CA 92069
2926
sqft4
Baths5
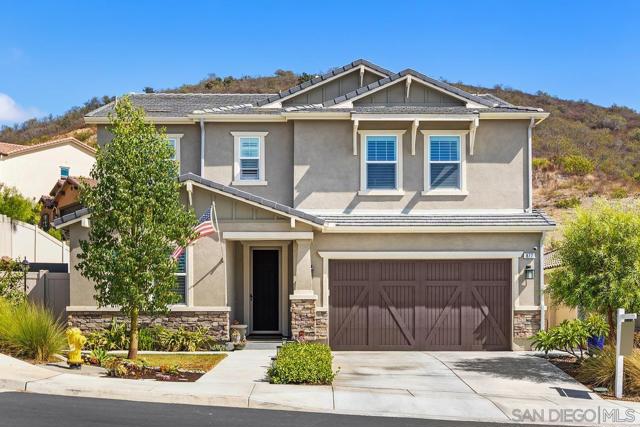
Beds Welcome to this newly built 2024 beautifully designed open concept floor plan home. This 5 bed plus loft luxury space features 9' ceilings, wood flooring, an expandable slider that opens up to approximately 10'. The gourmet kitchen in the heart of the home, features premium Wolf and Bosch stainless appliances, & quartz countertops. Downstairs bedroom with its own bath ideal for guests and multigenerational living. Plantation shutters throughout. Located on a corner lot with large side yards with gate doors on both sides. Smart home technology, energy efficient with owned solar panels, tankless water heater, leak detection system and security system. Epoxy-coated garage flooring. Community park, hiking trails and a playground. The perfect family home. A MUST SEE!
Torrance, CA 90505
2482
sqft4
Baths4
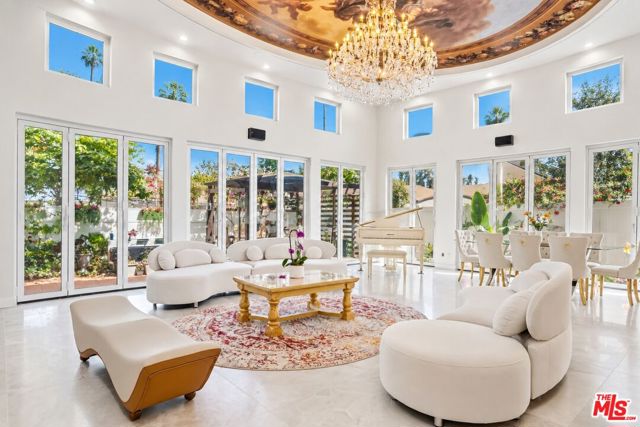
Beds A rare and truly special Walteria residence where dramatic design, modern upgrades, and exceptional versatility come together on one property. The beautifully remodeled main residence offers 2 bedrooms, 2 bathrooms, and a versatile bonus room ideal for a home office, den, gym, or additional flex space. Soaring ceilings and abundant natural light create an impressive sense of openness, while the open-concept floor plan is centered around a striking kitchen featuring a waterfall island, new appliances, and refined contemporary finishes.The home has undergone extensive permitted improvements and upgrades, including an addition to the main residence, updated electrical and plumbing, new windows, central air conditioning, smart-home features, and quality craftsmanship throughout.Adding TREMENDOUS VALUE and flexibility are TWO permitted accessory living units with separate addresses: an attached studio ADU and a separate one-bedroom junior-ADU. Both are currently leased and generate a combined $4,600 per month, providing established rental income from day one while maintaining privacy and separation from the main residence. Offering approximately 2,482 sq ft of total living space, this property presents a rare opportunity to enjoy a beautifully updated home while benefiting from additional permitted living spaces and existing income. Property may be delivered vacant or with existing tenants in place at Close of Escrow, based on Buyer's preference. Ideally located in Walteria, South Torrance, near parks, shopping, dining, and South Bay beaches, this is a compelling combination of style, flexibility, and income potential on one property.
Mission Viejo, CA 92692
1936
sqft3
Baths5
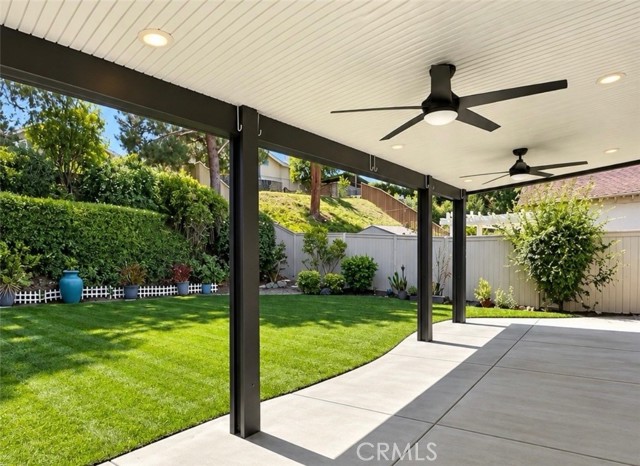
Beds Welcome to this completely renovated 5-bedroom, 3-bathroom home in the heart of Mission Viejo, where modern design, thoughtful upgrades, and exceptional indoor-outdoor living come together. Beautifully renovated throughout, this move-in-ready residence features a BRAND-NEW KITCHEN WITH NEW APPLIANCES, A WALK-IN PANTRY, NEWLY REMODELED BATHROOMS, NEW FLOORING, FRESH INTERIOR PAINT, AND CUSTOM FINISHES THROUGHOUT. The home has also received extensive improvements, including PEX REPIPING, A NEW TANKLESS WATER HEATER, AN UPGRADED ELECTRICAL PANEL, AND A DEDICATED EV CHARGING OUTLET. The attached 2-car garage features EPOXY FLOORING AND FINISHED WALLS, creating a clean, polished, and highly functional space. The versatile floor plan includes a highly desirable downstairs bedroom and full bathroom, ideal for guests, multi-generational living, or a private home office. Upstairs, you will find FOUR ADDITIONAL BEDROOMS, including a private primary suite with a beautifully remodeled bathroom and generous walk-in closet. A BEAUTIFULLY FINISHED INDOOR LAUNDRY AREA offers both style and functionality, featuring CUSTOM CABINETRY AND A SLEEK QUARTZ COUNTERTOP EXTENDING OVER THE WASHER AND DRYER for a polished, built-in look with additional workspace. The professionally landscaped backyard is designed for entertaining and year-round outdoor living. A MASSIVE ALUMINUM-COVERED PATIO WITH DUAL CEILING FANS AND LIGHTING creates the perfect setting for outdoor dining, gatherings, or relaxing in the Southern California climate. Located in a HIGHLY DESIRABLE, TOP-RATED SCHOOL DISTRICT and close to REILLY ELEMENTARY SCHOOL, the home also includes LAKE MISSION VIEJO MEMBERSHIP PRIVILEGES, with access to beaches, boating, swimming, fishing, summer concerts, and seasonal fireworks. Conveniently close to parks, trails, shopping, and dining, this extensively renovated home offers an exceptional Mission Viejo lifestyle.
Coto de Caza, CA 92679
2031
sqft3
Baths3
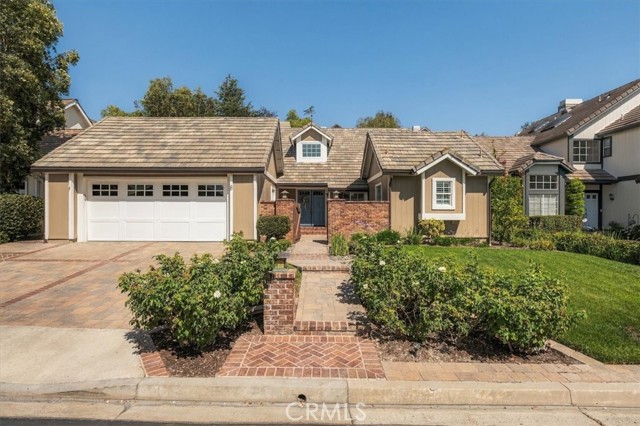
Beds Tucked away on a quiet cul-de-sac in guard-gated Coto de Caza, this beautifully maintained single-level home offers an inviting blend of comfort, style, and indoor-outdoor living. A custom paver driveway and double-door entry introduce a bright, open interior with vaulted ceilings, skylights, and updated flooring. At the heart of the home, a dramatic double-sided gas fireplace connects the two living spaces and creates a natural transition into the kitchen. The kitchen features granite countertops, a center island, generous cabinetry, stainless steel appliances, a Viking Professional convection oven with warming rack, and a faucet. The spacious primary suite offers dual closets and an en-suite bathroom with two sinks, a soaking tub, and a separate walk-in shower. Two additional bedrooms share an updated bathroom with dual sinks. French sliding doors open to a private backyard designed for entertaining, complete with covered patios, a built-in barbecue, side burner, refrigerator, serving counter, ceiling fan, and covered television cabinet. Recent tree removal has also refreshed the landscaping in both the front and rear yards. A dedicated laundry and mudroom, powder bathroom, and finished two-car garage complete this thoughtfully designed home.
Hacienda Heights, CA 91745
2558
sqft4
Baths7
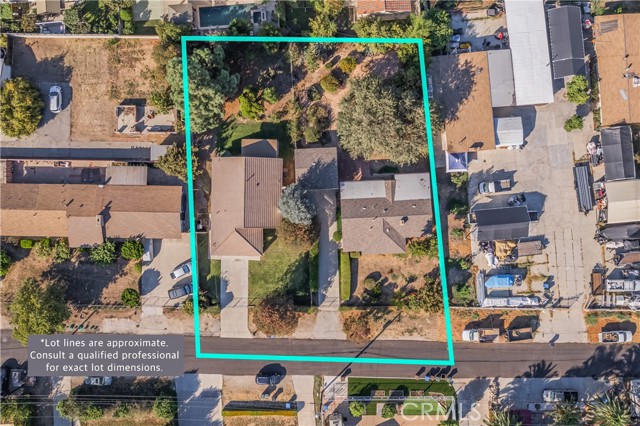
Beds TWO SEPARATE HOUSES ON 1 LOT. Welcome to a truly unique property offering two separate homes on one large, flat lot, each with its own driveway, garage, and yard. A center chain-link fence creates a natural separation between the residences while the surrounding block walls and fencing provide privacy and definition. The first home (15551) features a spacious front grass yard, concrete driveway, and attached two-car garage with direct access. Inside, a charming entry leads into the formal living room with a cozy fireplace. The home offers three spacious bedrooms with sliding closet doors, including a primary bedroom with a walk-in closet and private three-quarter bath. The spacious kitchen offers plenty of cabinetry, recessed lighting, and a sunny breakfast nook with backyard access. Outside, a covered rear patio and flat grassy yard provide an inviting outdoor setting. The second home (15553) offers its own detached two-car garage, spacious driveway, gated entry, and expansive backyard. Step inside to the formal living room featuring a cozy brick fireplace and bay window seating area. Other features include a spacious dining area, bright kitchen with recessed lighting, and a separate family room/flex space. This home offers four bedrooms and two full hall bathrooms. The spacious rear yard also features a covered patio area. With two distinct residences, separate outdoor spaces, and abundant parking, this property offers a rare opportunity with room to accommodate a variety of living arrangements. Located on a cul-de-sac, it combines privacy and convenience, with schools, parks, shopping, restaurants, and easy freeway access all close by.
Mountain View, CA 94043
1484
sqft3
Baths3
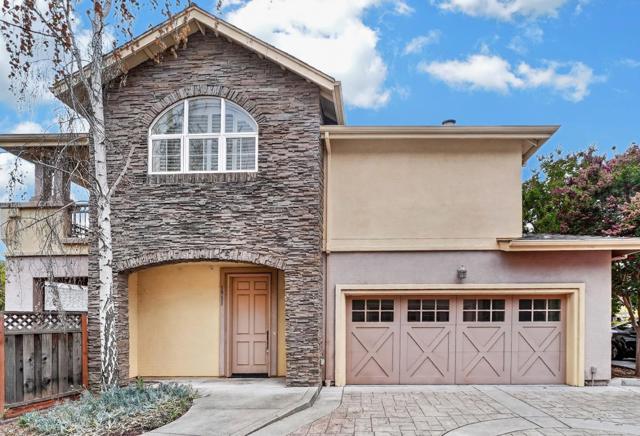
Beds Beautifully updated two-story residence in a highly desirable Mountain View location, served by Los Altos High School. This bright and inviting 3-bedroom, 2.5-bath home features an open-concept floor plan with wood-tone flooring, fresh interior paint, updated lighting, and abundant natural light. The remodeled kitchen showcases soft white cabinetry, brushed champagne hardware, quartz countertops, under-cabinet lighting, and new stainless steel appliances, with a spacious peninsula ideal for cooking and entertaining. The dining and living areas flow seamlessly to a private backyard through glass doors. Upstairs, the primary suite offers a private en-suite bathroom, while a guest bedroom features a vaulted ceiling and private balcony. A double-vanity bathroom, dedicated laundry area, ample storage, and spacious two-car garage complete the home. Conveniently located near Downtown Mountain View, Castro Street, Google headquarters, San Antonio Center, Whole Foods, Shoreline Park, and major commute routes.
Page 0 of 0


