

Fremont, CA 94539
$1,598,000
1215
sqft2
Baths3
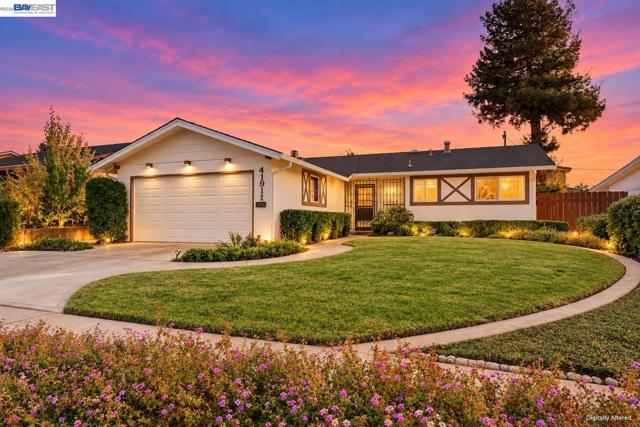
Beds A rare opportunity to own a Northeast-facing single-family home in the Mission San Jose area with incredible potential, an immediate equity opportunity and access to Fremont’s best schools! Offering spacious living areas and a functional floor plan, this home is the perfect canvas to customize to your own style, needs and vision. Whether you're a first-time homebuyer looking to get your foot in the door in the Mission San Jose area or simply looking for a home you can make your own over time, this property offers an exciting opportunity in an exceptional location. Step outside to a spacious backyard with plenty of room to explore future expansion, create an inviting space for entertaining, design your dream garden or simply relax and enjoy the outdoors. Families will appreciate convenient access to Mission Valley Elementary, William Hopkins Middle and Mission San Jose High, making all three schools easily accessible from home. Enjoy being just minutes from Lake Elizabeth and Central Park for outdoor recreation, trails, sports and weekend activities. With convenient access to I-680 and I-880 for commuting throughout the Bay Area, this home combines location, potential and the opportunity to create something truly your own. Come check it out!
South San Francisco, CA 94080
2000
sqft3
Baths5
Beds Welcome to 2231 Delvin Way, a beautifully maintained 5 BD, 3 BA home offering approximately 2,000 sqft in desirable Westborough. Thoughtfully updated while retaining its original charm, this inviting home ft refinished original hardwood floors & baseboards, plantation shutters, picturesque windows, fresh interior & exterior paint, updated electrical, and new light fixtures. An expansive LR welcomes you w/ recessed lighting, cozy fireplace, and charming partition separating the living & dining areas. The fully remodeled kitchen ft premium cabinetry, granite countertops, top-of-the-line SS appliances, and wine refrigerator. The open layout flows seamlessly into the family room, where sliding glass doors lead to low-maintenance backyard, ideal for relaxing & entertaining. Convenient main-level bedroom & full bathroom offer flexibility for guests, office, or multigenerational living. Upstairs 3 spacious guest bedrooms w/ new ceiling lights and generous primary suite w/ updated ensuite bathroom. Abundant closet space provides excellent storage. Completing the home is a 2-car garage. Meticulously cared for and move-in ready, this Westborough residence offers comfortable living and timeless appeal in a sought-after location, close to parks, shopping, dining, and everyday conveniences.

San Jose, CA 95118
1703
sqft2
Baths3
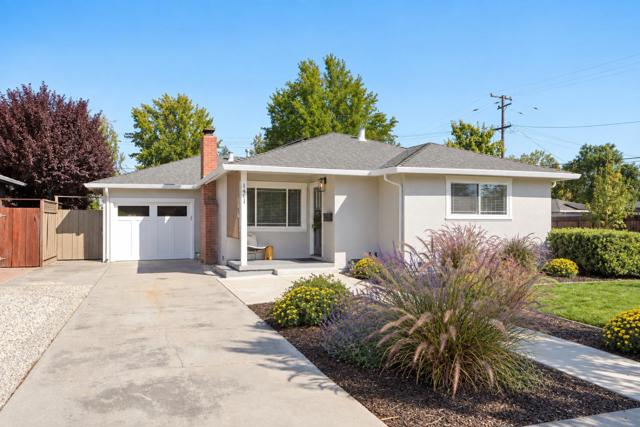
Beds FREE ENERGY OWNED SOLAR + BATTERY BACKUP! $140K+ IN RECENT UPGRADES. Fully remodeled Willow Glen 3BD/2BA w/near-zero PG&E bills, networked Cat cabling, all-new LED lighting & EV charger readiness. This amazing home is flooded w/natural light featuring open-concept living, rich mocha hardwood flrs & gourmet kitchen w/quartz counters, gas range, custom cabinetry, coffee bar w/wine fridge & dramatic full-wall stone backsplash w/designer shelving. High-end SS appliances & pantry complete the space. Nest, under-counter water filter & newer AC/furnace add comfort & efficiency. Primary suite offers direct backyard access, his & her closets incl walk-in & remodeled bath w/dual sinks & oversized shower. Conditioned garage converted to flexible living/bonus space w/full-size W&D, laundry sink, while retaining option to use as a garage. Private backyard w/paver patio, lush lawn, fruit trees, raised garden beds, automated sprinklers, romantic cantina lighting for evening gatherings & lrg Tuff shed. New int/ext paint & over-garage attic storage. Prime location, extremely quiet, safe, low traffic near great schools, Walk to Starbucks, Zanotto's, dining & parks. Close to convenient commuter routes. This feature rich home is a rare find, turnkey & move in ready. Get it before it's gone.
Livermore, CA 94550
2494
sqft4
Baths4
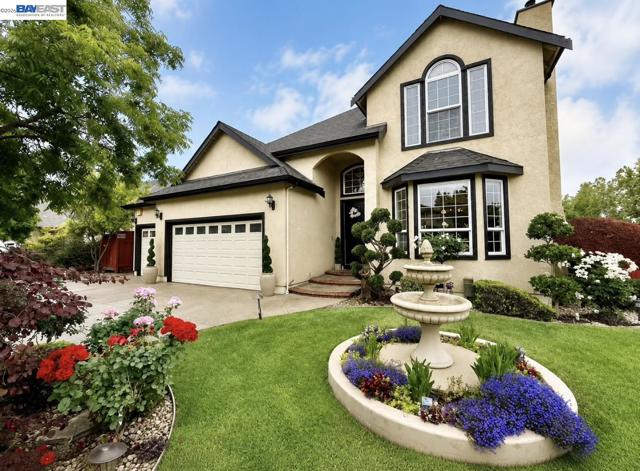
Beds Elegance and style define this exceptional custom-built South Livermore home, perfectly situated in one of the area’s most desirable locations. From the moment you arrive, the stunning architecture and beautifully landscaped floral garden create a warm and inviting first impression. Step inside to a thoughtfully designed floorplan with (four bedrooms upstairs and a bonus room/office with full bath downstairs) ideal for both everyday living and entertaining. The spacious living and dining room combination offers a sophisticated setting for gatherings with gas fireplace and fabulous crown molding and baseboards. Beautiful LVP flooring and tile flow seamlessly throughout the main level. The expansive family room provides the perfect space to relax or host guests, effortlessly connecting to the kitchen and casual dining area, creating a true heart-of-the-home experience. A versatile downstairs bonus room with a full bathroom adds flexibility, ideal for guests, a home office, or multi-generational living. Upstairs, a graceful staircase with new carpet leads to a well-appointed four-bedroom layout. Three secondary bedrooms are serviced by a beautifully designed hall bathroom, while the generous primary suite offers a private retreat complete with a spacious and elegant en-suite bath. Step outside to your own backyard oasis, designed for unforgettable summer living. The enchanting pool and spa with waterfall, built-in fire pit, outdoor kitchen/bar and entertaining areas create the ultimate setting for gatherings. This outdoor retreat truly elevates the home’s lifestyle appeal. Located just minutes from vibrant downtown Livermore, you’ll enjoy world-class dining, shopping, community events, scenic outdoor adventures, and access to renowned local wineries. This is the home you’ve been waiting for, where comfort, sophistication, and location come together beautifully.
Campbell, CA 95008
1053
sqft1
Baths3
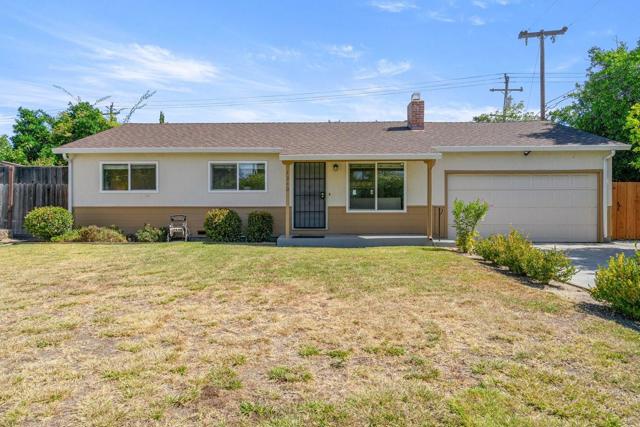
Beds Welcome to a single-story home nestled on a large lot with great schools in Campbell. Bright kitchen with pantry, stainless steel appliances, 5 gas burner gas range and garden window. Wonderful light throughout the home. Large living room. Desirable single-story layout. All three bedrooms are spacious. Double-pane windows. Inside laundry hook-ups. Attached two car garage with 240V EV hook up and long driveway. Large backyard with lawn, covered patio and lots of space for kids and pets to play. Tucked near the Los Gatos border. Convenient commute location with easy access to Highway 17/880, Highway 85 & San Tomas Expressway. Award-winning schools: Leigh High, Price Charter Middle and Farnham Charter Elementary.
Capitola, CA 95010
1526
sqft2
Baths3
Beds New price! Imagine an 8 minute walk to the Esplanade, 6 minute walk to Gayles Bakery, and only three blocks to Nob Hill and Starbucks. This location is hard to beat! This three bedroom home with two full baths sits on a quiet street in Riverview Terrace, what many call Capitola's friendliest neighborhood known for several annual block parties. Constructed in 1987 with 1520 square feet, this home features a large kitchen that opens into both living and dining areas. All natural wood cathedral ceilings, central heat, a new mahogany entrance door and several new lighting fixtures. Convenient Indoor laundry room. A new water heater was just installed. The primary suite is located on the lower level with two double closets and full bathroom. Two bedrooms and an additional full bath upstairs. Covered carport set behind the gate. Start your day with a walk on the beach, breakfast on the Esplanade and on the walk home be sure to pick up something at Gayles for lunch. Walk back to the village in the evening to enjoy a sunset dinner and experience some live music at on the Esplanade. No need to worry about parking, leave the car at home. This is how life can be lived every day on the corner of Beverly and Sunset.

Morgan Hill, CA 95037
2218
sqft3
Baths4
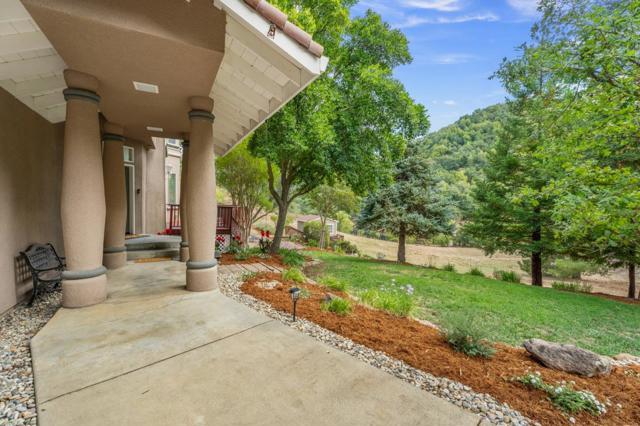
Beds Enjoy the rare opportunity to own a private 1.93-acre country property just minutes from downtown Morgan Hill, where peaceful surroundings meet modern convenience. Impeccably maintained 4-bed/2.5-bath home offers the ideal blend of country serenity & contemporary living. The expansive, usable land presents exceptional possibilities for an ADU, secondary dwelling, hobby farm, vineyard, animals, workshop, or outdoor retreat. Multiple patio areas invite outdoor entertaining & quiet relaxation amid peaceful surroundings, while a fenced, deer-proof garden & nearby tool shed are perfect for gardening enthusiasts. Inside, soaring ceilings, gleaming hardwood floors, abundant natural light, & expansive windows create a warm, welcoming atmosphere while showcasing the surrounding landscape. Spacious, thoughtfully designed floor plan is both comfortable & functional, offering a move-in-ready lifestyle. High-speed fiber internet keeps you seamlessly connected for working from home, streaming, & everyday living, allowing you to enjoy a peaceful rural setting without sacrificing modern technology. Ktchen & laundry appliances are included for added convenience. With privacy, usable land, exceptional flexibility, & easy access to town, this special property truly offers the best of both worlds.
San Jose, CA 95139
1764
sqft2
Baths4
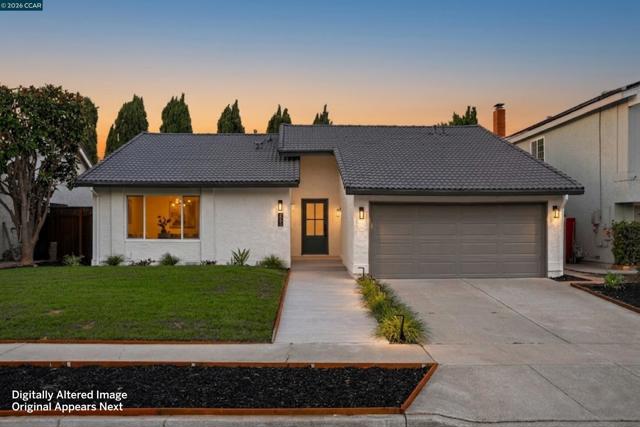
Beds Nestled in a quiet, serene cul-de-sac at the foothills of Santa Teresa County Park and Golf Course, 293 Keeler Ct, San Jose is a sun-drenched, single-story sanctuary completely renovated from top to bottom. Designed for effortless living, the desirable level-in floor plan features no stairs, a seamless circular flow, central AC, new energy-efficient windows, brand-new LVP flooring, EV plug/outlet , chic hardware, and modern finishes throughout. The airy layout includes four spacious rooms and luxurious spa-inspired bathrooms, anchored by a sleek kitchen equipped with premium new appliances. Step outside to a fabulous backyard retreat complete with a custom new deck featuring built-in under-lighting for evening entertaining. Complete with an attached side-by-side two-car garage and a prime location just minutes from Target, Costco, Kaiser, and major freeways connecting directly to the heart of Silicon Valley, this turn-key residence offers the ultimate blend of modern luxury, outdoor lifestyle, and commuter convenience. Seller open to rate buy down options to help buyers.
Fallbrook, CA 92028
3930
sqft4
Baths4
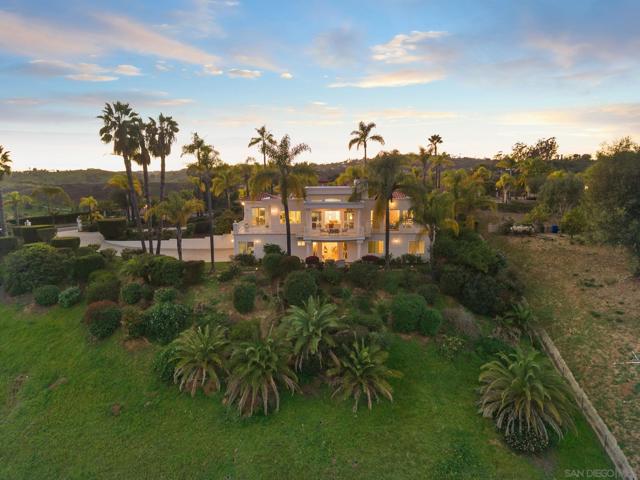
Beds Perched in one of Fallbrook’s most serene and scenic settings, this custom-built estate showcases breathtaking panoramic views, unmatched privacy, and a true sense of peaceful luxury living. Thoughtfully designed to embrace its natural surroundings, the home offers expansive windows and outdoor spaces that capture stunning sunsets and rolling hillside vistas from nearly every angle. The highly functional floor plan lives like a single story, featuring the primary bedroom and main living spaces on the entry level for effortless day-to-day living. Generous gathering areas flow seamlessly to the outdoors, creating an ideal setting for both quiet relaxation and elevated entertaining. With additional living areas and flexible spaces, the property presents a rare opportunity for multi-generational living, extended guest stays, or private work-from-home setups. Whether accommodating family or creating separate retreats within the home, the layout offers versatility without compromising comfort or privacy. A truly special offering that blends custom craftsmanship, natural beauty, and lifestyle flexibility — all set within a peaceful, private Fallbrook location.
Page 0 of 0


