

Murrieta, CA 92562
$1,598,000
5108
sqft6
Baths6
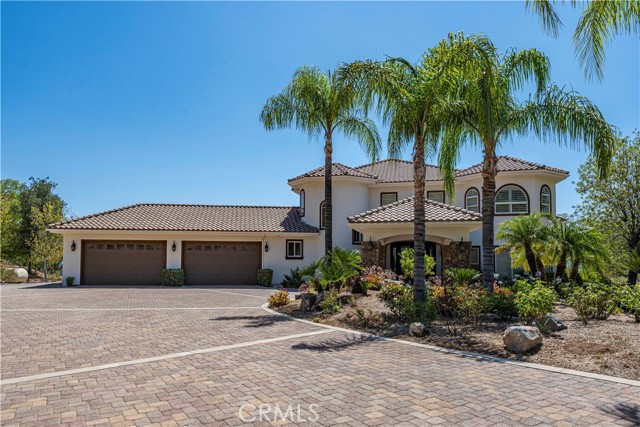
Beds Experience the pinnacle of luxury country living in the prestigious La Cresta community with this extraordinary gated equestrian estate spanning approximately 5.3 fully fenced acres. Offering 6 bedrooms and 5.5 bathrooms, including a detached ADU next to the barn, this remarkable property combines refined living, exceptional horse facilities, breathtaking mountain and valley views. A long private driveway welcomes you to the impressive residence featuring over 5,100 square feet of thoughtfully designed living space. Step inside to soaring ceilings, abundant natural light, plantation shutters, recessed lighting, skylights, and an inviting floor plan designed for comfortable everyday living and entertaining. The spacious great room showcases a fireplace and custom entertainment center, flowing seamlessly into the dining area and expansive chef's kitchen complete with a center island featuring a built-in food warmer, walk-in pantry, abundant cabinetry, breakfast nook, and direct access to the covered patio and backyard. Designed for flexible living, the home offers two luxurious primary suites, including an oversized main-level retreat with a custom walk-in closet and spa-inspired bathroom featuring dual vanities, a jetted soaking tub, and separate shower with dual shower heads. Upstairs, the second primary suite includes a spacious bathroom with dual sinks, jetted tub, and separate shower. Two additional bedrooms, a generous loft, and a full hall bathroom complete the upper level. A downstairs office offers the flexibility to serve as a fifth bedroom. Additional conveniences include an individual laundry room with sink and laundry chute. Equestrian enthusiasts will appreciate the exceptional horse facilities, including a barn with multiple stalls, horse runs, hay storage, workshop, riding arena, horse trails throughout the property, and an attached ADU, creating outstanding possibilities for guests, caretakers, or extended family. The expansive grounds feature a covered lattice patio, mature landscaping, panoramic views, and endless opportunities for outdoor entertaining and recreation. Additional highlights include an owned solar system with approximately 30 panels, four-car attached garage with direct access, and ample parking. Ideally located within the highly sought-after La Cresta community, this exceptional estate offers the perfect blend of luxury, privacy, equestrian amenities, and Southern California lifestyle.
Laguna Niguel, CA 92677
2576
sqft3
Baths4
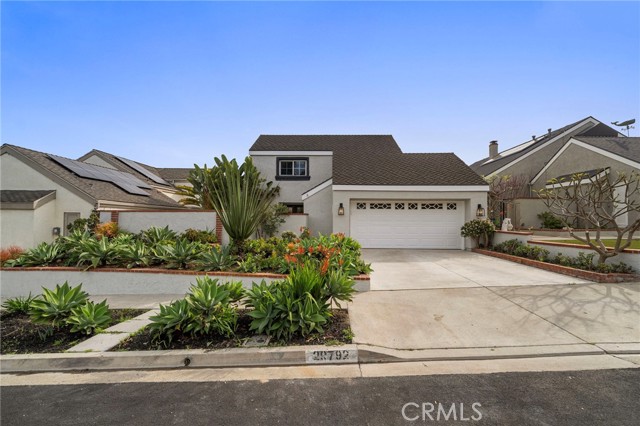
Beds Now offered at $1,598,000 — PLUS a $30,000 credit to the buyer! This is the opportunity buyers have been waiting for! The seller has made a significant $50,000 price reduction and is also offering a $30,000 credit toward a rate buy-down, closing costs, or other allowable buyer expenses—creating an exceptional opportunity to purchase this beautifully remodeled Laguna Niguel home. Experience exceptional value in this completely remodeled 4-bedroom, 3-bath home offering approximately 2,576 square feet of beautifully updated living space in one of Laguna Niguel's most sought-after neighborhoods. Designed for modern living, the open-concept floor plan features soaring ceilings, abundant natural light, breathtaking mountain and city-light views, and a highly desirable main-floor bedroom perfect for guests, a home office, or multi-generational living. Recent upgrades include brand-new luxury flooring, fresh interior paint, remodeled bathrooms, a spacious mudroom, and an epoxy-finished oversized two-car garage, creating a true turnkey opportunity. The expansive primary suite is a private retreat featuring a spa-inspired bathroom with a stunning dual-head walk-in shower, while two additional upstairs bedrooms share a beautifully remodeled Jack-and-Jill bathroom. Ideally located just minutes from Laguna Beach, Dana Point Harbor, Salt Creek Beach, award-winning schools, scenic parks, hiking trails, shopping, dining, and the Laguna Niguel Recreation Center, this home offers the perfect combination of luxury, comfort, and the Southern California lifestyle. With a highly motivated seller, this is an outstanding opportunity to own a beautifully remodeled home in one of South Orange County's premier communities.
San Diego, CA 92103
2032
sqft3
Baths2

Beds SHOWS LIKE A MODEL, THIS GREAT UNIT AT VUE ON 5TH. AND READY TO MOVE IN. ENJOY OVER 2,000 S/F OF LIVING SPACE ON ONE LEVEL WITH LUXURIOUS MODERN FINISHES SUCH AS QUARTZ COUNTERTOPS, STONE BACK SPLASH, BOSCH STAINLESS STEEL APPLIANCES, WOOD FLOORS AND LED LIGHTING. BOTH BEDROOMSARE LARGE (DUAL MASTER SUITES) WITH SPACIOUS BATHROOMS AND WALK IN CLOSETS. LUXURY CONDO LOCATEDIN THE COVETED HEART OF BANKER'S HILL, WALK TO BALBOA PARK AND RESTAURANTS, GOOD SIZE BALCONY, HALF BATH WITH LAUNDRY ROOM, THIS HOME IS ALMOST NEVER USED, SHOWS LIKE BRAND NEW, FURNITURE IS NEGOTIABLE, A MUST SEE HOME !!!
Vista, CA 92084
0
sqft0
Baths0

Beds ? Market Area - North San Diego County ? Built circa 1978 - APN 173-260-30-00 ? 100% occupied - 10 divisible spaces, currently by 6 tenants ? Separate electric meters, bathrooms & HVAC for each tenant ? +-35 parking spaces (4.4 per 1,000sf), fenced yard in rear ? Large lighted monument signage at street ? Low maintenance landscaping (no lawn to mow) ? Daily Vehicle Traffic = 30,300 (SANDAG 2015)
Burlingame, CA 94010
0
sqft0
Baths0
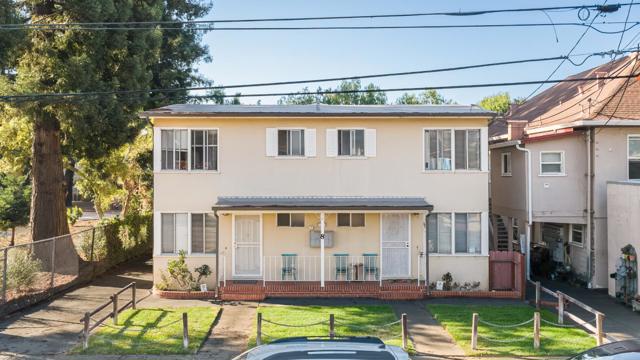
Beds Located in one of Burlingames most desirable neighborhoods, this well-maintained five-unit investment property offers an excellent opportunity for both investors and owner-users. The property features four studio units and one two-bedroom, one-bath unit, providing a versatile unit mix in a highly sought-after Peninsula location. Residents enjoy convenient access to top-rated schools, nearby parks, and the vibrant downtown Burlingame corridor, known for its outstanding dining, shopping, and neighborhood amenities. The property is also conveniently located near Highway 101 and other major commuter routes, making access throughout the Bay Area easy and efficient. With all five units currently occupied, 8 Howard Avenue presents an attractive income-producing opportunity in a desirable Burlingame neighborhood.
Milpitas, CA 95035
2147
sqft4
Baths4
Beds Privately tucked away in the heart of Milpitas, this move-in-ready home offers comfort, flexibility, and an exceptional location. Built in 2012, this 4-bedroom, 3.5-bath home features 2,147 square feet of thoughtfully designed living space. A welcoming foyer and convenient mudroom lead to a coveted ground-floor en-suite ideal for parents, guests, teenagers, roommates, or a private office/den. Its exclusive side yard provides the perfect setting to entertain, work outdoors or decompress after the day. Upstairs, an oversized grand great room overlooks the living and family/dining areas, creating an open and inviting atmosphere. Hardwood floors and plantation shutters throughout, complemented by tile flooring in the wet areas. The recently updated kitchen features white cabinetry, granite countertops and stainless-steel appliances. The primary bathroom showcases marble across the countertops, shower enclosure, and floors. Additional highlights include 3-zone central heating and air conditioning. Playground and park within the community for kids to play. Highly regarded Rose Elementary, Rancho Middle and Milpitas High schools. Enjoy walking distance to restaurants, parks, grocery store and tea shops, plus quick access to Highways 680, 237, 880 and 101...

Fullerton, CA 92835
2990
sqft5
Baths6
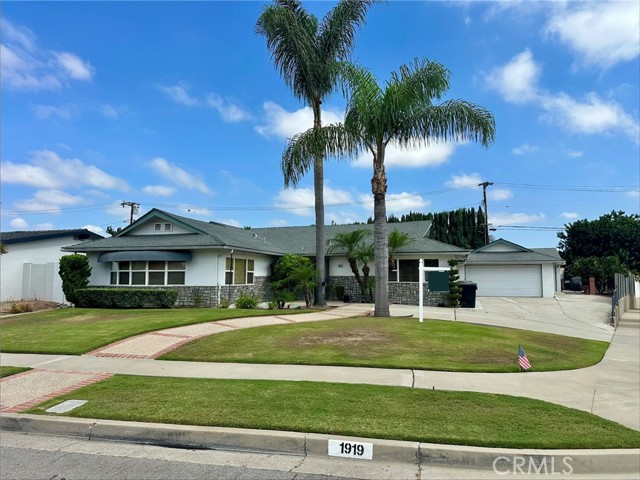
Beds Welcome to 1919 Aspen Circle a truly rare Fullerton offering where space, flexibility, and opportunity come together. Tucked away on a quiet cul-de-sac within the highly regarded Fullerton School District, this exceptional property offers something increasingly difficult to find: a single-family residence complemented by two separate ADUs, offering approximately 3,000 square feet of living space while creating an extraordinary level of versatility and privacy. The main home features 4 bedrooms and 3 bathrooms, while the property’s two additional residences each offer 1 bedroom and 1 bathroom, ideal for multigenerational living or potential rental income. Beyond the homes, the expansive backyard is where this property truly shines. A massive private yard, mature fruit trees, and a brand-new shed create a backyard retreat with room to entertain, garden, play, or simply enjoy the California lifestyle. And with the local elementary school within walking distance, the combination of location, livability, and flexibility is hard to replicate. 1919 Aspen Circle isn’t simply a home, it’s a rare opportunity to own a property designed around the way modern families actually live.
Whittier, CA 90605
2938
sqft5
Baths7
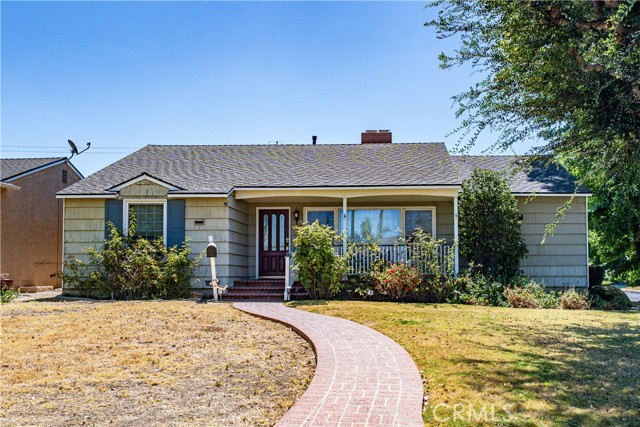
Beds Rare opportunity in the highly desirable Michigan Park area of Whittier! This unique property offers two beautifully remodeled homes on one lot, providing approximately 7 bedrooms and 5 bathrooms combined, each with its own private yard and separate living space—ideal for multi-generational living, extended family, or additional rental income. The front residence at 8638 Calmosa features 4 bedrooms and 3 bathrooms, a 1-car garage, central AC, and a thoughtfully updated interior. Completely remodeled and move-in ready, this spacious home offers comfortable modern living in one of Whittier’s most sought-after neighborhoods. The rear residence/ADU at 14349 Janine offers 2 bedrooms, a bonus room that can function as a 3rd bedroom, 2 bathrooms. The bonus/3rd bedroom currently features its own private entrance, providing additional flexibility and privacy. A connecting door can also be installed to integrate this space directly with the two-bedroom residence. Both homes have been completely remodeled and updated and enjoy their own private yards, creating a rare level of separation and versatility for a two-home property. Located in the desirable Michigan Park neighborhood, close to shopping, dining, parks, schools, and everyday conveniences. Square footage information to be updated. A unique opportunity offering space, flexibility, and multiple possibilities all on one property!
San Jose, CA 95123
2174
sqft3
Baths4
Beds Welcome to 6057 Charlotte Drive, a beautifully appointed home in the desirable Avenue One community. Built in 2014, this light-filled residence features an open-concept floor plan with soaring ceilings, abundant natural light, and spacious living and dining areas. The gourmet kitchen is designed for entertaining with an oversized island and breakfast bar, granite countertops, stainless steel appliances, 6-burner gas range, built-in microwave, walk-in pantry, and under-cabinet lighting. Upstairs, the spacious primary suite features a walk-in closet and spa-inspired ensuite bath, while a built-in office area provides the perfect work-from-home space. A convenient laundry room with sink and ample storage adds everyday functionality. Additional highlights include solar panels, Wi-Fi-controlled lighting and temperature controls, dual-zone heating and air conditioning, keyless entry, and a private backyard with a deck and play area. Enjoy the Avenue One lifestyle just moments from Village Oaks Shopping Center, parks, public transportation, and the community clubhouse featuring a fitness center, swimming pool, gathering spaces, and more. An exceptional combination of modern comfort, thoughtful design, energy-efficient features, and convenient South San Jose living.

Page 0 of 0


