

Arcadia, CA 91006
$1,598,000
1529
sqft3
Baths3
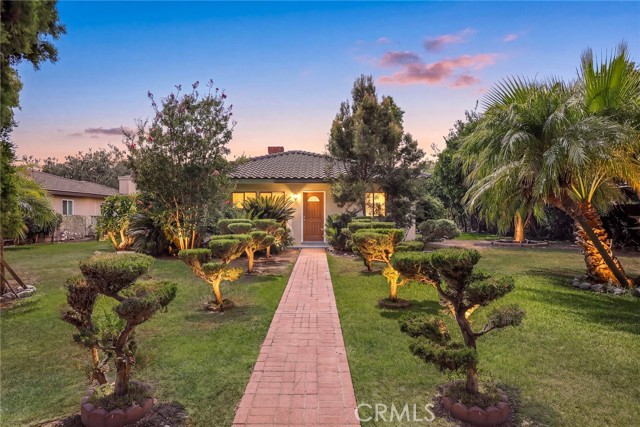
Beds Welcome to this charming single-story home situated on an expansive 13,046 sq. ft. lot in a desirable Arcadia neighborhood. Offering approximately 1,529 sq. ft. of living space with 3 bedrooms and 3 bathrooms, this inviting residence combines comfort, privacy, and exceptional outdoor space.A standout feature is the beautiful and spacious enclosed sunroom, providing a wonderful setting for relaxing, entertaining, or enjoying peaceful garden views. Step outside to a private, park-like backyard surrounded by mature fruit trees and lush greenery, creating a tranquil setting for outdoor gatherings, gardening, and everyday enjoyment.Ideally located within the highly regarded Arcadia Unified School District, close to Arcadia High School, Santa Anita Park, Santa Anita Golf Course, shopping, dining, and everyday conveniences.Over 13,000 sq. ft. of land in the heart of Arcadia — a rare opportunity offering space, privacy, location, and potential.
Placentia, CA 92870
2195
sqft3
Baths4
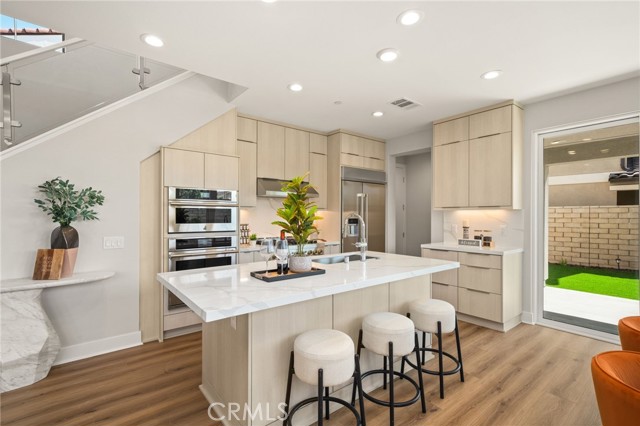
Beds Welcome to Vista Rose, a gated Toll Brothers community in Placentia. Newly built and never occupied, this beautifully designed residence showcases the highly sought-after Lyda floor plan, thoughtfully designed with a dramatic two-story foyer, expansive open-concept great room, desirable main-level bedroom and bath, and spacious upstairs loft. The light-filled great room, casual dining area, and kitchen flow seamlessly together for comfortable everyday living and entertaining. Expansive multi-slide stacked doors open to the outdoor area, creating an inviting indoor-outdoor connection and enhancing the home’s bright, airy feel. The well-appointed kitchen is centered around a generous island and features abundant cabinetry and counter space, premium-style appliances, and a walk-in pantry. The main-level bedroom and bathroom provide excellent flexibility for guests, a home office, or evolving lifestyle needs. Upstairs are three additional bedrooms, including the primary suite, along with a spacious loft and convenient upper-level laundry. The inviting primary suite features a large walk-in closet and a well-appointed bathroom with a dual-sink vanity, soaking tub, separate shower, and private water closet. Two additional upstairs bedrooms complete the thoughtfully designed second level. Set on an approximately 4,059-square-foot homesite, the property offers a low-maintenance outdoor area and the benefits of gated-community living. Ideally positioned just steps from Vista Rose Park, residents can enjoy convenient access to the community’s green space, picnic area, and BBQ grills. Beyond the gates, this Placentia location provides convenient access to Brea, Yorba Linda, and Anaheim Hills, along with nearby shopping, dining, parks, and major Orange County employment and lifestyle destinations. [Recent Lyda model sales include: 732 Olivier @$1,584,589; 707 Olivier @$1,605,995; 727 Olivier @$1,611,301; 603 Patten @$1,750,000 (Model Home)]
San Jose, CA 95131
1828
sqft3
Baths3
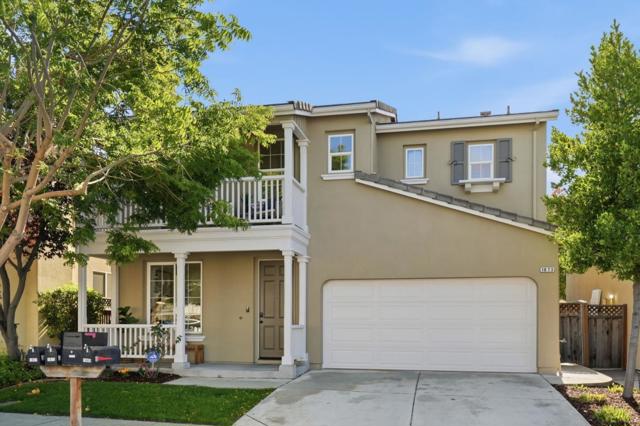
Beds Welcome to 1873 Silkwood Ln, a fabulous single family home built in 2007 by Taylor Woodrow. This home offers 3 bedrooms, 2.5 bathrooms and a great floor plan for everyday living. High ceilings and large windows flood the interior with natural light. The chef's kitchen features stainless steel appliances, a breakfast bar, and a large walk-in pantry, and seamlessly flows into the living area making it perfect for entertaining. Spacious primary bedroom with a large walk-in closet, en-suite bath with 2 sinks, soaking tub and updated glass shower enclosure. Outside, enjoy the fenced-in backyard with a back patio, new grass, and an orange tree. Additional features include a laundry area with ample storage, 2-car garage with EV charging hookup, central heating and AC, and recessed lighting. No HOA. Located in the heart of Silicon Valley with easy commute access, and close to shopping, fitness centers, restaurants, the Great Mall & several tech companies such as Broadcom, Supermicro, Nvidia, and more.
Salinas, CA 93908
2450
sqft3
Baths4
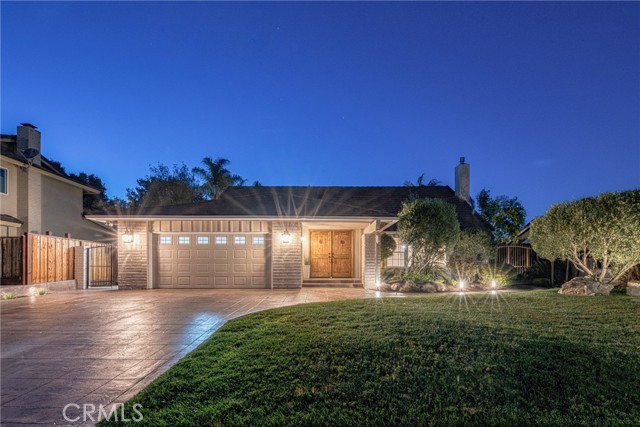
Beds Welcome to your own private oasis in the heart of Toro Park ! This meticulously maintained Turn Key property is Move in ready ! Enjoy a great functional daily flow floor plan and extended entryway / mudroom in this beautiful thoughtfully remodeled home Built-in Bose surround sound great for hosting and entertaining or just relaxing watching your favorite movies like being in a theater! Real hardwood flooring throughout Step outside into your own private retreat. The professionally landscaped yard offers incredible curb appeal by day and transforms at night with custom exterior accent lighting. Maintaining this lush, green paradise is virtually effortless thanks to a fully automated, multi-zone sprinkler system on smart timers—saving you time, reducing water waste, and ensuring a beautiful lawn year-round. This beautiful property boasts an in ground pool with custom built electric cover , new heater , LED lighting and a luxurious hot tub, perfect for relaxing after a long day complete with an outdoor shower for a refreshing rinse after a swim. The perfect setup for entertaining of all occasions ! This home also features a back access gate to stroller path, park and the Fort Ord Monument National Park, offering endless opportunities for hiking, biking and horseback riding on the nearby trails. Just imagine the adventures that await right in your own property ! Located just blocks from the coveted Toro Park Elementary School. This home is perfect for convenience and outdoor recreation and to live in the “sunbelt” of Monterey county . Don’t miss your chance to own this unique property that offers the best of both worlds ! A peaceful retreat and easy access to all the amenities of coastal living! Home inspection available upon request
Aliso Viejo, CA 92656
2244
sqft3
Baths4
Beds AMAZING OPPORTUNITY in one of Aliso Viejo’s most sought-after communities! Built by Hearthside Homes in 1997, the charming Memory Lane neighborhood features floor plans inspired by beloved television families, including The Ricardos, The Nelsons, and The Cunninghams. Welcome to 17 Berkshire, featuring The Cunninghams, the largest floor plan in the community. This highly desirable residence offers approximately 2,244 square feet of living space on a large corner lot and is thoughtfully designed with a downstairs bedroom and full bath, as well as both front and rear staircases for added convenience and flexibility. Special features provide peace of mind and long-term value, including dual-pane windows, a newer HVAC system, and a complete home repipe. The home’s prime location places you adjacent to Oak Park, within close proximity to award-winning Canyon Vista Elementary School, Soka University, and all the shopping, dining, and recreation that make Aliso Viejo such a desirable place to call home. Enjoy easy access to scenic walking and biking trails, neighborhood parks, and the exceptional lifestyle this vibrant community offers. This is a rare opportunity to own in one of Aliso Viejo’s most cherished neighborhoods.
Palm Springs, CA 92262
2288
sqft2
Baths3
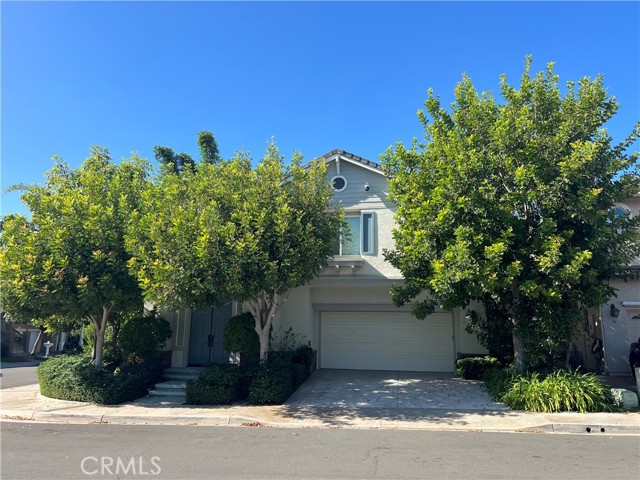
Beds Welcome to this stunning 3-bedroom, 2-bathroom contemporary retreat in Palm Springs’ desirable North End. Offering approximately 2,288 square feet of single-level living, this beautifully designed home features an open-concept floor plan with polished concrete floors, dramatic floor-to-ceiling windows, a striking breeze-block accent wall, and seamless indoor-outdoor living. The chef-inspired kitchen showcases sleek dark cabinetry, quartz countertops, stainless-steel appliances, a gas cooktop, double ovens, and an oversized island with bar seating. The spacious living area opens directly to the resort-style backyard, complete with a sparkling pool, elevated spa with water features, covered outdoor lounge, and multiple entertaining areas. The home’s truly unobstructed mountain views are visible throughout the main living areas and primary suite, offering breathtaking sunsets, glowing sunrises, swaying palms, and ever-changing San Jacinto Mountain scenery. Located in the Murano development within the Sunrise Palms area, this exceptional property is near downtown Palm Springs, restaurants, shopping, golf, hiking, and desert recreation. It is an excellent opportunity for a primary residence, second home, Airbnb, or short-term rental investment, subject to applicable city regulations and permits.
Fremont, CA 94536
1298
sqft2
Baths3
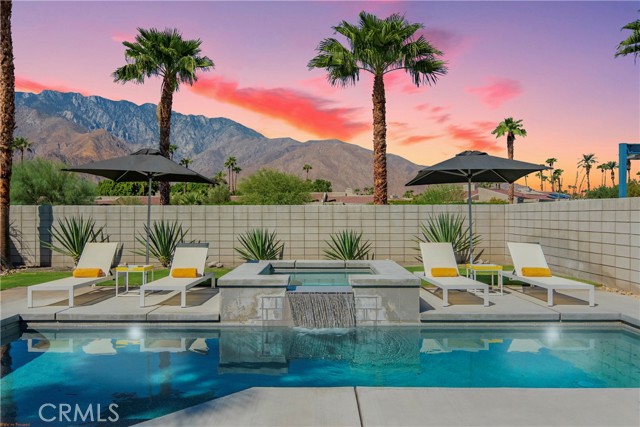
Beds Welcome to 38660 Moore Drive, a beautifully updated Fremont home located in an established neighborhood. Thoughtfully refreshed throughout, this three-bedroom residence features bright living spaces, modern finishes, and comfortable indoor-outdoor living. Fresh interior paint, new baseboards, waterproof SPC flooring, dual-pane windows, and updated fixtures and hardware create a clean, cohesive feel throughout the home. The spacious living room features vaulted ceilings, a fireplace with a new mantel, and large dual-pane windows overlooking the backyard, filling the space with natural light. The updated kitchen features quartz countertops, new stainless-steel appliances, ample cabinetry, recessed lighting, and large dual-pane windows overlooking the backyard. An open connection to the dining area and direct access to the backyard provide a seamless flow for everyday living and entertaining. The primary suite offers vaulted ceilings, two closets, and an updated bathroom with a glass-enclosed walk-in shower, rainfall showerhead, recessed lighting, and dedicated vanity area. The fully remodeled hall bathroom features a new vanity, medicine cabinet mirror, lighting, toilet, flooring, shower enclosure and fixtures, dual-pane window, exhaust fan, and two recessed lights. The large backyard provides a peaceful outdoor setting with mature lemon trees, a storage shed, patio area, extending awning, and generous space for gardening, entertaining, play, or relaxing outdoors. The garage includes built-in storage cabinetry, a new Samsung washer and dryer set, automatic garage door opener, and an updated furnace and water heater. Conveniently located near local schools, parks, shopping, dining, and public transportation, with easy access to I-680 and I-880 for commuting throughout the Bay Area and Silicon Valley.
Rancho Cucamonga, CA 91739
3449
sqft5
Baths4
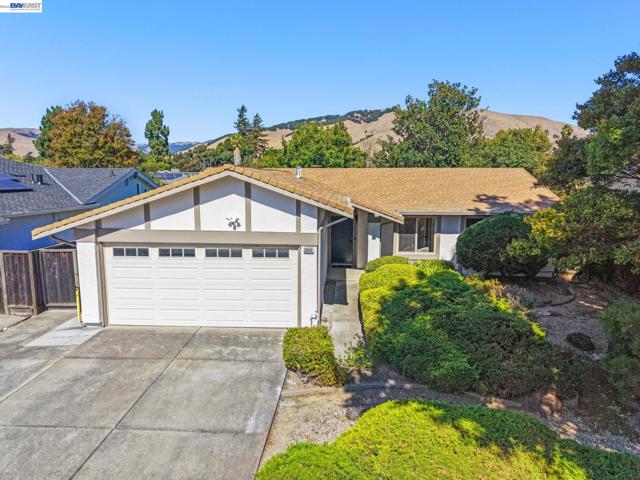
Beds Proudly presenting 13531 Wild Maple Ct., a rare single story estate in the Andalusa development of North Rancho Cucamonga. Situated on an expansive, nearly half acre 21,560 square foot usable lot, this exceptional original owner home offers 3,449 square feet of living space, four bedrooms, five and a half bathrooms, panoramic north and south facing views, and an impressive array of custom upgrades. Built in 2013, this property offers generous space, privacy, and versatile outdoor possibilities. A manicured turf front yard with sago palms and a gated front courtyard welcomes you through elegant concrete pavers to the custom double door entry. Inside, the open concept floor plan showcases travertine tile flooring, custom doors and window casings, plantation shutters throughout, custom baseboards, crown molding, and wide hallways that create a sophisticated and comfortable living environment. The open kitchen is designed for everyday living and entertaining, featuring a large center island, granite countertops, extensive cabinet storage, and stainless steel appliances. The formal dining area is enhanced by custom built ins, while the spacious California room seamlessly extends the living space toward the backyard. The generously sized primary suite features double sliders that open directly to the backyard, an oversized walk in closet, and a luxurious primary bathroom with a resort style shower, Roman tub, and tile flooring. The secondary bedrooms are generously sized, with each bedroom offering its own private bathroom. Step outside to an extraordinary backyard designed for outdoor enjoyment and future possibilities. The expansive lot provides more than 90 feet of concrete RV parking behind the RV gate, along with alley access and block walls. There is ample room for a variety of outdoor improvements and amenities, including a pool, ADU, tennis court, or additional entertaining areas, subject to applicable approvals and requirements. The property also features a three car attached garage with EV charger, dual air conditioning systems, a 75 gallon water heater, and a 12 panel leased solar system. A private orchard adds to the property's appeal, featuring apricots, persimmons, cherries, oranges, Chinese jujube, and two date trees. 13531 Wild Maple Ct. presents an exceptional opportunity to own a spacious, upgraded single story property on a versatile lot with panoramic views, extensive outdoor space, and numerous possibilities for customization.
Glendale, CA 91207
2228
sqft4
Baths4
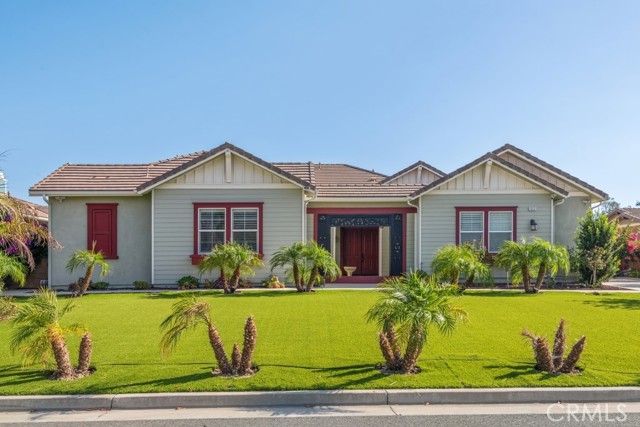
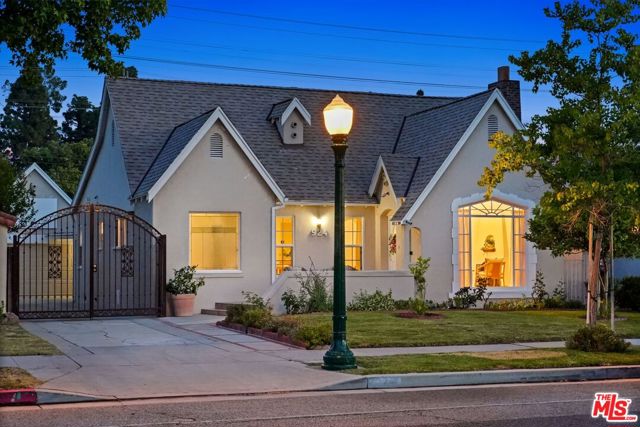
Beds Set behind a grassy front lawn, this Tudor-style home makes a strong first impression with its classic lines, pitched roof, and timeless stucco exterior. Mature landscaping softens the architecture and gives the home a sense of privacy from the street.Inside, the home carries a clear architectural identity. The living room is defined by its arched ceiling and hand-textured plaster walls, with a fireplace set into a sculpted surround and built-in niches that add depth and character. Beautiful wood floors run throughout, and a large picture window brings in natural light and a view of the front yard. Rounded openings lead into the dining room, creating a natural transition between spaces.The dining room sits naturally between the living room and kitchen, creating an easy flow that keeps everyone connected. It's a space that works just as well for everyday meals as it does for larger gatherings, where conversations carry from one space to the next. It connects directly to the kitchen, which has been updated with clean-lined cabinetry, stainless steel appliances, and generous counter space. The layout offers plenty of storage and room to cook, with a window over the sink bringing in light and a view of the yard. A separate family room adds another living area. It's easy to imagine it as a place to unwind at the end of the day, gather for movie nights, or set up as a comfortable space for reading, music, or time with friends. Its position within the home allows it to feel connected when you want it to be, while still offering privacy.The home offers four bedrooms and four bathrooms, with well-proportioned rooms and good natural light throughout. The primary suite is set apart and includes an adjoining room that opens directly to the backyard and pool area. This additional space adds a layer of flexibility, whether used as a sitting room, office, or a natural extension of the outdoors. The attached bathroom is well laid out, with classic finishes that reflect the home's overall character.Out back, the property opens into a fully enclosed yard designed for both use and privacy. A pool and spa sit at the center, surrounded by areas for seating and dining, along with a covered patio that provides shade throughout the day. The long driveway leads to a detached garage, creating separation from the street and offering ample parking.Set within historic Rossmoyne, known for its beautiful 1920s and 1930s architecture, the location places neighborhood favorites, including Trader Joe's, Whole Foods, Fish King, and nearby hiking trails, moments from home.
Page 0 of 0


