

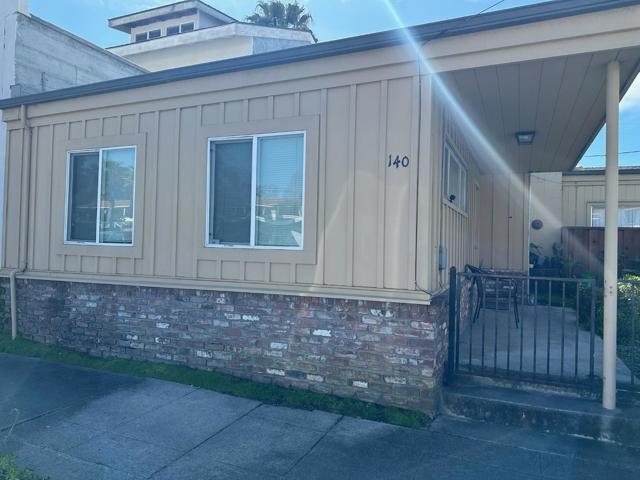
Aptos, CA 95003
$1,595,000
0
sqft0
Baths0
Beds Mixed use commercial and residential rental located near the beach in the Rio Del Mar neighborhood of Aptos. Strong rental history for all three units. Live in one while you collect rent from the others. Or maybe keep one as vacation home by the beach for yourself while the other units generate income. 113 Venetian is approximately 718 square foot commercial space. The backside of the build is 140 Marina which is approximately 726 square foot two bedroom residential rental. 140 A Marina is a standalone one bedroom rental which is approximately 426 square feet. Please do not disturb the tenants.
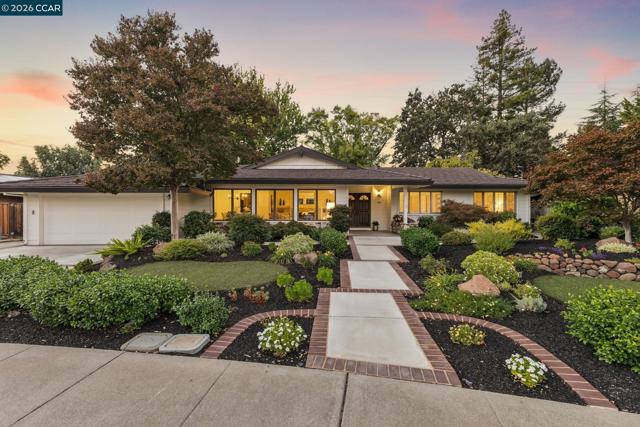
Walnut Creek, CA 94598
2137
sqft2
Baths4
Beds Fabulous 4BD/2BA SINGLE-STORY on premium .33-ACRE LOT. Beautifully maintained home with hardwood floors, updated kitchen and bathrooms, Andersen windows and newer HVAC. A+ location… short walk to Walnut Acres and Foothill Middle School. Remodeled eat-in kitchen features quartz counters, expanded cabinetry with pull-out storage, Jenn-Air cooktop, double ovens, Bosch dishwasher, built-in desk and slider to backyard. Living and dining rooms feature random-plank oak flooring, crown molding and motorized shades. Two-way fireplace features a stone front with custom mantel and built-in bookshelves in living room. Large, private backyard with lawn, patio, fruit trees, succulent / rose garden and irrigated planting beds. Private well provides water for landscape irrigation. Attached 2-car garage with 50-amp EV outlet. Walk/bike to Walnut Acres Elementary, Foothill Middle and Northgate High, parks, trails and neighborhood swim clubs. Close to Whole Foods at Encina Grande, Orchards Shopping Center and Ygnacio Valley Plaza.
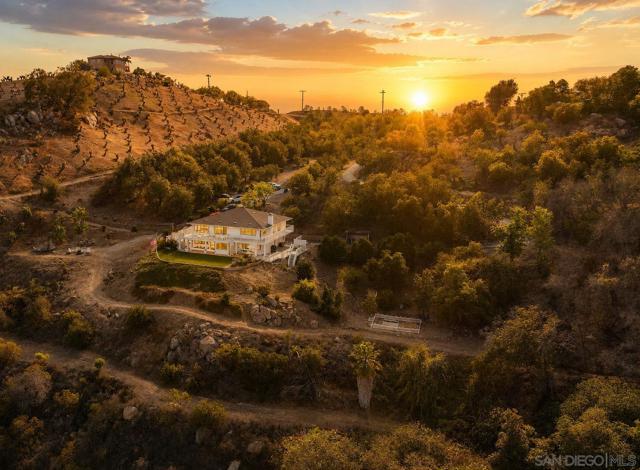
Vista, CA 92084
3504
sqft3
Baths4
Beds There are homes with a view, and then there is this: a mountaintop sanctuary with a sweeping, uninterrupted 180-degree horizon. This isn't a property you visit — it's one you feel, from the moment the drive climbs toward it. The custom two-story residence unfolds in two distinct retreats. The main level offers two bedrooms, a full bath, and a wet bar with kitchenette — perfect for effortless entertaining or hosting guests in complete privacy. Upstairs, the primary sanctuary awaits: an owner's suite, second bedroom and bath, full chef's kitchen, dining space, and a living room framed by the same breathtaking views throughout. Beyond the walls, a flourishing avocado orchard stretches across acres of pristine land — a rare canvas offering room to build an ADU, cultivate income, or simply claim more space than you thought possible. An oversized driveway stands ready for RVs, trailers, and every adventure ahead. More than a home — an altitude, a lifestyle, a legacy waiting to be claimed. Fifteen minutes from the heart of Vista.
Santa Cruz, CA 95060
3239
sqft3
Baths5
Beds What if your home could be both your private retreat and the beginning of something more? Set on 10+ peaceful acres in Bonny Doon, this beautifully updated property combines a gorgeous pool, expansive outdoor living, a versatile bonus unit and rare Special Use (SU) zoningcreating an opportunity that is hard to find in Santa Cruz County. Soaring pitched ceilings and oversized windows fill the home with natural light and bring the outdoors in. Watch the sunset reflect off the pool, cozy up by the fire on stormy winter nights, or spend slow mornings with coffee poolside and evenings walking your own acreage. The home flows effortlessly into the outdoor spaces, with plenty of room to entertain around the pool, gather for dinner, or enjoy summer movie nights on the expansive deck. When the day winds down, the setting is remarkably peaceful and private. The bonus unit adds even more flexibility, while SU zoning offers buyers the opportunity to explore creative uses such as retreats, gatherings, events, workshops or other hospitality-oriented concepts. Private, peaceful and full of possibilitybut the real magic of this property is how it feels when you arrive. Come experience Bonny Doon, breathe a little deeper, and see why this is the kind of place you don't want to leave

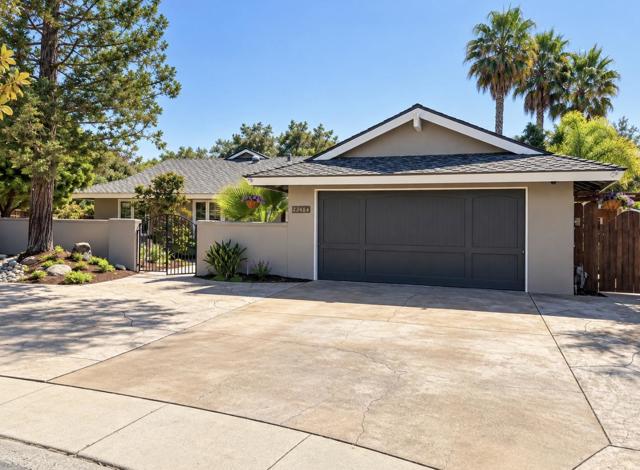
Salinas, CA 93908
2474
sqft3
Baths4
Beds Welcome to 22484 Estoque Place, a beautifully updated single-level home nestled on a quiet cul-de-sac in the highly sought-after Toro Park neighborhood. This spacious 4-bedroom, 3-bathroom residence offers the perfect blend of comfort, style, and convenience for today's lifestyle. Thoughtfully remodeled, the home features beautifully renovated bathrooms, a brand-new roof, and a functional floor plan designed for both everyday living and entertaining. Situated on a large private lot, the backyard provides plenty of room for outdoor gatherings, gardening, or simply relaxing in a peaceful setting. Families will appreciate being located within the highly regarded Washington Union School District, with Toro Park School just a short walk away. Enjoy an active lifestyle with two neighborhood parks within walking distance, offering playgrounds, open green space, and recreational opportunities for all ages. The Toro Park community is also known for its scenic surroundings and easy access to Highway 68, making commuting to Monterey, Carmel, and Salinas convenient. Property Highlights:
San Diego, CA 92131
2124
sqft3
Baths3
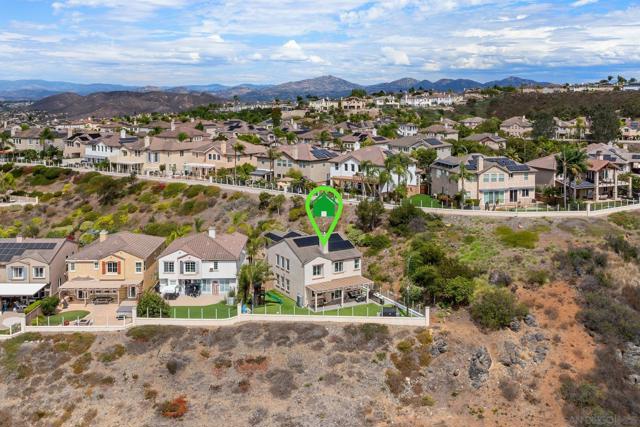
Beds Rare opportunity at the end of a quiet cul-de-sac in Scripps Ranch! This uniquely positioned home offers exceptional privacy with only one adjoining neighbor, beautiful westerly views, breathtaking sunsets, and even distant ocean views on clear days. Step inside to soaring ceilings and a bright, open living and dining area. A versatile optional bedroom/bonus room accessed through the primary suite offers the perfect space for a home office, nursery, or private retreat. The outdoor space is built for entertaining, complete with a portable outdoor kitchen featuring a BBQ, sink and refrigerator—the perfect spot to enjoy San Diego evenings and sunset views. Solar with battery storage adds modern efficiency and convenience. A special home combining privacy, views and indoor-outdoor living in the desirable Presidio/Traviata community.
San Carlos, CA 94070
1275
sqft2
Baths3
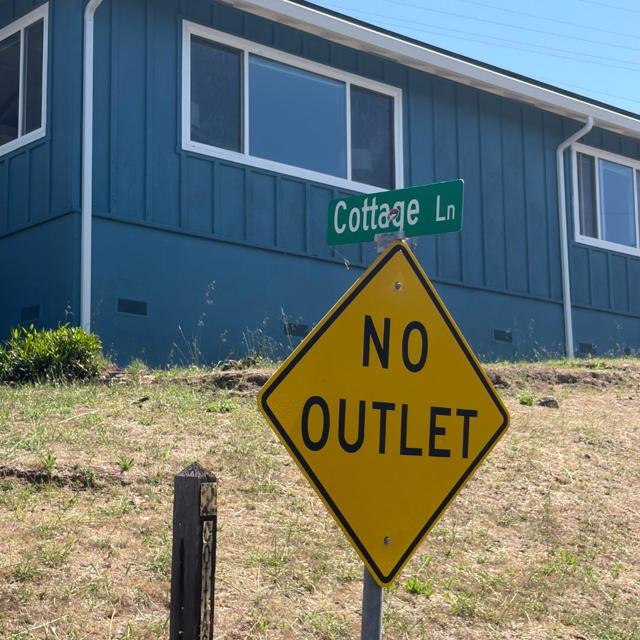
Beds San Mateo County Public Administrators Sale. Opportunity to restore and reimagine this property in the desirable San Carlos Hills. Located on a private lane near Arguello Park, this spacious 4-bedroom, 2.5-bath home offers hillside views, generous living spaces, and a functional floor plan with tremendous upside potential. The property appears to be predominantly original and may require updating and repairs, making it ideal for buyers seeking a project opportunity. Features include spacious rooms, a private backyard setting, and an oversized two-car garage. Enjoy a convenient location near downtown San Carlos, Laurel Street shops and restaurants, Caltrain, Hwy 101, 280, and major employment centers. Property to be sold strictly AS-IS. Buyer to verify all information, including condition, square footage, permits, usage, schools, and zoning to their satisfaction with appropriate professionals and the City. Rare opportunity to transform a property in one of San Carlos most sought-after neighborhoods.
Oakland, CA 94618
1391
sqft3
Baths3
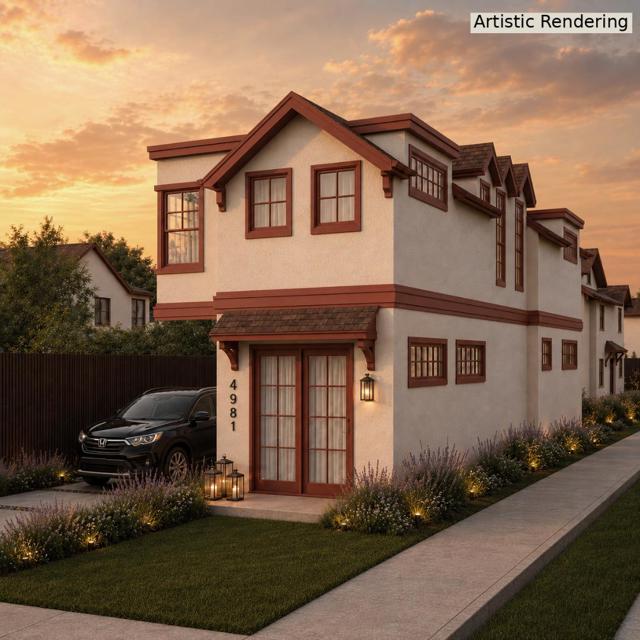
Beds Welcome to 4981 Coronado Avenue, a brand new residence, ideally located at the intersection of Temescal and Rockridge and expected to be move-in ready by early 2027. Thoughtfully designed across two levels, this 1,391 square foot home offers three bedrooms, two and a half bathrooms, luxury finishes, and an efficient open-concept floor plan created for modern living. The main level features inviting living and dining spaces, a well-appointed kitchen, powder room, and seamless access to a private patio - perfect for indoor-outdoor entertaining. Upstairs, the spacious primary suite includes a private bath and is joined by two additional bedrooms, a full bathroom, and convenient laundry. Set on an approximately 2,862 square foot lot with on-site parking and access through a shared private driveway, this home offers a peaceful residential setting just minutes from Rockridge BART and the shops, restaurants, and neighborhood amenities of College Avenue, Telegraph Avenue, and Piedmont Avenue. A rare opportunity to own a newly constructed single family home in one of Oaklands most vibrant and walkable neighborhoods.
Pleasant Hill, CA 94523
2654
sqft4
Baths4
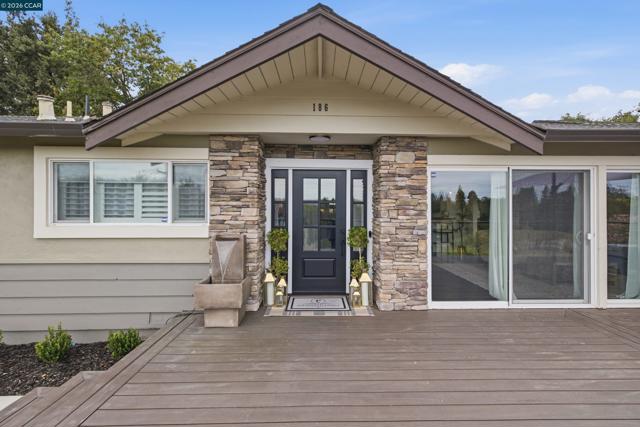
Beds Move-in ready and thoughtfully updated, this inviting Pleasant Hill home offers space, comfort, and modern convenience from day one. Featuring 4 bedrooms, 3.5 bathrooms, and 2,650+ sq. ft. of living space, the home includes an updated kitchen, two beautifully remodeled bathrooms, hardwood flooring, new carpet added in 2024, flexible office and bonus spaces, and abundant built-in cabinetry and storage. Modern upgrades include seller-owned solar, Lutron smart lighting switches, Nest doorbell and thermostat, and a Eufy wireless security system. Enjoy seamless indoor-outdoor living with a private hot tub and a completely renovated Trex deck completed in 2026 perfect for entertaining, dining, or relaxing. Fresh landscaping with a convenient drip irrigation system adds beauty and ease. Set on approximately 0.35 acres on a quiet street with Mt. Diablo views, the property offers plenty of room to play, garden, entertain, or unwind. Conveniently located near shopping, dining, recreation, highly regarded schools, and everyday amenities. With extensive updates already complete, this is a home where the work has been done simply move in and enjoy!
Page 0 of 0


