

Sherman Oaks, CA 91401
$1,595,000
0
sqft0
Baths0
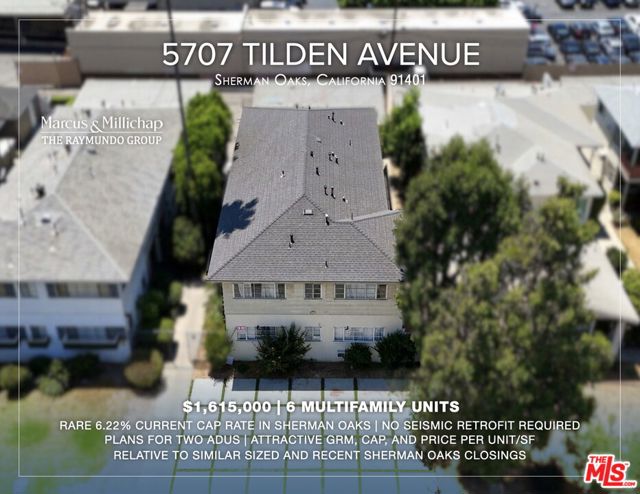
Beds With its high in-place CAP Rate of 6.58%, the property is one of the most attractively priced listings within one of the most desirable neighborhoods of Los Angeles.Because the property does not appear on the Los Angeles Department of Building & Safety's seismic retrofit list, a new owner benefits by saving on an otherwise costly expense (Buyer to verify). Expenses are reduced even further by the fact that trash service is provided by the City of Los Angeles at no cost to the landlord. A substantial revenue stream is generated by the property's storage units, which currently provide an additional $1,000 monthly beyond the apartment rental income collected.Located near the intersection of Van Nuys Boulevard and Burbank Boulevard, the building attracts residents with its convenient access to the amenities within Sherman Oaks, Studio City, Encino, and Valley Village. Costco and Target are each within a short driving distance, while the Westfield Fashion Square is just 1.7 miles away, with the high-end boutiques.
Los Angeles, CA 90019
0
sqft0
Baths0
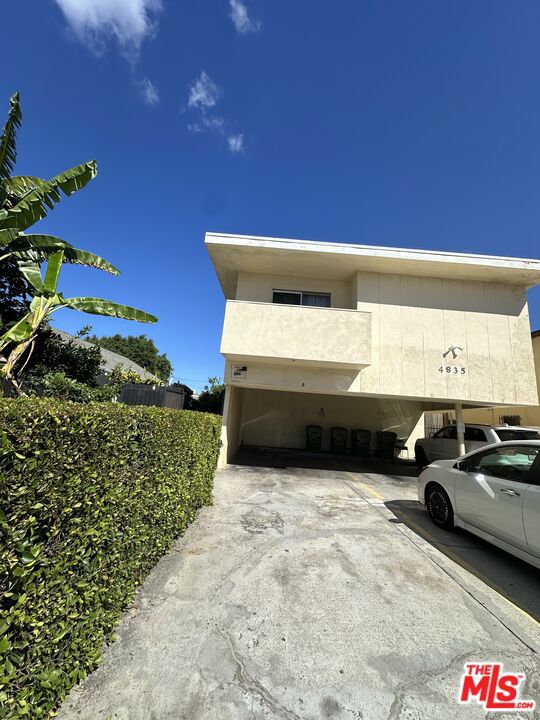
Beds This unique property features four large rental units, including three 3-bedroom, 2-bath units and one 4-bedroom, 3-bath unit. All units are generously sized and include access to a large front parking area offering ample tenant convenience.All four units are currently tenant-occupied with significantly under-market rents, including two units rented at extremely low rates, offering substantial upside potential for investors.
Los Angeles, CA 90028
0
sqft0
Baths0
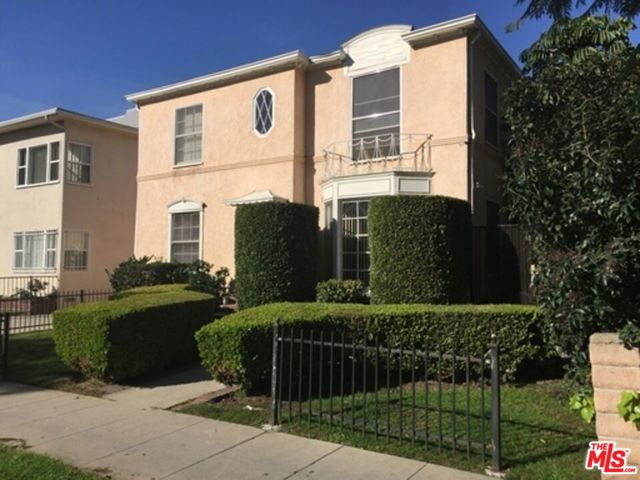
Beds Very well-maintained 8-unit property showcasing pride of ownership throughout. The building is in good condition and features multi on-site parking spaces, a well-kept lawn, and attractive overall curb appeal. This is a strong income-generating asset offering both stability and long-term investment potential in a desirable Los Angeles rental market.
Los Angeles, CA 90061
0
sqft0
Baths0
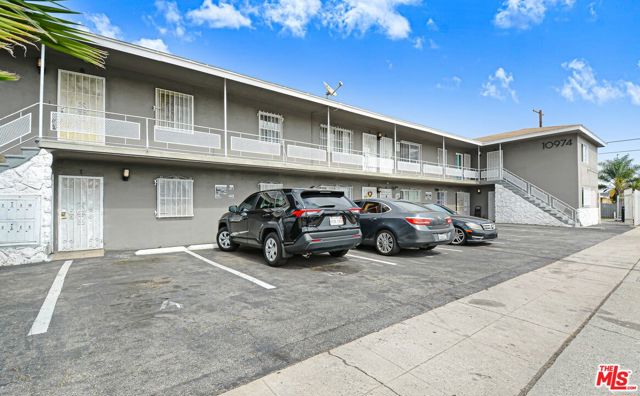
Beds 10974 S. Figueroa Street, Los Angeles, CA 90061 presents a 10-unitmultifamily investment opportunity located on a corner parcel in a strong rental corridor of Los Angeles. Constructed in 1958, the property consists of six (6) 1-bedroom / 1-bathroom units and four (4) 2-bedroom / 1-bathroomunits, offering a desirable and balanced unit mix that appeals to abroad tenant base. The building contains approximately 5,374 rentable square feet and sits on a 6,783 square foot lot. The property is currently not fully stabilized, with three vacant units one (1) 1-bedroom / 1-bathroom unit and two (2)2-bedroom / 1-bathroom units providing an immediate opportunity for anew owner to lease the units at market rents and increase the property's income. Tenant convenience is supported by ample gated and secured on-site parking, an important amenity that enhances tenant appeal and retention. With its corner lot location, practical unit mix, and near-term income upside through leasing of the vacant units, the property presents a compelling value-add opportunity for investors seeking both current income and future growth in a Los Angeles rental market.
Walnut Creek, CA 94597
0
sqft0
Baths0
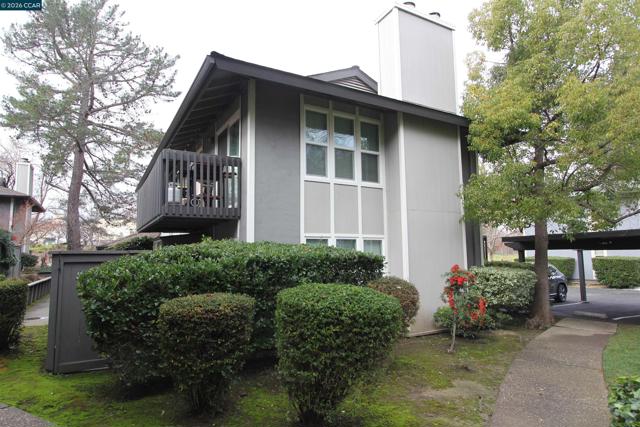
Beds Diablo Pines Apartments, located at 1920 Camino Verde, Walnut Creek, is an immaculate, well-located, multi-family property that has been carefully maintained and has now been brought to market for the first time in a decade. It represents a rare opportunity to own property in one of the Bay Area’s most desirable locations — Walnut Creek. The property is close to BART, shopping, cafes, and coffee shops in Downtown Walnut Creek as well as highly rated schools. The property is also close to Highways I-680 and 24 and provides access to recreational facilities such as Larkey Park/Pool, Civic Park, and Shell Ridge Open Space. The one and two-story property features completely remodeled units with new designer kitchens & baths, LVP flooring, solid surface counters, stainless appliances, recessed lighting, paneled and mirrored doors and more. It also features pitched composition shingle roofs, carports, washer/dryer units in two of the homes, fireplaces, patios and separate meters for gas and electricity. The property has well-designed floor plans and a mix of easy to rent units with (1) 3BR / 2BA - 1,158 s.f. +/- and (2) 2BR / 1BA – 855 s.f. +/-
Los Angeles, CA 90004
0
sqft0
Baths0
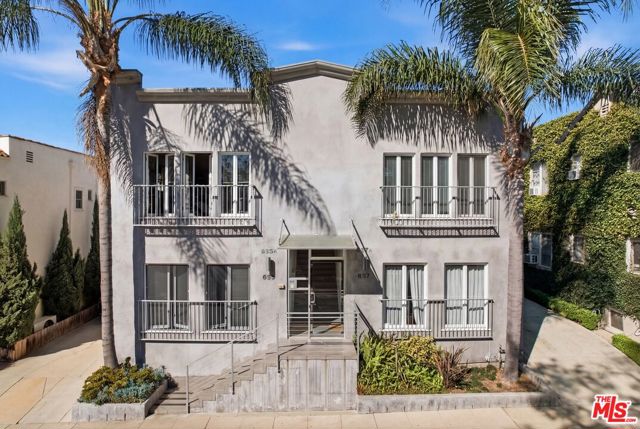
Beds Exceptional investment opportunity featuring a beautifully maintained and renovated 1926 Mediterranean fourplex in the highly desirable Windsor Square/Hancock Park area. The property offers four renovated 1-bedroom, 1-bath residences, just a short walk north on Windsor Boulevard to the Paramount Pictures studio gate at Melrose.Each bright, well-designed unit features central heat and air, in-unit laundry, hardwood floors, stainless steel appliances, and highly desirable layouts that lease quickly.Offered at $1,595,000 ($510 per square foot) across 3,125 square feet, with $113,808 in annual scheduled gross income (approximately a 14.0 GRM). Originally built in 1926 and thoughtfully renovated in 2005, the property blends timeless Mediterranean architecture with updated systems, minimizing deferred maintenance for the next owner.The location is a major draw. Larchmont Village is just a half-mile away, offering neighborhood favorites including Go Get Em Tiger, Groundwork Coffee, Chevalier's Books, Village Pizzeria, and the popular Sunday Farmers Market. The property is also conveniently located near Third Street Elementary, Larchmont Charter School, Wilshire Country Club, and provides easy access to Hollywood, Koreatown, and Mid-Wilshire.A rare opportunity to acquire a turnkey, income-producing fourplex in one of Los Angeles' most established and sought-after neighborhoods, offering strong current cash flow, consistent tenant demand, and long-term rental upside.
San Pablo, CA 94806
0
sqft0
Baths0
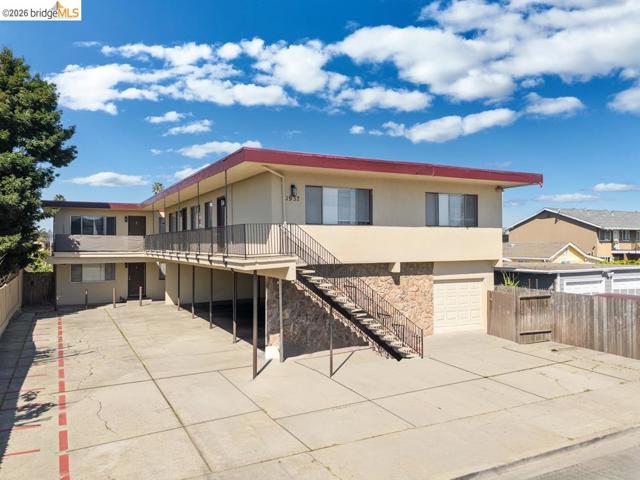
Beds $100K Price Improvement; 7.81% Cap Rate; www.1937Powell.com; Six 2bd/1bth Units, Built in 1972; Located in the Growing and Non Rent Controlled City of San Pablo-Offering a Rare Blend of Cash Flow, Location, and Long-term Upside Potential; On Site Parking, Laundry, and a Rare Value-Add Opportunity Achievable Through Unit Renovations and Rental Upside; Conveniently Situated Near Public Transit, Shopping Centers, Schools, Kaiser Medical Center, Richmond Marina, and Provides Easy Access to I-580 and I-80; Email Agent on Website For Complete Marketing Package.
Los Angeles, CA 90035
0
sqft0
Baths0
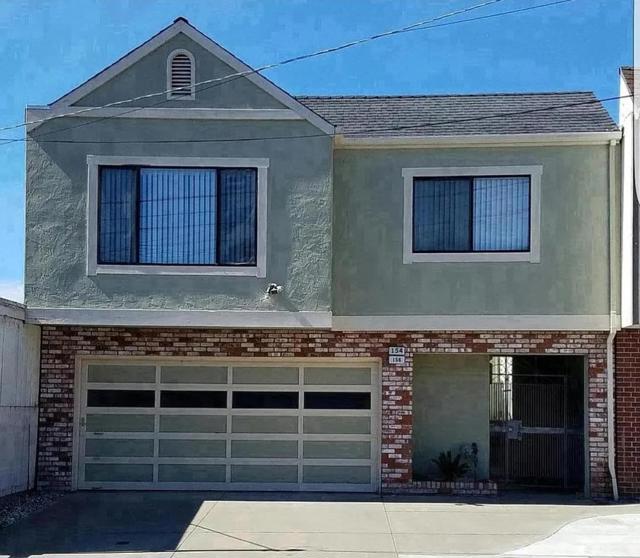
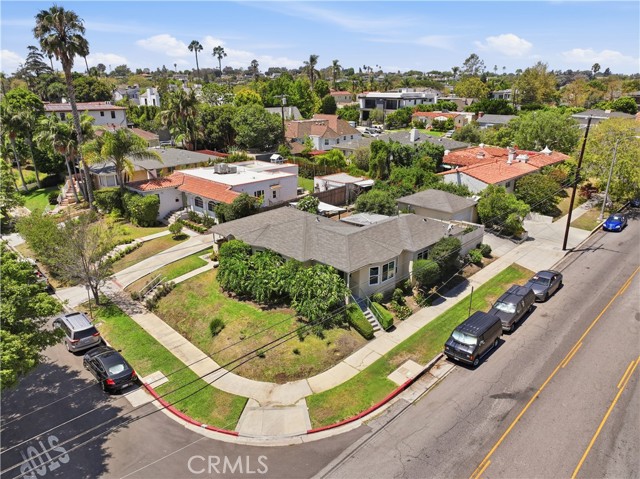
Beds Rare investment corner-lot opportunity in the coveted Beverlywood area. This duplex offers approximately 1,944 SF of combined living space, with each unit featuring its own laundry hookups and private outdoor area. The larger residence offers two bedrooms, two bathrooms, and approximately 1,060 SF of living space, along with a detached two-car garage. Recently painted and updated with new windows, this unit will be delivered vacant at close of escrow. The tenant-occupied residence offers two bedrooms, one bathroom, and approximately 885 SF of living space, with its own separate address, laundry hookups, and private backyard. Ideally located near Beverly Hills and Century City, with easy access to nearby shops, restaurants, and major freeways, the property presents attractive long-term investment and value-add potential, including the possibility of adding an ADU (buyer to independently verify feasibility). The property is subject to the City of Los Angeles Rent Stabilization Ordinance (RSO) and is being sold in its present as-is condition. Buyer to independently verify all information, including square footage, permits, rental information, tenancy, and applicable governmental regulations.
Page 0 of 0


