

Rancho Santa Fe, CA 92091
$1,595,000
2983
sqft3
Baths4

Beds Resort Living at its Best! Stylish and Modernized Whispering Palms home with fabulous Golf Course views located on the 9th fairway of Morgan Run Resort! This newly transformed, 4-bedroom, 3 bath, two-story home offers a relaxed and casual lifestyle. As you enter the foyer, you are greeted with a decorative spiral staircase, high ceilings, and an abundance of natural light. [Supplement]: This home offers a seamless indoor / outdoor floor plan with a one-bedroom ensuite on the main level. The formal living room features an inviting fireplace and is perfect for entertaining. The Chef's kitchen features an island, granite counter-tops, Manhattan glass backsplash, a walk-in pantry which opens to the family room with a Contemporary Mosaic fireplace. Almost every room overlooks the enchanting and picturesque backyard with colorful succulents and golf course views. The master suite retreat has panoramic views and overlooks Morgan Run Resort. The secondary bedrooms are light and bright. The Sellers spared no expense with custom quality finishes throughout, including, Milguard windows, Travertine floors, and exquisite appointments. Location. Location. Location... Ideally located close to shopping, restaurants, beaches, schools and freeway access. School District is Solana Santa Fe Elementary, Earl Warren Middle School, Torrey Pines High School & Canyon Crest Academy.
Rancho Santa Fe, CA 92067
3024
sqft3
Baths4

Beds Relax & Rejuvenate in this enchanting classic ranch style home with pastoral and sunset views!! This lovely single-level 4 Bedroom 3 Bath offers a warm and welcoming vibe. You are greeted with an open floor-plan, an abundance of natural light, wood floors, & custom shutters through-out. There's a well-appointed sun-drenched kitchen that opens into the family & dining room. There are three secondary bedrooms that offer a good sense of space. This home features a combination of privacy, tranquility, unobstructed views, and a citrus grove with a varietal of fruit trees (Avocado, Pomegranate, Orange, Lemon, Lime, Grapefruit) Endless possibilities ...Property/Land offers room for a pool & spa and/or a guest house with HOA Approval *** Residents of Hacienda Santa Fe share a love of the outdoors. Houses are just far enough apart to offer a good sense of privacy, yet close enough together to allow for a sense of community. Schools... Solana Santa Fe Elementary, Earl Warren Middle School, Torrey Pines HS, and Canyon Crest Academy.. Neighborhoods: Hacienda Santa Fe Equipment: Dryer,Garage Door Opener, Vacuum/Central, Washer Other Fees: 0 Sewer: Sewer Connected Topography: LL
Rancho Santa Fe, CA 92067
3028
sqft3
Baths4
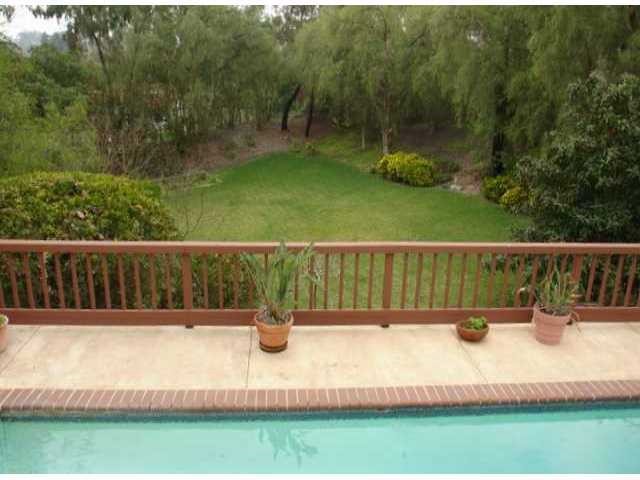
Beds Contingent-CONTINUE TO SHOW - 72 hour clause. Tranquil, Private and Serene. Wonderful single-level, lots of potential, lovingly maintained. Home offers a spacious kitchen with island, ideal floorplan, high ceilings, plenty buit-ins and all bedrooms are graciously appointed. Plasma TV in Master does not convey. [Supplement]: 'Seller will entertain all offers, quick escrow preferred.' This very private home rests on 1.00 acre, in a pastoral retreat-like setting. The terraced backyard includes a pool and spa, fruit and citrus trees, an expansive lawn for various children sports and an ideal space for animals to run freely. **Move-in condition or create a your own masterpiece** A wonderful home for entertaining indoors and out. ********Residents of Hacienda Santa Fe share a love of the outdoors and of privacy. Houses are spaced just far enough apart to offer a good sense of privacy,yet close enough together to allow for a quaint sense of community.The association occasionally hosts meetings and social activities.*****SCHOOLS: SOLANA SANTA FE, EARL WARREN & TORREY PINES HIGH SCHOOL
Rancho Santa Fe, CA 92067
3222
sqft4
Baths5

Beds Property Sold "AS IS" California classic with a chic and modern flare in Rancho Santa Fe. This modernized and highly sought after 4 bedroom, 3 bath single-level home offers a charming detached guest cottage. Upon entering the foyer you are greeted with an inviting formal living & dining room, an abundance of natural light, vaulted ceilings, travertine floors, a fireplace and french doors. The upscale and transformed sun-drenched Kitchen features Shaker Cabinets & exquisite appointments. Neighborhoods: Hacienda Santa Fe Equipment: Garage Door Opener,Pool/Spa/Equipment, Range/Oven Other Fees: 0 Sewer: Septic Installed Topography: LL
Rancho Santa Fe, CA 92067
4479
sqft5
Baths4

Beds Romantic and Timeless Spanish Hacienda This peaceful and private four bedroom 4.5 bath single - level home offers an open floor-plan with vaulted ceilings, and an abundance of French doors and windows capturing the tropical and inviting backyard. Upon entering this property you are greeted with a long private driveway and a Lemon and Orange grove, which leads you to the colorful bougainvillea landscaped entrance and gorgeous Coral tree. See Supplement. Neighborhoods: Hacienda Santa Fe Equipment: Garage Door Opener,Pool/Spa/Equipment, Range/Oven Other Fees: 0 Sewer: Sewer Connected Topography: LL
Los Angeles, CA 90029
0
sqft0
Baths0
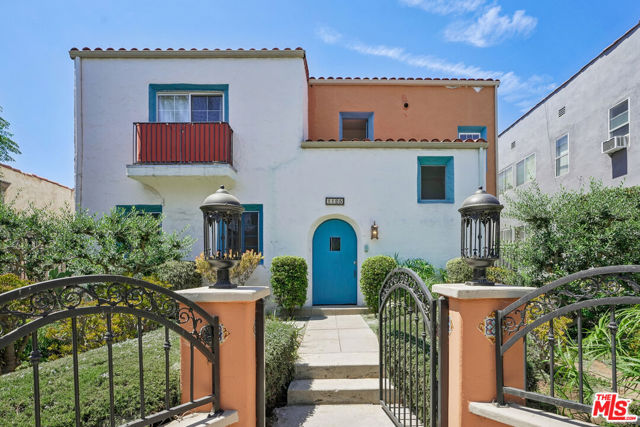
Beds Offered at $1,750,000, this realistically priced 8-unit multifamily opportunity is located in the highly walkable Little Armenia/East Hollywood submarket, just steps from the Vermont/Santa Monica Metro B Line station. Built in 1926, the property showcases classic Spanish Revival architecture, vintage character, a period-appropriate exterior color palette, and professionally designed drought-tolerant landscaping. The unit mix includes six 1-bedroom/1-bath units, one 1-bedroom unit with bonus room, and one 2-bedroom unit. Three units are intentionally vacant at close of escrow, offering an owner-user or investor meaningful flexibility for renovation, lease-up, or other permitted business-plan strategies. All units feature hardwood floors, plaster walls, and plaster ceilings. Four units have modernized kitchens. Renovated units have achieved rents up to $2,350 per month, indicating potential continued rental upside as additional units become available and are improved, subject to applicable rent-control laws and regulations. Recent capital improvements include a substantial electrical-system upgrade from 200 amps to 400 amps, including replacement of tenant-unit electrical panels and the house-service panel. The property is separately metered for gas and electricity. Excellent transit and neighborhood access: Walk Score 93, Transit Score 71, and Bike Score 72. Conveniently positioned near restaurants, shopping, neighborhood services, and major Hollywood/East Hollywood employment and entertainment destinations.
Corona del Mar, CA 92625
654
sqft1
Baths2
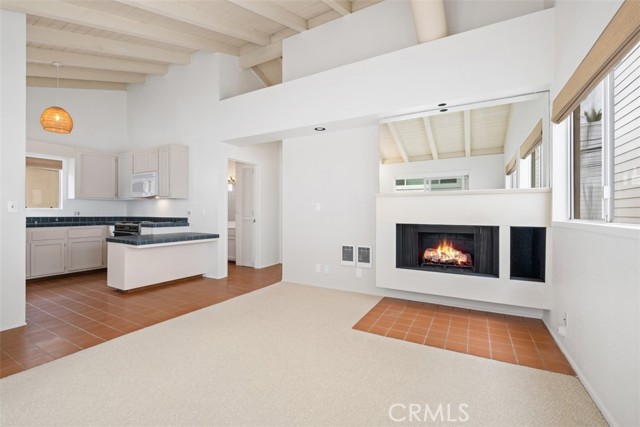
Beds In response to today’s higher interest-rate environment, the owner is offering attractive seller financing at 7% interest for five years, interest-only, with 25% down, and will also pay all closing cost. A unique opportunity to secure favorable financing while purchasing a special property in the heart of Corona del Mar Village. Tucked away in the heart of Corona del Mar Village, this rare, completely detached rear home offers the perfect blend of privacy, charm, and coastal living. Thoughtfully designed to embrace indoor-outdoor living, the property features a private ground-level courtyard and an expansive, sun-drenched balcony—ideal for relaxing, entertaining, and enjoying the year-round ocean breeze and Southern California climate. Meticulously maintained, the residence blends timeless cottage-style character with thoughtful care and pride of ownership throughout. Though intimate in size, the home lives beautifully with its functional layout, inviting indoor-outdoor flow, and classic design details. Ideally located just moments from some of Corona del Mar’s best restaurants, boutiques, shopping, and beaches, this is a rare opportunity to enjoy Village living in a private, beautifully cared-for setting—with an exceptional seller-financing option that further sets this property apart.
Little River, CA 95456
1938
sqft2
Baths2
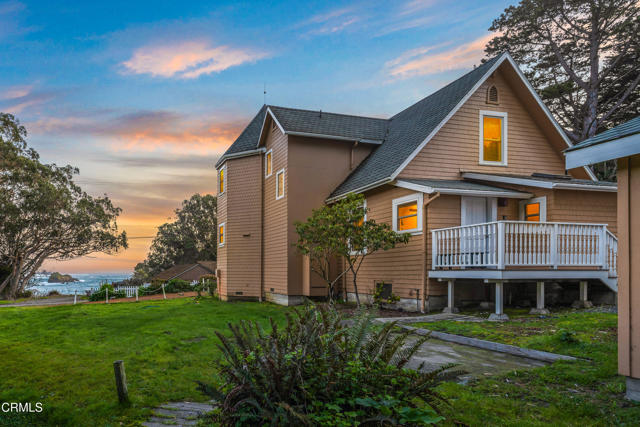
Beds Step back in time at this meticulously restored Victorian home, originally built in 1862 by master shipbuilder Thomas Petersen. Set above Van Damme Bay, the property offers striking whitewater views along the rugged coastline and rare direct trail access to the cove and beach below--an exceptional feature that invites effortless coastal walks, tidepool exploring, kayaking, and quiet moments by the water. From the front door, enjoy effortless access to the beach and nearby coastal trails--no car required. To the north, nearby trail access connects to the Headlands Trail and the Spring Ranch Coastal Preserve, offering additional opportunities to enjoy the Mendocino coast on foot. Blending historic character with modern comfort, the home features a kitchen within the first-floor turret, complete with an oversized granite island and modern appliances. The living room is finished with solid maple flooring and opens to a charming parlor that could serve as an additional sleeping area. The main level also includes a full bath, utility room, and laundry. A hand-milled wood staircase, crafted from the property's own cypress trees, leads to the second floor. The upstairs bath occupies the top level of the turret and includes dual sinks, cabinetry, granite countertops, a walk-in shower with beveled glass, Italian terrazzo tile, and wide ocean views. The spacious primary bedroom offers whitewater views from both the bed and private balcony, along with a walk-in closet and additional hidden closets. The second bedroom includes a cedar-lined closet, antique lighting fixtures, and an additional hidden closet. During restoration, most windows were replaced with Milgard tip-in windows for easy cleaning. The grounds include a year-round riparian stream fed by an artesian spring, fully drought-tolerant landscaping requiring no irrigation, and a detached two-car garage with unfinished casita space above. The garage structure also includes a functional bathroom and additional laundry facility. The home is heated by a modern, ultra-efficient hydronic fan-coil system. Previously operated as a successful vacation rental, the property generated approximately $65,000 to $85,000 annually. Sold furnished, excluding a few sentimental items.
Riverside, CA 92506
4586
sqft5
Baths4

Beds Nestled in the prestigious Alessandro Heights/Whitegate neighborhood within the sought-after Stellan Ridge by Pulte Homes, this stunning single-level Plan 1 residence is an entertainer’s dream. Overflowing with upgrades and thoughtful amenities, the highlight of this home is undoubtedly its breathtaking backyard oasis. Imagine unwinding in your private resort, complete with a custom pebble tech pool and spa, expansive sun decks, a pool bath, built-in barbecue, a covered lanai, and a charming Riverside "Raincross" water feature—all set against panoramic views of open spaces, twinkling city lights, and majestic mountains. Inside, the home’s thoughtfully designed split "U"-shaped floor plan offers both privacy and functionality. The serene master suite occupies one wing, while the heart of the home—spacious living areas and a cozy library/den—anchors the center. On the opposite wing, three additional bedrooms are clustered around a versatile bonus room, perfect for family or guests. Other conveniences include a large indoor laundry room, an attached oversized four-car garage, and ample off-street parking behind a private gate, complete with RV access. The property is beautifully landscaped, featuring a charming front courtyard entry and meandering pathways that weave through lush gardens. This is more than a home—it’s a lifestyle, blending luxury, comfort, and the beauty of nature in one remarkable package.
Page 0 of 0


