

Mountain Center, CA 92561
$1,595,000
3735
sqft4
Baths3
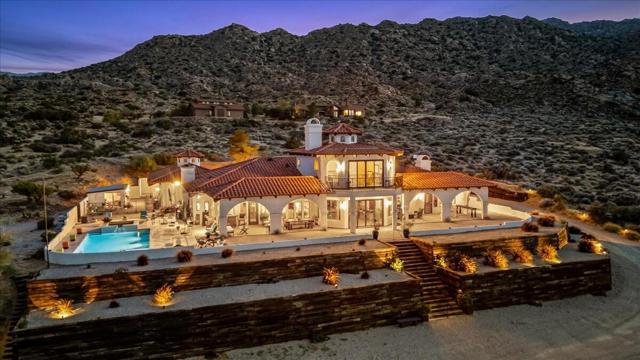
Beds This beautiful Mediterranean Design is surrounded by the mystic and tranquility of the Santa Rosa and San Jacinto Mountains. Perched high above on 3 acres capturing long range views beyond the Desert Cities below you will be captivated by the serenity of it's natural surroundings. One of twenty three custom homesites, within the privately gated Enclave of Royal Carrizo, it is three thousand feet above fashionable El Paseo in South Palm Desert. A private driveway opens to a motor court and 4-car garage. Graceful arches extend along the exterior. Decorative tile leads to striking details in the custom ironwork and glass double doors. Upon entry the warmth of wood beams, Saltillo tile, natural stone fireplace and expansive views will take your breath away. Curved archways and textured walls define the Spanish influence within the 3,735 sq ft interior. Three bedrooms and a private office have exquisite hardwood floors. Hallways are wide and rooms are large with access to the outdoors at every angle. Inspired by the breathtaking natural surroundings, a wrap around covered loggia invites you to sit, relax and embrace the quiet breeze. The sun shines across the sparkling salt water pool and spa. A pool house is equipped with a mini-split HVAC and kitchenette. Outdoor dining is enjoyed on the expansive patio extending to embrace captivating views. Privacy without isolation amidst natural surroundings, this beautiful home offers you a most desirable retreat.
Los Angeles, CA 90024
2298
sqft3
Baths2
Beds Improvements & upgrades welcome you to the good life at the Mirabella. Two spacious en-suite bedrooms, with an extra half bath on the Wilshire Corridor. Highlights include new bidet-toilets, never before used high-end kitchen appliances, W&D, two terraces, gas fireplace, wet bar with wine fridge, fresh paint, new flooring and recessed LED lights throughout. The primary bedroom features a jetted tub, new marble spa shower, multiple closets+ great sitting area/office space. The 2nd bedroom has views of downtown LA, a terrace and new marble shower. The home is bright, roomy includes on-site storage, and two deeded parking spaces. Mirabella is a five-star, full service, luxury high-rise. Amenities include 24 hour security, valet, concierge, gym, pool, spa, conference room, on-site management & maintenance, EV charging, even temperature-controlled wine storage. With its unique trapezoid design, every unit is a corner unit. All this minutes from world class dining, shops, entertainment and medical in Beverly Hills, Century City, Westwood and UCLA.

Los Angeles, CA 90038
1962
sqft3
Baths4
Beds This single family Hollywood home presents a modern exterior of clean lines, gray stucco and black trim. With one shared wall, this home offers four bedrooms, two and a half baths, a tandem garage and driveway with two spaces. A covered front porch with Ring doorbell welcomes you into the light and bright foyer, where you will find a powder bath with pedestal sink. Throughout this home, you will find wide plank oak style vinyl flooring, recessed lighting, polished chrome plumbing fixtures, white flat panel cabinets with soft close doors and drawers, and beautiful white quartz countertops. Prepare gourmet meals in the chef inspired kitchen, which includes a walk in pantry, island with bar seating and pendant lighting, and vertical subway tile backsplash. It boasts stainless steel Bertazzoni appliances, including a French door refrigerator, gas range with griddle, and dishwasher in addition to a Frigidaire microwave. Entertain in the dining area, which has a stylish decorative light fixture, or cozy up by the gas fireplace of the great room, which features a marble surround with mantel. Sliding doors beckon you out into the back yard with patio, perfect for casual outdoor dining. Just inside from the tandem garage, which is wired for an electric vehicle charging station, you'll find a convenient drop zone with bench seat for handbags, backpacks and mail. Make your way upstairs to find three secondary bedrooms plus a bath with dual sink vanity and tub shower. Linen cabinetry and shelving at the hallway are complemented by a laundry closet for side by side washer dryer. Unwind in the grand suite, which boasts an en suite bath with dual sink vanity, walk in shower with seat, and walk in closet.

Los Angeles, CA 90004
2015
sqft2
Baths3
Beds Introducing a wonderful and charming English home in the highly sought-after Larchmont Village, adjacent to Windsor Square & Hancock Park! Step through the inviting Entry into a light filled living room with classic barrel ceilings, adjacent to a formal dining room with a beautiful picture window overlooking the front yard. The kitchen has a separate breakfast room and a full laundry room. Designed with a center hall plan, this home features three bedrooms, each offering unique functionalities. Currently, the first bedroom is set up as a cozy den, while the second bedroom provides direct access to the private backyard. The primary bedroom has been thoughtfully extended to create a luxurious suite, complete with spacious closets and an updated en-suite bath featuring a separate stall shower, tub, and double sinks. Outside off of the primary suite, discover a rear deck and yard offering complete privacy. In addition to the two-car garage, there is a carport and gated drive for additional security. This total charmer in the Heart of the City is blocks from Paramount & Raleigh Studios, Larchmont Village with loads of restaurant choices, trendy shops and don't forget the Sunday Farmers Market!

Monrovia, CA 91016
2972
sqft4
Baths4
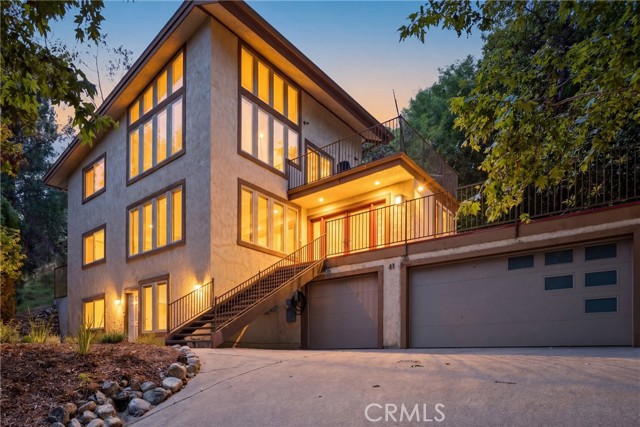
Beds Tucked against the Hillside Wilderness Preserve in desirable North Monrovia, this extensively upgraded contemporary home offers nearly 3,000 square feet of living space, exceptional privacy, and a rare connection to nature. With no rear neighbors and direct adjacency to protected open space, the setting is peaceful, scenic, and hard to find. Originally built in 1978 and thoughtfully reimagined, the home features cherry hardwood flooring, a striking steel staircase with solid cherry treads, and a flexible three-story layout ideal for living, working, or creative space. The remodeled kitchen includes custom cabinetry, granite countertops, high-end appliances, induction cooktop, and a built-in Sub-Zero refrigerator. All four bathrooms have been updated with slate, limestone, and marble finishes, along with custom vanities. The spacious primary suite offers a walk-in closet with ample custom cabinetry and cedar lining. Designed for modern efficiency, the home is fully electric and powered by an 8kW solar system with four Tesla Powerwalls, providing energy savings and whole-home backup capability. Additional upgrades include heat pump HVAC, heat pump water heater, LED lighting, smart switches, upgraded insulation, dual-pane windows, and a fire-resistant composition roof. Two Tesla Wall Connectors support convenient EV charging. Check the photos for a copy of the technology features and benefits. Set on a large lot, the property features a 15,000-gallon kidney-shaped pool (replastered in 2026) with a new variable-speed pump, along with private outdoor spaces and decks for relaxing or entertaining. The front yard offers drought-tolerant landscaping with drip irrigation. Additional highlights include a two-car attached garage with insulated workshop space and ample driveway parking. If insurance is a consideration, we have included a quote in the photos showing it is available on this property. A rare opportunity to own a private, energy-efficient home with modern upgrades, solar power, and direct access to protected hillside open space. Check out the new price and come take another look!
Torrance, CA 90503
1620
sqft3
Baths4
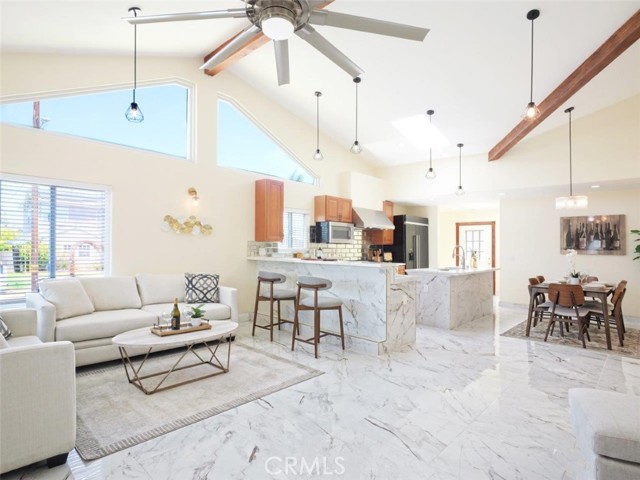
Beds Welcome to this beautifully reimagined home in the highly sought-after West Torrance neighborhood, famous for its award-winning schools. Originally built in 1955, the house was taken down to the studs and rebuilt in 2026, like a brand-new home in true turnkey condition. In addition, the property comes with approved plans for an approx. 1000 sq ft, 2-bedroom, 2-bathroom ADU, adding exceptional future value. Set on a corner lot, the home enjoys an open, airy feeling with front door access from both sides, giving it a distinctive sense of space rarely found on a standard lot. Adorable curb appeal welcomes you, with a white wood picket fence, lush green lawn, and steps leading up to a covered front porch. Inside, the living area has been transformed with a lifted, high cathedral ceiling and open beams, while skylights pour in natural light, making the home feel bigger, brighter, and wonderfully airy. Marble looking floor tiles offer the luxurious, high end look across the living area, while stylish hanging lights tie together the great room that flows seamlessly from the living area to the dining area and into the open kitchen. The kitchen is a showstopper, offering a rare 8-burner stove with double ovens, quartz countertops, and ample cabinet space. A large island adds valuable counter space, while a breakfast counter is perfect for casual, everyday dining. The home offers two en-suite bedrooms: the primary suite boasts a spacious bathroom with a double sink vanity, soaking tub, and separate shower, while the second en-suite bedroom enjoys its own full bathroom. Two additional bedrooms of good size share a hallway full bathroom, and every bedroom offers ample closet space. An indoor laundry area adds everyday convenience, while behind-the-scenes upgrades including a 200 amp electrical panel, a tankless water heater, and an EV charger connection bring this classic home fully up to modern standards. Outside, an open patio and backyard create the perfect setting for outdoor living and entertaining, complete with a dedicated planting area for the family's green thumb. A 2-car garage and a large storage shed provide flexible space for storage or other uses. Ideally located close to shopping and award-winning schools, this move-in-ready West Torrance gem is a rare find.
Costa Mesa, CA 92626
2191
sqft3
Baths4
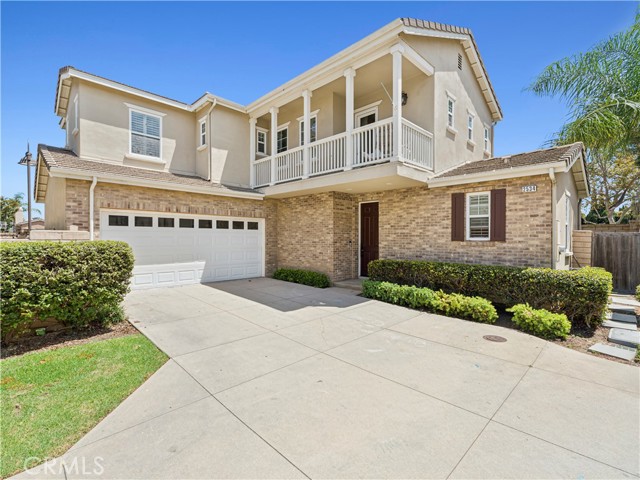
Beds A versatile four-bedroom floor plan sets this exceptional Costa Mesa residence apart, featuring a highly sought-after main-level bedroom and full bath that offers flexibility for guests, a home office, or multi-generational living. Stationed within the gated community of Cornerstone, this light-filled home blends thoughtful updates with comfortable living spaces in one of Costa Mesa's best-kept secrets. Natural light fills the interconnected living spaces, where a fireplace with a classic mantel creates a welcoming focal point in the living room. The remodeled kitchen showcases a timeless subway tile backsplash, expansive quartz countertops, abundant cabinetry, a professional-grade six-burner range, and a generous breakfast bar overlooking the adjoining dining area. Upstairs, the spacious primary suite features a private balcony and a beautifully appointed en suite bath with dual vanities, a soaking tub, separate walk-in shower, and generous storage. Two additional upstairs bedrooms share a well-designed bathroom with dual sinks and a tub/shower combination, while the upstairs landing offers a built-in workstation, ideal for homework, remote work, or a dedicated study space. The landscaped backyard provides a private setting for outdoor dining, entertaining, or relaxing. Additional highlights include a dedicated laundry room, whole-house water filtration system, and an attached two-car garage. Residents of Cornerstone enjoy the privacy of a gated community along with exclusive amenities, including a neighborhood playground and picnic area. Ideally located just moments from Costa Mesa's renowned dining, shopping, parks, golf courses, beaches, and highly regarded schools, this home offers an exceptional opportunity to experience one of Orange County's most vibrant coastal communities.
Woodland Hills, CA 91367
2235
sqft4
Baths4
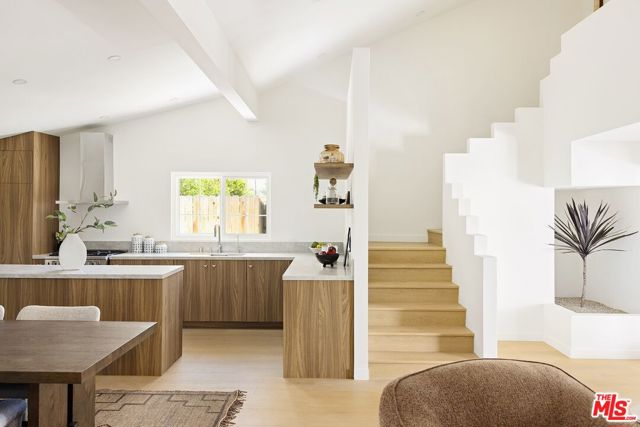
Beds 20727 Dolorosa Street is a 4 bedroom, 3.5 bath home where high ceilings and a striking architectural staircase define the main living space. Just off the main living area, a versatile bonus room offers the flexibility to serve as a home office, gym, media room, playroom, or guest space. Open living areas create a natural flow for everyday living and entertaining. The kitchen features built-in appliances, custom cabinetry, and quality finishes throughout. New flooring, a new roof, and carefully selected upgrades complete the home. Outside, the covered patio and peaceful green views create the perfect setting for entertaining, relaxing, or watching the sunset. Ideally located just minutes from Ventura Boulevard, Westfield Topanga, The Village, restaurants, shopping, and the 101 Freeway, this home puts the best of Woodland Hills within easy reach.
Los Angeles, CA 90064
1730
sqft2
Baths3
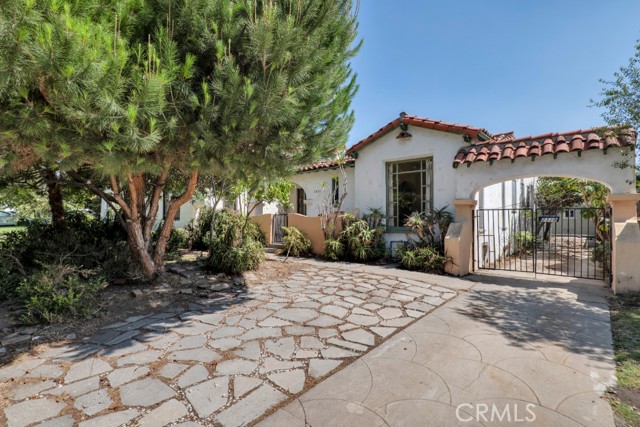
Beds A rare opportunity to restore and reimagine a distinctive 1931 Spanish residence with authentic period character and a wealth of architectural details worth preserving. Ready for a comprehensive renovation, the home offers an inviting foundation for someone with vision, whether an experienced renovator or an adventurous DIYer eager to create a showpiece of a Westside retreat. Beyond the arched covered porch, the interior unfolds with original hardwood floors, graceful coved and barrel-vaulted ceilings, a focal-point fireplace, arched transitions, built-in cabinetry, vintage tilework and rooms filled with the craftsmanship and atmosphere of an earlier era. The traditional floor plan includes formal living and dining spaces, a separate breakfast room, three bedrooms and two baths, providing the flexibility to thoughtfully update the home while retaining the elements that make it memorable. Outside, mature trees and established landscaping create a leafy setting around the detached garage, garden areas and empty pool, offering considerable potential for renewed indoor-outdoor living. Set within a tree-lined Westside neighborhood characterized by period homes and a residential feel, the property is well positioned near Rancho Park Golf Course, the shopping and dining of Century City, Westwood and Sawtelle, and convenient Metro E Line access. This is a compelling canvas for bringing new energy to a character-rich home and creating something distinctive rather than starting with the ordinary.
Page 0 of 0


