

Encino, CA 91316
$1,595,000
2392
sqft3
Baths4
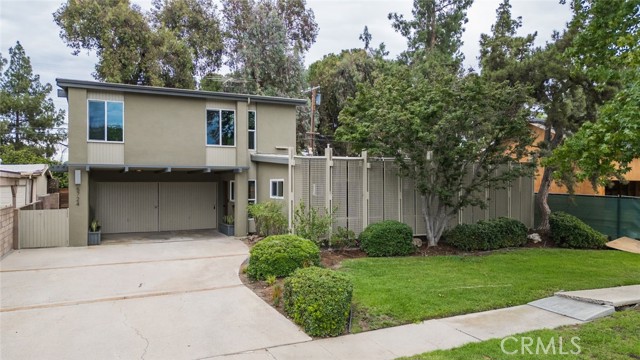
Beds A True Mid-Century Modern Gem Thoughtfully updated to celebrate its architectural heritage, this exceptional mid-century modern residence offers 4 bedrooms, 3 bathrooms, formal and casual dining areas, a dedicated craft room, and an expansive upstairs bonus room. Encompassing approximately 2,392 square feet on a flat 6,007 sf lot, the home effortlessly blends authentic period character with today's most desirable upgrades. The inviting living room showcases warm wood ceilings, hardwood plank flooring, and a dramatic floor-to-ceiling brick fireplace with a wood-burning firebox. Period light fixtures-several of which are original to the home-further enhance its timeless character. A winding staircase leads to the upstairs bonus room, complete with built-in cabinetry and views overlooking the trees and open green space of Balboa Park. NEW PRICE Filled with natural light, the remodeled kitchen features quartz countertops, quality tile flooring, new appliances, soft-close cabinetry, and generous storage. Its open layout connects seamlessly with both dining areas and the living room, creating an ideal setting for everyday living and entertaining. New dual-pane windows and sliding glass doors provide added comfort while framing the surrounding greenery. Privately positioned apart from the secondary bedrooms, the primary suite includes s beautifully remodeled bathroom with dual sinks, quartz countertops, and a spacious walk-in shower featuring multiple showerheads. Three additional bedrooms are located along the central hallway and are served by two bathrooms. All 4 bedrooms are on the first floor. The backyard offers a peaceful setting overlooking Balboa Park, with mature trees and expansive grassy views. A newly-installed mahogany fence adds warmth and privacy, while the covered patio features its original hardwood flooring. A firepit and grassy yard provide additional space for relaxing, gathering, and enjoying the outdoors. Parking is abundant with an attached two-car garage, covered parking for approximately 2 additional average-sized vehicles, and driveway space for up to 4 cars. Recently remodeled with careful attention to detail, this one-of-a-kind home honors the era in which it was built while offering the comfort and functionality of modern living. There truly is nothing else quite like it.
Cypress, CA 90630
2750
sqft3
Baths5
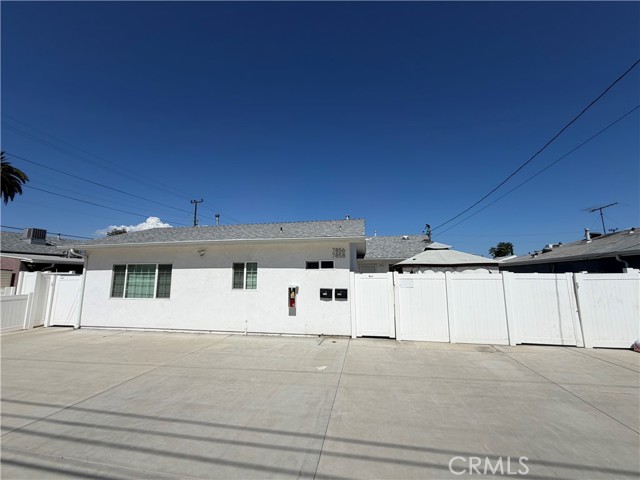
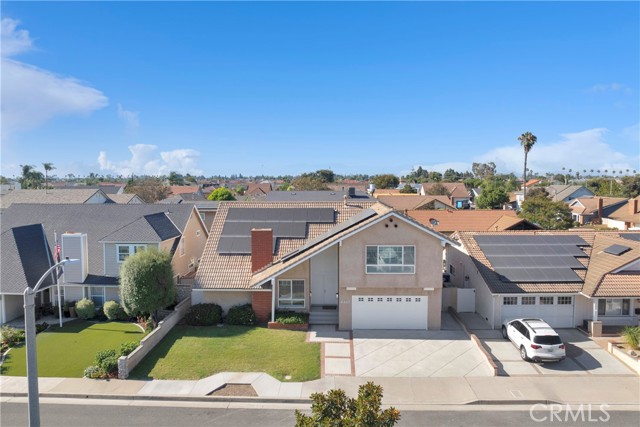
Beds The Ultimate “Staycation Paradise!” Gorgeous Pool Home with an Amazing and Expansive Floor Plan in a Beautiful Cypress Location! Dramatic Formal Entry Opens to Soaring Vaulted Ceilings, Beautiful Hardwood Flooring, Recessed Lighting Throughout and an Impressive Formal Living Room with a Distinctive Black Granite Fireplace! Brand New Carpet Throughout the Living Room and Second Floor! Spacious Dining Area Perfect for Large Family Gatherings, Holiday Celebrations and Entertaining! Spectacular Gourmet Kitchen with Natural Wood Cabinets, Granite Counters, Oversized Sub-Zero Refrigerator and 48-Inch Professional Gas Range for the Active Chef! The Open and Functional Floor Plan Provides Excellent Flow Between the Kitchen, Dining and Living Room Areas, Making This Home Perfect for Everyday Living and Entertainment! Full Bedroom Conveniently Located Downstairs, Perfect for Guests, Extended Family or a Home Office! Beautifully Updated Bathrooms with Attractive Finishes! Grand Stairway Leads to the Second Floor Bedrooms and an Impressive Primary Suite! The Ultimate Private Backyard Staycation and Party Destination with a Brand New PebbleTec Replastered Pool! Enjoy Warm Summer Days, Evening Gatherings and Year-Round Outdoor Entertainment Without Leaving Home! Large Paid-Off Solar Panel System is Included and Helps Offset Energy Costs! Walking Distance to Highly Rated Landell Elementary, Lexington Junior High and Nearby Oxford Academy! Close to Veterans Park, Cypress College, Restaurants, Shopping and Recreation! Just Minutes From Regional Parks, Golfing, Seal Beach’s Family-Friendly “Old Town,” Surf-Friendly Beaches and More! Convenient Access to the 405, 605, 22 and 91 Freeways Provides Easy Access to the Best of Orange County and Los Angeles!
Van Nuys, CA 91405
3093
sqft3
Baths4
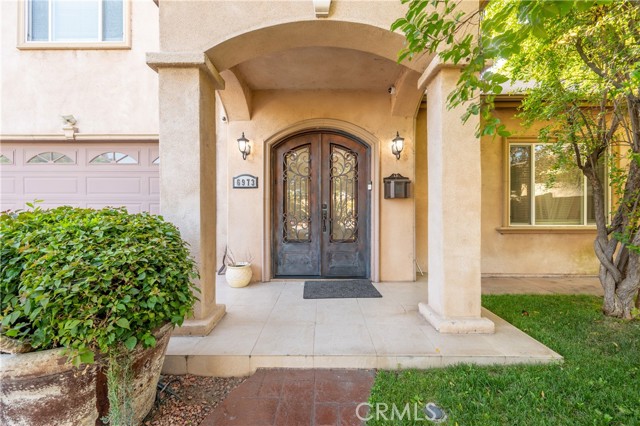
Beds Welcome to 6973 Varna Avenue, an exceptional luxury residence offering nearly 3,100 square feet of thoughtfully designed living space. From the moment you enter, you'll be captivated by soaring high ceilings, exquisite high-end finishes, and stunning custom wrought iron details that add timeless elegance and architectural charm. The expansive open floor plan is designed for both grand entertaining and comfortable everyday living, seamlessly blending sophistication with functionality. Every detail has been carefully curated to create an elevated lifestyle, making this remarkable home a rare opportunity for discerning buyers seeking luxury, craftsmanship, and refined living.
Woodland Hills, CA 91364
2578
sqft4
Baths4
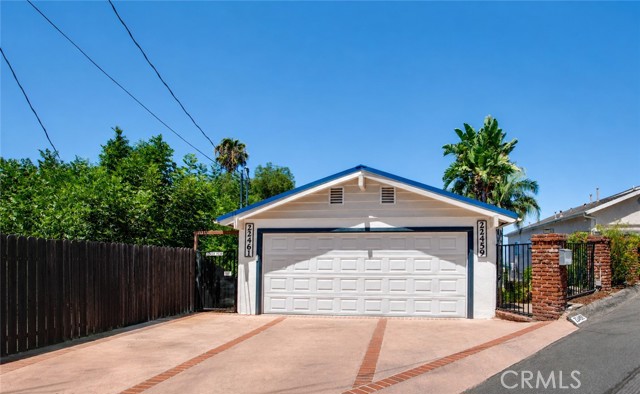
Beds Flexibility between income and personal space takes center stage at this mid-century modern residence on a secluded hillside loop south of Ventura Boulevard. The main house offers 4 bedrooms and 3 bathrooms, including a downstairs 4th bedroom, 3rd bath, den and wet bar/second-kitchen setup currently configured as a furnished 1-bedroom apartment. Both this lower unit and the permitted studio ADU operate as furnished mid-term corporate rentals on short leases, eradicating rent control issues. Seller reports combined current rents of approximately $4,600 per month. A buyer may choose to retain the tenants for immediate income or have the property delivered vacant. The lower unit is not a permitted JADU but has been in the LA rental registry since 2019. Each rental area has a private entrance, outdoor space and separate heat pump, and both are being sold fully furnished. Beyond its income potential, the residence offers sweeping valley, city-light and sunrise views, soaring open-beam ceilings, abundant natural light, expansive low-E windows and sliding doors, five solar-operated skylights, an owned 7.8 kW solar system and a new 5-ton heat-pump HVAC system installed in May 2026. The remodeled kitchen features generous cabinetry, pantry swing-outs, a large island with bar seating, a gas slide-in range, an electric wall oven, and a warming drawer. The primary bath includes a deep soaking tub and steam shower, while plantation louvered doors and a dramatic painted-brick fireplace add character. Sliding doors from the living room and primary bedroom open to an expansive Trex deck overlooking the valley, with spiral stairs leading to a lower patio and entertainment area. Terraced grounds feature a pool (now being repaired), drought-tolerant and pollinator-friendly landscaping, drip irrigation, and an orchard with avocado, lemon, orange, fig, nectarine and persimmon trees. Additional upgrades include EV readiness, 200-amp electrical service, added insulation, whole-house hot-water recirculation, low-flow fixtures, LED lighting, FLUME water monitoring and a standing-seam metal roof. Driveway parking for 3 cars and an oversized 2-car garage with skylights, a bonus room and loft storage add exceptional utility. Convenient to US-101, Warner Center, Westfield Topanga, Topanga Village, top LAUSD schools, dining, shopping, hiking trails and Santa Monica Mountains recreation
Sherman Oaks, CA 91423
1753
sqft3
Baths3
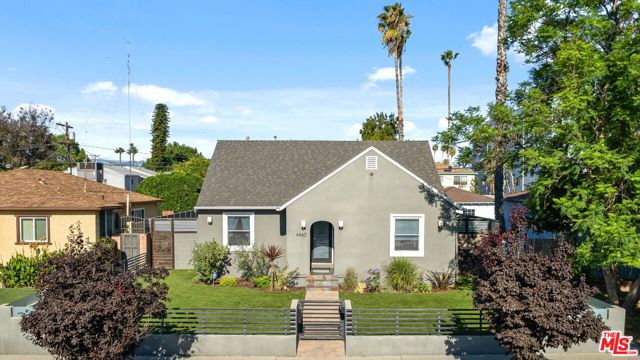
Beds Welcome to 4460 Stansbury Ave, a beautifully updated single story retreat in the heart of Sherman Oaks' coveted Library Square neighborhood. Offering nearly 1,800 square feet of thoughtfully designed living space, this warm and inviting home features hardwood floors, recessed lighting, central air and heat, Nest controls, a security system, and seamless indoor outdoor flow. The chef's kitchen is the centerpiece of the home, complete with stainless steel appliances, a six burner range, marble countertops, center island, wine refrigerator, and abundant cabinetry. The spacious living room with fireplace opens through French doors to a private backyard oasis featuring lush landscaping, a grassy lawn, expansive patio, and detached two car garage, creating the perfect setting for entertaining or relaxing under the stars. The vaulted ceiling primary suite offers a walk in closet and beautifully updated ensuite bath with dual vanities, while the additional bedrooms are generously sized with custom closets. Ideally located just moments from Ventura Boulevard's celebrated dining, shopping, fitness studios, Whole Foods, Trader Joe's, and Fashion Square, this exceptional home offers the perfect blend of comfort, style, and convenience in one of Sherman Oaks' most sought after neighborhoods. Note: The jacuzzi is non-functional. The owner will offer a credit for this. The property is also listed FOR LEASE at $7,195.
Santa Monica, CA 90401
1370
sqft2
Baths2
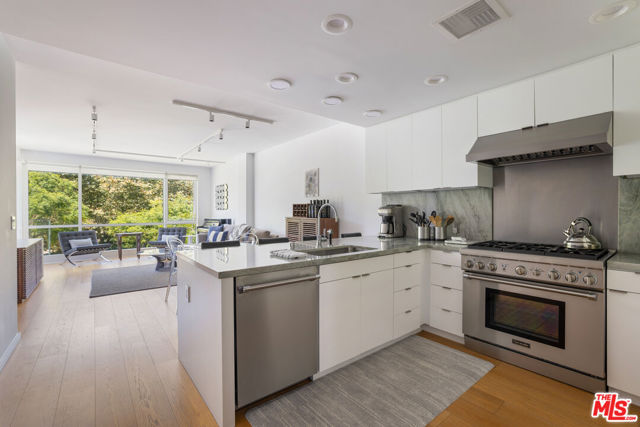
Beds ***$100,000 Price REDUCTION! - Experience the pinnacle of coastal sophistication at The Waverly, one of Santa Monica's premier full-service luxury residences. Boasting striking architecture by Moore Ruble Yudell and exquisite interior design by the acclaimed firm Marmol Radziner, this refined two-bedroom, two-bathroom, single-level condominium offers an unparalleled blend of modern design, bespoke finishes, and an enviable beachside lifestyle.Positioned for ultimate convenience, Unit #209 sits directly across from the resident elevators, offering effortless "door-to-door" access. Inside, the open-concept floor plan is flooded with natural light, seamlessly uniting the chef's kitchen, dining area, and expansive living spaces. The gourmet kitchen is a chef's dream, meticulously appointed with premium stainless steel Thermador appliances, striking Sea Pearl Quartzite countertops, custom cabinetry, and a breakfast bar. Brand-new, floor-to-ceiling windows and glass doors open to a private, park-facing terrace, a tranquil retreat where you can unwind to serene green views and refreshing Pacific breezes.The spacious primary suite serves as a secluded sanctuary, featuring a generous walk-in closet and an additional wardrobe closet. The spa-inspired primary bathroom is clad in Imperial White Marble and features dual vanities, a deep soaking tub, a separate glass-enclosed shower, and designer finishes. Designed with a desirable split-bedroom layout, the well-appointed secondary bedroom sits on the opposite end of the residence, providing optimal privacy for guests, a home office, or a media room.Premium details elevate the home, including wide-plank European white oak flooring throughout and a new, in-unit Samsung laundry wash tower. Additionally, the unit includes two highly coveted, side-by-side parking spaces located right next to the resident elevators that lead straight up to unit #209. A very large, assigned, secure private storage space is also included with the residence.The Waverly's resort-class amenities include a 24-hour concierge, a state-of-the-art fitness center, a pet spa and wash station, guest parking, and bike storage. The crown jewel is the renowned Skybridge Lounge, featuring fully furnished living and dining areas, a complete chef's kitchen, a fireplace, outdoor barbecues, and an expansive viewing deck with breathtaking ocean and mountain vistas. Ideally located along Ocean Avenue, you are steps from Santa Monica Beach, the historic Pier, Third Street Promenade, Santa Monica Place Mall, Main Street, Abbot Kinney, Venice and the area's finest world-class dining and shopping destinations.
Durham, CA 95938
4228
sqft5
Baths4
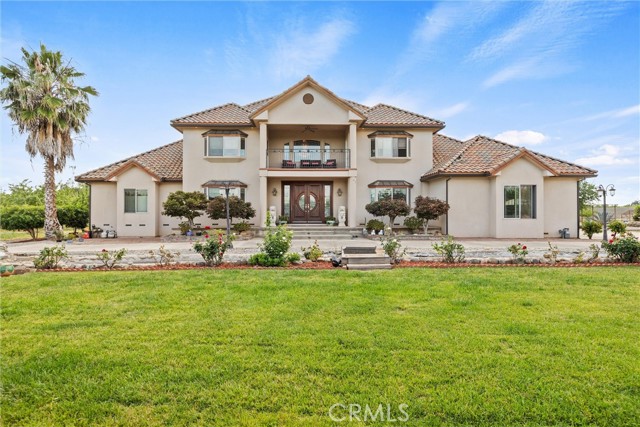
Beds Welcome to a truly exceptional estate in the highly desirable Durham area offering the perfect blend of privacy, luxury, and income potential. Situated on approximately 10 acres of 7-year-old almond trees now entering full production, this property is set well off the road with the residence positioned at the rear creating a peaceful and secluded setting. From the moment you step inside, the home makes a statement with its grand staircase and expansive floor plan designed for both everyday living and entertaining featuring a spacious formal dining room ideal for hosting gatherings. The kitchen is well appointed with an abundance of hardwood cabinetry, granite countertops, a large center island, double ovens, and a standalone gas cooktop. The main level offers a versatile office or den, a convenient half bath near the kitchen, and an additional full bath located off the rear hallway near the laundry and storage area. The primary suite is also located downstairs complete with dual walk-in closets, a generously sized bedroom, and a luxurious bathroom featuring double sinks, a vanity area, walk-in shower, and a large, jetted tub. The living and family room area showcases soaring wood beam ceilings, a built-in bar, and a dumbwaiter creating a warm and functional space to relax or entertain. Upstairs you will find three spacious bedrooms plus a bonus room currently used as a 5th bedroom along with a private guest suite offering its own patio providing a quiet retreat. Additional bedrooms EACH feature walk in closets and access to exterior patios connected by a jack and jill bathroom with ample counter space, tub shower combo, and a laundry chute for added efficiency. The property consists of two parcels totaling ~10 acres complete with an AG well approximately 250 feet deep with 8-inch casing and full irrigation for the orchard. The almonds are currently under agreement with the owner receiving 30 percent of the proceeds while the farmer covers all expenses creating a turnkey investment. Backing up to Butte Creek the property offers unmatched privacy with no rear neighbors. Outdoor living is enhanced with abundant concrete patios and decks along with mature landscaping. Additional features include a spacious 3 car garage, extensive concrete parking areas, a fully landscaped yard, and a Generac backup generator for peace of mind. Do not miss your chance to own a one-of-a-kind luxury living estate. Buyers to verify any and all information to their satisfaction.
Vista, CA 92084
3146
sqft3
Baths5
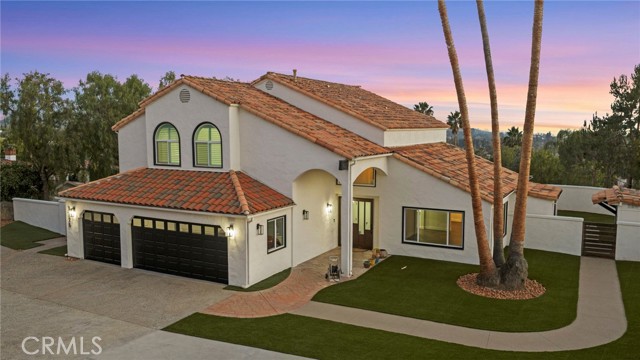
Beds HUGE PRICE REDUCTION! Come experience elevated coastal living in this exquisitely remodeled residence located within the prestigious gated community of Kings View Estates. Encompassing 5 bedrooms, 3 full bathrooms, and 3,146 square feet of refined living space, this remarkable home is set on an expansive half-acre lot and captures breathtaking ocean views. Residents enjoy access to exclusive community amenities, including tennis and pickleball courts, further enhancing the exceptional lifestyle this property offers. Inside, the home has been fully upgraded and is defined by sophisticated design and thoughtful detail, featuring vaulted beam ceilings, luxury vinyl plank flooring throughout, a custom wood-and-glass entry door, new appliances including the refrigerator, bidet toilets in two bathrooms, custom laundry room storage, new sliders and French doors, and plantation shutters complemented by designer window coverings. The expansive primary suite serves as a private retreat, complete with a wraparound walk-out deck perfectly positioned to take in spectacular sunset ocean views. A generously sized downstairs bedroom and full bath provide ideal accommodations for extended family, guests, or multigenerational living. The outdoor spaces are equally impressive, offering a Trex viewing deck, a new Alumawood patio cover, a 3-car attached garage, a charming she-shed or playhouse, an additional storage shed, and a full landscape transformation with new turf in both the front and back yard. With extensive upgrades throughout and exceptional attention to detail, this one-of-a-kind property is a rare opportunity to own a truly turnkey coastal retreat.
Page 0 of 0


