

Lake Forest, CA 92630
$1,595,000
2400
sqft5
Baths3
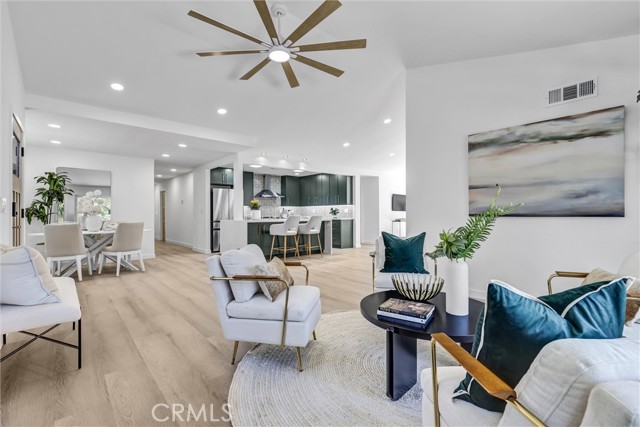
Beds An absolute rarity in single-story living! Discovering a large single-level home combined with this many high-end custom features, is exceptionally hard to find. Nestled at the end of a quiet Lake Forest cul-de-sac, this completely renovated property has been beautifully upgraded for modern living. A standout feature is the three spacious bedrooms, each thoughtfully designed with its own elegantly remodeled ensuite private bathroom—a premium layout detail rarely seen in single-story architecture.The heart of the home features an open-concept chef’s kitchen anchored by a massive waterfall quartz island. High-quality details abound, including elegant tile work, a deep farmhouse sink, a microwave drawer, a 36" stove, and a feature-packed LG refrigerator. This central space seamlessly connects the living, dining, and family rooms for an effortless everyday flow. For added versatility, a cleverly integrated bonus/game room comes fully equipped with its own private bathroom and shower. Positioned on a massive 9,000-square-foot pie-shaped lot, the property boasts a sprawling, wrap-around garden accented by mature citrus trees. An oversized driveway provides rare, highly sought-after backyard access with ample parking space for a boat, RV, or extra vehicles. Beyond the property line, enjoy resort-style community living with exclusive access to the Sun and Sail Club’s private lake, pools, pickleball and tennis courts, fitness center, and trails. This property is a true one-of-a-kind single-story masterpiece.
Redondo Beach, CA 90277
2304
sqft4
Baths3
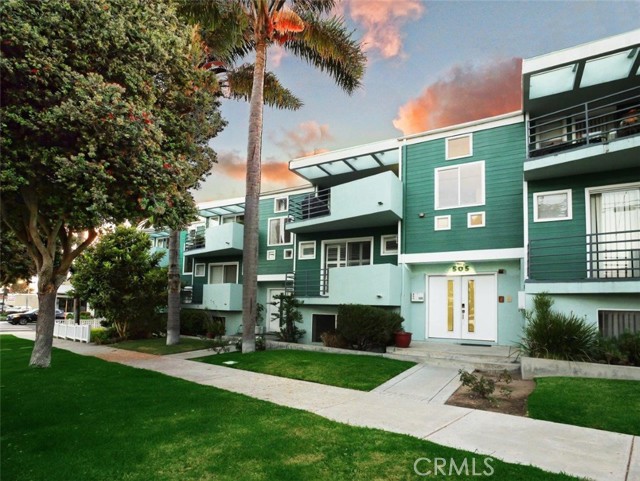
Beds Just a short stroll from the beach, shopping, dining, and the Redondo Beach Pier, this spacious South Redondo Beach townhome offers more than 2,300 square feet of stylish coastal living. Designed for comfort and entertaining, THE UPPER LEVEL features an open, light-filled floor plan with soaring cathedral ceilings, skylights, rich hardwood flooring, and seamless indoor-outdoor flow. The kitchen is appointed with granite countertops, stainless steel appliances, and generous cabinet space, opening to the dining and living areas, where a chic two-sided fireplace creates a warm focal point. Two oversized balconies invite the ocean breeze and extend the living space outdoors. THE SECOND LEVEL offers exceptional flexibility with two spacious primary suites, each complete with a private balcony, walk-in closet, and ensuite bath featuring dual vanities, a soaking tub, and a separate shower. On THE LOWER LEVEL, a third bedroom with a walk-in closet and adjacent full bath provides ideal space for guests, a home office, or extended family. A dedicated laundry room, direct access to a private two-car attached garage, and additional storage add everyday convenience. With four balconies, abundant natural light, built-ins, recessed lighting, easy street parking, and a quiet beach-close setting, 505 Agate Street is a rare opportunity to enjoy the best of the South Bay lifestyle—space, comfort, and coastal charm.
Canyon Country, CA 91387
3748
sqft5
Baths5
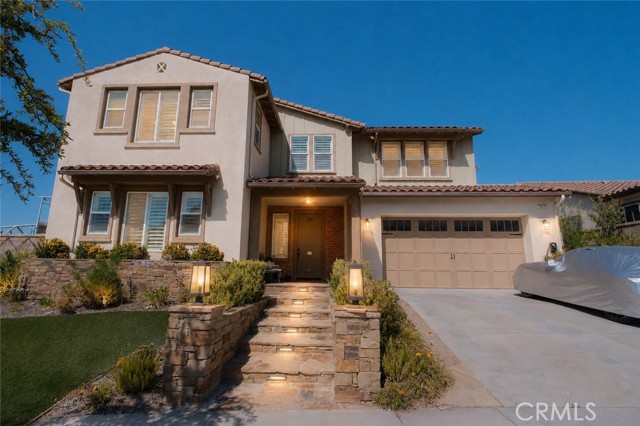
Beds Welcome to 25172 Cypress Bluff Drive, an extraordinary luxury estate with tons of upgrades that showcases impeccable craftsmanship, designer finishes, and resort-style living at its finest. Situated on a sprawling 9,797 sq. ft. lot, this exceptional 3,748 sq. ft. residence offers 5 bedrooms plus a dedicated office, including a highly sought-after downstairs bedroom and office, providing ideal flexibility for guests, multigenerational living, or a private executive workspace. From the moment you enter, you are greeted by magazine-worthy interiors featuring premium designer materials, elegant high-end tile flooring, soaring ceilings, and a breathtaking custom glass staircase that serves as a stunning architectural centerpiece. Every detail of this home has been thoughtfully selected to create a sophisticated yet comfortable living experience. The heart of the home is a spectacular chef's kitchen appointed with luxurious quartz countertops, custom cabinetry, and top-of-the-line Sub-Zero and Wolf appliances, delivering professional-grade performance and timeless elegance for both everyday living and grand-scale entertaining. The resort-inspired backyard is truly a private paradise. Enjoy a spectacular zero-edge pool that creates a seamless visual masterpiece, complemented by an outdoor entertainment area featuring a premium-built-in Sedona by Lynx luxury BBQ kitchen, ideal for hosting unforgettable gatherings. The expansive outdoor space offers the perfect blend of luxury, privacy, and California indoor-outdoor living. Adding tremendous value and efficiency, the property is equipped with a fully owned solar system and fully paid Tesla Powerwall battery storage, providing energy independence and significant long-term savings. This extraordinary residence combines architectural beauty, cutting-edge technology, luxury finishes, and resort-caliber amenities in one exceptional offering. A rare opportunity to own one of Santa Clarita's most impressive showcase homes, where every detail reflects uncompromising quality and sophistication.
Chatsworth, CA 91311
2637
sqft4
Baths3
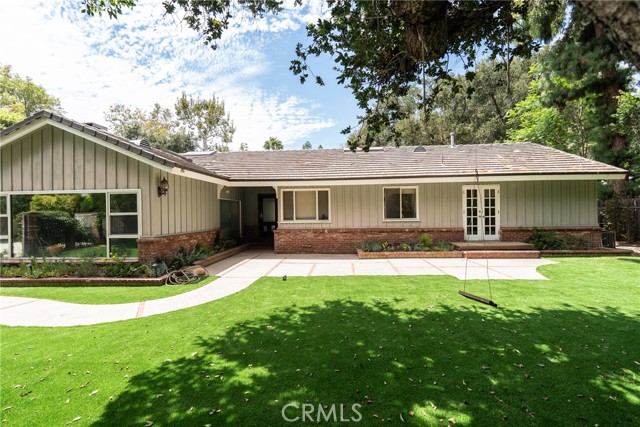
Beds Fantastic opportunity located in the highly desirable Chatsworth location west of Topanga Canyon near Stoney Point Park with the amazing views of the Santa Susana State Historic Park. This exceptional single Story house situated in more of Half-acre, Generous backyard offer plenty of usable space, plenty of room for parking at least 12 cars, backyard has landscape lighting at night, for your family events, you need to see it to appreciate. The home features 3 bedrooms and 4 bathroom, bright open floor plan, bedrooms has laminated flooring, recess lights, large walking closet on Main bedroom, tinted windows and new blinds in most of the rooms, fireplace on dining area and family room, washer and dryer area, tiled Bathrooms flooring with exquisite design, Central A/C and heater. 2 car garage with beautiful epoxy flooring. Front Entrance gate and back entrance gate has electrical motors for your convenience, privacy hedges. RV access, EV Charge, house located near the hiking trails, property offer country-like atmosphere, while being so close to city life near to the 118Fwy,closed to Porter Ranch Vineyards, shopping, entertainments, restaurants, and few minutes away from Topanga Mall, Warner Center.
Beverly Hills, CA 90211
1860
sqft3
Baths2
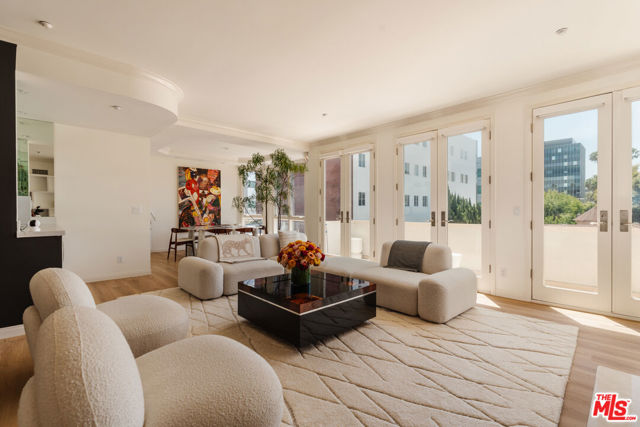
Beds Positioned on one of the most desirable tree-lined streets in the heart of Beverly Hills, 121 N. Almont Drive #304 presents an exceptional opportunity to own a beautifully reimagined, turnkey residence just moments from the city's most coveted destinations. Located north of Wilshire Boulevard and only minutes from the iconic Beverly Hills Golden Triangle, this sophisticated single-level penthouse residence offers approximately 1,860 square feet of thoughtfully designed living space with 2 spacious ensuite bedrooms, 2.5 bathrooms, and an effortless blend of timeless elegance and modern luxury. As the most recently renovated residence within the building, every detail has been carefully curated with today's discerning buyer in mind. Bathed in natural light from its premier top-floor end-unit location, the home showcases wide-plank hardwood flooring, crown moldings, recessed lighting, designer finishes, custom built-ins, Farrow & Ball mirror, motorized blinds on all windows (bedrooms, living, kitchen), fingerprint privacy access for the primary bedroom and closet door, and a welcoming fireplace that anchors the expansive living room. Walls of windows frame tranquil treetop and skyline views, while French doors open to a private balcony extending the length of the living area, perfect for morning coffee, evening cocktails, or seamless indoor-outdoor entertaining. The newly redesigned Chef's kitchen is both beautiful and functional, featuring custom cabinetry, elegant stone countertops, abundant storage, premium stainless-steel appliances, and a charming breakfast area. Adjacent formal dining and generous entertaining spaces make hosting effortless. The luxurious primary suite serves as a private retreat, complete with a fingerprint-access walk-in closet, an additional wardrobe closet, and a spa-inspired bathroom featuring dual vanities, a walk-in shower, and a soaking tub. The expansive secondary bedroom easily accommodates guests, a home office, or both. Additional amenities include a dedicated laundry room with full-size washer and dryer, central heating and air conditioning, a stunning powder room for your esteemed guests, abundant storage, two side-by-side secured parking spaces, and additional private storage. Located within the highly sought-after Almont Plaza, a boutique building known for its exceptionally low HOA dues and meticulously maintained common areas, residents enjoy an unparalleled Beverly Hills lifestyle. Just a short stroll away are some of the city's finest restaurants and cafes, including The Honor Bar, South Beverly Grill, The Farm of Beverly Hills, Urth Cafe, Alfred Coffee, Blue Bottle Coffee, and the celebrated boutiques and world-renowned dining of Rodeo Drive and the Golden Triangle. Everyday conveniences, luxury shopping, premier fitness studios, and Beverly Hills' award-winning schools, police, and fire services are all moments from your front door. This is an exceptional opportunity to own one of Beverly Hills' finest move-in-ready residences.
Glendale, CA 91202
1934
sqft2
Baths3
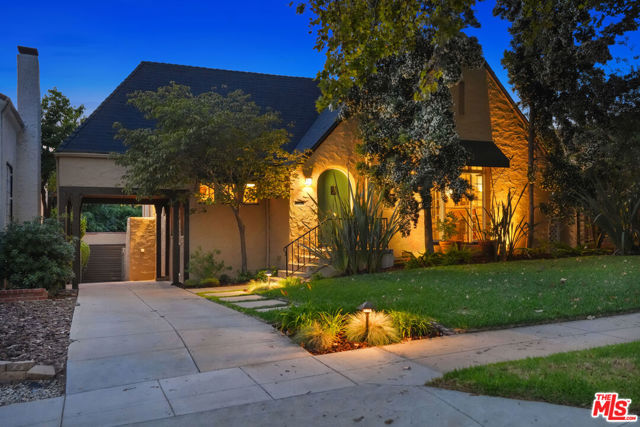
Beds Built in 1926 and set within the Ard Eevin Highlands Historic District, this enchanting English Tudor cottage is filled with original architectural details as it sits in a beautiful pocket of Glendale. A steeply pitched roof and arched entry define the exterior, while inside, original hardwood floors, arched openings, French windows and textured plaster walls speak to the home's 1920s character. The living room has a high vaulted ceiling crossed by exposed wood beams and a period fireplace. Tall windows line the room, and a broad set of French windows overlook the garden. The adjoining dining room is generously sized, with hardwood floors and French windows. Arched openings between the rooms give the main living spaces an easy flow while preserving their individual character. The kitchen is bright and spacious, with a Thermador range, beautiful tilework, extensive cabinetry, a large center island and glass-front cabinets for storage and display. The built-in desk is a charming little bonus, equally good for cookbooks, homework, or keeping life organized. There's also a separate breakfast nook, which seems made for a pastry run to Village French Bakery and coffee back at home. Hardwood floors continue through the space. A comfortable 1,934 square feet, the home has three well-sized bedrooms and two baths. The bedrooms have hardwood floors, with enough space for more than just the essentials. Two bedrooms share a Jack-and-Jill bath, while the second full bath is located off the hall. The backyard is a significant part of the property. A broad, flat lawn is surrounded by mature trees and established landscaping, with a separate paved patio large enough for a long table and dinner outside. There's room to spread out, plenty of shade, and, frankly, it's a great backyard for a party. With Kenneth Village down the street, Brand Park nearby, and nearly a century of character inside, 1611 Ard Eevin Avenue is a particularly lovely place to call home.
Santa Monica, CA 90403
1566
sqft3
Baths4
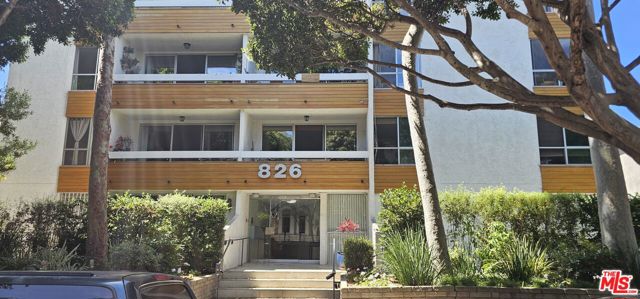
Beds Huge condo home with 4 bedrooms and 3 full bathrooms! Space includes 2 large private patios (front and side of the unit). Great Santa Monica location on 2nd and Montana Avenue. Only 1 block from the amazing Santa Monica Beach! 3 parking spaces in the gated parking area. This home offers comfort as well as access to the much desired Montana neighborhood restaurants and shops!
Beverly Hills, CA 90211
1232
sqft2
Baths2
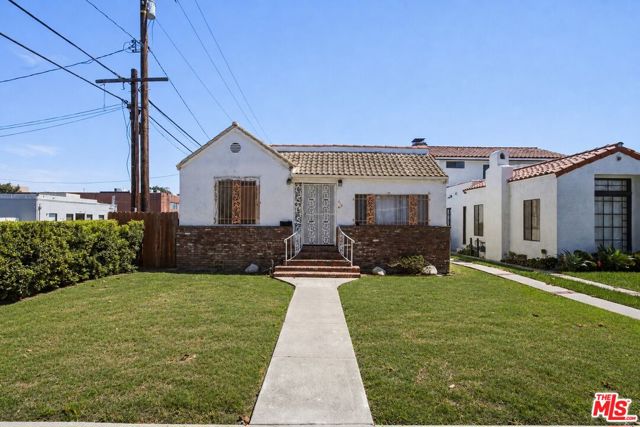
Beds HUGE PRICE ADJUSTMENT! Welcome to 418 S La Peer Drive - an exceptional entry point into one of the world's most desirable zip codes. Whether you are looking for the perfect starter home, a prime fixer-upper, or a teardown to build your dream estate, this property offers tons of potential. The current 1,232-square-foot home features 2 bedrooms and 2 bathrooms, situated on a 4,793-square-foot lot. For added flexibility, the detached garage has been converted into a bonus/recreation space. The layout is designed for easy indoor-outdoor living, with a private patio and backyard accessible directly from both the kitchen and master bedroom. Tons of dedicated on-site parking and in-unit laundry are included as well. Location is everything. Situated within the award-winning Beverly Hills Unified School District, this address places you just minutes away from Cedars-Sinai Medical Center, elite private schools, places of worship, world-class shopping, and high-end dining. Bring your architect or your imagination investment opportunities at this price point in Beverly Hills are incredibly rare.
Thousand Oaks, CA 91362
3687
sqft5
Baths5
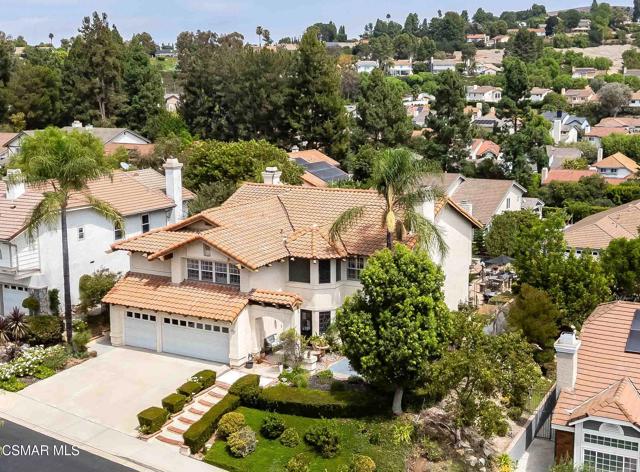
Beds Exceptional value below the neighborhood price-per-square-foot. Welcome home to this 3,692 sq. ft. sanctuary in prestigious Chanteclair Estates. Positioned on a private cul-de-sac view lot within a 24-hour live guard-gated enclave, this property blends luxury, privacy, and rare pricing opportunity. This charming 5-bedroom, 4.5-bathroom, 3-car garage home has a flexible floor plan that offers a versatile downstairs en-suite bedroom perfect as a guest suite, office, or cozy library. The fifth bedroom serves as a large bonus room with a full bath and closets, ideal for a media room, office, or even a second primary suite. The first floor effortlessly connects the well-appointed kitchen to formal dining, a spacious living room, and a family room, along with the en-suite bedroom and a convenient powder room. Upstairs, discover four additional bedrooms, including the luxurious primary suite. This private sanctuary features a sitting area with fireplace, large walk-in closet, and a spa-inspired bathroom. An upstairs laundry room adds everyday convenience. Step outside to your private, resort-style backyard, complete with a pool and spa, outdoor kitchen, covered patio, and multiple decks - perfect for entertaining or serene relaxation. Community amenities include 24-hour manned guard-gate, tennis courts, a serene walking path, playgrounds, and a viewing area of Thousand Oaks, July 4th fireworks, and the Channel Islands. Nestled within a community celebrated for its award-winning schools and manicured landscapes, this home offers a seamless connection to nature. With a vast network of scenic hiking trails and expansive parks at your doorstep, it is the perfect retreat for those seeking a balance of upscale comfort and outdoor adventure.
Page 0 of 0


