

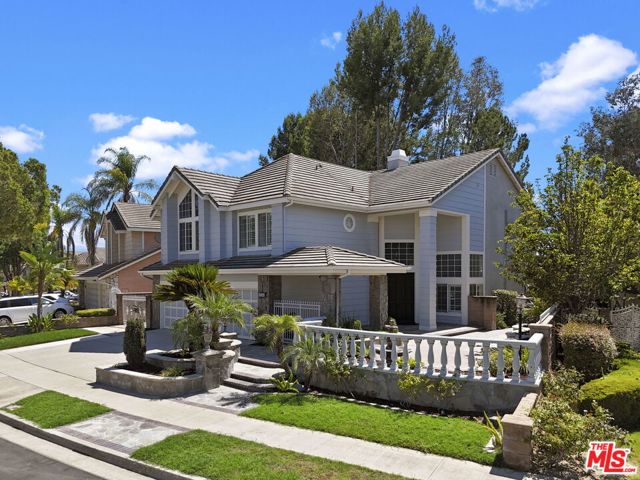
La Mirada, CA 90638
$1,595,000
2891
sqft3
Baths5
Beds Gorgeous Traditional Home boasting high ceilings, detailed finishes, with a bright and airy floor plan. Grand two-story entry opens to inviting living room with fireplace adjacent to spacious formal dining room. Gourmet kitchen with professional grade appliances, built-ins, granite counters, walk-in pantry, and large island. Comfortable family room with high ceiling and fireplace adjacent to breakfast area opening to stone covered patio. First floor is complete with a bedroom and an adjacent bath. Upstairs includes a spacious primary suite with fireplace, exquisitely finished bathroom, private balcony, and two large walk-in closets. The upper floor includes three additional roomy bedrooms and a full bathroom. Ideal for entertaining and conveniently located in the Manor Comminity of Hillsborough. HOA includes access to the community pool, spa, and parks. Ideally located within minutes of the restaurants and shops, providing the perfect home to enjoy the La Mirada lifestyle.
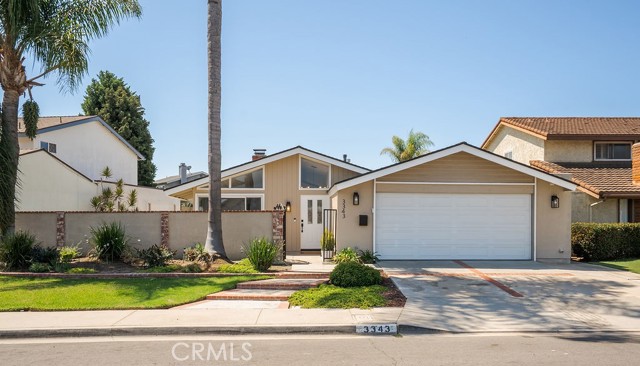
Costa Mesa, CA 92626
1826
sqft2
Baths4
Beds Welcome to 3343 Nevada Ave. Offered for the first time in over 30 years and tucked away in the highly sought-after State streets of Mesa Verde, this stunning 4 bed 2 bath single story home offers 1826 sqft of beautifully remodeled living space. The living room, featuring vaulted ceilings with exposed beams and a cozy fireplace that anchors the room, immediately envelops you in natural light that follows you throughout. At the heart of the home is the open concept kitchen, where timeless subway tile, sleek quartz countertops, a farmhouse sink and exposed shelving come together to create a warm and inviting setting. The dining area is just steps away with access to the atrium, creating seamless indoor-outdoor living. A key feature of this home is the spacious primary being located in a separate wing away from the rest of the bedrooms, offering convenience and privacy. With direct access to the atrium, it features a walk-in closet, new flooring and a completely remodeled shower. Each additional bedroom gets incredible natural light, views of the backyard, new flooring and new windows. The hallway bathroom is equipped with a new vanity with marble countertops and a new window. Step outside into your patio and backyard with fresh landscaping, where hosting loved ones feels effortless. Just down the street from Moon Park and minutes from top-rated schools, dining options, entertainment and freeway access, this sanctuary is the epitome of Costa Mesa living. Best experienced in person, opportunities like this don't come around often. The search is over. Welcome home.
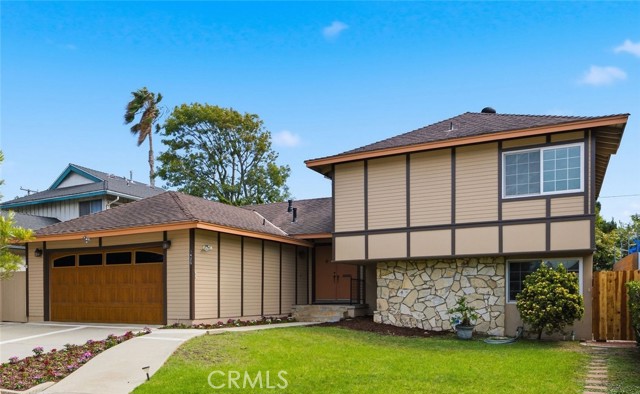
Torrance, CA 90505
2337
sqft3
Baths4
Beds Great 4 bedroom 3 bath (3/4+3/4+1/2) tri level home on a large 7335 sq ft lot in this desirable neighborhood - pull up out front to the attractive curb appeal - step up on the porch and into your next home on hardwood floors - the spacious living room has vaulted ceilings, a stone fireplace, view of the back yard and a formal eating area - the updated kitchen has granite counters, built in appliances, recessed lighting, double sink, tile floors, lots of cabinets and a casual eating area - all for the chef in the family - comfortable step down family room with hardwood floors, a wet bar and direct backyard access - one bedroom down and three up - good size private primary bedroom with mirror closet doors and hardwood floors - primary bath has been remolded, has oversized shower and secondary closet - other two bedrooms have new carpet, a ceiling fan and mirror closet doors - fresh interior paint - forced air heating - laundry in the garage - double attached garage with auto opener and direct kitchen access - the huge backyard is waiting for you with two patios, a lawn area, trees (avocado + loquat + orange) and more all for your outdoor enjoyment - room for a pool (verify with city) - convenient to award winning schools + shopping + restaurants + medical + parks + reasonable freeway access - 15 to 20 minutes or so to the beach - this is your opportunity to join the community - what are you waiting for ?
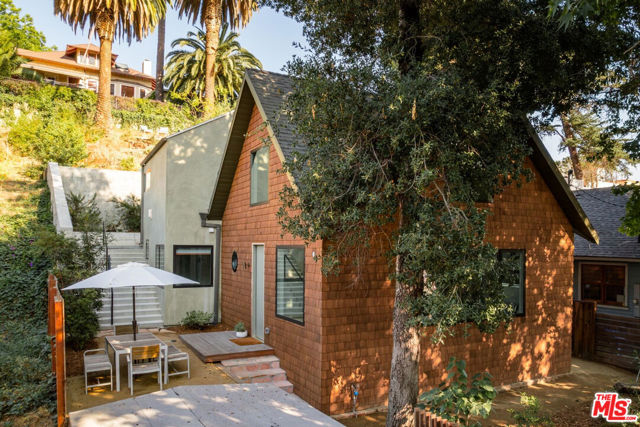
Los Angeles, CA 90029
1513
sqft3
Baths3
Beds Tucked into the Silver Lake hills and surrounded by greenery, this thoughtfully reimagined home feels like a private retreat in the middle of the city. Expanded by architect Susan Nwankpa and featured in Rue Magazine, the home is defined by soaring volume, natural light and an easy connection between indoors and out. Behind its cedar-clad exterior, the main living spaces unfold beneath dramatic vaulted ceilings, with oversized windows framing treetop and hillside views. Warm, tactile materials and custom details soften the architecture, creating a home that feels distinctive without ever feeling precious. At the center of it all, the kitchen is designed for both gathering and everyday life, with a La Cornue range, custom millwork and natural stone countertops. Living and dining spaces flow naturally around it, while two bedrooms, a playful Jack-and-Jill bath and separate powder room complete the main level. Upstairs, a cozy loft with built-in seating and shelving creates its own tucked-away escape for reading, movies or game nights. The generous primary suite feels especially peaceful with a walk-in closet, beautifully finished bath and an oversized picture window looking out to the garden and greenery beyond. Outside, the house gives way to a series of spaces that invite you to slow down and stay awhile. A private deck and outdoor shower lead to terraced gardens, hillside paths and gathering areas woven into the landscape, with glimpses of the surrounding hills along the way. A treehouse-like Silver Lake retreat that feels worlds away yet is right in the heart of it all with Erewhon and Sunset Junction just up the street. Private, soulful and beautifully considered, this is a home where great design and everyday living feel completely at ease together.
Valley Glen, CA 91401
2435
sqft3
Baths4
Beds Experience magnificent California living in this upscale 4-bedroom, 3-bathroom, 3-bathroom William Mellenthin mid-century ranch home. Located on a picturesque, quiet tree-lined street, this property embodies modern luxury, utility, community, security, and privacy. Pride of ownership is reflected in all of the surrounding properties. Behind lovely rose bushes and a beautifully paved driveway is a handsome exterior with new roof, new stucco, brick entry porch, and a custom Alderwood front door. The interior features an expansive open floor plan, hardwood floors, three fireplaces, abundant natural light, and easy flow between living spaces. Windows are double paned with Hunter Douglas premium shutters and state-of-the-art security screens. This property is an entertainer’s dream. A spacious multi-purpose grand room with open-beamed ceilings is supported by a large chef’s kitchen with ample counter/serving/storage space, upgraded cabinetry and electrical, and premium Viking range and appliances. The large primary bedroom suite has updated lighting, private two-sink bathroom, glass-enclosed shower, lighted make-up area, and a beautiful wood walk-in closet. Three other additional bedrooms offer comfort, versatility, and easy bathroom access. Ample closet and storage space are a bonus throughout. The backyard is fully landscaped with gazebo, fruit trees, and irrigation system. Besides its beauty and classic elegance, the home’s physical plant is completely updated, including electrical panel, HVAC, duct work, insulation, drainage, rain gutters, sprinklers, recessed lighting, and rodent proofing. This is a turnkey opportunity to enjoy the character, comfort, and relaxed grandeur of a modern California ranch home located in an ideal sought-after neighborhood.

Costa Mesa, CA 92627
1576
sqft3
Baths3
Beds Best deal in Costa Mesa! Brand new remodeled home on a quiet cul-de-sac in the highly desirable Freedom Homes neighborhood, one of Costa Mesa’s best-located communities! Enjoy an incredible location close to the beach, Canyon Park with its amazing hiking trails, and direct access to the bike path leading to the beach. A brand-new neighborhood park is also just about to be completed and is within walking distance. This beautifully remodeled 3-bedroom, 3-bathroom home offers 1,576 square feet of modern living space and has been renovated from top to bottom with an impressive list of upgrades. The extensive improvements include a completely remodeled kitchen, all three bathrooms, new flooring and subflooring throughout, new plumbing and electrical, new HVAC system, all new doors and windows, new can lighting and outlets, and a fully renovated garage. The private backyard is a standout, featuring beautiful turf, tremendous privacy, a spacious deck, landscaping, a large permanent patio cover, and a new 6-foot vinyl privacy fence surrounding the property. The front yard, driveway, and front deck have also been newly landscaped and renovated. Additional upgrades include a new modern garage door, tankless water heater, new FAU relocated to the attic to create space for a stackable washer and dryer, EV charger, new sewer line, PEX and PVC plumbing, Level 5 smooth-finish drywall throughout the interior, and completely redone exterior stucco. With an exceptional Costa Mesa location close to the beach, hiking, biking, parks, and everything the area has to offer, this is a brand-new remodeled home and an excellent value.

Rancho Cucamonga, CA 91737
3395
sqft4
Baths5
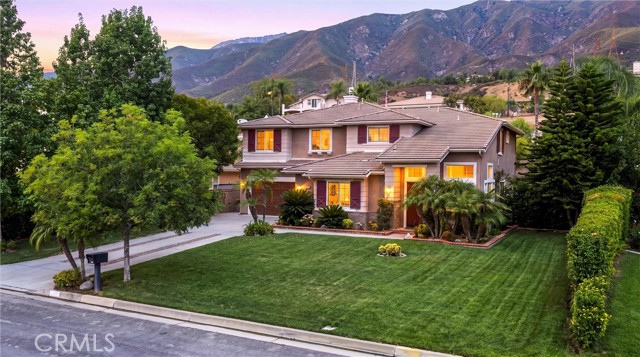
Beds EXQUISITELY UPGRADED HILLSIDE RESIDENCE WITH BREATHTAKING CITY & MOUNTAIN VIEWS - Perched high in the desirable hills of North Rancho Cucamonga, this highly upgraded residence offers an exceptional combination of luxury, functionality, and breathtaking city and mountain views. Thoughtfully enhanced throughout, this distinctive home features an impressive array of custom finishes and upgrades rarely found in one property. Soaring ceilings in the living and family rooms, elegant crown molding, plantation shutters, and custom gallery-style recessed niches create a sophisticated setting for displaying artwork. A dramatic curved staircase with oil-rubbed bronze wrought iron adds a striking architectural element. The beautifully upgraded kitchen features granite countertops, stacked-stone backsplash, upgraded appliances, a new gas range and oven, plus an additional convection oven. A raised granite-topped wall between the kitchen and family room creates an ideal sitting and entertaining area. The family room includes a custom built-in entertainment center and upgraded recessed lighting. Upstairs, the versatile *loft—potentially a fifth bedroom—*offers a built-in entertainment center, office desk, cabinetry, granite countertop, and recessed lighting, making it an exceptional home office, media room, or additional living space. The remodeled primary bathroom provides a spa-like retreat with a large frameless shower, separate soaking tub, granite countertops, and a spacious walk-in closet with custom dark-wood organizers. All three full bathrooms have been upgraded with new sinks, granite countertops, and fixtures. Additional highlights include two whole-house fans, a whole-house central vacuum system, and recessed lighting throughout key living areas. Downstairs bedroom and bathroom is a real plus! Garages feature Gorilla storage racks, storage shelves, and built-in cabinetry along with a MyQ smart garage door opener. The beautifully landscaped exterior is enhanced by a Rachio smart irrigation system and extensive drip irrigation for efficient watering. A custom-fit exterior Christmas light package with automatic timer adds another thoughtful touch. With its elevated setting, panoramic views, extensive custom upgrades, exceptional storage, and versatile living spaces, this is a home designed for those who appreciate quality, comfort, and a truly elevated lifestyle. Refrigerator, washer, and dryer are included.
La Mesa, CA 91941
3072
sqft4
Baths5
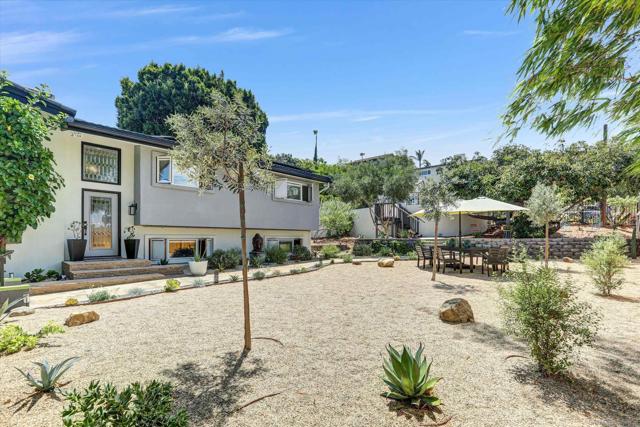
Beds Once in a while a very special home comes along and this is it! Welcome to this warm and inviting home where timeless character meets effortless indoor-outdoor living and is PERFECT for multigenerational living! The beautifully designed kitchen is the heart of this house featuring stunning natural wood cabinetry, striking black countertop, a generous center island with built in cook top and prep sink for both everyday living and entertaining! A wood privacy fence, mature bamboo and lush landscaping provide a peaceful, secluded setting that feels wonderfully removed from the everyday! The combination of the spacious yard including several patios and sitting areas, thoughtful landscaping, abundant outdoor lighting and generous entertaining areas makes this a home designed for enjoying California living—whether hosting friends for an evening dinner or simply unwinding in your own private oasis. Recent upgrades include refinished hardwood floors, newly remodeled hall bath, fresh landscape and interior and exterior paint. There is also a new water heater and sink in the laundry room. THe downstairs bar has a newly tiled backsplash and new sink. The downstairs could be used as another potential rental as it has separate entrances. The downstairs back bedrooms have newer laminate flooring.There is also a whole separate area that has been used as a VRBO with the airstream(Does not convey) and includes a full bath. There is also a PAID SOLAR!!!! There is also central heating and air plus a central vacuum.
Venice, CA 90291
1706
sqft2
Baths3
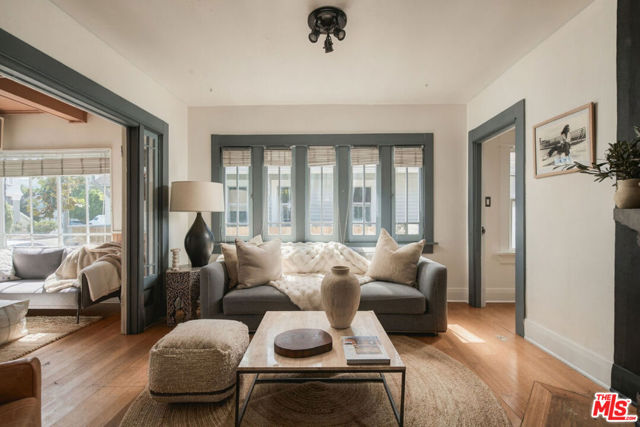
Beds Classic California bungalow in prime Venice! Located just one block from Abbot Kinney, this mini-compound has two residences on one lot, offering the option to enjoy both homes as a main residence or use as an income-producing property. The front house is a charming 1905 bungalow with 2 bedrooms, 1 bathroom, and multiple bonus spaces including an office/sunroom and a den/TV room. Above the detached garage is a separate guest apartment with 1 bedroom, 1 bathroom, and an eat-in kitchen. Stellar location, just blocks from the beach and all the incredible shopping and dining on Abbot Kinney Blvd, including hotspots like RVR, Hume, The Lighthouse, Belle's Beach House, the upcoming Soho House Venice, and more. The neighboring property at 313 Market St is also available for sale, creating the opportunity to own an even larger compound or to build a house across both lots with plans from renowned local architect Matthew Royce, AIA (Coastal Development Permit approved plans, renderings and engineering have lapsed but are available to be updated with the architect). Opportunity awaits with this quintessentially Venice property. Renderings are of proposed plans from the architect; no representation is being made as to what can actually be built.
Page 0 of 0


