

La Jolla, CA 92037
$1,595,000
2601
sqft3
Baths4
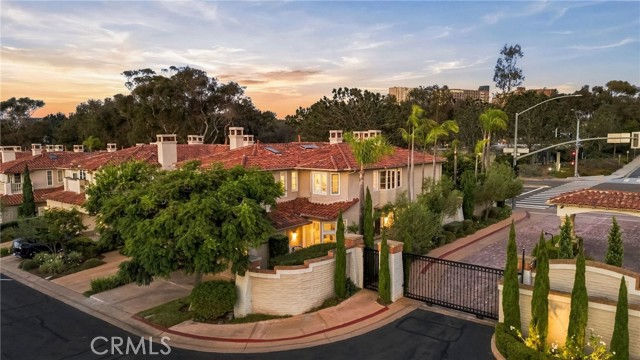
Beds Set on a south-facing corner in the gated Blackhorse community, 9703 Keeneland Row pairs generous proportions with all-day natural light. Soaring ceilings and custom tile flooring flow through the formal living room, dining room, and kitchen, creating an open, easy layout for everyday living and entertaining. A grand staircase leads to the upper level, where you'll find three bedrooms plus a flexible fourth room, currently used as a home office. The primary suite feels like a private retreat, with a fireplace, a Juliet balcony, plantation shutters, a dual vanity, and a freestanding soaking tub. Outside, a built-in BBQ sits beneath a pergola framed by lush tropical landscaping, and each spring the mature jacaranda in the front yard bursts into purple bloom.The location is hard to beat, with quick freeway access and just minutes to UCSD, Scripps Memorial Hospital, Westfield UTC, and the trails and ocean views of Torrey Pines State Natural Reserve. La Jolla Shores is only a 7-minute drive away. Don't miss your chance to own a retreat-like home in one of La Jolla's few gated neighborhoods.
Los Osos, CA 93402
2806
sqft3
Baths3
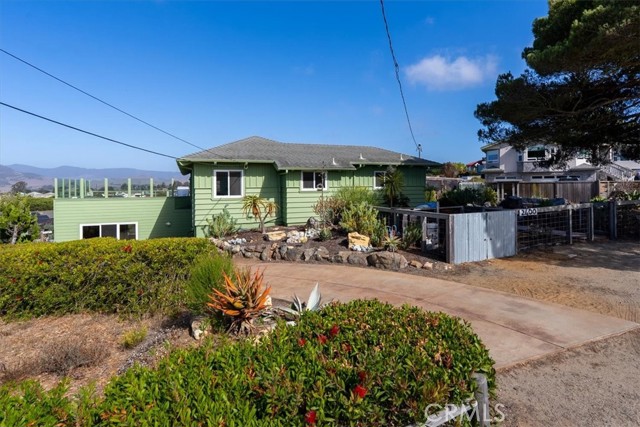
Beds Welcome to 2460 Bayview Heights, a rare Los Osos retreat where breathtaking views, lovely space, and exceptional value come together. Set on more than 1/2 acre, this home delivers the kind of panoramic coastal setting buyers only dream of. Step into the living room and let the scenery take center stage. Expansive windows open onto a glass-railing patio framing unobstructed and unblockable views of the majestic "Seven Sisters" volcanic peaks, the blue waters of Estero Bay, Morro Rock, and the Pacific Ocean beyond. From sunrise to sunset over the ocean, every hour brings a new masterpiece. The kitchen is a chef's dream, featuring a La Cornue double oven range from Williams-Sonoma. Out front, the outlook is just as remarkable: the rugged hills of Montaña de Oro State Park. Spanning more than 8,000 acres with over 50 miles of trails and about seven miles of dramatic coastline, this treasured park is protected land that will never be developed. Hike to Valencia Peak, bike the backcountry, explore tide pools at Spooner's Cove, or stroll the famous Bluff Trail, all just minutes from your door. Then relax in your private spa and sauna, both with unblockable views of Montaña de Oro. The downstairs walk-out basement is flooded with natural light, creating a bright, inviting space with endless possibilities. Imagine a guest suite, home office, art studio, gym, or media room, with easy access to the outdoors. The fenced rear yard is a sanctuary, nicely landscaped and meticulously manicured. Gather with family and friends for outdoor dining, enjoy a match on the bocce ball court, cozy up around the fire pits on cool coastal evenings, and wander the lighted walking paths as the stars come out, all while soaking in the views. It is an entertainer's delight. Enjoy the relaxed, friendly lifestyle that makes Los Osos and Baywood Park so beloved. The home is conveniently located near shopping, dining, grocery stores, coffee shops, and everyday amenities, plus the charming Baywood waterfront with its pier, kayaking on the back bay, and some of the Central Coast's best birdwatching along the Morro Bay estuary. Morro Bay, San Luis Obispo, and the wineries of the region are an easy drive away. Very well priced for a home with this setting, this is an exceptional opportunity to own views that can never be taken away, next to one of California's most spectacular state parks. Homes like this rarely come on the market. Schedule a private showing today.
Agua Dulce, CA 91390
3364
sqft4
Baths4
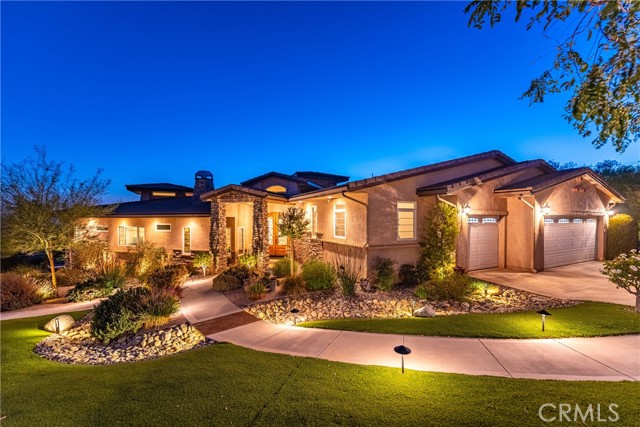
Beds Welcome to an extraordinary Agua Dulce equestrian estate where acreage, panoramic views, resort-style amenities, equestrian facilities, and refined indoor-outdoor living come together in one remarkable setting. From spectacular sunsets and sweeping vistas to a large private pool, spa, golf practice area, zip line, and full horse facilities, this is a property designed for living, entertaining, and enjoying the freedom of living. Thoughtfully designed with approximately 3,364 square feet, this 4-bedroom, 4-bathroom residence also offers a versatile bonus/flex room adjacent to the garage. Incredible views are enjoyed from virtually every room, while beautiful wood floors, recessed lighting, custom closet organizers, and two HVAC systems add comfort and functionality throughout. At the heart of the home is an impressive chef's kitchen, designed to open seamlessly to the great room. A central fireplace creates a natural gathering space, while access to the viewing deck takes full advantage of the spectacular surroundings and stunning Agua Dulce sunsets. Outside, the property takes entertaining and recreation to another level. The resort-style backyard features a terraced courtyard, enormous pool, elevated spa, waterfall, and waterslide. The pool is equipped with an automatic cover and water recovery system. Golf enthusiasts will appreciate the elevated tee box and target green approximately 125 yards away, while a 375-foot zip line adds another dimension of fun. The equestrian amenities are equally impressive, including a pole barn with tack room and hay storage, two stalls, an arena, and a round pen. The barn provides enough space to accommodate a 31-foot motorhome and ski boat!! Adding tremendous versatility for equestrian, recreational, and outdoor lifestyles. Infrastructure has been thoughtfully designed on the property, including an owned private well producing approximately 7–9 gallons per minute, a 5,000-gallon storage tank, two draft fire hydrants, a 400-amp electrical panel, backup generator, and two solar systems consisting of rooftop solar and a separate solar field together producing approximately 12.5kw. Additional features include a mudroom, two whole-house fans, and a tankless water heater. A vinyl split-rail fence surrounds the property with multiple gated entrances and maintains the distinctive character of a California ranch estate. This is a private retreat built around views, recreation, equestrian living, and the freedom to enjoy it all.
Warner Springs, CA 92086
1919
sqft2
Baths3
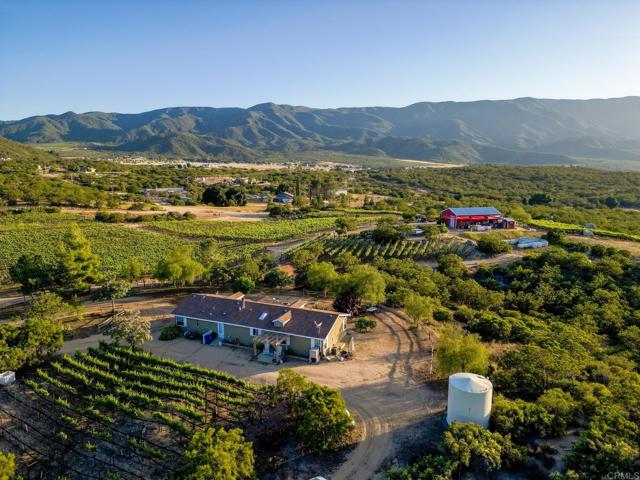
Beds HAWK WATCH VINEYARD & ESTATE - Some properties offer a home. Others offer an entirely different way of life. Hawk Watch Vineyard & Estate is a private 9.77± acre retreat nestled in the foothills of Palomar Mountain in the beautiful Warner Springs backcountry. Vineyard rows, expansive valley views and open skies create an exceptional setting for peaceful Southern California wine-country living. ~The private 3 bedroom, 2 bath owner’s residence is complemented by an established multi-varietal vineyard and approximately 1,500± sf winery building overlooking the vines. The property’s higher elevation and unique microclimate benefit from cool breezes and temperature differentials favorable for grape cultivation. Additional features include scenic, usable terrain, a private water well, comprehensive irrigation infrastructure and an existing Major Use Permit providing opportunities not typically available to many San Diego County vineyard properties. ~For those looking to take the lifestyle a step further, the established Hawk Watch Winery business is also available as part of the purchase, creating a rare opportunity to combine home, land, vineyard and business. ~Whether envisioned as a private vineyard estate, country retreat or an opportunity to continue and grow the Hawk Watch Winery legacy, Hawk Watch offers an incredible canvas to live, work and play among the vines in San Diego County’s beautiful backcountry.
San Clemente, CA 92673
2046
sqft3
Baths3
Beds Set within the picturesque Farralon Ridge neighborhood of Talega, 454 Camino Flora Vista offers a refined blend of space, comfort, and quintessential San Clemente living. This approximately 2,046-square-foot residence features 3 bedrooms, 2.5 bathrooms, and an expanded second-level deck, providing a natural extension of the living space and an ideal setting for relaxing outdoors beneath the Southern California sky. Life in Talega extends well beyond the front door. Residents enjoy access to year-round heated lap pools, resort-style recreation pools, Splash & Play, tennis and pickleball courts, basketball, sand volleyball, neighborhood parks and tot lots, plus approximately 19 miles of scenic trails winding throughout the community. The Talega Swim & Athletic Club and community clubhouse further enhance the neighborhood’s active, resort-inspired atmosphere. Nearby shopping and dining add everyday convenience, while San Clemente’s beaches, coastal trails, iconic pier, and vibrant downtown place the best of coastal Orange County within easy reach. Whether enjoying a morning on the trails, an afternoon by the pool, or an evening along the coast, this Farralon Ridge home provides an exceptional setting for the San Clemente lifestyle.
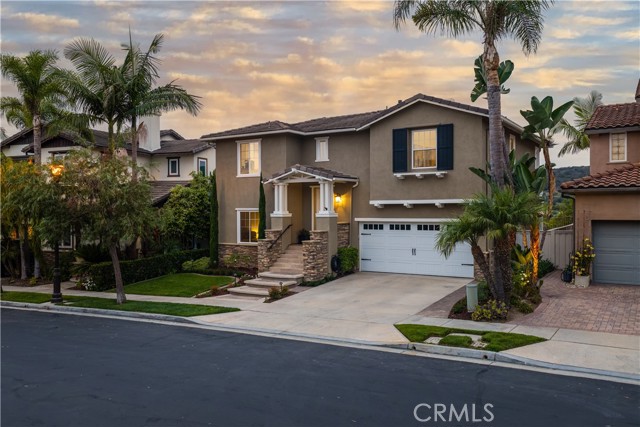
Oakland, CA 94602
4148
sqft4
Baths5
Beds The spacious and flexible floorplan of this exceptional Upper Oakmore home offers many possibilities - livable as a large cohesive home or two separate living spaces, one on each floor, offering privacy on each level while keeping everyone connected under one roof. A designer's hand is evident throughout the stylish main level. The living room centers on a showstopping gas fireplace spanning nearly the entire end wall, framed by handsome wood with rich grain patterns. The contemporary updated kitchen has granite counters, tile flooring, an island with breakfast bar, stainless steel appliances, pantry closet and enjoys a partial Bay view from the sink area. The view is also visible from the main level deck, alongside vistas of the hills with a peek of the iconic Mormon Temple. The main level's private wing includes a primary suite with an updated bath featuring a large tiled shower, long double vanity, and walk-in closet, plus two additional bedrooms, second full bath and laundry alcove. Adjacent to the dining room, a bonus room with a wall-mounted TV and built-in surround speakers completes this level with convenient front outdoor access to the garage - perfect for a home office or media room. Downstairs you’ll find a spacious family room, large bedroom suite with a luxurious bath plus another bedroom and bath, a second kitchen, small bonus room, storage closet, laundry room and side entry door. Large decks across the back of both levels with numerous access doors invite effortless indoor-outdoor living. Additional highlights include a tankless water heater, a recently replaced roof, two furnaces, leased solar, and recent exterior paint. A detached two-car garage and detached shed complete the property. Easy access to Highways 13 and 580, nearby Montclair, Glenview, and Dimond shopping and many outdoor recreation opportunities make this an ideal location.
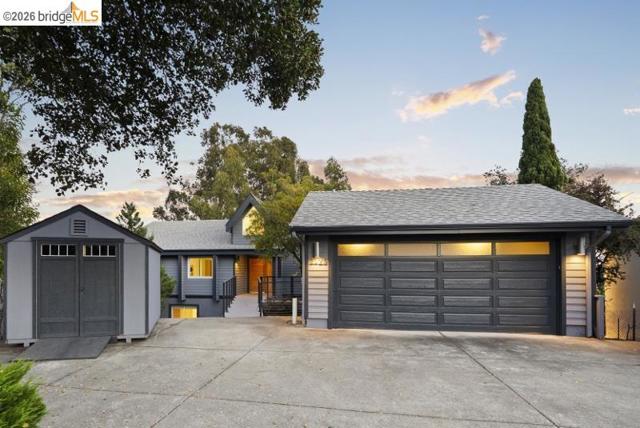
San Diego, CA 92110
1542
sqft2
Baths3
Beds Tucked away on a quiet cul-de-sac in Point Loma, this inviting single-level, three-bedroom, two-bath home has been thoughtfully updated throughout. The open floor plan features vaulted ceilings, a skylight, beautiful luxury vinyl flooring, and a fireplace, while a striking picture window fills the living space with natural light. The galley kitchen features beautiful natural quartz countertops and a functional layout that flows easily into the surrounding living areas. Central heating and air conditioning provide year-round comfort, while fully owned solar adds an energy-efficient advantage. Enjoy both front and back yards, with a mature tree in the backyard adding shade and character to the outdoor space. Ideally located just minutes from Liberty Station and an easy stroll to Plumosa Park, this home offers an exceptional blend of neighborhood charm, recreation, dining, shopping, and everyday convenience in one of San Diego’s most sought-after coastal communities.
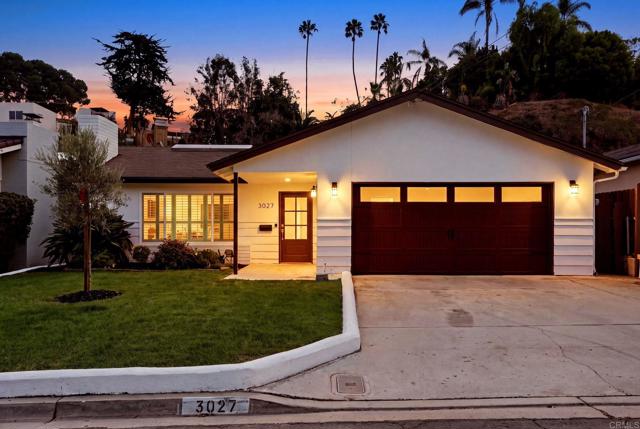
San Jose, CA 95123
1688
sqft3
Baths4
Beds Nestled near the foothills in a peaceful, private cul-de-sac, this naturally bright and inviting home offers comfort, style, and thoughtful upgrades throughout. The remodeled kitchen features granite countertops, stainless steel appliances, cherry cabinetry with pull-outs and soft-close drawers, a pantry and abundant storage. The spacious living room showcases vaulted ceilings and a charming bay window, while the home offers both a generous primary suite and a junior suite. Fresh interior and exterior paint, luxury vinyl flooring, dual-pane windows, copper plumbing, recessed lighting, and remodeled bathrooms with quartz & marble surfaces. One suite includes a huge walk-in closet and spacious bath with double sinks. Additional upgrades include a Nest thermostat, newer A/C, furnace, ducting, 200-amp electrical service, and EV charger. Step outside to the large deck, perfect for entertaining, dining, or simply enjoying the peaceful surroundings. The backyard provides versatile space for gardening, play, and relaxation, with a large built-in shed and additional attic storage. Conveniently located near major freeways and shopping. Within walking distance to Foothill Glen Park and nearby trails, this wonderful home combines privacy and tranquility with everyday convenience. A must-see!
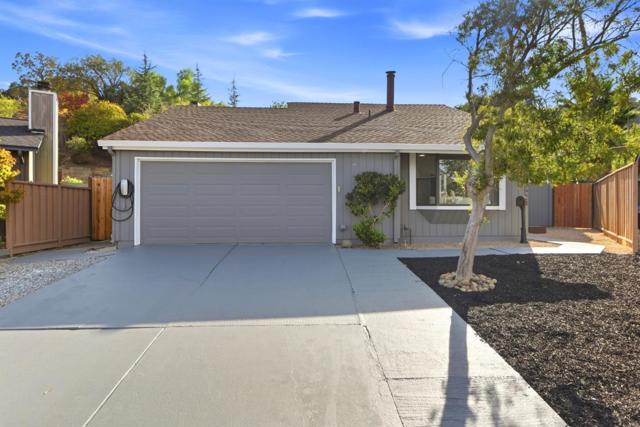
Diamond Bar, CA 91765
3203
sqft3
Baths5
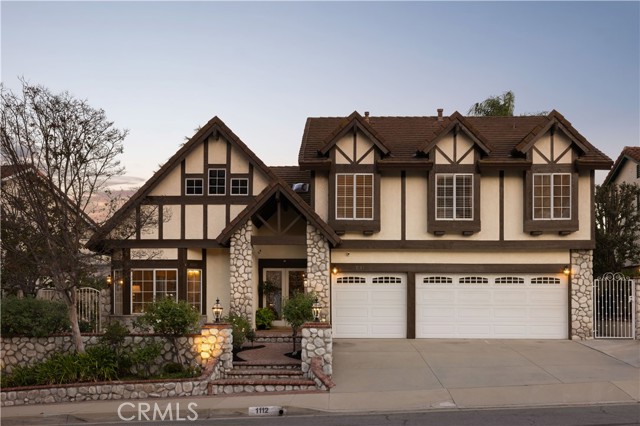
Beds Welcome to 1112 Summitridge! Where you will find timeless Tudor character, exceptional craftsmanship, and a floor plan designed for the way people actually live. This distinctive 5-bedroom, 3-bath residence pairs generous proportions and extensive natural materials with thoughtful upgrades that enhance functionality while preserving the home’s architectural warmth. Custom leaded-glass double entry doors open to a foyer finished in genuine Italian marble. Brazilian cherry hardwood enriches the formal living and dining rooms, while large format travertine flows throughout the kitchen, family room, wet bar, downstairs bath, laundry, and hallway. Custom millwork, crown molding, solid-wood details, and built-in cabinetry further distinguish the interiors. At the heart of the home, the extensively remodeled kitchen was expanded approximately 30% from the original builder configuration and features custom Signature cabinetry, granite countertops, a full height tumbled travertine backsplash, illuminated display cabinetry, and an expansive single level peninsula with exceptional storage. Premium appliances include a 48-inch Sub Zero refrigerator, Wolf appliances, double dishwasher drawers, and an oversized Villeroy & Boch farmhouse sink. The kitchen opens to a spacious family room anchored by an oversized brick fireplace and an adjacent redesigned wet bar with custom cabinetry, wine refrigerator, and bar sink. The versatile floor plan includes a main-level bedroom and full bath, ideal for guests, an office, or multigenerational living. Upstairs, the extraordinary primary suite functions as a private wing, featuring a separate retreat divided by a double-sided marble fireplace, custom walk-in closet, dual bath arrangement, and a large private balcony overlooking the rolling hills and distant lake. Three additional bedrooms are generously proportioned, including an exceptional oversized room with vaulted ceilings, French doors, custom library built-ins, and dormer window seating. Outside, a custom pool framed by stone and brick detailing creates a private setting against peaceful pastoral views, where rolling hills and grazing horses and cattle can often be seen in the distance. You will not want to miss this opportunity to have a home with the rare combination of architectural character, substantial natural materials, custom craftsmanship, flexible living spaces, and serene surroundings, all within the highly regarded Walnut Valley Unified School District
Page 0 of 0


