

Oceanside, CA 92054
$1,595,000
1200
sqft2
Baths2
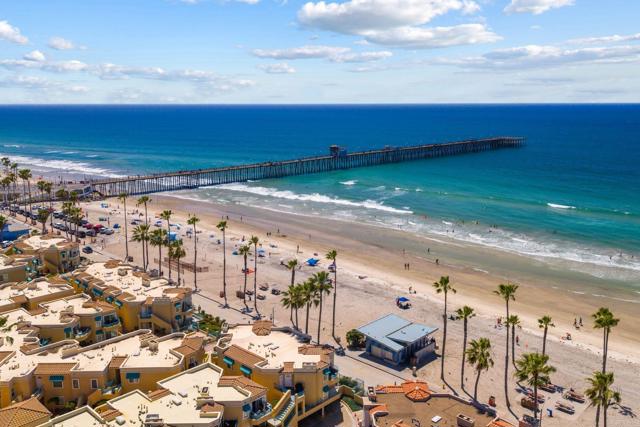
Beds Every day feels like a vacation at 400 N The Strand #7, where ocean views and coastal breezes define the experience. This rare front-row, ground-floor corner unit in the highly sought-after San Miguel III community offers true beachfront living. Enjoy no stairs and single-level convenience. Witness stunning white water ocean views and the soothing sound of waves from both the main living/kitchen area AND the primary suite. The desirable corner location provides added privacy and an abundance of natural light throughout. Featuring a spacious floor plan and boasting two ocean-view balconies, creating seamless indoor-outdoor living and multiple spaces to relax and take in the Pacific. The open-concept living area is warm and inviting, complete with a cozy fireplace and sliding doors that frame the coastline. The dining area is surrounded by windows, offering a picture-perfect setting - enjoy meals while taking in views of the Oceanside Pier illuminated at night, reflecting beautifully across the water. The kitchen is equipped with stainless steel appliances and flows effortlessly into the dining and living spaces. The primary suite offers a peaceful retreat with generous space, a walk-in closet, and an en-suite bathroom. Additional highlights include in-unit laundry and two assigned underground parking spaces in a gated garage. San Miguel III features beautifully maintained grounds, two spas, and convenient beach access points. Located just a short stroll to the iconic Oceanside Pier, marina, and vibrant downtown, this home offers amazing walkability to Oceanside’s best dining, coffee shops, and boutique shopping. Whether you're seeking a full-time residence or a second home, this is a rare opportunity to own along one of Southern California’s most desirable stretches of coastline.
San Diego, CA 92124
2474
sqft3
Baths4
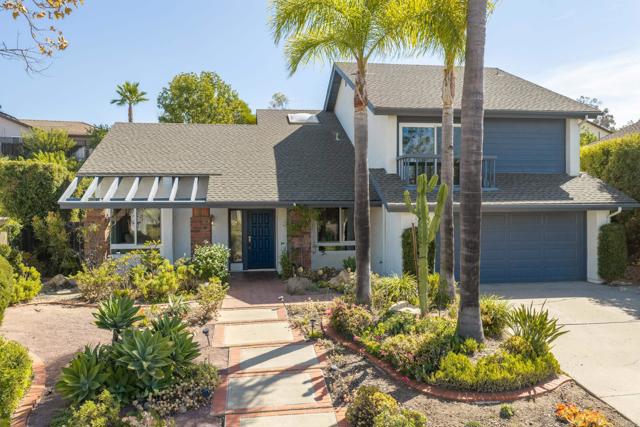
Beds A private retreat in the heart of Tierrasanta, this beautiful mid-century home is positioned on a generous cul-de-sac lot, offering serene privacy, thoughtful updates, and effortless connection to the outdoors. Soaring cathedral ceilings and abundant natural light create an inviting sense of space, while hardwood flooring throughout the main level complements the warm, timeless aesthetic. The remodeled kitchen features granite countertops, stainless steel appliances, and a wine fridge, flowing seamlessly into the formal dining room and inviting family room anchored by a brick fireplace. Expansive doors open throughout creating indoor-outdoor living to the lush backyard. A main-level bedroom and full bath provide exceptional flexibility for guests or multigenerational living. The primary suite has vaulted ceilings, large walk-in closet, private balcony, and ensuite bathroom with custom dual-vanity. Designed with both beauty and practicality in mind, the backyard was completely reimagined with mature landscaping, pavers, decomposed granite pathways, citrus trees, underground irrigation, & lighting. Additional amenities include central air conditioning, two-car garage & an EV charger. Ideally located within walking distance to Mission Trails Regional Park with canyon trails throughout the neighborhood. This home also offers convenient access to Tierrasanta’s pool, tennis courts, and recreation center. A rare opportunity to enjoy privacy, nature, and an established sense of community in one of San Diego’s most desirable neighborhoods.
San Diego, CA 92122
1920
sqft3
Baths4
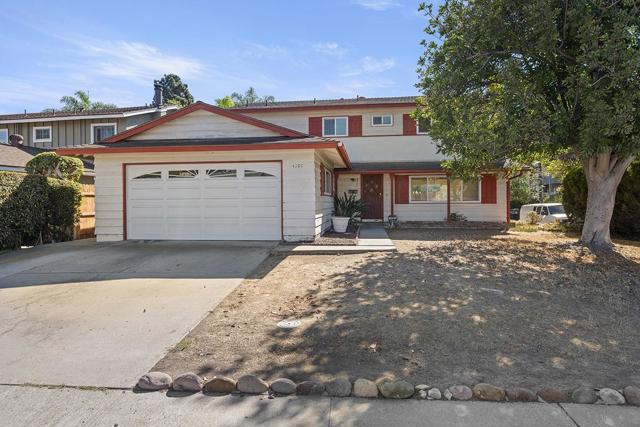
Beds Opportunity knocks at this two-story University City home featuring: 4 bedrooms, 2.5 bathrooms, 1,920sqft, on a 6,000sqft corner lot. This home is ready for the new owner to remodel/upgrade to their specific tastes. Walking distance to very desirable Curie Elementary, Standley Middle, UCHS, shopping, restaurants and more. University City is an incredible community, located very close to major businesses, beaches, world renowned shopping, trolley, UCSD, hospitals, and more.
Aptos, CA 95003
2016
sqft3
Baths3
Beds OPEN HOUSE on Sat 10th Oct 12-3pm Welcome to this stunning split-level home tucked away on the coveted cul-de-sac side of Vista Del Mar, where ocean views meet effortless coastal living.The seller recently completed an extensive remodel creating a beautifully refreshed home with AC & an impeccable beach-inspired aesthetic. The newly remodeled kitchen flows seamlessly into the living room in one expansive, light-filled space featuring soaring ceilings and an inviting indoor-outdoor feel. Step outside onto brand-new wood decks on every level, surrounded by natural beauty and tranquility Relax in your brand-new hot tub while taking in the peaceful setting and coastal atmosphere of the landscape One bedroom has been thoughtfully remodeled into a private, independent space with its own entrance & Murphy bed, offering an ideal retreat for guests. For the golf enthusiast, hop in your golf cart and cruise approximately ý mile to Seascape Golf Club for a round of golf, cocktails, or dinner on the spectacular deck overlooking the course. And when you're ready for sand and surf, the beach is just minutes away. With its exceptional location, stunning views, fresh remodel, multiple outdoor living spaces, and quintessential beach-house style, this is coastal California living at its finest.

Fallbrook, CA 92028
2647
sqft2
Baths4
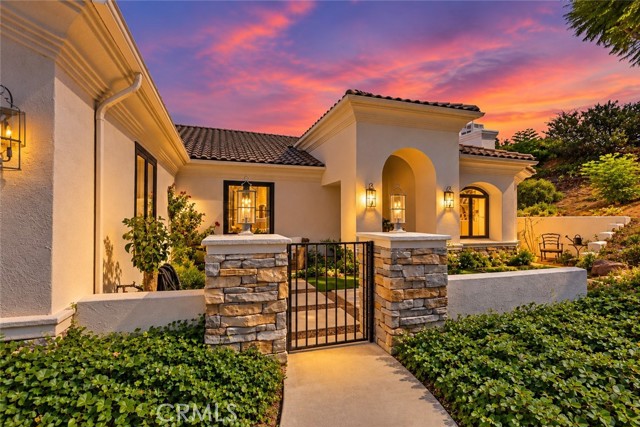
Beds Tucked away at the end of a quiet cul-de-sac, this private Fallbrook estate is a rare expression of thoughtful design, exceptional craftsmanship, and effortless indoor-outdoor living. Set on 2.62 acres with expansive hillside views, the single-level residence has been personally renovated by its accomplished interior designer owner, resulting in a home where every detail has been carefully considered. With 4 bedrooms, 2 newly renovated bathrooms, and approximately 2,647 square feet, the property offers an uncommon sense of privacy and scale, complemented by sophisticated interiors and a resort-style outdoor setting. The interior unfolds with a warm, sophisticated aesthetic where European white oak flooring, custom details, and carefully selected finishes create a cohesive sense of style. The kitchen serves as a natural gathering point, designed around a generous central island and finished with custom cabinetry, luxury appliances, and timeless materials. Its connection to the adjoining living spaces allows the home to feel open and inviting, while expansive glass doors bring the surrounding landscape into view. The primary suite provides a peaceful retreat with direct access to the backyard, while the adjoining newly renovated bath continues the home's elevated design with marble finishes, custom cabinetry, and understated brass accents. Throughout the residence, new energy-efficient windows with custom window treatments, integrated technology, an interior fire protection sprinkler system, and carefully selected finishes add to the sense of quality and intention found throughout the home. Outside, the property takes on an entirely different character. Mature landscaping frames a resort-style backyard centered around a saltwater pool and spa with a dedicated swim feature, creating a beautiful setting for both relaxation and entertaining. Two separate covered patios, a built-in BBQ, pool lighting, and expansive hillside views make the outdoor spaces a natural extension of the home. With 2.62 acres surrounding the residence, there is a rare sense of privacy and space, while the cul-de-sac setting adds to the property's peaceful atmosphere. A secondary parcel is also included with the sale, providing additional flexibility and potential. Shaped by the experienced eye of an accomplished interior designer, this residence is truly ready to be enjoyed, with the thoughtful renovation, elevated finishes, and major improvements already in place.
Rancho Mirage, CA 92270
2262
sqft3
Baths2
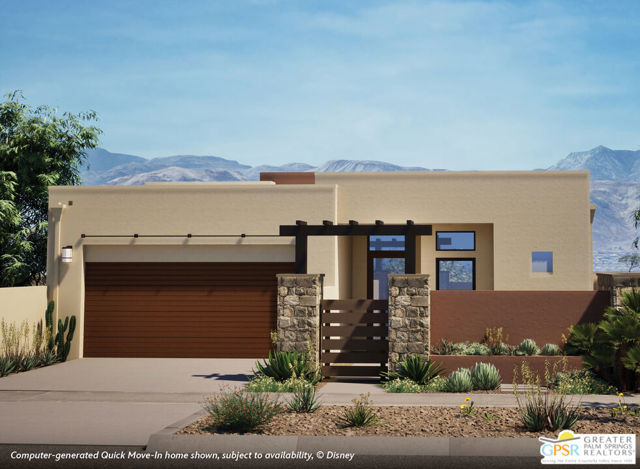
Beds Discover your desert oasis at Cotino, the first Storyliving by Disney community located in Rancho Mirage. Nestled in the serene Longtable Park section of the community, this exquisite 2-bedroom, 2.5-bathroom home (Atelier, Coachella elevation) by Shea Homes is thoughtfully designed for those 55+ who seek a harmonious blend of luxury and tranquility. Offering approximately 2,262 square feet, this residence invites you to experience resort-style living inside the private gates of Cotino. An inviting front courtyard warmly welcomes you into a thoughtfully designed one-level floor plan that effortlessly blends comfort and elegance. The spacious great room and dining area flow seamlessly into an expansive covered outdoor living space, perfect for entertaining or relaxing in the fresh desert air. At the heart of the home, the kitchen features a large central island, ideal for gathering with friends and family, alongside chef-quality appliances that make every meal a pleasure. The primary suite is set apart to create a private sanctuary, complete with a luxurious bath and direct access to your own spa-inspired private spool. The split layout offers privacy for the second bedroom and en-suite bath, creating an ideal guest retreat. A flex space provides the versatility to serve as an office, studio, or creative workspace with easy access to the outdoor areas, encouraging both productivity and inspiration. Discover your desert oasis at Cotino, the first Storyliving by Disney community. Experience shorelines, palm-lined parks and a vibrant promenade around Cotino Bay, the heart and soul of the community. Cotino invites you to live a beach-inspired life with touch of Disney magic -- and begin your best chapter yet.
Reseda, CA 91335
2200
sqft3
Baths4
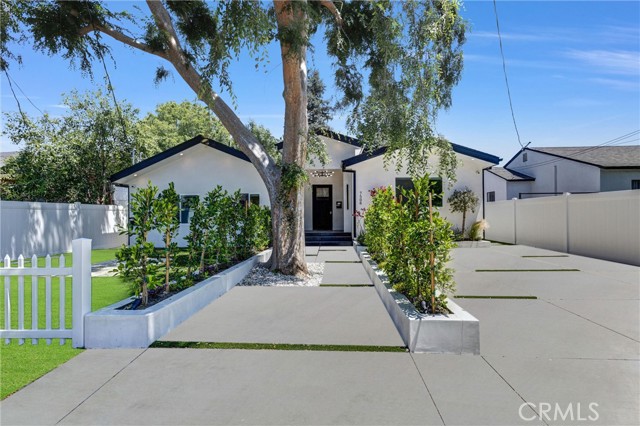
Beds Fully reimagined in 2025, this beautifully renovated property offers exceptional versatility in one of the area’s most desirable neighborhoods. Situated on a quiet, tree-lined street surrounded by pride of ownership, the property presents a unique opportunity for investors, multi-generational households, or future owner-users seeking flexibility and long-term value. Consisting of two residences with a combined total of 4 bedrooms and 3 bathrooms, the property is thoughtfully designed to accommodate a variety of lifestyles and investment goals. Whether you’re looking to generate rental income, create a private living arrangement for extended family, or secure a property with future owner-occupancy potential, this home offers multiple possibilities. The main residence features a bright, open-concept floor plan filled with natural light. The beautifully appointed kitchen showcases custom cabinetry, premium stainless-steel appliances, and an oversized island that flows seamlessly into the spacious living and dining areas. A statement fireplace, oversized windows, and direct access to a private backyard deck create an inviting setting for both everyday living and entertaining. Throughout the property, thoughtful upgrades include smart home features, security cameras, premium audio, custom lighting, wide hallways, generously sized bedrooms, and dedicated laundry facilities. Meticulously maintained landscaping enhances the home’s curb appeal and welcoming presence. The second residence offers privacy and independence with its own entrance and outdoor space. Finished with the same attention to detail, it features a well-equipped kitchen, stainless-steel appliances, in-unit laundry, energy-efficient windows, separate heating and cooling systems, and comfortable living spaces designed for everyday convenience. Both residences are currently occupied, providing immediate income potential from day one. Beautifully updated and thoughtfully designed, this property offers a rare combination of flexibility, functionality, and investment appeal in a highly sought-after location.
Downey, CA 90241
2716
sqft3
Baths5
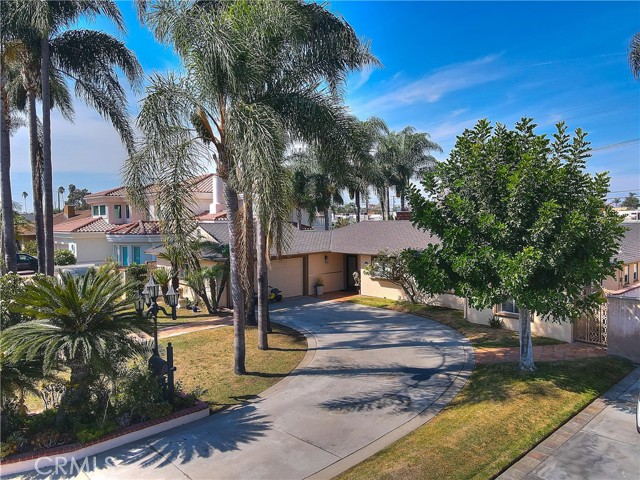
Beds A+ Neighborhood in the Heart of Orange Estates, Downey, CA, QUIET CUL-DE SAC STREET! Now is your chance to own a beautifully home in one of Downey’s most prestigious areas. Perfectly located within walking distance to shopping centers, restaurants, Rio Hondo Elementary School, and Furman Park, this home offers both luxury and convenience. Blueprints approved for an ADU. Step inside to discover elegant marble flooring throughout and a stunning gourmet kitchen featuring granite countertops, custom cabinetry, a spacious island, and modern stainless-steel appliances, perfect for both everyday living and entertaining. The expansive primary suite is a true retreat, complete with a spa-inspired bathroom showcasing luxurious marble finishes, an oversized shower, and custom cabinetry designed to make every morning feel like a five-star experience. French doors from both the primary bedroom and the living/dining areas open seamlessly to an exquisite backyard oasis. Enjoy outdoor living at its finest with a covered patio, serene landscaping, and a charming palapa—ideal for relaxing or hosting gatherings. The private spa is ready to help you unwind and melt the day away. Additional highlights include a finished 2-car garage with built-in storage, washer and dryer hookups. Standard Sale – Don’t miss this exceptional opportunity!
Redwood City, CA 94063
0
sqft0
Baths0
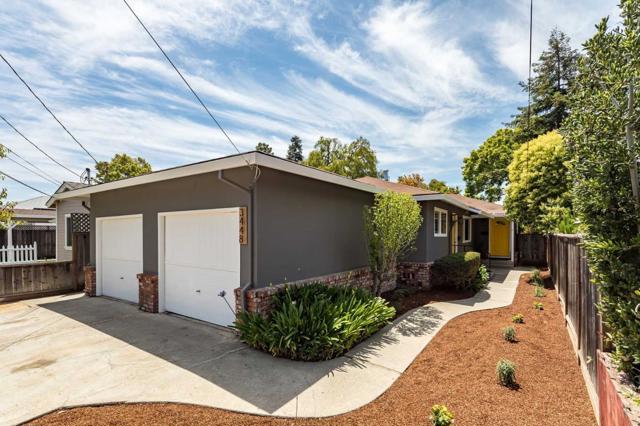
Beds Welcome to 3448 Page Street located in the Friendly Acres neighborhood of Redwood City. Each unit boasts 993 SF of living space that includes 2 Bedrooms, 1 Bathroom, a generous sized main room, indoor full size laundry, attached 1 car garage and a private back yard. Each unit is separately metered for utilities. Close to Stanford's Redwood City campus, Delucchi's Market at Marsh Manor, Facebook Campus and headquarters, waterfront exploration at Bayfront Park, Costco and vibrant downtown Redwood City. Great commute access to Highway 101, Dumbarton Bridge, Woodside Road (84), Highway 280, El Camino Real (87) and CALTrain.
Page 0 of 0


