

Los Angeles, CA 90032
$1,590,000
1133
sqft1
Baths2
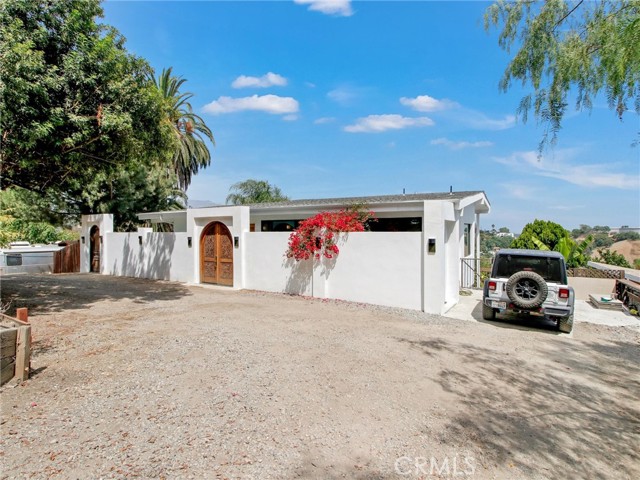
Beds Tucked away at the end of a private road, this beautifully remodeled hillside retreat offers a rare sense of privacy and tranquility while remaining just minutes from the city. Surrounded by mature trees and lush landscaping, the property feels like its own hidden escape, complete with direct access to a nearby hiking trail right from the front of the property. The thoughtfully updated residence features bright, inviting interiors and a seamless connection to the surrounding outdoor spaces. Step outside to discover multiple areas designed for relaxing, gardening, and entertaining, including raised garden beds, chicken coops, expansive outdoor spaces, and a sparkling pool surrounded by a spacious patio. A separate poolside recreation room with a bathroom and sink provides additional flexible space overlooking the pool. Take in beautiful hillside and city views from throughout the property while enjoying an atmosphere that feels worlds away from Los Angeles. Approximately 10 minutes from South Pasadena, with convenient access to shopping, dining, and everyday amenities. A truly unique property combining privacy, outdoor living, views, and city convenience. See MLS supplements for important property information and disclosures.
Torrance, CA 90503
1982
sqft2
Baths4
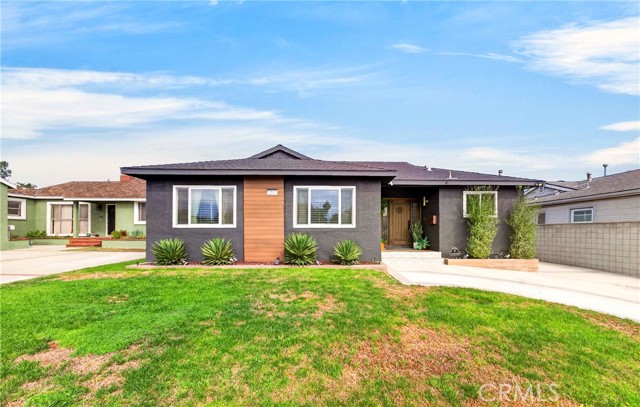
Beds Located in the highly desirable Madrona neighborhood of Torrance, this beautifully reimagined 4-bedroom, 2-bathroom Mid-Century Modern Ranch seamlessly blends sophisticated design with the warmth and comfort of a true family home. Thoughtfully renovated from top to bottom, the residence showcases exceptional craftsmanship, quality finishes, and meticulous attention to detail throughout. A striking exterior featuring a custom wood façade, patterned concrete driveway, designer lighting, and rich wood accents creates an impressive first impression. A custom wood entry door opens to a bright, expansive open floor plan designed for both everyday living and effortless entertaining. The main living area is filled with natural light and features a custom fireplace as its centerpiece, while a large sliding glass door provides a seamless connection to the backyard and outdoor living spaces. At the heart of the home is a spectacular chef’s kitchen appointed with premium appliances, custom cabinetry, elegant quartz countertops, a designer tile backsplash, and integrated LED lighting. The spacious primary suite offers abundant natural light, recessed LED lighting, a walk-in closet, and an adjoining bonus room, ideal for a private retreat, office, reading room, or additional sitting area. The luxurious primary bathroom features a striking walk-in shower, custom soaking tub, dual vanities, and contemporary designer finishes. Additional bedrooms are generously sized with ample closet space, while the secondary bathroom has been thoughtfully updated with modern finishes. The backyard is designed for exceptional indoor-outdoor entertaining, featuring a resort-style patio, fire pit, beautiful landscaping and accent lighting, a spacious gazebo, and a generous grassy area. Multiple outdoor spaces provide the perfect setting for entertaining, relaxing, and enjoying the quintessential California lifestyle. A detached ADU adds valuable versatility, offering its own private entrance and bathroom—ideal for guests, extended family, a home office, or additional living space. Solar panels further enhance the home’s comfort and efficiency while helping reduce energy costs. Ideally situated near top-rated schools, shopping, dining, major freeways, and everyday conveniences, this exceptional property offers a rare combination of modern luxury, thoughtful design, versatility, and effortless South Bay living.
Yorba Linda, CA 92886
3246
sqft4
Baths3
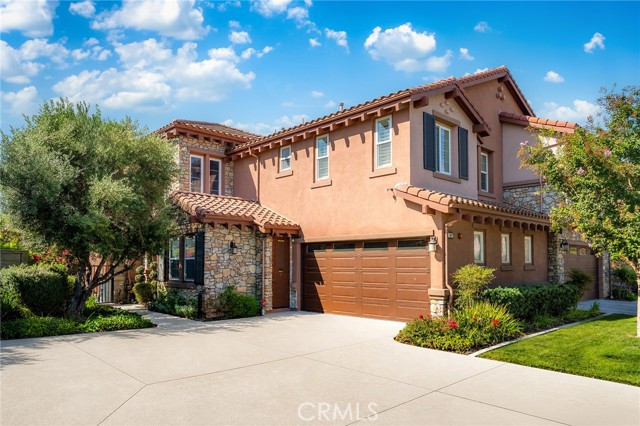
Beds Welcome to this beautifully upgraded luxury residence in the highly desirable Vista del Verde community of Yorba Linda, offering spectacular city-light and sunset views. Expanded through permitted improvements, the home now spans approximately 3,246 square feet and features a desirable downstairs office and powder room. The thoughtfully designed floor plan showcases soaring ceilings, elegant crown molding, rich wood flooring, and statement Restoration Hardware chandeliers. The gourmet kitchen is beautifully appointed with premium appliances, stone countertops, generous cabinetry, and a highly coveted walk-in pantry. Opening seamlessly to the kitchen, the inviting family room features a cozy fireplace and captivating views of the private backyard and sparkling city lights beyond. Formal living and dining rooms complete the impressive first level, creating an elegant setting for both everyday living and entertaining. Upstairs, the luxurious primary suite delivers a true resort-style experience with city-light views. The spa-inspired primary bathroom features a soaking tub, separate walk-in shower, dual vanities, a private water closet, and a spacious walk-in closet. Two additional bedrooms, a full hall bathroom, an expansive loft, and a convenient upstairs laundry room with a built-in folding station provide exceptional comfort, flexibility, and functionality. Step outside to a private backyard designed for relaxation and entertaining, complete with a grassy area and a glass perimeter wall that preserves the breathtaking views. Enjoy dazzling fireworks displays from the comfort of your own backyard—an unforgettable backdrop for holidays and special occasions. Residents also enjoy convenient access to the community pool and spa located just across the street. Combining refined elegance, generous living spaces, modern comfort, and spectacular surroundings, this exceptional residence presents a rare opportunity to experience the very best of the Yorba Linda lifestyle.
Irvine, CA 92618
2418
sqft3
Baths4
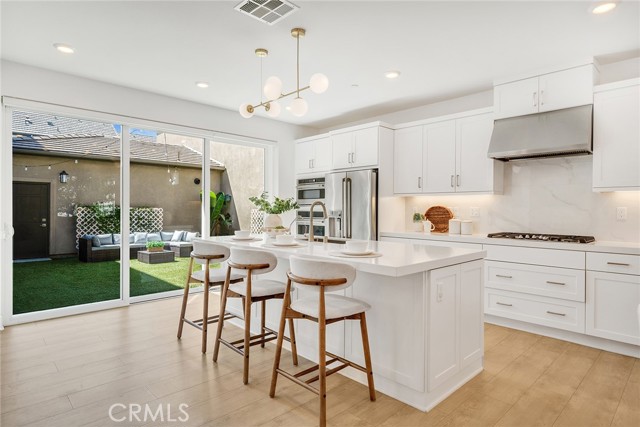
Beds Seller is motivated and ready to consider serious offers! Welcome to 174 Sash, a beautifully appointed residence in the highly sought-after Solis Park community of Great Park Neighborhoods. Built in 2022, this contemporary home offers 4 bedrooms, 3 full bathrooms, and approximately 2,418 square feet of thoughtfully designed living space, combining modern comfort with timeless style. Perfectly positioned next to a community park, the home enjoys a serene setting with open green space just outside your door. Residents will also appreciate being only a short walk from Portola High School and Solis Park K-8 School, making daily routines exceptionally convenient. Inside, the open-concept floor plan seamlessly connects the spacious living room, dining area, and gourmet kitchen, creating an inviting environment for both everyday living and entertaining. The chef's kitchen is equipped with premium stainless steel appliances, a built-in refrigerator, abundant cabinetry, and an oversized center island that serves as the heart of the home. A highly desirable first-floor bedroom and full bathroom provide flexibility for guests, multi-generational living, or a private home office. Upstairs, the spacious primary suite offers a peaceful retreat featuring a spa-inspired bathroom with dual vanities, a generous walk-in closet, and thoughtfully designed finishes. Two additional bedrooms complete the well-designed second level. Adding even greater value, the home comes equipped with paid-off solar panels, providing long-term energy savings and enhanced efficiency. Residents enjoy access to the exceptional Great Park Neighborhoods amenities, including resort-style pools, parks, playgrounds, sports courts, clubhouses, and miles of scenic walking and biking trails. Shopping, dining, and major freeways are all just minutes away. Offering an unbeatable combination of a park-side location, walkability to top-rated schools, modern design, and owned solar, this move-in-ready home presents an outstanding opportunity to enjoy the very best of Irvine living.
Alameda, CA 94502
2364
sqft3
Baths4
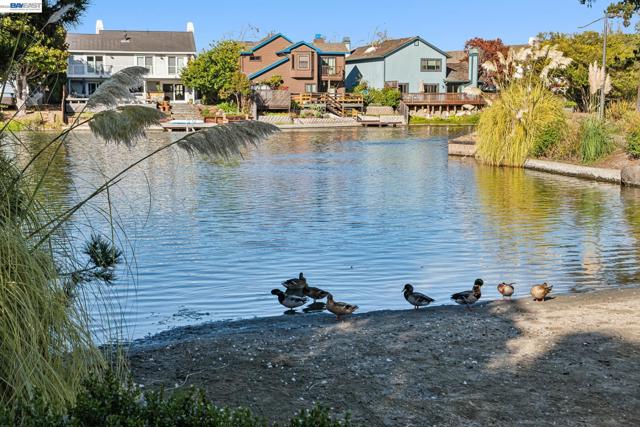
Beds Resort-style home in a beach and lagoon setting in the Costa Brava community. Featuring 4 bedrooms and 2.5 bathrooms, this home sits at the end of a private cul-de-sac with ample guest parking. No house next to it offer great privacy. Located near a mini park, community pool, and bike and lagoon trails, the home features a spacious gated front courtyard, abundant natural light, and mostly 9-foot ceilings. The spacious, lagoon-view kitchen with morning sun, offers ample cabinetry, breakfast nook overing the lagoon. While the inviting family room features a two-way fireplace ideal for gatherings. Generously sized bedrooms include a spacious primary suite with a high ceiling, good size walk-in closet, private bath with stall shower, tub and lagoon views. The bedrooms also have tree views rather than views of neighboring homes. Enjoy your morning breakfast in the beautiful backyard and spacious side yard overlooking the water. Minutes to local Golf course, tennis, basketball court. Close to top-rated schools, Bay Trail, Chuck Corica golf course and SF Ferry. this is a vacation home in the family for many years. used only couple weeks per year. Very well taken care of. concrete tile roof last for long long time. potential to make full bath / bedroom on ground floor
Los Angeles, CA 90027
1568
sqft3
Baths4
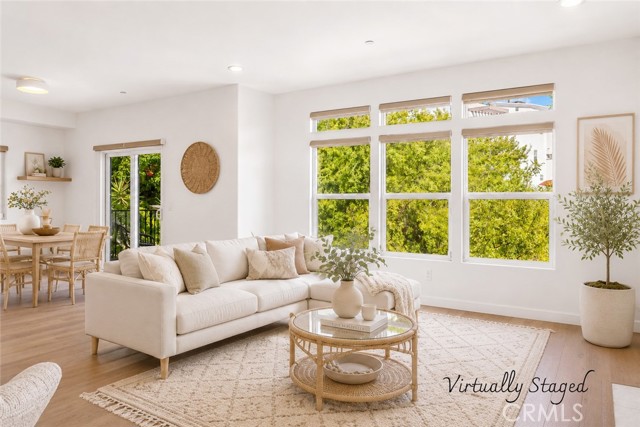
Beds Franklin Hills privacy meets Silver Lake energy in this 4-bedroom, 2.5-bath hillside retreat with unobstructed green views, distant Downtown LA vistas, and fully paid-off solar panels that help provide enhanced energy efficiency and impressively low utility costs. Tucked away in the coveted Franklin Hills, this home offers a rare blend of peaceful hillside living, modern comfort, and effortless access to one of LA’s most vibrant neighborhoods. Enjoy abundant natural light throughout, with oversized view-facing windows and multiple terraces creating a seamless indoor-outdoor flow and a constant connection to the surrounding greenery. Thoughtfully remodeled in 2020, the light-filled upper level features an open-concept living, dining, and chef-inspired kitchen area designed for both everyday comfort and easy entertaining. Whether enjoying quiet mornings, hosting guests, or taking in the wide-open views, the home feels bright, private, and inviting. The lower level features four comfortable and versatile bedrooms, offering flexibility for a primary suite, guest room, children’s room, home office, gym, or creative space. The front yard provides a charming outdoor setting for morning coffee, lounging, or alfresco living, while the backyard—currently filled with mature greenery and part of the home’s 4,433 sq ft lot—offers exciting potential for the next owner to reimagine a private outdoor retreat tailored to their lifestyle. Step down the hill and within moments you are immersed in the best of Silver Lake, from beloved restaurants and artisan coffee shops to the neighborhood’s iconic, ever-evolving streetscape. Quiet nature, modern culture, sustainable living, and city convenience—all in one special Franklin Hills address. This home is ready for its next chapter.
Escondido, CA 92026
3547
sqft4
Baths5
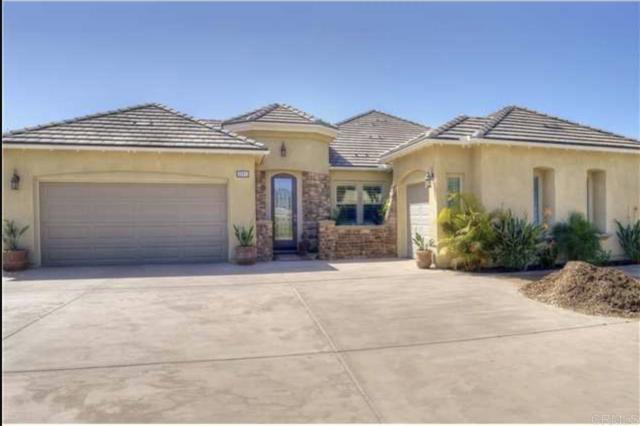
Beds Arrive through the gates of this elegant community and discover an exceptional residence designed for luxury living and effortless entertaining. A grand formal entry welcomes you with handsome slate flooring accented by inlaid stone, setting the tone for the quality found throughout the home. Enjoy a formal dining room, and a beautifully appointed kitchen featuring granite countertops and backsplash, upgraded stainless steel appliances, rich cherry cabinetry, and an expansive center island.The spacious primary suite offers a private retreat with custom built-in closet organizers and a luxurious bath finished in tumbled marble with a built-in jetted tub. The private office is equally impressive, featuring custom Alder wood built-in shelving and desk. Step outside to panoramic views and a lush resort-style backyard created for entertaining. The outdoor amenities include a Salt Water pool and spa with swim-up bar, sunken bar, full outdoor kitchen and BBQ area, and a dedicated sand play area.A tremendous addition to the property is the approximately 960 sq. ft. detached RV parking and workshop building, offering exceptional space for RVs, recreational vehicles, a workshop, storage, or hobby use. The center door measures approximately 12 feet high, providing excellent clearance for larger vehicles and equipment. Additional features include fire sprinklers, garage door opener, pool and spa equipment, range/oven, and an installed septic system. This distinctive property combines luxury, recreation, storage, and entertaining amenities in one impressive package. Too many upgrades to list—this is a home that truly needs to be experienced in person.
Irvine, CA 92612
2349
sqft4
Baths3
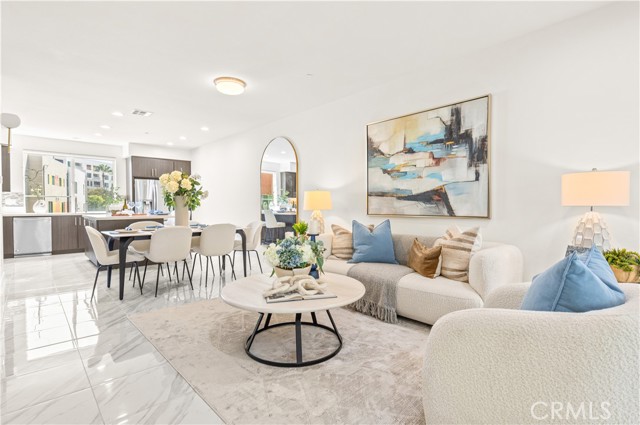
Beds Steps to the pool and clubhouse! Soaring double-height ceilings in the primary suite! Three private outdoor spaces! Welcome to the largest and most sought-after Manhattan model in Central Park West — 2,349 square feet of thoughtfully designed living space with no units above or below, delivering the rare privacy and quiet of a contemporary townhome alongside the ease of resort-style living. The ground level offers an en-suite bedroom opening to its own private zen courtyard — ideal for guests, extended family, or a serene home office. The second level opens to expansive open-concept living and dining areas filled with natural light and finished in luxurious tile. The chef-inspired kitchen is a true showpiece: a large center island, built-in microwave and ovens, a professional six-burner gas cooktop with stainless hood, a glass mosaic tile backsplash, sleek European cabinetry, generous counter space, and custom storage shelving that keeps everything beautifully organized. Above the main living spaces, the spectacular primary suite makes a dramatic impression with soaring double-height ceilings and a wall of windows that fills the room with natural light. Generously sized with room for a full sitting area, the suite opens to a private balcony overlooking the resort-style pool. Its spa-like bath features an extended dual quartz vanity and an oversized walk-in shower wrapped in full stone tile, opening to a room-sized walk-in closet outfitted with a complete custom built-in system. A dedicated laundry room with utility sink adds everyday convenience. Privately positioned above, the additional en-suite bedroom enjoys abundant natural light and its own open outlook through generous windows. Life at Central Park West centers on a 2.2-acre community centerpiece anchored by an 8,000 square-foot clubhouse, complete with a state-of-the-art fitness center, yoga and relaxation rooms, and a Jr. Olympic saline pool with private cabanas. Residents also enjoy pickleball and basketball courts, lush parks, and gated dog parks. Perfectly positioned on the Irvine–Newport Beach border, walk to Park Place for elite dining and shopping — North Italia, Mother's Market, Houston's, and Ruth's Chris Steak House — with John Wayne Airport, South Coast Plaza, Fashion Island, and Irvine Spectrum just minutes away. Modern. Sophisticated. Home.
San Jose, CA 95124
1344
sqft2
Baths3
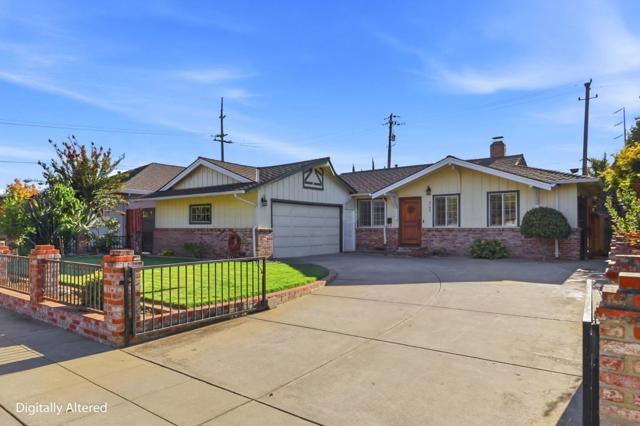
Beds Note:This is the QUIET END OF CAMDEN!! The backyard is a sure reason youll want to see this home! This beautifully maintained 3-bedroom, 2-bathroom Cambrian ranch combines classic mid-century character with an exceptional indoor-outdoor entertaining space. Set on nearly 7,000 sf. lot, this single-level home features warm hardwood flooring, a welcoming living room w/ fireplace, abundant natural light, and a comfortable, flexible floor plan. Thoughtful updates include a newer roof, furnace, and tankless water heater. THEN, STEP OUTSIDE TO A TRUE BACKYARD SHOWSTOPPER! The expansive entertaining area features an adjustable patio cover, outdoor kitchen, BBQ, bar seating, granite counters & kegerator. The cozy fire pit area, jetted hot tub spa & multiple dining & lounging areas make it perfect for entertaining, relaxing & enjoying California living. Located at the quieter end of Camden near Branham, with easy access to parks, shopping, dining, schools, and major commute routes. Union Schools with Leigh High School. (Buyer to verify.)
Page 0 of 0


