

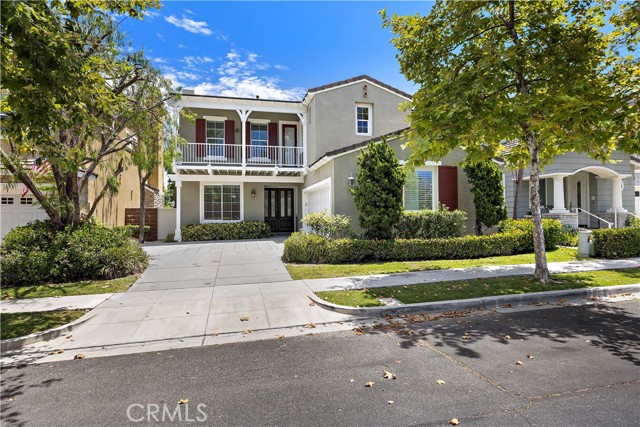
Ladera Ranch, CA 92694
$1,589,000
2534
sqft4
Baths4
Beds Welcome to this beautifully reimagined turnkey home, ideally situated on a quiet cul-de-sac w/ no homes directly behind, offering exceptional privacy. Freshly updated w/ newer exterior paint, an extended driveway, charming front balcony & attached two-car garage, this stunning residence combines timeless curb appeal w/ today’s most desirable finishes. Spanning approximately 2,534 sq. ft., this thoughtfully designed floorplan was ahead of its time, featuring an expansive open-concept layout connecting the great room, dining area & kitchen—perfect for everyday living & entertaining. A dedicated downstairs office provides an ideal work-from-home space, playroom or flex room, while the adjacent laundry room & spacious walk-in pantry add convenience. Completely remodeled from top to bottom, this home truly feels brand new. Recent improvements include new flooring throughout, fresh interior paint, new carpet, fully remodeled bathrooms, updated lighting, several new windows & a full PEX repipe. The spectacular chef’s kitchen showcases a large center island, quartz countertops, designer backsplash, custom cabinetry, updated fixtures, built-in Viking refrigerator & premium KitchenAid appliances. Upstairs you’ll find four spacious bedrooms & a generous landing w/ additional storage. One secondary bedroom features a remodeled en-suite bath w/ new cabinetry, countertops, fixtures & mirrored wardrobe doors. Two additional bedrooms share a refinished bath featuring dual sinks, new cabinetry, countertops, designer fixtures, flooring & a frameless glass shower enclosure. The luxurious primary suite offers plantation shutters, elegant moldings, a private balcony & a spa-inspired bath featuring new cabinetry, quartz countertops, designer fixtures, new flooring, a stunning walk-in shower, freestanding soaking tub & beautifully finished walk-in closet. Step outside to your private backyard oasis w/ lush mature trees, no homes directly behind, a built-in BBQ island w/ grill, soothing fountain & beautiful tile hardscape. Ideally located within walking distance to award-winning schools, Founders Park, neighborhood parks, playgrounds, scenic trails & multiple resort-style pools while enjoying all of Ladera Ranch’s exceptional amenities. Extensively remodeled, highly upgraded & truly turnkey, this is a rare opportunity in one of South Orange County’s most sought-after communities.

Orange, CA 92868
1991
sqft3
Baths5
Beds TWO ON A LOT! Great opportunity to own a remodeled Two on a Lot in Charming Old Towne Orange. Front home is 1,116 square feet with 3 bedrooms, 2 baths and a 1 car attached garage with laundry, tile flooring and fenced front yard. Rear home is 875 Square feet with 2 bedrooms, 1 bath, newer vinyl plank flooring, an attached 1 car garage with laundry and a "To Die For" back yard with a covered patio, above-ground spa and built-in storage shed. Perfect for multi-family or potential income. Recent extensive remodeling include both kitchens and all 3 bathrooms in both units. Mini-Splits and AC wall units, newer flooring, newer roof, mostly newer windows, in both units. Quartz counter tops, stainless steel appliances (rear unit only), decorator tile and so much more!
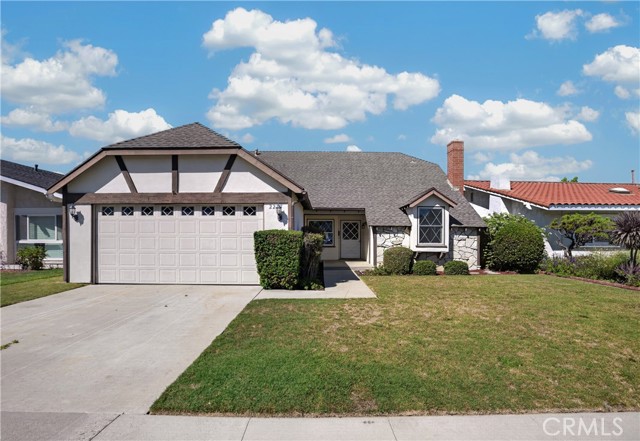
Torrance, CA 90501
2621
sqft3
Baths6
Beds Step into a beautiful and spacious 5-bedroom, 3-bathroom home offering 2,621 square feet of comfortable living space in a desirable Torrance neighborhood. With plenty of room for family, guests, and everyday living, this home combines functionality with a welcoming atmosphere. The floor plan provides generous living areas and five bedrooms, including plenty of flexibility for home office, guest room, or hobby space. Three bathrooms add convenience for busy households. Enjoy the benefits of solar energy helping to provide greater energy efficiency and potential savings on utility costs. Close to schools, shopping, and freeways. With its impressive size, versatile layout, solar, and appealing location, this 5-bedroom home is ready for its new owners to make it their own.
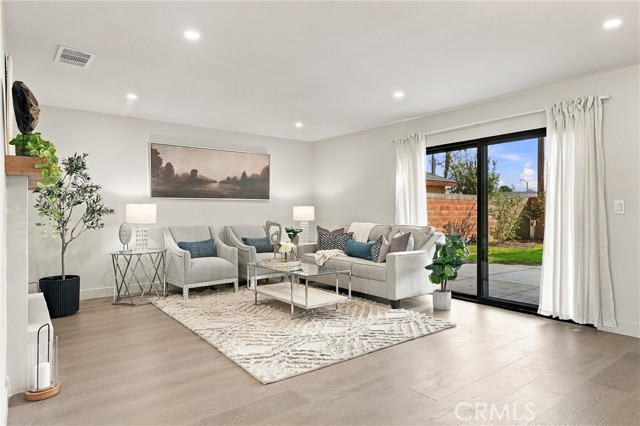
Placentia, CA 92870
2501
sqft4
Baths5
Beds Welcome to this fully renovated 5 bedroom, 3.5 bath home offering approximately 2,501 square feet of living space on a 7,200-square-foot lot. This spacious two-story floor plan features engineered hardwood flooring, new energy-efficient dual-pane windows, and updated lighting throughout. At the heart of the home, the renovated chef’s kitchen is equipped with upgraded appliances and modern finishes, creating a functional and inviting space for cooking and gathering, while all 3.5 bathrooms have been tastefully updated with a clean, contemporary design. A flexible layout provides a downstairs primary suite and four generously sized bedrooms upstairs, including two with direct access to separate bathrooms, allowing them to function as private suites, and two with large walk-in closets. Outside, a large covered patio offers plenty of room for outdoor dining, gatherings, and backyard entertaining. Additional improvements include a new composition-shingle roof, a new HVAC system with energy-efficient ducting, an upgraded 200 amp electrical panel, and a two-car garage with a new garage door and opener. Set in a well-established neighborhood within an award-winning school district, the home is close to shopping, restaurants, and Brea Mall, with convenient access to the 91, 55, and 57 freeways. With the major renovations already completed, this home is ready for its new owners to move in and enjoy.
Venice, CA 90291
1196
sqft2
Baths2
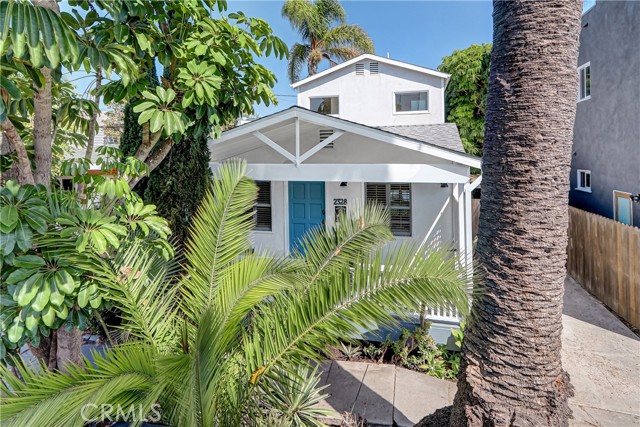
Beds Welcome to 2328 Beach Avenue, a charming Silver Triangle beach cottage offering an exceptional location just moments from the Venice Canals, Abbot Kinney, Venice Beach and Boardwalk, and Marina del Rey. Situated on a quiet, desirable street, this inviting home blends classic coastal character with thoughtful updates and an abundance of indoor-outdoor living. The spacious front porch immediately sets the tone, offering a welcoming outdoor retreat with plenty of room to relax, entertain, and enjoy the beautiful western sun. Inside, the living room serves as the heart of the home, featuring vaulted ceilings, plantation shutters, and an open-concept living and dining area. Just beyond, the newly renovated kitchen combines style and functionality with new appliances, quartz countertops, and ample cabinetry and storage. A convenient laundry room with additional storage provides direct access to the rear porch, adding to the home's effortless indoor-outdoor flow. The first floor also features a comfortable guest bedroom with French doors opening directly to the rear porch, allowing for abundant natural light and easy access to the outdoors. A well-appointed full bathroom completes the lower level. Upstairs, a secluded primary suite offers a private retreat with an oversized bedroom, abundant natural light, and direct access to the rear balcony. The suite also features a large walk-in closet and a spa-like ensuite bathroom complete with a jetted tub and oversized window. The lush rear yard provides a peaceful escape from the surrounding city, with mature hedges creating shade and privacy, generous space for multiple seating areas, and plenty of potential to make the outdoor space your own. An oasis of calm, cool, green space - at the beach! Note: coffee time on the front porch OR the backyard deck OR your private balcony off the primary bedroom - three relaxing porches at this lovely home! With its quintessential beach-cottage charm, generous indoor-outdoor spaces, and unbeatable proximity to some of the Westside's most iconic destinations, 2328 Beach Avenue is a rare opportunity to experience the best of coastal living.
Los Angeles, CA 90024
1101
sqft2
Baths2
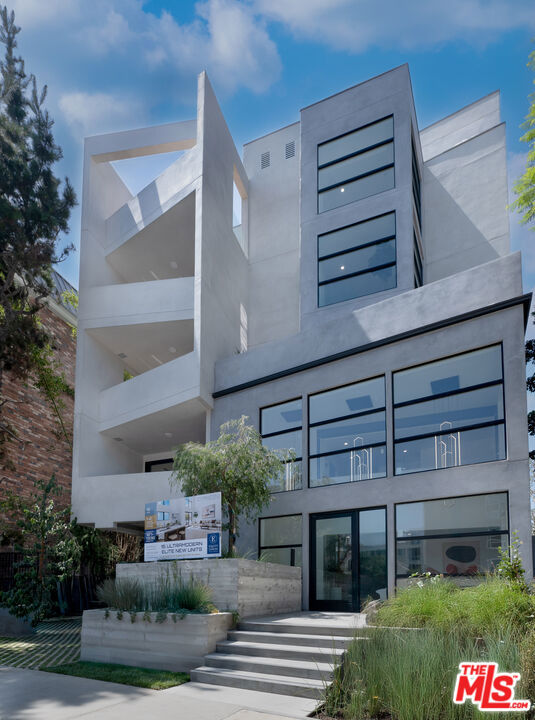
Beds Experience polished new construction in the heart of Westwood. Residence 202 at 1361 Kelton Avenue is a 2-bedroom, 2-bath condominium of approximately 1,101 SF within an intimate 15-residence boutique building. Light-filled open living and dining areas connect to a contemporary kitchen with quartz countertops, streamlined cabinetry and an oversized island ideal for daily living and entertaining. Enjoy engineered hardwood flooring, designer tile finishes, private outdoor space, elevator access and gated subterranean parking. Set on a quiet, tree-lined street just moments from UCLA, Ronald Reagan Medical Center, Westwood Village and the Wilshire Corridor.Photos are of model residences with similar floor plans and are intended to represent the design and finishes of the offered unit. Actual unit layout, views, finishes and features may vary
Sherman Oaks, CA 91401
2384
sqft3
Baths4
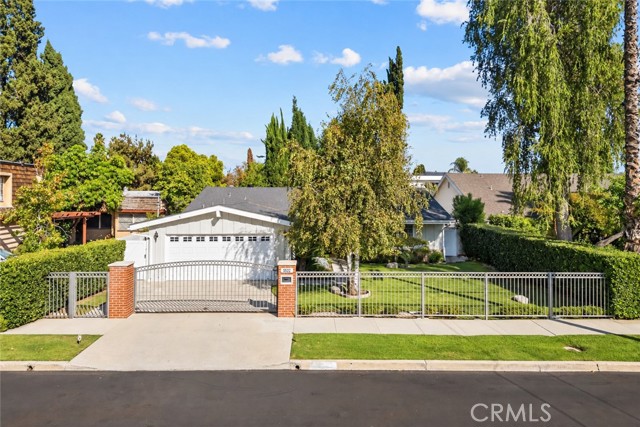
Beds Welcome to 5522 Murietta Avenue, a spacious single-level home in Chandler Estates, set on an expansive 8,100+ square-foot lot with a versatile floor plan and a light-filled sunroom opening to the backyard. Behind an automatic gated entrance, a large front yard and a Japanese maple create a welcoming sense of privacy and midcentury character. Inside, the home offers nearly 2,400 square feet of living space with four bedrooms including a primary suite, three bathrooms, and a separate family room. Original hardwood floors and clean midcentury lines carry throughout the thoughtfully designed single-story floor plan. The enclosed sunroom adds flexible bonus space and a seamless connection to the outdoors. Outdoors, mature landscaping, a prolific lemon tree, and a vegetable garden create a peaceful setting with plenty of room to relax, entertain, or reimagine. An attached two-car garage adds everyday convenience. Lovingly maintained over the years, with heating, air conditioning, and major systems well cared for, the home retains much of its original character and offers an excellent opportunity to move in, thoughtfully update, or create something entirely your own. Located within the Chandler Elementary school area, 5522 Murietta Avenue combines a substantial lot, room to grow, and an established Sherman Oaks location.
Newark, CA 94560
1681
sqft2
Baths3
Beds Welcome to this beautifully remodeled single-story corner lot home in the desirable Newark Lakes community, offering exceptional comfort, functionality on an expansive 8,470 sq. ft. lot. *The open floor plan features a formal living room, dining area seamlessly connected to the kitchen, and a spacious family room that flows to a lovely back deck, pergola, and expansive yard, ideal for outdoor dining, entertaining, or relaxing. *A welcoming entry leads to a bright interior with fresh paint, laminate flooring, recessed lighting, dual pane windows, two fire places, and modern bathrooms. *The fabulous kitchen features quartz countertops, a striking walnut butcher-block island, custom tile backsplash, gas range, & ample cabinetry. Additional features include heating & cooling, copper plumbing, & more. *The finished garage is an exceptional bonus, featuring epoxy flooring, finished walls, heat and A/C with an on/off vent, Level 2 EV charging, and a movie projection system with a drop-down screenperfect for a home theater, gym, or versatile flex space. *Ideally located near Hwy 880, Hwy 84, Dumbarton Bridge, Bart, shopping, dining, Coyote Regional Park, Ardenwood Farm. *Modern upgrades, versatile spaces, a generous lot, and an exceptional location make this home truly move-in ready!

Santa Cruz, CA 95065
2180
sqft3
Baths4
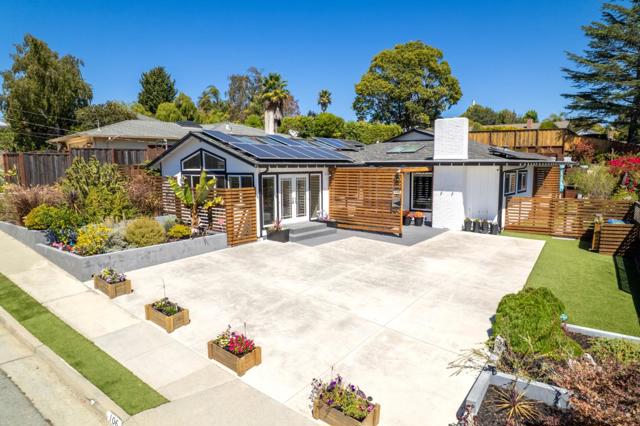
Beds Welcome to 106 Corinne Avenue, a beautifully updated home offering space, versatility, and effortless Santa Cruz living. Freshly painted inside and out, this inviting 4-bedroom, 3-bath residence features approximately 2,180 square feet on a generous 7,884-square-foot lot. Hardwood floors, abundant natural light, and multiple skylights create a warm, airy atmosphere throughout. The thoughtfully designed floor plan provides flexible spaces for everyday living, entertaining, working from home, or hosting overnight guests. At the heart of the home, the kitchen features newer stainless steel appliances, a gas cooktop, and plenty of room to gather. A wood-burning fireplace adds character and comfort to the living area. Outside, a spacious deck and low-maintenance garden create a private setting for dining, relaxing, and enjoying the Santa Cruz climate. Owned solar and extensive onsite parking, including dedicated space for a boat/RV, add exceptional convenience. Bonus exterior storage area perfect for storing any hobby-related accoutrements! Set in the established Santa Cruz Gardens neighborhood near parks, shopping, dining, schools, beaches, and commuter routes, this move-in-ready home brings comfort, flexibility, and coastal lifestyle together.
Page 0 of 0


