

Placentia, CA 92870
$1,588,000
2501
sqft3
Baths4
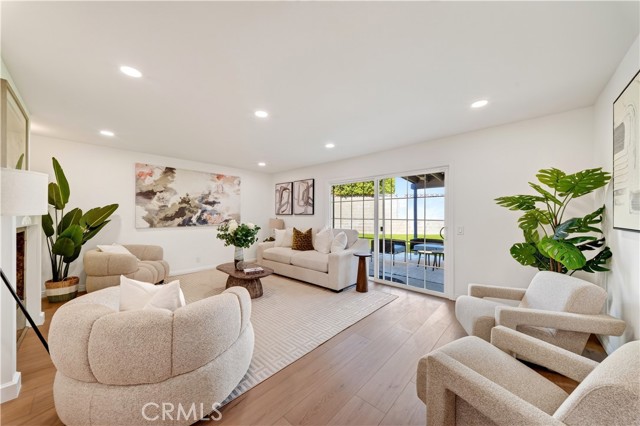
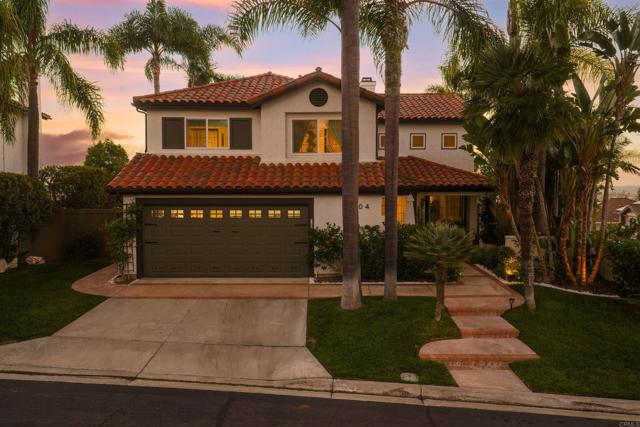
Beds Beautifully renovated and thoughtfully refreshed, 1398 Tartan Circle pairs spacious living with the everyday convenience of a desirable Placentia location. Offering 4 bedrooms, 3 bathrooms, and approximately 2,501 square feet of living space on a lot spanning over 7,300 square feet, this inviting two-story home provides plenty of room to gather, unwind, and make yourself at home. Fully renovated and repiped, the home features updated interiors designed for comfortable everyday living and effortless entertaining. The refreshed kitchen serves as a welcoming hub for cooking and gathering, while renovated bathrooms bring a cohesive, contemporary feel throughout. The exceptionally spacious primary bedroom includes a retreat area ideal for a home office, private lounge, or additional living space. An oversized downstairs bedroom adds flexibility for guests or multigenerational living, while the additional bedrooms offer comfortable space for a variety of needs. Outside, the spacious backyard features newly installed artificial turf, offering a fresh, low-maintenance setting for outdoor enjoyment. With room for alfresco dining, lounging, and entertaining, it’s an inviting place to enjoy the Southern California lifestyle. Located in an established neighborhood within an award-winning school district, this home places shopping, dining, and Brea Mall close at hand, with convenient access to the 91, 55, and 57 freeways. From its fresh interiors to its flexible layout and generous lot, this is a home ready for its next chapter. A fresh start—without starting from scratch.
Irvine, CA 92618
2989
sqft3
Baths4
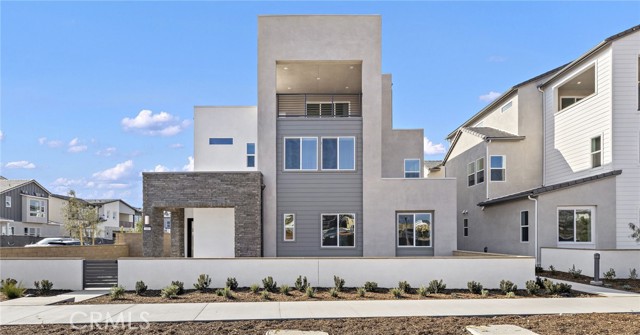
Beds Beautiful multi-level home with a highly desirable corner lot location in Luna Park's Crescent! Spacious and luxurious living featuring four full bedrooms, three baths, LARGE bonus room, convenient interior laundry room, three balconies and a direct access oversized 2 car garage! Upgrades include faux wood flooring, designer tile, recessed lighting, Ring doorbell, Tesla EV charging station, solar panels, and MORE! Chef's kitchen comes complete with solid quartz sit-up island and counter tops, premium stainless steel appliance package including cooktop, oven, microwave, dishwasher, refrigerator and high-efficiency hood! Opulent primary suite with generously sized walk-in closet! Open floor plan with an abundance of natural light! Enjoy the amazing Great Park resort style amenities!
San Jose, CA 95123
1906
sqft3
Baths3
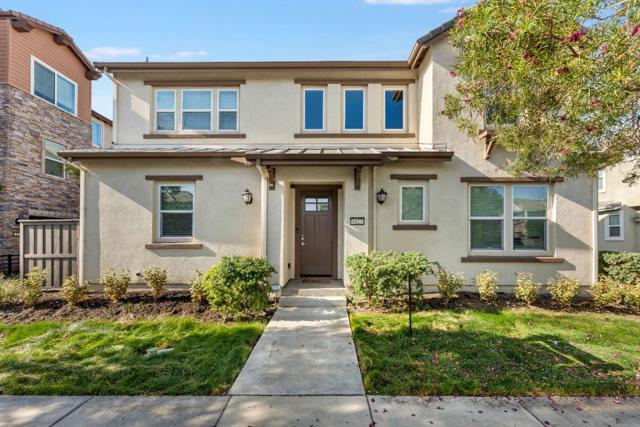
Beds Welcome to this beautifully renovated, light-filled single-family home in the desirable Avenue One community of South San Jose! Offering approximately 1,906 sq. ft., this move-in-ready home features 3 bedrooms plus a versatile den that can serve as an office, guest space or potential 4th bedroom, and 2.5 bathrooms. The open-concept gourmet kitchen showcases a large chef's island with breakfast bar, stainless steel appliances, gas cooktop, microwave/convection oven, under-cabinet lighting and soft-close cabinetry. The spacious primary suite offers a large walk-in closet and beautifully appointed bath with soaking tub and separate shower. Additional highlights include a built-in office area, upstairs laundry with sink and storage, dual-zone A/C and heat, keyless entry, solar panels, low-maintenance backyard and 2-car garage pre-wired for EV charging. Avenue One offers resort-style amenities including a luxury clubhouse, pool, spa, fitness center, event space, lounges, yoga and spin rooms, BBQ/picnic areas, playground and community gardens. Conveniently located near parks, recreation, shopping and dining, with easy access to Hwy 85/101 and VTA Light Rail. Enjoy modern living, exceptional amenities and a convenient South San Jose location!
Temple City, CA 91780
2132
sqft3
Baths4
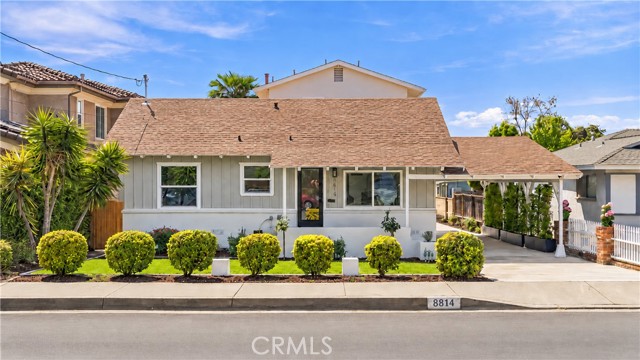
Beds Beautifully reimagined and unlike a typical remodel, 8814 Longden Avenue pairs an extensive renovation with a flexible layout on an approximately 8,800-square-foot lot within Temple City’s award-winning school district. The approximately 1,972-square-foot main residence offers four bedrooms and three bathrooms, complemented by a remodeled, 160-square-foot detached laundry room. An open layout connects the living, dining, and family areas for comfortable everyday living and entertaining. The kitchen features elegant cabinetry and countertops, new appliances, and a 36-inch range beneath a striking statement hood. Upstairs, the primary suite opens to a private balcony overlooking the spacious backyard. Renovated from the framing outward, the home features new drywall, new plumbing, complete new electrical, a 200-amp panel, and new mechanical and HVAC systems. Double-pane windows, solid-core doors, 14mm waterproof LSPC flooring, and high-grade fixtures complement the fresh interior and exterior paint. The garage is prepared for EV charging, while the new driveway provides generous parking. Front and rear landscaping have all new irrigation and drip lines installed to ensure luscious year-around greenery. Potential for two ADUs adds another dimension to the property. Approximately 3,000 square feet of rear lawn offers space to explore a detached ADU of up to 1,000 square feet, potentially accommodating three bedrooms and two bathrooms. The garage and laundry room provide 488 square feet of existing building area for a possible one-bedroom, one-bath conversion. Subject to city approval, these concepts could create two additional residences totaling up to 1,488 square feet of added living space. Convenient to dining, shopping, and entertainment in Temple City, Arcadia, San Gabriel, and nearby Pasadena, this thoughtfully renewed property combines contemporary comfort, versatile space, and future possibilities. Buyer and buyer’s agent are advised to independently verify all property information and conduct their own due diligence. Information is deemed reliable but not guaranteed.
Newport Beach, CA 92660
1342
sqft2
Baths3
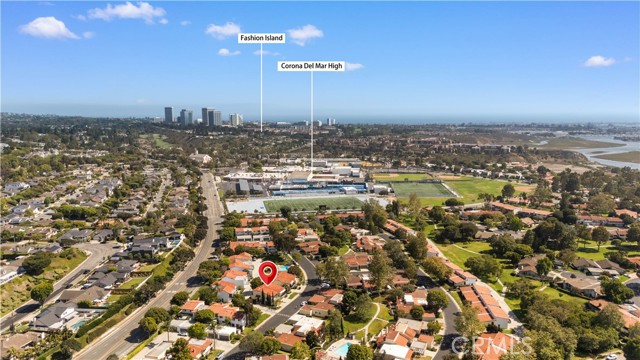
Beds Beautiful End Unit Townhome with private driveway located in the highly desirable Bluffs community of Newport Beach. This 3-bedroom, 2-bath residence thoughtfully designed interior features hardwood flooring, granite countertops, stainless steel appliances, and abundant natural light throughout. The spacious living area is enhanced by a custom-built bar, creating the perfect space for entertaining or relaxing with family and friends. Additional upgrades include ceiling fans throughout, updated wrought-iron patio railings, and a generously sized walk-in closet in the primary suite. A rare highlight is the private driveway in addition to the attached 2-car garage with direct access—an amenity available to only a limited number of homes within the community. Enjoy resort-style amenities including two pools, spa, BBQ areas, playgrounds, and expansive greenbelts, all with a low HOA. Ideally located near Back Bay trails, Fashion Island, Newport Harbor, Balboa Island, Corona del Mar beaches, and John Wayne Airport. Zoned for highly regarded Eastbluff Elementary and Corona del Mar High School. An exceptional opportunity to enjoy the best of Newport Beach living in one of the area’s most sought-after communities.
La Canada Flintridge, CA 91011
1260
sqft2
Baths3
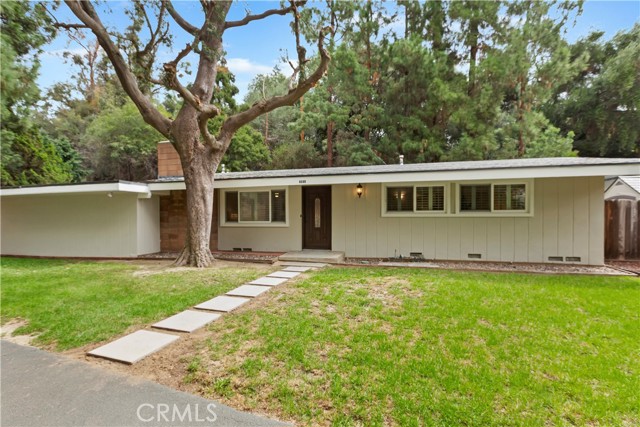
Beds Tucked away on a quiet, tree-lined cul-de-sac in La Cañada Flintridge, this charming 1961 ranch-style home blends classic mid-century character with thoughtful modern updates. Positioned as the second home from the end of the cul-de-sac and set on an approximately 10,205-square-foot lot, this single-story residence offers 3 bedrooms, 2 bathrooms, and approximately 1,260 square feet of bright, open living space that feels remarkably spacious and inviting. Step inside to an airy interior highlighted by vaulted ceilings, hardwood floors, abundant natural light, and distinctive clerestory windows that enhance the home's mid-century appeal. The welcoming living room features a gas fireplace and flows naturally into the dining area and newly renovated kitchen. Just completed, the kitchen features quartz countertops, stainless steel appliances, and an open design with views toward both the living room and backyard—creating an ideal setting for everyday living and entertaining. The primary suite includes an en-suite bathroom with a walk-in shower, while two spacious secondary bedrooms share a conveniently located hallway bathroom. Additional features include recessed lighting in the main living areas, dual-pane windows, wood shutters, fresh interior and exterior paint, and a 200-amp electrical panel offering added capacity for modern electrical needs, including potential EV charging or solar installation. Outside, a private patio extends the living space outdoors and provides an inviting setting for dining, relaxing, and entertaining. The expansive backyard offers plenty of room to create your own outdoor retreat, with space for a future pool and potential ADU/JADU possibilities, subject to applicable requirements and approvals. A side-by-side two-car garage and generous driveway provide ample parking and storage. Located within the La Cañada Unified School District, the home also offers convenient access to the 210 and 2 freeways, shopping and dining along Foothill Boulevard, local parks and trails, and Descanso Gardens. With its peaceful cul-de-sac setting, vaulted architecture, open layout, abundant natural light, expansive lot, and appealing blend of mid-century personality and modern updates, 4548 La Granada Way presents a wonderful opportunity to enjoy single-story living in La Cañada Flintridge.
Oak Park, CA 91377
2307
sqft3
Baths5
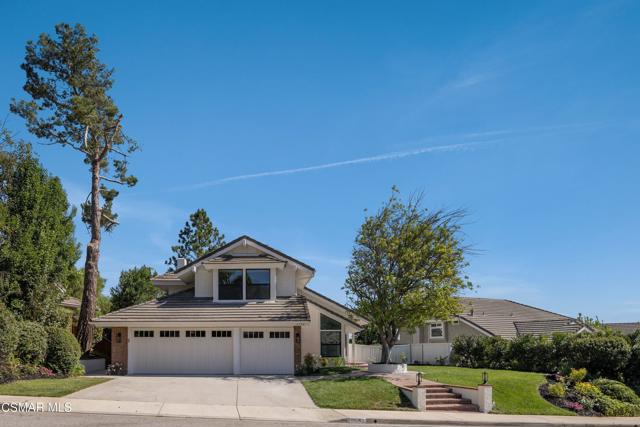
Beds Completely upgraded and truly move-in ready, this stunning home blends sophisticated designer finishes with exceptional space, functionality, and breathtaking views! Featuring 5 bedrooms inside the main residence (including a downstairs bedroom), plus a versatile 6th bonus bedroom/office with central heating and air conditioning in the oversized 3-car garage, this property offers an abundance of flexible living space.The interior has been thoughtfully renovated with high-end designer finishes throughout, creating a fresh, modern, and inviting atmosphere. Brand-new windows, a newer HVAC system, and a newer water heater add to the home's comfort and peace of mind.Upstairs, two of the bedrooms are oversized, including the impressive primary suite. The primary bedroom features a spacious walk-in closet, a stunning private bathroom, and gorgeous mountain views that provide a serene backdrop to everyday living.Step outside to the backyard and discover an incredible setting with sweeping views and a private sauna, an ideal space to unwind, entertain, or simply enjoy the tranquility of the surroundings. With its generous floor plan, extensive upgrades, flexible bonus space, and spectacular views, this exceptional home is ready for its next owner to move in and enjoy.
Mountain View, CA 94040
1526
sqft3
Baths3
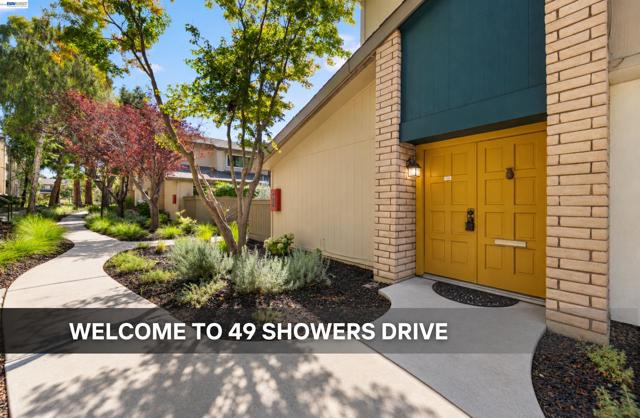
Beds Beautiful Home in the Heart of Mountain View with Top Los Altos Schools! This beautifully renovated end-unit townhome in the desirable Old Mill community is filled with abundant natural light, enhanced by soaring ceilings and a skylight. The thoughtfully updated interior features a renovated kitchen and bathrooms, new flooring, fresh paint, modern lighting, dual-pane windows, and stylish finishes throughout. The bright living and dining areas open to a private patio, while three spacious bedrooms offer flexibility for family, guests, or a home office. An attached 2-car garage with a new garage door adds everyday convenience. Enjoy the Old Mill lifestyle with two pools, a clubhouse, scenic walking paths, fountains, lush greenery, and ample guest parking. Ideally located within walking distance of playgrounds, Target, Trader Joe’s, Whole Foods, Safeway, Rengstorff Park, Mountain View Community Center, and Caltrain, with Google, Microsoft, Meta, OpenAI’s planned Mountain View office, and other major Silicon Valley employers nearby. Served by highly regarded Covington Elementary, Egan Junior High, and Los Altos High, this move-in-ready home combines modern updates, exceptional convenience, and one of Mountain View’s most sought-after school settings. Here’s an easy driving route to the property: Start on W El Camino Real and head toward Ortega Ave. Turn right onto Ortega Ave and continue straight. Continue through the roundabout, staying on Ortega Ave, then make a slight right and proceed toward the property. H450 will be ahead.
Oceanside, CA 92056
2251
sqft3
Baths3
Beds Coming home to 5004 Viewridge Way feels like arriving at your own private sanctuary. Set in the desirable gated community of Ocean Hills in Oceanside, this beautifully remodeled 3 bedroom, 3 bathroom, 2,251 square foot home also features an additional flexible room that can easily serve as a fourth bedroom, home office, den, or creative space. Sweeping views stretch across Lake Calavera, Catalina Island, and the Carlsbad coastline, with colorful sunsets creating a stunning backdrop almost every evening. The home was renovated with care and an eye for both design and everyday living, with thoughtful finishes throughout. Natural light and expansive windows draw your eye toward the outdoors, while Restoration Hardware fixtures, subtle integrated LED lighting, and elevated details like Gucci wallpaper in the office give the interiors a warm, polished atmosphere. The connected living spaces feel open and inviting, creating an easy flow for both everyday life and entertaining. At the heart of the home is the beautifully remodeled kitchen, designed equally for cooking and gathering. Thermador appliances, quartzite countertops, a Zephyr wine refrigerator, Bosch microwave drawer, abundant cabinetry, and generous workspace create a kitchen that feels both luxurious and highly functional. A large pass through window opens directly to outdoor bar seating, making it effortless to move between the kitchen, patio, pool, and entertaining spaces. Even everyday moments, from morning coffee to simply doing the dishes, come with a remarkable view. Outside, the property takes on the feeling of a private boutique resort. A freeform pool and spa are surrounded by mature palms, tropical landscaping, natural stone, and generous patio space, while glass fencing keeps the sight lines open and preserves the panoramic views beyond. Spend afternoons in the pool, evenings in the hot tub, or unwind with a glass of wine as the sun sets toward the coast. The setting offers the best of both worlds. Hiking, mountain biking, and the open space surrounding Calavera Hills are just outside the neighborhood, while shopping, groceries, fitness, dining, and everyday conveniences are all close by. Tucked near the Carlsbad and Vista borders, the home feels peaceful and removed while keeping the beaches and coastal communities of both Carlsbad and Oceanside within easy reach. More than a beautifully remodeled home, this is a property built around the Southern California lifestyle. Doors open to the breeze, morning coffee with a view, effortless indoor outdoor entertaining, afternoons by the pool, and sunset evenings overlooking the coast. Here, staying home may be the best part of the day.
Page 0 of 0


