

Livermore, CA 94550
$1,585,000
2200
sqft2
Baths3
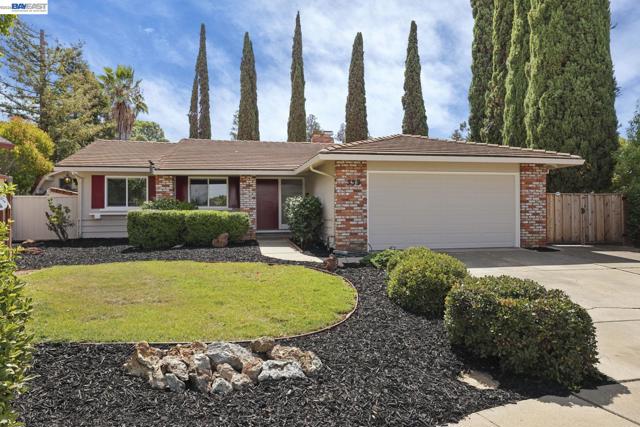
Beds Welcome to 553 Bell Avenue, a charming single-story Livermore home where classic character meets thoughtful updates. Fresh interior and exterior paint, new carpet, and beautifully refinished original oak hardwood floors create a warm and move-in ready interior. The updated kitchen features granite countertops, crisp white cabinetry, stainless steel appliances, generous storage, and a casual dining area. A distinctive brick accent wall adds character to the inviting living space, while the spacious primary bedroom opens through French doors to an impressive sunroom—one of the home's standout features. With a dramatic wood-plank vaulted ceiling, exposed beams, expansive windows, and abundant natural light, this versatile space is ideal for entertaining, relaxing, or creating the perfect home retreat. Outside, mature trees and established landscaping provide a private setting, while the detached backyard structure with power offers valuable additional space for storage, hobbies, a workshop, or creative pursuits. An attached two-car garage and generous driveway add everyday convenience. Ideally located near shopping, dining, parks, schools, downtown Livermore, Livermore Valley wineries, and commuter routes. With its combination of original charm, fresh updates, and flexible living spaces, 553 Bell Avenue is ready to welcome you home!https://my.matterport.com/show/?m=qcPnvAtpXVJ
San Marcos, CA 92078
3274
sqft4
Baths5
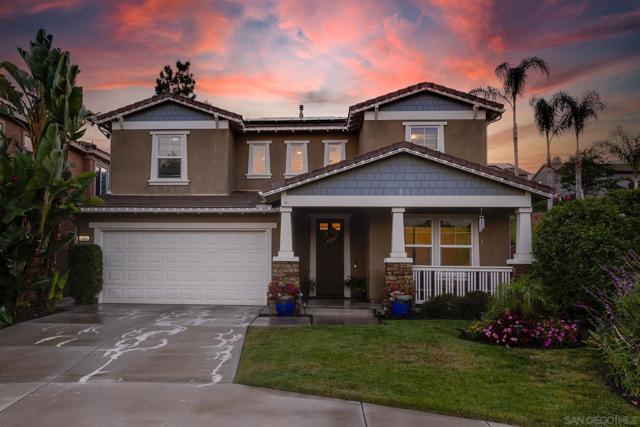
Beds NEW PRICE — $1,585,000 5 BED | 4 BATH | 3,274 SF | 3-CAR GARAGE OWNED SOLAR + RESORT-STYLE BACKYARD SAN ELIJO HILLS! Corner Lot! Approximately 3,274 square feet of thoughtfully designed living space unfolds across 5 bedrooms and 4 full bathrooms, anchored by crown molding throughout, abundant natural light, and a versatile floor plan that transitions effortlessly from everyday family living to elevated entertaining. A freshly painted interior ensures the home shows impeccably from day one. A 3-car tandem garage completes the package. The outdoor living experience is where this home truly separates itself. A resort-caliber backyard awaits with a custom flagstone patio, low-maintenance turf, a relaxing spa, an outdoor fireplace for cool coastal evenings, and a fully equipped outdoor kitchen featuring a premium BULL grill with rotisserie and refrigerator. A putting green and beautiful citrus grove — lemon, mandarin, and navel orange trees — round out this extraordinary outdoor retreat. The home also features thoughtful energy-saving upgrades including an owned solar system, whole-house attic fan, dual-zone AC, and a tankless water heater for instant hot water on demand. San Elijo Hills offers award-winning schools, miles of trails, neighborhood parks, a vibrant town center, and an unmatched sense of community — all within easy reach of the coast, major employment corridors, and the best of North County San Diego. Homes of this caliber in Venzano move quickly. Do not miss your opportunity. • Owned Solar System – Enjoy long-term energy savings with a fully owned solar system. Special Highlights Include the following: • Above-Ground Spa – Relax and unwind year-round in your private spa retreat. • Permanent EverLights Exterior Lighting – Custom-installed, programmable lighting enhances curb appeal and holiday decorating without the hassle of hanging lights. • 220V EV Charging Outlet – Convenient electric vehicle charging station located at the home. • Crown Molding Throughout – Elegant crown molding throughout the entire home adds timeless character and sophistication. • Tankless Water Heater – Energy-efficient, on-demand hot water system. Some of the homes highlights include: • Whole-House Attic Fan – Improves ventilation and helps reduce cooling costs. • Fresh Interior Paint – Recently updated with new interior paint for a clean, move-in-ready feel.
Lakeside, CA 92040
5214
sqft6
Baths5
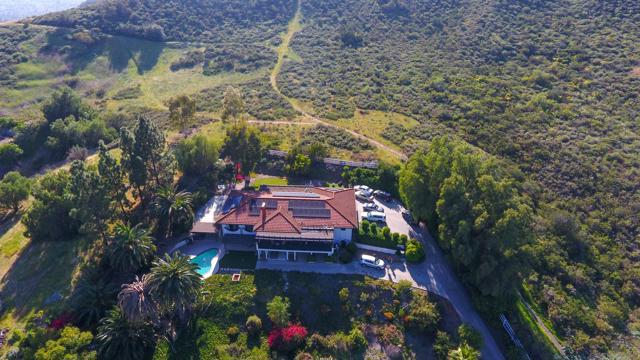
Beds Enjoy panoramic views from almost every room while being perched atop one of the highest elevations in Eucalyptus Hills, this beautiful custom estate offers exceptional privacy & breathtaking views over 2.1 acres. Designed for both comfortable living and elegant entertaining, the property features a sparkling pool, amazing views, and an unparalleled sense of tranquility. The main residence is one level which has an open concept with a large kitchen and living area & a grand primary bedroom with a retreat & an ensuite , while the attached 2 casitas on the lower level provides incredible flexibility with each a kitchen and a living room, and one side has 3BRs and 2BAs & the other side has 1BR & 1BA—ideal for multigenerational living, guests, a private home office, or potential rental income. If privacy, expansive outdoor space, stunning views, and a peaceful setting are at the top of your wish list, this extraordinary property is a rare opportunity. Experience the beauty, serenity, and lifestyle this remarkable Eucalyptus Hills estate has to offer. PROPERTY DETAILS: The entry level offers a lovely foyer, formal dining room, guest powder room, breakfast area, a large primary bedroom with retreat and living room with fireplace that opens out to an amazing patio with views overlooking the swimming pool. The downstairs level offers 2 Kitchens, 2 living areas, 4 bedrooms and 3 bathrooms + Pool BA. From the lower level you can also access each living room perfect for entertaining friends and family, or use as a rental. Fruit trees galore- Lemon, grape fruit, mango, variety of avocados, apricot, cumquat, variety of oranges, lime, tangelo, plums. KEY FEATURES: The house is all electric • 120 gallon water heater • Separate 5 ton HVAC upstairs • Fully fenced and gated • Long Private Driveway to accommodate extra parking for guests • Insulated garage doors • Space for RV parking • basketball half court • white picket acrylic fence and automatic front gate with commercial opener. Information is deemed reliable, but not guaranteed. Buyer and Buyer's agent to verify all prior to close of Escrow.
Los Angeles, CA 90011
0
sqft0
Baths0
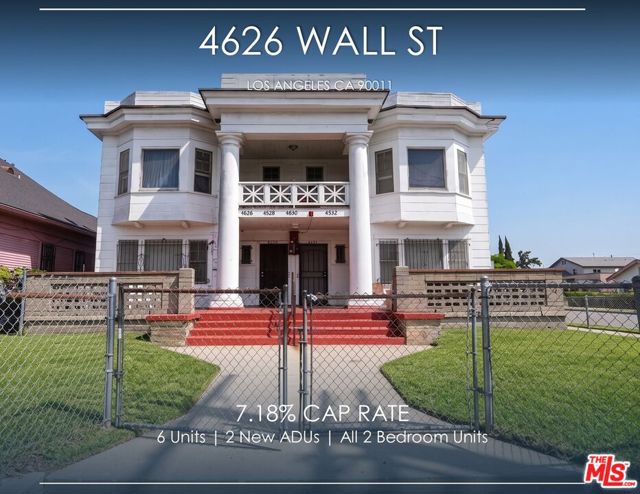
Beds Price Reduced! 4626 Wall St presents a high-yield, stabilized multifamily investment delivering strong in-place cash flow with meaningful long-term upside.The property is currently operating at approximately a 7.4% cap rate on existing income, offering investors immediate returns without the need for heavy repositioning.Situated on a 7,000 SF lot, the 5,522 SF asset consists of six 2-bedroom units, including four front-building units and two newly constructed ADUs. The unit mix is highly desirable and supports consistent tenant demand, while the newer ADUs command premium rents and reduce near-term capital expenditure.The property benefits from a stable rent roll, with no reliance on short-term or non-recurring income. The tenant base includes subsidized tenants, providing reliable collections and supporting steady, ongoing rent increases, further enhancing the durability and predictability of cash flow.Located in a rapidly evolving pocket of South Los Angeles, the asset is positioned to benefit from continued neighborhood improvement, rental growth, and long-term appreciation trends.
Wilmington, CA 90744
0
sqft0
Baths0
Beds This gorgeous property is every Investor's Dream . . . a well-maintained, quiet building with ultra-stable residents. Moreover, the building was built in 1986, and therefore, it is NOT subject to LA City Rent Control. This fantastic investment property consists of six (6) 2-bedroom apartment units and a total of thirteen (13) parking spaces, six of which are found in enclosed garages. The new roof was installed in 2024 and the building was freshly painted in June of 2026. Other features include entry gates and an on-site laundry room. Nestled squarely in the heart of Wilmington, the property is conveniently located close to shopping, restaurants, financial institutions, parks, places of worship, employment centers, and public transportation. Another feature is the upside potential with respect to the property's rental income; again, the building is NOT subject to LA City Rent Control.
Los Angeles, CA 90026
0
sqft0
Baths0
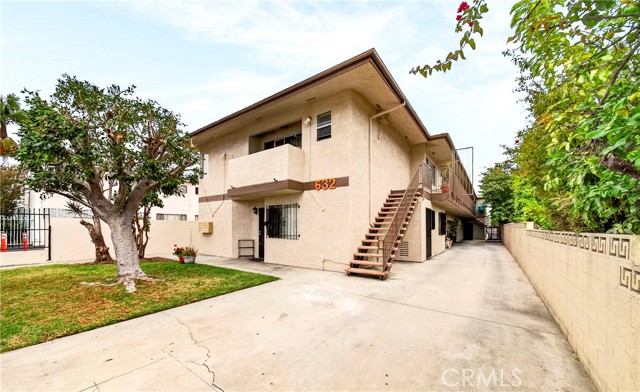
Beds PRIME SILVER LAKE LOCATION!=CORNER PROPERTY! =CHARMING CHARACTER = 3 SEPARATE APARTMENT/HOMES EACH WITH ITS OWN PRIVACY - HARD TO FIND PRE-DEPRESSION TOP QUALITY CONSTRUCTION IN THOSE YEARS - EACH UNIT IS SEPARATE AND APART FROM EACH OTHER UNIT! PRIVACY FOR ALL THREE TENANTS! Corner Property with a Woodsy Curb Appeal. Wonderful LUSH LANDSCAPE that took years to develop with Each Unit Private from the other units! Classic Character throughout! (circa 1923) Pre-Depression Construction (built better those days!). Great Silver Lake Location! A lovely Woodsy Setting...Every Unit has a Private Entrance. Exterior Newly Painted, and so much more! Emotional and Exciting Offering, must see to appreciate! Expenses are based upon Property Taxes & Utilities.

San Diego, CA 92107
0
sqft0
Baths0
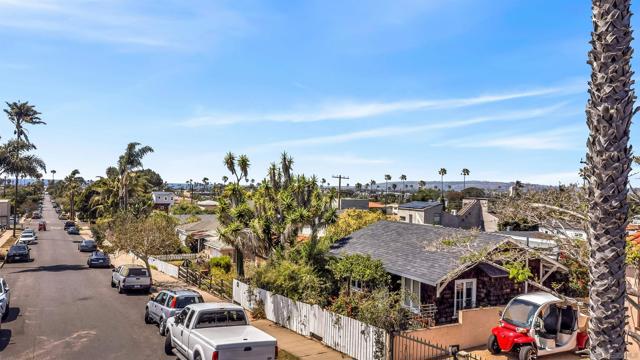
Beds Rare Ocean Beach duplex just blocks from the sand. This 4,175 sq ft parcel features two detached cottages: a charming 2-bedroom, 1-bath front unit with yard space — ideal for an owner-occupant — and a private 1-bedroom, 1-bath rear cottage with its own patio. Both carry classic OB character with clear room to renovate and push rents in one of the city's tightest coastal markets. For the value-add investor, both cottages offer straightforward renovation upside, with the added opportunity to build up to two additional Adu units on the parcel. For the visionary buyer, demo the front cottage and build a custom single-family residence designed to capture the ocean views this elevation affords, while retaining the rear cottage as a rental or guest unit.
San Diego, CA 92122
2700
sqft4
Baths5

Beds Updated University City home on a huge fifth-acre lot! As you pull up to this entertainer's home, you're greeted by a large front lawn and an oversized driveway w/ tasteful stamped concrete that offers enough space to fit your boat/RV & all your guests. The home has just been upgraded with brand new luxury vinyl plank & tile flooring throughout, brand new sod lawns & landscaping, recessed lighting, fresh interior paint and dual pane windows. Walk through the double front doors to a wide foyer and large formal living room w/ beamed ceilings & a beautiful lava rock inspired stone fireplace. The sprawling floorplan features a formal dining room, a full bed & bath on the first floor and a separate family room w/ a wine bar that matches the remodeled kitchen boasting shaker style cabinets, granite counters & backsplash, stainless steel appliances, two large pantries and a slider to the side yard. Upstairs are 4 bedrooms with one large enough to be an additional living space, play room, gym or made into its own secondary suite already including its own en-suite half bath. The primary bedroom features a large walk-in closet, dual sinks & a privacy shower/toilet room, while the secondary bedrooms all feature mirrored closet doors. Outside, the backyard is perfect for BBQ's and gatherings with friends & family featuring a covered wraparound stamped concrete patio, an expansive open lawn area, raised planter beds and a large attached storage building/workshop off the side. The home's central location also offers easy access to the surrounding school district, UTC mall, and the 805, 52 & 5 freeways.
Rancho Santa Fe, CA 92067
4270
sqft4
Baths5

Beds This stunning property was remodeled in 2003. Upon entering this 5BR/3.5BA home you are greeted with designer d?cor, neutral colors and architectural integrity. The master bedroom suite features exquisite appointments, marble bathroom, private patio, and is located on the main level. The gorgeous gourmet kitchen is highlighted by attractive granite counters, furniture grade cabinetry, double 36" built-in refrigerators with freezers below, two Dacor convection ovens, 5-burner Thermador range top... Neighborhoods: Hacienda Santa Fe Equipment: Garage Door Opener, Range/Oven Other Fees: 0 Sewer: Sewer Connected Topography: LL
Page 0 of 0


