

Yorba Linda, CA 92886
$1,579,000
2401
sqft3
Baths3
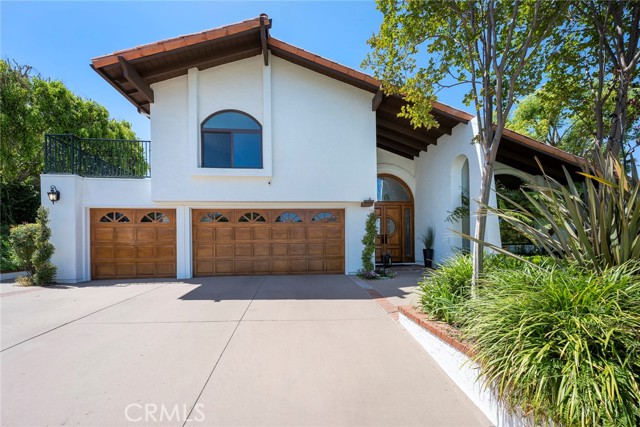
Beds Welcome to this beautifully upgraded home, ideally situated on a peaceful cul-de-sac in a highly desirable neighborhood within walking distance of California Distinguished Schools, Bernardo Middle School, and Fairmont Elementary. From the moment you arrive, the gorgeous double-door entry and impressive vaulted ceilings create a welcoming sense of space and elegance. Wood and tile flooring flow throughout the home, creating a cohesive look while offering both style and durability. The spacious and light-filled living room provides plenty of room to relax and gather with family and friends, while the adjacent formal dining room offers the perfect setting for holiday meals, dinner parties, and special occasions. The inviting family room opens directly to the kitchen, creating the comfortable, open-concept feel today's buyers are looking for. The kitchen features granite countertops, stainless steel appliances, ample cabinetry, and a wonderful view of the backyard, making it easy to stay connected with the activity both inside and out. Step outside and discover an expansive backyard designed with entertaining in mind. A large covered patio provides a comfortable space for outdoor dining and relaxing, while the in-ground spa and built-in BBQ create the perfect setting for weekend gatherings or quiet evenings at home. With the generous size of the yard, there is also plenty of room to add a pool and create your own private backyard retreat. One of the home's most desirable features is the main-floor en suite primary bedroom, offering privacy and convenience without the need to navigate stairs. The primary bathroom provides a comfortable retreat, while an additional downstairs half bathroom is conveniently located for guests. Upstairs, you'll find two additional bedrooms, a full bathroom, and an exceptionally large bonus room offering tremendous flexibility. Whether you envision a home office, media room, playroom, game room, gym, or additional living space, this oversized room can adapt to your needs. With its generous size, it could potentially be converted into a fourth or even fifth bedroom, providing options for growing families, multigenerational living, or those who simply want extra space. With its spacious floor plan, main-level primary suite, oversized bonus room, expansive backyard, this is a home with the flexibility to accommodate your lifestyle for years to come.
Glendale, CA 91206
2007
sqft3
Baths3
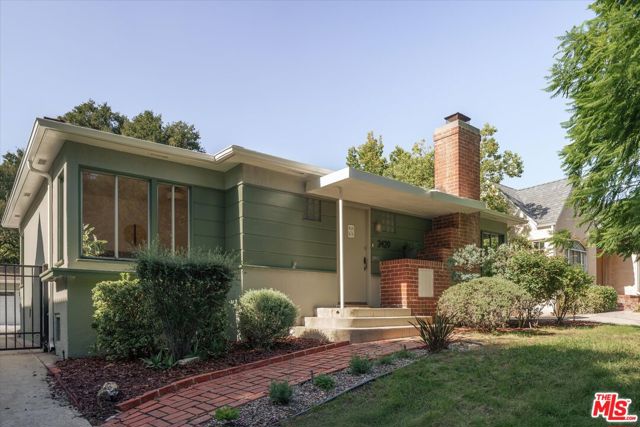
Beds Discover this spacious updated Thirties traditional in the heart of Glenoaks Canyon. On a flat, almost 10,000 sf lot, the home has been thoughtfully and lovingly expanded to 3 bedrooms, 3 baths including a spacious primary suite, oversized laundry room/panty, a redesigned den, a guest bath and an enlarged 2-room studio at the rear of the property. Along with its Deco inspired details, it has refreshed hardwood floors, a new roof and has been repainted inside and out.The inviting living room with decorative fireplace, opens to a formal dining room, while the adjoining breakfast nook/hangout space leads to a whimsical kitchen with artful tile floor and quartz counters. At the heart of the home is a generous den with high beamed ceiling, made for serious movie watching, casual gatherings and the occasional overnight guest.The spacious primary suite, in its own separate wing, has a full bath with large clawfoot tub and walk-in closet. The bedroom opens to a private deck, the ideal spot for that second cup of morning coffee while contemplating the day ahead.And then there's the backyard. In a word: huge. The remarkable grounds are graced by a magnificent 400+ year-old live oak and include a separate approximately 620-square-foot, two-room studio/office/flex space with a very large storage closet and adjoining patio, offering exceptional flexibility for work, creative pursuits or recreation. A dog run extends along the east side of the house.An oversized two-car garage with EV charger, a more recent addition, sits at the end of a gated driveway with room for multiple vehicles. Glenoaks Canyon is one of Glendale's most distinctive neighborhoods, known for its classic homes, leafy surroundings and appealing sense of another era. Just blocks from highly regarded Glenoaks Elementary, amenity-filled Glenoaks Park and the extensive trail connections of Lower Scholl Canyon Park, the property offers a wonderful combination of neighborhood charm, outdoor access and convenient freeway connections to greater Los Angeles.
Fountain Valley, CA 92708
2514
sqft3
Baths4
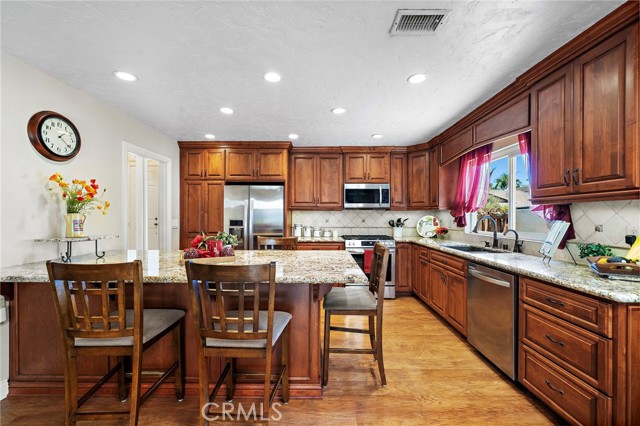
Beds First time offered for sale in over 41 years! Situated in the highly sought-after La Linda Estates neighborhood, this beautifully cared-for 2,514-square-foot home features 4 bedrooms, 3 bathrooms, a 3-car garage, central air conditioning, and a flexible floor plan ideal for everyday living and entertaining. Impressive curb appeal showcases a dramatic stone façade, striking rooflines, manicured landscaping, lush lawn, sculptural succulents, and an oversized driveway. Double entry doors welcome you into a grand two-story foyer with tile flooring and a transom window that brings in abundant natural light. The spacious living room is highlighted by soaring ceilings, a floor-to-ceiling stone fireplace, and a Juliet balcony with hardwood railings. The formal dining room enjoys backyard views and opens to a private composite deck. The remodeled kitchen offers custom wood cabinetry with soft-close features, granite countertops, a large center island with bar seating, newer stainless steel appliances, built-in microwave, five-burner range, travertine backsplash, under-cabinet lighting, recessed lighting, and a pantry. Open to the kitchen, the family room features a skylight and sliding glass doors to the backyard, along with an adjacent flex space ideal for a home office, coffee bar, reading area, or extra storage. A downstairs bedroom with backyard access and a remodeled bathroom featuring a natural stone vanity and walk-in shower provide an excellent option for guests or multi-generational living. Upstairs, the spacious primary suite offers double-door entry, a Juliet balcony, walk-in closet, and an expanded ensuite bathroom with dual quartz vanities, a seated makeup area with hidden outlets, soft-close cabinetry, glass mosaic backsplash, and a walk-in shower with stone flooring, bench, and niche. Two additional upstairs bedrooms each feature walk-in closets and access to the front balcony. Additional improvements include Milgard dual-pane windows, wide-plank wood-look laminate flooring, hardwood stairs, railings and banisters, walk-in attic storage, plus a large walk-in pantry/storage room adjacent to the laundry area in the garage. The private backyard is designed for relaxing and entertaining with a composite deck, oversized lattice-covered patio, spa, peaceful waterfall, expanded side yard, mature landscaping, raised brick planters, and producing cherimoya and fig trees. Near Fountain Valley High School, shopping, dining, the beach, and freeway access.
Los Angeles, CA 90006
2957
sqft4
Baths4
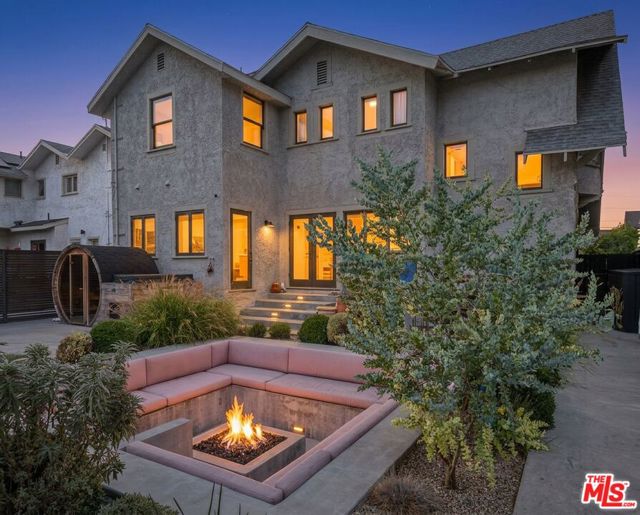
Beds This Harvard Heights home blends Japandi design with Craftsman character, offering a main residence plus a detached guest house with its own kitchen, living space, bedroom, and full bath. Originally built in 1910 and fully remodeled in 2022, the property balances historic details like coffered ceilings, leaded glass windows, and wainscoting with modern updates including new oak floors, a plaster mantle, and a custom travertine kitchen with oversized island and breakfast nook. Upstairs offers a spacious primary suite with two custom closets, a lofted bonus space, and a marble-clad bath, plus 2 additional guest bedrooms with an updated full bath. The detached garage has been converted into a private gym, and the front yard includes a new gated parking space with automated entry. Extensive upgrades include new foundation work, windows, HVAC, electrical, and a Porsche EV charger. And when it's time to explore, you're only steps from neighborhood cafes and minutes from the vibrant dining scenes of West Adams and Mid-City.
Newport Beach, CA 92663
1719
sqft4
Baths3
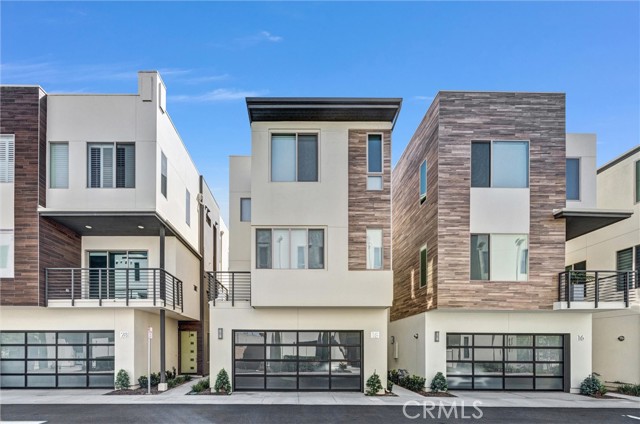
Beds Welcome to 18 Ebb Tide Circle, a beautifully designed detached residence built in 2020 and thoughtfully upgraded throughout. Ideally located less than a mile from the beach, this home offers three bedrooms and three-and-a-half bathrooms, including a private first-floor bedroom and full bath—perfect for guests, an office, or a private retreat. The light-filled open floor plan features a sophisticated kitchen with an oversized island, extensive cabinetry, and premium Bertazzoni appliances, creating an inviting space for both everyday living and entertaining. The expansive private rooftop deck is designed for unforgettable outdoor living, with panoramic coastal and city views, spectacular sunsets, and views of Newport Beach’s annual air shows and Fourth of July fireworks. Ebb Tide residents enjoy resort-style amenities including a pool, spa, BBQ area, and outdoor lounge spaces. Just minutes from Fashion Island, Lido Marina Village, Balboa Island, Hoag Hospital, acclaimed dining, upscale shopping, and world-famous beaches, this home captures the best of the Newport Beach coastal lifestyle.
Mission Viejo, CA 92692
2478
sqft3
Baths4
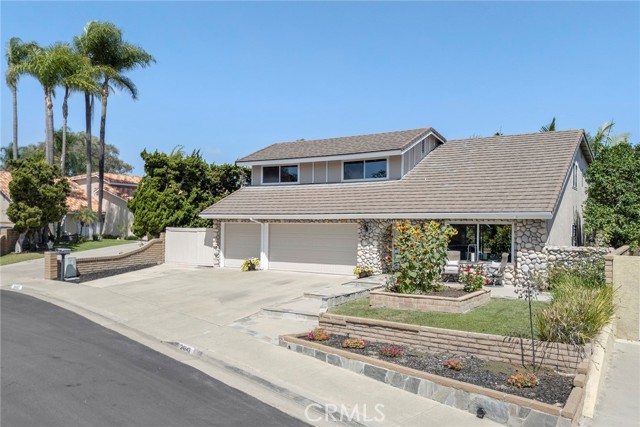
Beds Welcome to this beautifully remodeled pool home, ideally situated on a quiet cul-de-sac in Mission Viejo’s highly desirable Madrid neighborhood. Designed for comfortable living and effortless entertaining, this impressive residence features four spacious bedrooms, three bathrooms, vaulted ceilings, luxury vinyl flooring, fresh interior and exterior paint, upgraded double paned windows, newer HVAC and three-car garage. The open-concept main level has been thoughtfully redesigned by removing walls to create a bright, welcoming flow between the living areas and remodeled kitchen. Highlights include updated kitchen cabinetry, quartzite countertops, double breakfast bars, built-in wine refrigerator, Bosch dishwasher, GE Profile three door refrigerator, microwave and five burner stove. The spacious primary suite features a sitting area with a fireplace, new paint, luxury vinyl flooring and a luxurious bathroom with new dual-sink vanity, updated mirrors, and a beautifully finished shower. Step outside to your own private tropical retreat, complete with a sparkling pool and spa surrounded by lush landscape, artificial turf lawn and orange and grapefruit trees. This peaceful resort-style backyard provides the perfect setting for outdoor dining, entertaining, or simply relaxing at the end of the day. Large side yard with RV access and gate. Conveniently located near shopping, parks, Oso Creek biking and walking trails, and award-winning schools. This home has NO HOA monthly dues but you have the option of membership privileges at Lake Mission Viejo of approximately $33 per month, including boating, fishing, sailing, swimming, sandy beaches, volleyball courts, and popular summer concerts. This exceptional home offers the space, upgrades, location, and lifestyle you have been waiting for.
Danville, CA 94526
1440
sqft2
Baths2
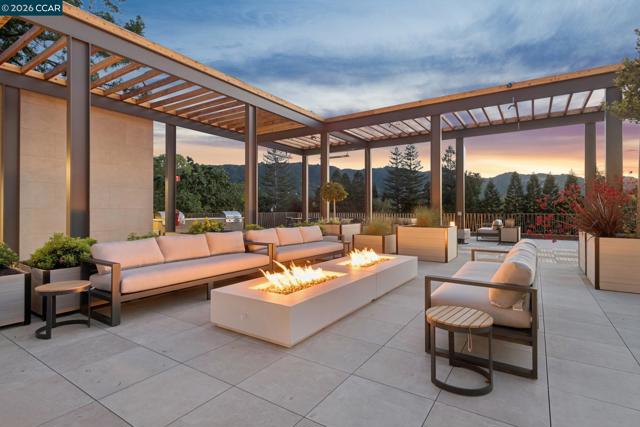
Beds Sales Center open Mon- Fri 10-4pm and Sat-Sun 11-4pm Discover The Nova — Danville's Most Anticipated New Address The Nova sits just three blocks from downtown Danville, ranked among the safest and best-run cities in California, where world-class dining, boutique shopping, weekly farmers markets, and the Iron Horse Trail are part of your daily rhythm. This is what modern luxury and carefree living look like when they share the same address. The Nova is a 55+ age-qualified community. Designed by award-winning FORM4 Architecture and finished by LKM Interior Design, The Nova is an intimate collection of just 50 single-level residences, with none of the obligations of a traditional home. No stairs, no yard, no maintenance. Thoughtfully crafted interiors feature warm white oak flooring, abundant natural light, Miele appliances, custom soft-close cabinetry, engineered quartz countertops, and refined finishes in calming neutrals with subtle natural accents. Single-family comfort and elegance, without the upkeep. The amenities are genuinely exceptional. Gather on the expansive rooftop terrace with firepits, built-in BBQs, a bocce court, and unobstructed views of Mount Diablo. Unwind in the elegant library anchored by a dramatic double-sided limestone fireplace. Stay active in the on-site fitness center. The elevated indoor-outdoor amenity bridge connects it all — a seamless flow between interior comfort and open-air Danville living. Pets are fully welcome: a dedicated dog wash station and dog run are on site. Spacious 1-, 2-, and 3-bedroom homes range from approximately 898 to 1,917 sq ft, priced from $1.1M. Parking and storage are included. Every home is designed for the lock-and-leave life, travel freely, and return to a community that's taken care of. The Nova is a 55+ age-qualified community, developed by respected local developer Diamond Construction. Now selling. Private tours available by appointment. *Photos shown are of 214, 217, and common area amenity spaces
Santa Maria, CA 93455
3354
sqft5
Baths5
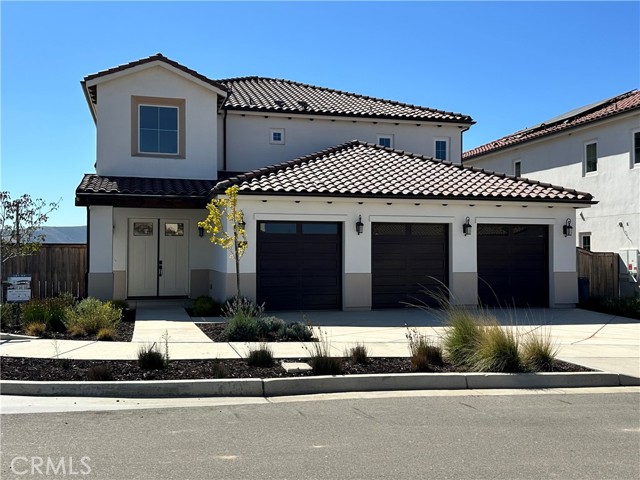
Beds Welcome to Rice Ranch — Where Luxury Meets Nature Discover the Vanderbilt (F1 ) floor plan, an exquisite estate home in the newest enclave at Rice Ranch in Orcutt. Boasting 3,354 sq. ft. of thoughtfully designed living space, this stunning two-story residence features 5 spacious bedrooms and 5 beautifully appointed bathrooms, including dual primary suites — one on each level for ultimate flexibility and comfort. Step into soaring grandeur with 10- to 20-foot ceilings that create an open, airy ambiance throughout. Designer finishes abound, from rich wood cabinetry and elegant quartz countertops to custom tile backsplashes, solid core doors, and durable, stylish engineered wood flooring. The chef’s kitchen is equipped with premium GE Café appliances, complemented by sleek Moen and Kohler fixtures that elevate every detail. For effortless indoor-outdoor living, multi-glide pocket doors open to seamlessly connect your living space to the private outdoors — perfect for entertaining or simply unwinding in style. Surrounded by the natural beauty of Orcutt, Rice Ranch offers miles of walking, hiking, and biking trails, allowing you to embrace a healthy, active lifestyle in harmony with nature. As a homeowner, you’ll also enjoy exclusive access to The Summit Club, a private amenity center featuring a resort-style pool and hot tub, state-of-the-art fitness center, Pickleball and Bocce courts, a half basketball court, BBQ areas, a game room, prep kitchen, and so much more. Don’t miss your chance to call this exceptional property home — where every detail is crafted for comfort, elegance, and connection to the outdoors.
West Hollywood, CA 90046
1451
sqft4
Baths2
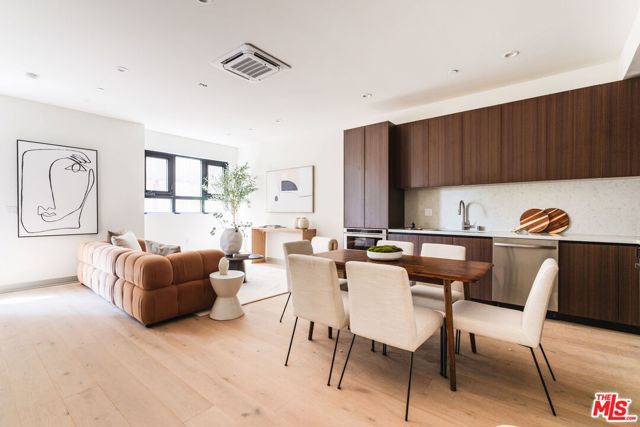
Beds Live four levels above the ordinary in this beautifully designed 2-bedroom West Hollywood townhome, where flexible living, warm contemporary interiors and your own private rooftop create a home designed around the way you actually live. Offering 1,451 square feet across four thoughtfully planned levels, Residence B brings together the space and privacy of a townhome with the energy of West Hollywood just outside your door. The ground level welcomes you with a flexible bonus space and powder room - an ideal setting for a home office, creative studio, fitness space or private den. Upstairs, the main living level opens into a bright, open-concept kitchen and living area, where high ceilings, warm white oak-style flooring and sleek, contrasting cabinetry create a sophisticated backdrop for everyday living and entertaining. High-tech Samsung appliances with app-enabled controls add a thoughtful layer of modern convenience. The third level is dedicated to the home's two bedrooms, including the building's best primary suite with its own private balcony. Generous natural light, floor-to-ceiling built-in wardrobes and an ensuite bath with both a soaking tub and separate shower create a true retreat. A conveniently located side-by-side laundry closet completes the bedroom level. At the top, your generously sized private rooftop deck opens to views of the Hollywood Hills and iconic Hollywood Sign, a setting made for morning coffee, sunset drinks, dinner with friends or simply unwinding above the city. Complete with individual AC splits for room-by-room comfort and a private 1-car garage, Residence B offers a rare combination of flexibility, privacy and indoor-outdoor living just half a block south of Santa Monica Boulevard. Just moments from the best of West Hollywood, with neighborhood favorites like Laurel Hardware, Pura Vita, PeopleTalk Coffee & Wine and Barry's nearbyputting morning coffee, workouts, dinner and drinks all within easy reach of home.For buyers searching for a luxury townhome or luxury condo for sale in West Hollywood, Residence B delivers the space of a home with the neighborhood at your doorstep.
Page 0 of 0


