

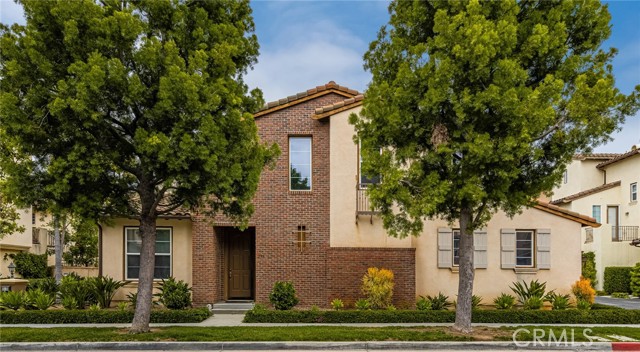
Tustin, CA 92782
$1,575,000
1896
sqft3
Baths3
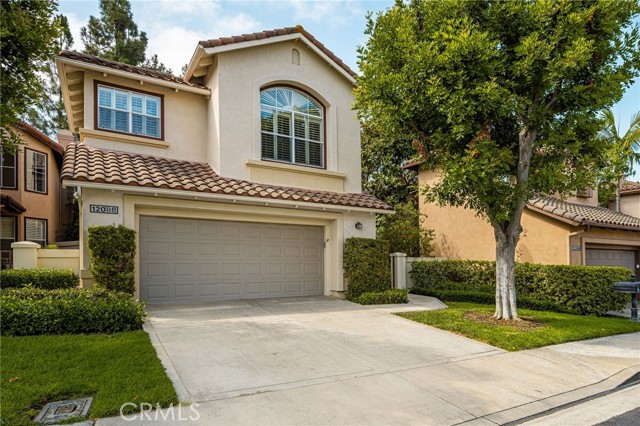
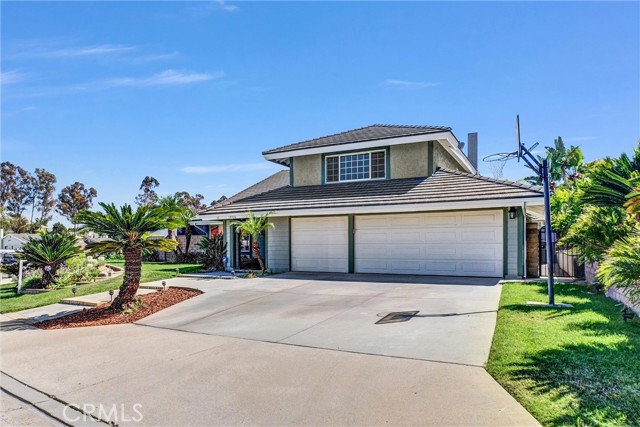
Beds MOTIVATED SELLER!! Located within the highly sought-after guard-gated community of San Miguel in Tustin Ranch, this beautiful "Smart" home offers approximately 1,900 square feet of open-concept living space with 3 bedrooms and 3 bathrooms. Ideally situated within walking distance of Ladera Elementary and directly across from the renowned Tustin Ranch Golf Course, this home combines luxury, convenience, and modern technology. The stunning gourmet kitchen was completely remodeled in 2025 with over $100,000 in upgrades. Features include custom solid wood soft-close cabinetry, quartzite countertops, a spacious center island, breakfast bar, two-zone wine refrigerator, and abundant storage. Additional highlights include two large pantries with pull out shelves and premium Thermador appliances. The smart refrigerator is equipped with interior cameras that can be monitored through a mobile app. The spacious primary suite provides a true retreat, featuring a beautifully remodeled spa-inspired bathroom with Porcelanosa waterfall shower fixtures, pebble-style flooring, a freestanding soaking tub, and designer finishes throughout. Secondary bedrooms are enhanced with newly installed mirrored wardrobe doors, while the upgraded secondary bathroom features stone countertops and an oversized walk-in shower. The home was upgraded with engineered wood flooring and the interior freshly painted with neutral colors throughout. Step outside to a spectacular private backyard designed for entertaining. Enjoy drought-tolerant landscaping, recently installed hardscape, a built-in BBQ island, and artificial turf that creates a clean, low-maintenance outdoor living space. The finished garage includes epoxy flooring, built-in cabinetry, overhead storage racks, and an upgraded electrical panel. Designed for modern living, this Smart Home offers an extensive array of technology features for ultimate convenience and efficiency. Smart upgrades include app-controlled interior lighting, internet-connected smart blinds, Google Nest climate control, smartphone garage door access, smart power outlets, LED recessed lighting throughout, and an electric roof window equipped with a weather sensor that automatically responds to changing conditions. Combining luxurious upgrades, cutting-edge smart home technology, and an unbeatable location, this extraordinary Tustin Ranch residence is truly move-in ready and offers the perfect blend of comfort, style, and convenience.
Ojai, CA 93023
1160
sqft2
Baths2
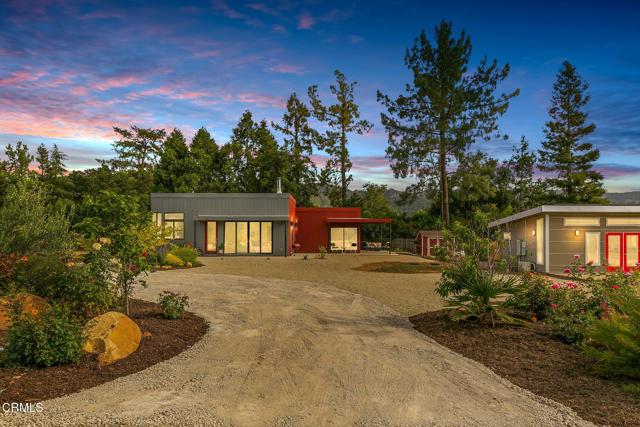
Beds Located at the end of a quiet country road in Upper Ojai is your own piece of paradise with 3 structures and over an acre of land. The 2 bedroom main house is situated to take in the views, the studio style guest house overlooks the adjacent apricot farm, and the 3rd detached structure is ideal for storage and has also been used as an office and sauna room. Spend the day listening to the sounds of nature while taking a dip in the sparkling pool & spa, or take advantage of this property being at the base of Ojai's beautiful mountains with opportunities for hiking, biking and horseback riding. The property boasts an extensive family orchard, over fifty varieties of roses adding color and brilliance to the stone paths that go from one house to the other. This solar-powered, stylish and peaceful piece of paradise has been developed with taste, beauty and utility in mind. Truly one-of-a-kind!
Orange, CA 92869
2728
sqft4
Baths6
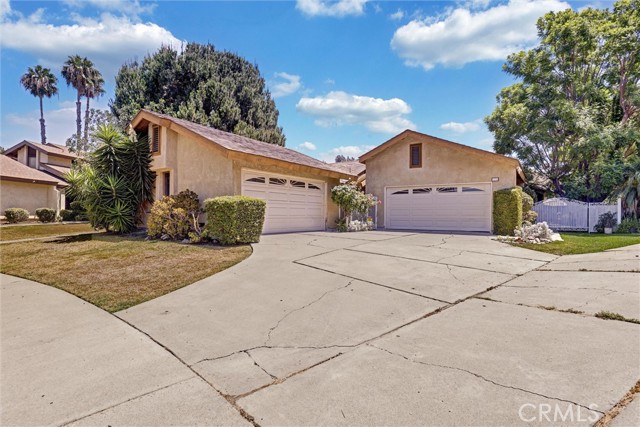
Beds Good news! The new roof is in progress! Imagine a duplex on a spacious 18,000-square-foot lot—a fantastic opportunity to boost your investment! You could live in one side while you plan your next project, or lease both units for instant, steady cash flow. Located in the highly desirable Orange Hills area, just south of Chapman, this unique property offers stunning views of the iconic Orange County Mining Co. hills. This duplex is on a large lot, giving you the flexibility to turn it into an additional ADU building. Each of the two identical units, about 1400 square feet, features a spacious, mirror-image layout with three bedrooms, two bathrooms, a master bedroom with a walk-in closet and a private bath wall, so you can create the perfect setup for an owner-occupant. One side has always been a rental for years on a comfortable 5,000-square-foot lot, providing immediate cash flow. The other side is a well-maintained, owner-occupied unit on a huge 13,000-square-foot lot. The yard is absolutely beautiful, filled with fruit trees like apples, oranges, pomegranates, and lemons, giving it that vineyard feel with a serene and peaceful atmosphere. This massive yard is the perfect canvas for developers to add detached units, build Accessory Dwelling Units (ADUs), or restructure the parcel to maximize unit density. Bring your contractor, check the zoning rules, and secure a great return on your investment today! Drive-by only to start.
Los Angeles, CA 90046
1490
sqft3
Baths2
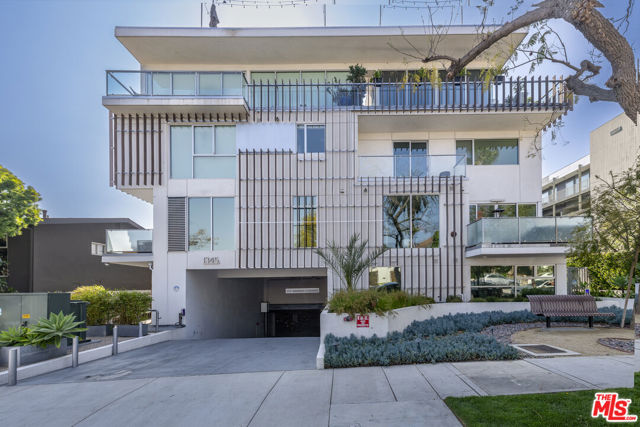
Beds Contemporary West Hollywood Townhome. Top Floor - Corner Unit. 2 bed/2.5 bath. Rooftop deck with panoramic 360-degree views! Open kitchen with Bosch(r) stainless-steel appliances, custom cabinets, marble countertops, and eat-in nook. It connects to the ample-sized living room jeweled with a picture window that frames lovely views. And, adorned with an office nook and adjacent half bath. Downstairs is a guest en-suite bedroom with a walk-in closet. The primary suite boasts floor-to-ceiling, custom cabinets in the walk-in closet and an elegant, spa bath with dual vanities and a separate tub/shower. Other features include a laundry closet with storage, solar shades, and other lovely high-design elements throughout.
Yorba Linda, CA 92886
2398
sqft3
Baths4
Beds With one of the most desirable floor plans, this spacious 4-bedroom, 3-bathroom Pool home is an absolute catch that offers every element a California home should have to offer. Upon entering the home, you will immediately notice the vaulted ceilings giving the home a bright and open feel. The spacious and beautifully designed interior features a delightfully upgraded kitchen with granite countertops, tile flooring, and built-in appliances. There is also new flooring in the formal living room and throughout the upstairs! The kitchen extends to the formal dining room, which also fully faces the backyard, with bay windows designed for ultimate relaxation and entertaining . The den features a custom media center and a charming fireplace. The second floor offers your dream master suite, that boasts a walk-in closet. There are also 3 large guest bedrooms upstairs. Your resort style backyard features a sparkling pool and spa. There are multiple sitting areas, allowing peace and relaxation. Your oversized 3 car garage includes plenty of storage space for all of your vehicles and toys. This complete Southern California dream home is located near shopping, golf courses, regional parks, access to freeways, and much more. Nestled perfectly on a quiet street, you will love our location. This home has never been on market and is a Must See!
Chico, CA 95973
4354
sqft4
Baths3
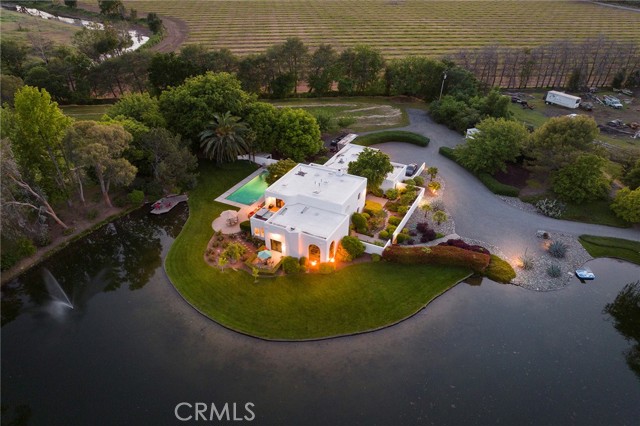
Beds Welcome to Your Private Lakeside Retreat Experience the perfect balance of luxury, serenity, and seclusion with this extraordinary estate, just minutes from Chico yet worlds away from the everyday. Centered around a breathtaking 2-acre manmade lake, this one-of-a-kind property offers a truly unforgettable setting. Beyond custom security gates and across your private bridge, a residence of timeless Mediterranean elegance unfolds. Designed to capture the beauty of its surroundings, the home showcases stunning water views from nearly every room and a seamless connection to outdoor living spaces, including a sparkling pool and expansive patios ideal for both relaxation and entertaining. The grand living room features soaring windows that frame the lake, a custom fireplace, and an atmosphere of refined tranquility. The chef’s kitchen offers a cozy dining nook, sitting area with its own fireplace, and an impressive wine cellar—creating a warm and inviting gathering space. An elegant dining room opens to a charming courtyard, perfect for al fresco dining. The flexible layout includes a private office or den overlooking the pool, a nearby full bath, and a secluded downstairs bedroom with its own half bath—ideal for guests or extended living. The luxurious primary suite is a true retreat, featuring dual vanities, dual closets, and a spa-inspired shower. A private patio with hot tub invites you to unwind beneath the stars. Outdoors, the property shines with its tranquil lake, private dock, resort-style pool, and expansive grounds designed for privacy and beauty. A rare offering where elegance, nature, and privacy come together—your private retreat awaits.
Los Angeles, CA 90066
2315
sqft3
Baths3
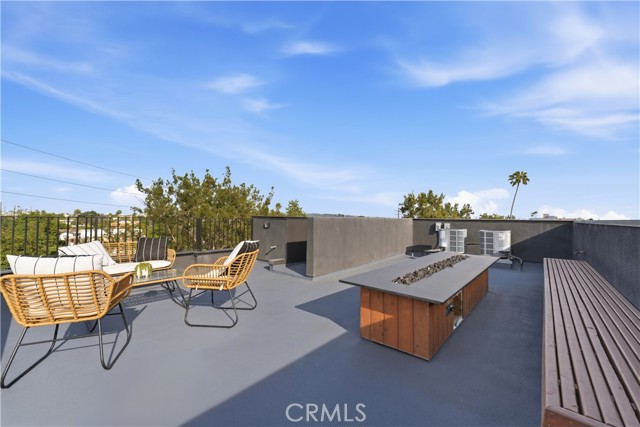
Beds Tucked into a coveted corner lot in Mar Vista, this newly built 3-bedroom, 3-bathroom home is the kind of place that stops you in your tracks. Designed by award-winning architect Robert Thibodeau, the 2,315-square-foot residence pulls off something rare. Inside, the layout breathes. Soaring ceilings and warm hardwood floors stretch across a seamlessly connected living, dining, and kitchen space that's built for both everyday comfort and effortless entertaining. The kitchen is finished to a gourmet standard, and smart home features — including a programmable thermostat and full central HVAC — keep everything running exactly how you want it. The top-floor primary suite is a genuine retreat. Think spa energy: a deep soaking tub, marble finishes, and the kind of calm you don't expect to find this close to the city. Throughout the home, custom closets and thoughtfully designed built-ins mean storage is never an afterthought. When it's time to entertain, head up to the roof deck. Panoramic city views, a fire pit, and open sky make it the kind of outdoor space people linger on long after dinner. A private entrance and two-car garage round out the practical side of things. All of this, with Culver City, Venice, and Santa Monica just minutes away. It's LA living at its best — with a little New York edge thrown in.
Los Angeles, CA 90066
2410
sqft3
Baths3
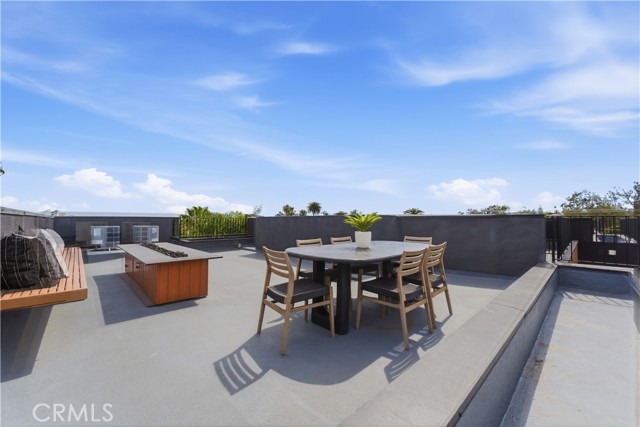
Beds Newly completed single-family residence showcasing thoughtful architectural design and elevated modern living. This 3-bedroom, 2.5-bath home spans approximately 2,410 sq ft and blends clean California contemporary lines with subtle nods to classic urban brownstone style. Inside, you’ll find a bright, open-concept main living space with soaring ceilings and seamless flow between the living, dining, and kitchen areas—ideal for both everyday living and entertaining. The kitchen is outfitted with high-end finishes, custom cabinetry, and a refined, modern aesthetic. Wide-plank white oak flooring runs throughout, complemented by carefully curated fixtures and finishes. The upper level is dedicated to a spacious primary suite designed for comfort and retreat, featuring a spa-inspired bathroom and generous proportions. One of the standout features is the expansive rooftop deck, complete with fire feature and panoramic city and mountain views—perfect for hosting or unwinding. Additional highlights include a private two-car garage, dedicated laundry and storage space, and a prime Westside location with convenient access to Culver City, Venice, Santa Monica, and surrounding amenities. A rare opportunity to own a newly built home that pairs architectural character with modern functionality in one of LA’s most desirable pockets.
Irvine, CA 92603
1930
sqft3
Baths3
Beds *** Discover the most sought-after floor plan in the neighborhood.. .. .. .. From the moment you step inside, you're welcomed by an open-concept design that blends elegance and comfort. The spacious living room, adorned with TRAVERTINE FLOORING, flows seamlessly into the inviting family room, creating the perfect space for everyday living and entertaining .. .. .. .. The separate family room stuns with a custom MARBLE-CLAD FIREPLACE, built-in surround sound speakers, and designer draperies. The fully renovated chef’s kitchen is a culinary dream, featuring New Modern Cabinets, Premium GE Monogram Stainless Steel appliances, a Built-in Refrigerator,upgraded custom Blanco Dolomite Countertops, and a full designer backsplash .. .. .. ..Upstairs, the expansive master suite offers his-and-hers closets , Modern Entertainment NEW Center and a beautifully Upgraded En-Suite Bathroom. The third bedroom with custom built-in shelving is currently being used as an office. An additional loft space with a built-in desk provides even more versatility for work or study.. .. .. .. NEW CARPET THROUGHOUT SECOND FLOOR .. .. .. Inside Laundry Room .. .. .. .. Hunter Douglas Blinds and custom designer drapes throughout .. .. .. .. Garage with built-in cabinets and epoxy flooring.. .. .. .. .. . Step outside to your private, professionally landscaped backyard, complete with custom-designed water features—an ideal setting for family fun and unforgettable gatherings .. .. .. .. Enjoy resort-style community amenities, including three sparkling pools, two fully equipped gyms, beautiful parks, playgrounds, sports courts, and tennis facilities. All of this is within walking distance to the award-winning ALDERWOOD ELEMENTARY SCHOOL, making this home the perfect blend of luxury and comfort in a PREMIUM LOCATION....... see attached list of Upgrades under supplements
Page 0 of 0


