

Anaheim, CA 92802
$1,570,000
0
sqft0
Baths0
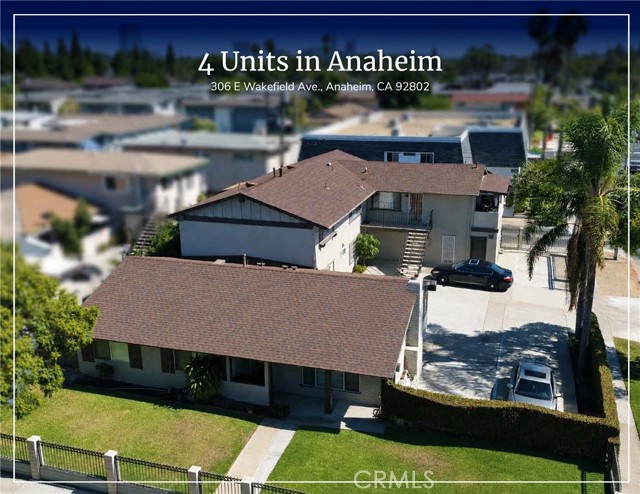
Beds Possibly the best location in all of Orange County! Walking distance to the Anaheim Convention Center (0.65 miles), Disney California Adventure (0.75 miles), Christ Cathedral (0.85 miles), and Angel Stadium (0.85 miles), the property benefits from its proximity to major employment centers, restaurants, shopping, and entertainment. The surrounding area boasts an average household income of over $110,000. The property features a large 4,164 square foot building with an average unit size of approximately 1,041 square feet and an excellent unit mix consisting of (1) 3 Bed / 2 Bath attached house, (2) 2 Bed / 2 Bath units, and (1) 2 Bed / 1 Bath unit. Situated on a corner lot, the property offers an exceptional 14 parking spaces, including 5 garage spaces, two 2-car tandem parking areas, and 5 additional open spaces. With approximately 22% upside in income, plus potential for an ADU, this property offers an outstanding combination of location, large units, abundant parking, and future income potential.
Pleasanton, CA 94566
1988
sqft3
Baths4
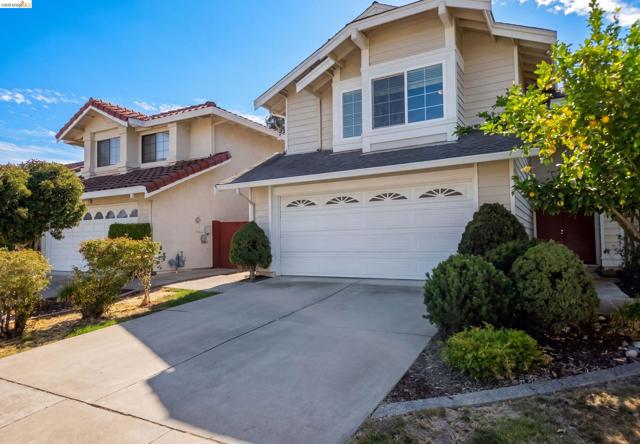
Beds 3005 Calle De La Mesa is a two-story Pleasanton home with 4 bedrooms, 2 full baths, 1 half bath, and 2,135 square feet of living area. White kitchen cabinets frame the range and dishwasher, with an opening to the adjoining dining space. A separate living area has a fireplace and sliding doors to the yard. Upstairs, a central landing links the bedrooms. The primary bedroom has bay windows, and its bath includes a double-sink vanity and a tub-shower combination. The rear patio opens to the backyard, while the attached two-car garage provides parking and storage.
Los Angeles, CA 90027
1547
sqft2
Baths3
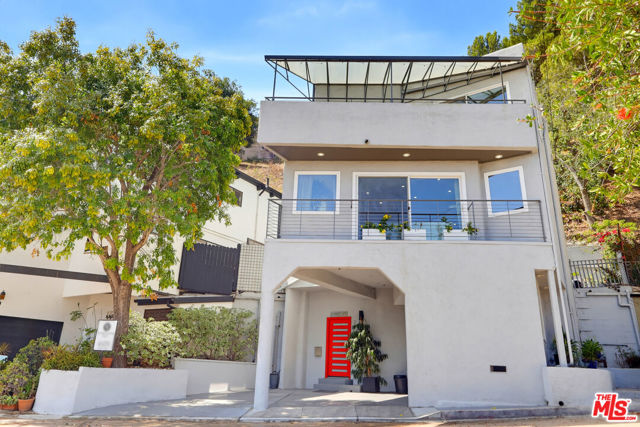
Beds This Mid-Century Modern style home offers stunning views in the Franklin Hills neighborhood of Los Feliz.The main living level features an open layout with elevated beamed ceilings, plank oak hardwood floors, metal and glass railings, programmable recessed lighting, and a 3/4 bath. The dining room, featuring a metal chandelier, is conveniently situated between the living room and the fully updated kitchen. The kitchen includes extensive cabinetry, stainless steel appliances, granite countertops, a glass tile backsplash, and a wine refrigerator. The back door leads to an expansive patio area with both covered dining and open-air space.All bedrooms and a full bath are located upstairs. The primary and second bedrooms share a deck with incredible views of the Silver Lake hills and San Gabriel mountains. The third bedroom opens to a large patio with stairs leading to the lower level. Additionally, there is a separate bonus room (approximately 347 sq. ft., not included in the main square footage) with a large closet, perfect for an office, gym, or extra storage.Modern conveniences include central heating and air with a Nest thermostat, Lutron programmable lighting, double-paned windows, a tankless water heater, a Ring doorbell camera, a two-vehicle carport, and a main-level laundry closet.The home is conveniently located near Trader Joe's, Gelson's, and local dining options.
San Jose, CA 95132
1772
sqft3
Baths4

Beds Welcome to 2074 Ashwood Lane a beautifully remodeled home in the heart of Berryessa, thoughtfully updated with permits throughout. This residence was reconfigured from a 5-bedroom, 3-bath layout into a more functional and spacious 4 bedrooms and 3 full baths, offering improved flow and everyday livability. The home features brand-new windows, new flooring, a new garage door, and a newly installed central A/C and heating system, providing modern comfort, energy efficiency, and peace of mind. Every major upgrade has been completed with city permits, making this a truly turnkey opportunity. Step inside to a bright, refreshed interior filled with natural light and contemporary finishes. The flexible floor plan is ideal for todays lifestyle, whether you need space for family, guests, or a home office. Generously sized bedrooms and updated bathrooms complete the interior upgrades. Conveniently located in a quiet, well-established Berryessa neighborhood, this home is close to schools, parks, shopping, dining, and major commute routes. A rare opportunity to own a fully permitted, completely remodeled home in one of San Joses most desirable areas. Move-in ready and not to be missed.
Lake Mathews, CA 92570
4292
sqft5
Baths5
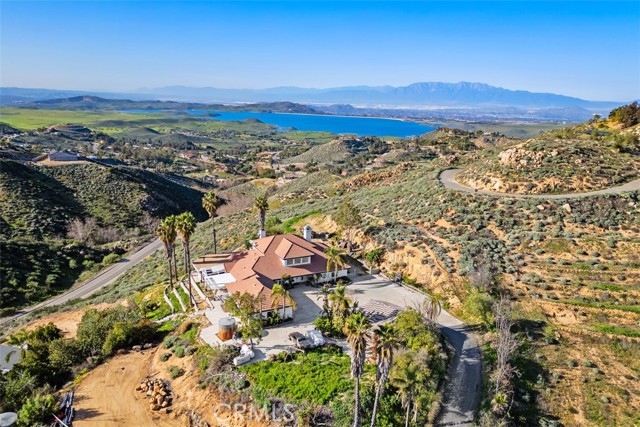
Beds Luxury Lake Mathews Estate with Panoramic Views on 2.21 Acres Experience elevated living in this fully upgraded Lake Mathews estate, where breathtaking mountain, hill, and lake views create a truly unforgettable setting. Situated on 2.21 private acres, this remarkable 4,292 sq. ft. residence offers 5 bedrooms, 3 full bathrooms, and 2 half baths, thoughtfully designed for both grand entertaining and everyday comfort. Step through the impressive grand foyer into a dramatic multi-level interior featuring soaring ceilings, expansive windows, and an open-concept floor plan bathed in natural light. Nearly every room offers sweeping panoramic views, creating a serene, picturesque ambiance throughout the home. The main level hosts a spacious primary suite retreat complete with its own fireplace, offering privacy and relaxation. Two additional bedrooms are conveniently located downstairs. Upstairs, a generous loft provides flexible living space, along with two well-appointed bedrooms and an oversized balcony showcasing stunning lake and mountain vistas. The beautifully upgraded chef’s kitchen is appointed with semi-custom cabinetry, custom quartz countertops, Italian porcelain flooring, and a large walk-in pantry—perfectly blending style and functionality. Multiple fireplaces—including a dual fireplace and a third fireplace in the primary suite—add warmth and architectural elegance throughout. Additional upgrades include dual water heaters, etched glass windows, a whole-home intercom system with integrated music capability, and refined custom finishes that enhance the home’s luxurious appeal. Outdoor living is equally exceptional. Enjoy a tranquil koi pond with cascading waterfall, a charming gazebo, built-in Bluetooth speakers, and a massive outdoor pizza oven designed for unforgettable gatherings. The expansive grounds provide ample space for RV, boat, or trailer parking, complemented by a 3-car attached garage with convenient bathroom access. This extraordinary Lake Mathews estate offers privacy, luxury, and panoramic beauty—an exceptional opportunity to own a truly special retreat.
Palm Desert, CA 92211
2706
sqft4
Baths3
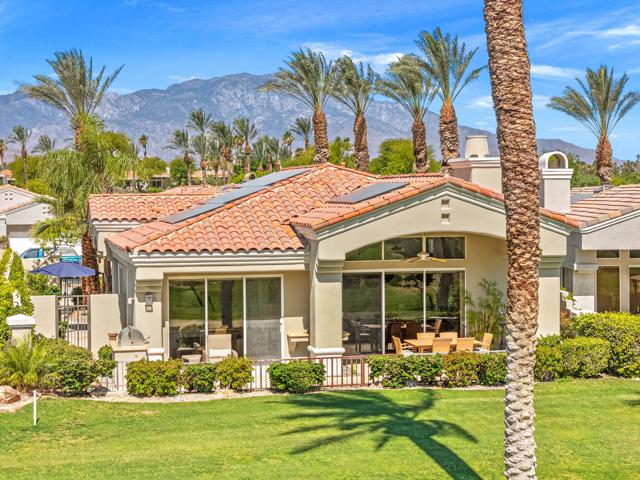
Beds Opportunities like this are exceptionally rare. This one-of-a-kind Mesquite 5 floor plan combines a prime cul-de-sac location, extensive upgrades, and immediate golf membership availability, making it one of the most compelling opportunities currently available in Indian Ridge. Offering approximately 2,706 square feet, this beautifully updated home features 3 bedrooms, 3.5 bathrooms, and a rare custom addition that creates a private sitting room and office off the primary suite, a feature seldom found in this floor plan. Ideally positioned near the club's world-class amenities, you'll enjoy the perfect blend of privacy, convenience, and resort-style living. The remodeled chef's kitchen is designed to impress with white cabinetry, Quartz countertops, a custom backsplash, and premium Sub-Zero refrigeration. The luxurious primary retreat offers a walk-in closet and a spa-inspired bathroom with Quartz finishes, designer lighting, and a seamless glass shower enclosure. Upgrades include owned solar for remarkably low utility costs, newer carpet in the bedrooms, EV charging capability, a Moen smart water shut-off system, hot water recirculation for instant hot water, and Milgard Tuscany windows throughout the guest rooms and kitchen. Outside, relax and entertain while taking in tranquil views of the 1st green of the Grove Course from your private patio, complete with a built-in music system. Don't miss your chance to enjoy the Indian Ridge lifestyle without the wait. Call today to schedule your private showing before this exceptional opportunity is gone.
Los Angeles, CA 90068
2156
sqft3
Baths3
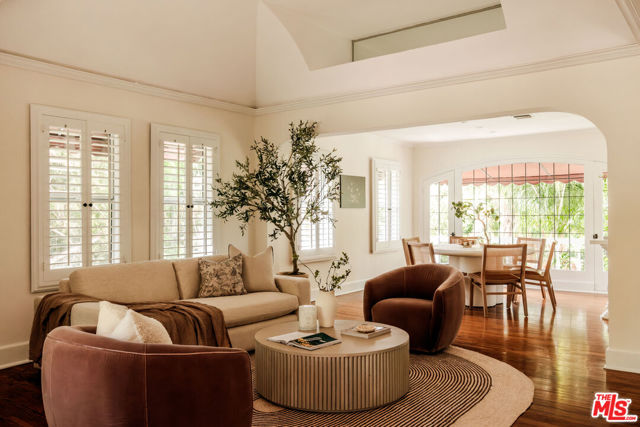
Beds EXCEPTIONAL NEW PRICE -- NOW OFFERED AT $1,569,000! Nestled in the hills of the coveted Whitley Heights Historic District, this enchanting 1923 Spanish-inspired residence offers the charm of a serene Hollywood treehouse surrounded by mature trees, palms, and vibrant bougainvillea. Thoughtfully designed with a reverse two-level floor plan, the home features 2,156 square feet with two bedrooms and two baths on the lower level, plus an optional third bedroom or office with a full bath upstairs. The spacious primary suite offers a sitting area, expansive walk-in closet, and a beautifully renovated spa-inspired bath with dual vanities, open-concept shower, and whirlpool tub. Hardwood floors, charming galley kitchen, triple-pane windows, elevated exterior deck, fresh interior paint, and a one-car garage complete the home. Set on an over 5,000-square-foot lot with a tiered backyard and lush greenery framing nearly every window, this exceptional residence is just moments from the Hollywood Bowl, Hollywood Boulevard, the Magic Castle, the Walk of Fame, and convenient access to the San Fernando Valley.
Los Angeles, CA 90004
1888
sqft3
Baths3
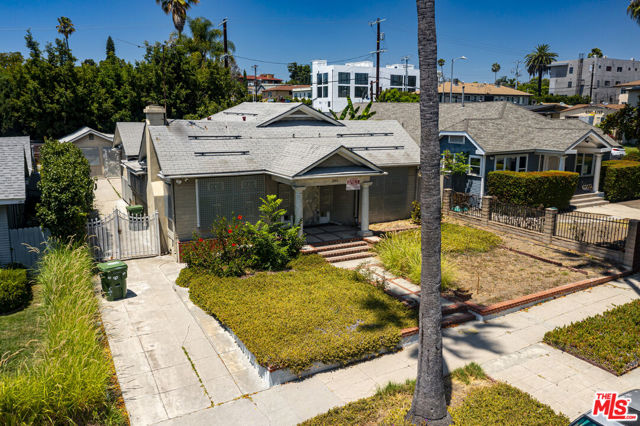
Beds We are pleased to present 245 N Gramercy Pl, an exceptional value-add opportunity located in the highly sought-after neighborhood of Larchmont Village. Whether you're an experienced investor, renovation specialist, or an owner-user looking to create your forever home, this property offers a rare chance to reimagine a classic residence in one of Los Angeles' most desirable neighborhoods. Situated on a generous 6,886 square foot lot, the property currently consists of a 3-bedroom, 2.5-bathroom single-family residence totaling approximately 1,888 square feet. While the home requires a comprehensive renovation, its existing footprint, lot size, and desirable location provide the ideal foundation for a transformative project. Buyers will have the opportunity to restore its original character while incorporating today's modern finishes, floor plan preferences, and design elements to create a truly one-of-a-kind residence. To further enhance the opportunity, the Seller has ready-to-issue permit & plans available to, without moving walls, efficiently transform the existing home into a stunning 4-bedroom, 4-bathroom residence. These plans present a compelling option for buyers seeking a larger family home, a co-living investment, or housing for transitional or sober living (subject to buyer verification and all applicable regulations). The property's favorable lot configuration and driveway access also provide the opportunity to construct a 2-bedroom, 2-bathroom Accessory Dwelling Unit (ADU) that also already has its own ready-to-issue permit & plans. An ADU could provide additional living space for multigenerational households, a guest house, home office, or supplemental rental income while preserving valuable onsite parking. Ideally positioned just moments from the shops, restaurants, cafs, and weekly farmers market of Larchmont Village, the property also offers convenient access to Hollywood, Koreatown, Hancock Park, Beverly Grove, Downtown Los Angeles, and Beverly Hills. Opportunities to acquire and renovate a single-family home in such a premier central Los Angeles location are increasingly scarce, making 245 N Gramercy Pl an outstanding opportunity for buyers looking to create substantial value in a neighborhood with enduring demand. Contact listing broker for additional information.
Morgan Hill, CA 95037
2091
sqft3
Baths4
Beds Situated in Morgan Hill, this 2,091 sq ft home offers a spacious layout with 4 bedrooms, including a ground floor bedroom, and 3 full bathrooms. The kitchen features quartz countertops, a gas cooktop, built-in oven range, dishwasher, microwave, and pantry, accommodating a functional workspace with a 220-volt outlet. Flooring throughout combines laminate, tile, and wood, complementing the formal dining room and a kitchen/family room combo. Enjoy warmth from two fireplaces located in the living and family rooms. Laundry facilities with a 220-volt electricity hookup are conveniently located in the garage. The property is part of the Morgan Hill Unified elementary school district., Close distance to school and ammenities . Additional amenities include vaulted ceilings, a video/audio system, a walk-in closet, and energy-efficient solar power. The three-car garage is equipped with an electric vehicle Level 2 (240 volts) hookup. Outdoor features include a fenced, heated, gunite pool and spa. NO HOA FEE., SOLAR OWNED. ABOUT 28 PANNELS IN TOTAL, RECENTLY PAINTED. A MUST SEE!.

Page 0 of 0


