

Poway, CA 92064
$1,565,000
2463
sqft3
Baths5
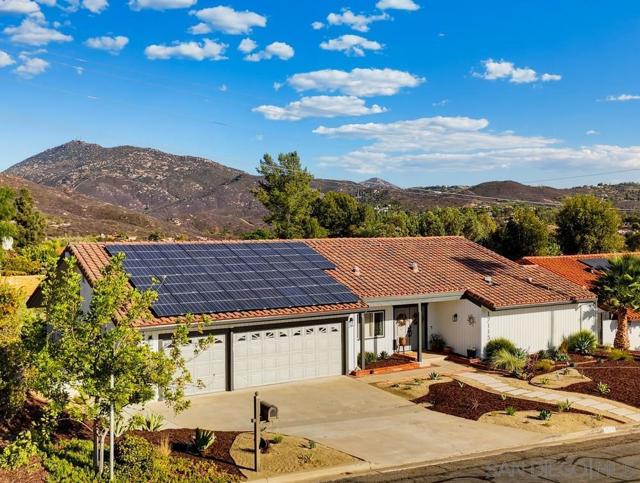
Beds Fantastic 5BR/3BA home in highly desirable Stoneridge in Poway, offering approximately 2,463 sq. ft. on a private .30-acre lot with beautiful easterly mountain views toward Mount Woodson. This thoughtfully designed bi-level floor plan lives much like a single-level home, with the updated primary suite, guest bedroom and full bath located off the entry and living room, with a pocket door providing added privacy. Just three steps down are the kitchen, family room, dining area, three additional bedrooms, and full bath. The beautifully remodeled kitchen features quartz countertops, a center island with seating for four, premium GE Café appliances, gas cooktop and dedicated pantry. The adjacent dining area includes a convenient beverage station with a mini refrigerator and ice maker. Vaulted and beamed ceilings, updated doors and lighting, an electric fireplace and multiple sliding doors fill the home with natural light while creating an effortless indoor-outdoor connection. The private backyard is designed for entertaining with an updated pool featuring a Baja shelf, pebble finish and tile, expansive patio, newer artificial turf, putting green, gazebo, enhanced outdoor lighting, low-maintenance landscaping and scenic mountain views. Additional highlights include owned solar, EV charging, and a 3-car garage with staircase access to an attached office/hobby room. Located within the award-winning Poway Unified School District with no HOA fees and no Mello-Roos. Approximately February–October 2019 Replaced flooring throughout the home; replaced and upgraded lighting throughout; replaced approximately 90% of the interior doors; and repainted the interior throughout, with whole-house painting completed in February 2019. Replaced the toilets in the guest and primary bathrooms. Updated floor-to-ceiling mirrored closet doors, upgraded the primary closet and replaced the primary bathroom vanity. October 2020 New concrete and drainage on the north side; additional concrete and adjusted stucco weep screed detailing on the north and south side. Drains extended away from the house toward the rear easement. November 2020 Owned solar panels installed. April 2021 Gazebo installed and rear wood fence built. New concrete poured in part of the backyard to provide additional drainage. December 2022– July 2023 Kitchen and family-room renovation, including a 10-foot kitchen expansion into the existing patio area. Kitchen features include quartz countertops, a center island with seating for four, dedicated pantry, GE Café appliances and gas cooktop. The dining-room beverage center with mini refrigerator and dedicated ice maker and the replacement of the original living-room fireplace with an electric fireplace were completed during the same renovation. A wall-length patio door and windows were installed in the living room in December 2022. July 2023 Pool renovation completed with warm-toned pebble finish, updated tile and Baja shelf. August 2023 ChargePoint HomeFlex Level 2 EV charger installed with dedicated wiring and circuit work by ProPhase Electric. December 2024 Whole-house exterior repaint by Brad Stoner Painting, including stucco, siding, eaves, fascia and trim, exterior doors and garage doors. Supporting invoice #30287. February 2025 Artificial turf and backyard putting green installed together. Turf project completed by Big Bully Turf. May 2025 Approximately Guest bathroom updated with a new vanity, paint and paneling. The toilet and tub were not replaced as part of this update. October 2026 Front-yard landscaping refresh completed. Existing features -Five bedrooms and three bathrooms; approximately 2,463 square feet on a 0.30-acre lot. -Bi-level layout with the primary suite and guest bedroom near the entry and main living room. -Vaulted and beamed ceilings and multiple sliding doors. -Private backyard with expansive patio and Mount Woodson views. -Three-car garage with staircase access to an attach...
Rancho Santa Fe, CA 92091
1267
sqft2
Baths2
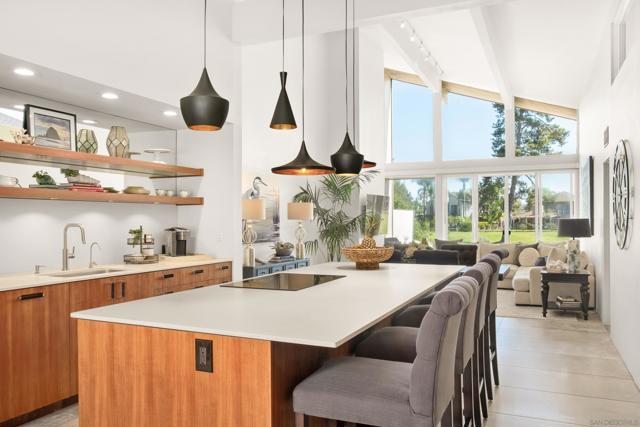
Beds Experience refined resort-style living in this beautifully designed 2-bedroom, 2-bath, single-level contemporary home ideally positioned along the 9th hole of La Valle Coastal Club. From the moment you enter the home, soaring vaulted ceilings create an impressive sense of space, while the open-concept floor plan and abundant natural light provide a bright, airy, and inviting atmosphere. The thoughtfully designed kitchen is a true centerpiece, featuring an oversized island, sleek quartz countertops, modern finishes, and ample space for both everyday living and entertaining. Both bathrooms have been tastefully remodeled with stylish, contemporary finishes. Enjoy seamless indoor-outdoor living with a golf course front patio offering peaceful views of the fairway. Whether starting the day with coffee or unwinding with a glass of wine in the evening, the setting provides a tranquil backdrop to everyday life. The home also features a one-car garage with generous storage, along with additional carport parking. Ideally situated within the sought-after La Valle community, residents enjoy access to La Valle Golf Course, Spa & Country Club, and a wealth of premier resort-style amenities—all within the desirable Rancho Santa Fe area. A rare opportunity to enjoy contemporary comfort, beautiful golf course views, and the relaxed elegance of the Rancho Santa Fe lifestyle.
Van Nuys, CA 91411
0
sqft0
Baths0
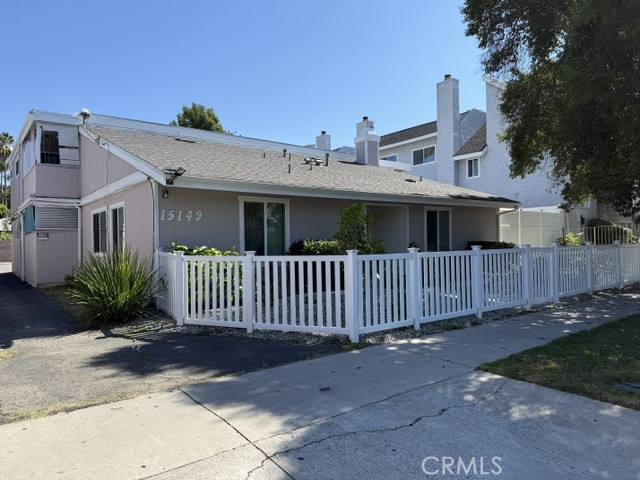
Beds 5 Apartment Units. Large Lot plus potential to build 12+ Condo Zoned LAR3. All 2 Bedroom and 2 Baths, Front unit looks like a one story single family home with large patio/yard. Great for owner user, investor or builders. All units have balcony. Great Opportunity! Only Front Unit #1 features central air/heating, ranch style, high ceilings and roof for that unit is not flat. Sellers will do 1031 Exchange at no cost to Buyer. Buyer to verify and make necessary investigations. Seller willing to exchange for a Condo or House in Beverly Hills.
Palm Springs, CA 92264
2646
sqft3
Baths4
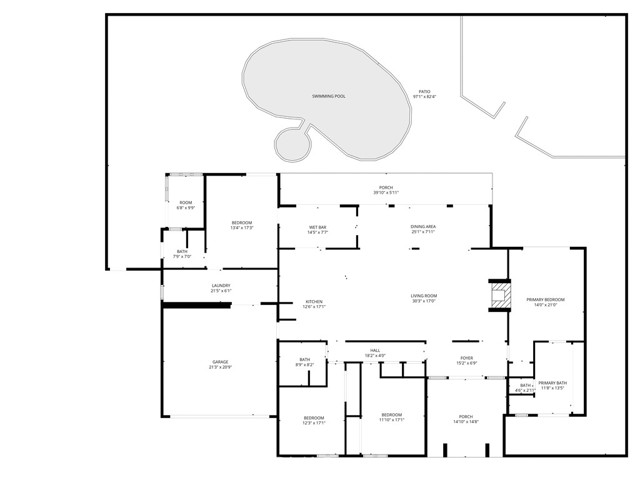
Beds This stunning mid-century designer home in the coveted Indian Canyons neighborhood of Palm Springs and backs up to the prestigious Indian Canyons Golf Resort, perfectly positioned along the 2nd fairway of the North Course for exceptional privacy and scenic golf course views. Guests are welcomed through an Albert Frey–inspired concrete and stone entry with portico, where floor-to-ceiling glass floods the home with natural light and creates a seamless indoor-outdoor connection. Inside, the thoughtfully designed interior features smooth-texture drywall, frameless solid-core doors, and sleek Intek door hardware, creating a refined and modern aesthetic throughout. The gourmet kitchen showcases striking black Nike marble countertops, European-style cabinetry, and all stainless steel appliances, complemented by a spacious butler’s pantry for added storage and prep space. 3D ceramic tile from Ukraine accents the front entry and select bedrooms, while premium Ann Sacks tile highlights the bathrooms. The primary suite bathroom offers illuminated LED mirrors and breathtaking views of the snow-capped San Gorgonio Mountains. Designed for both relaxation and entertainment, the home features Polk Audio ceiling speakers throughout, with pre-wiring for a 9.2 theater audio system, as well as outdoor and primary bedroom speakers. A spacious laundry room/pantry with skylight brings additional natural light into the home. Step outside to a private resort-style backyard framed by mature shade trees, lush palms—including striking Bismarck palms in the front yard—and privacy hedges. With no overhead power lines, the setting feels peaceful and uninterrupted. A dramatic wall of windows across the rear of the home creates a remarkable sightline from the front yard straight through to the backyard. The outdoor space features a saltwater pool and spa with solar heating (9 panels - OWNED), a fire pit, and an elevated seating area overlooking the yard with panoramic views of the San Gorgonio Mountains and Indian Canyons.
Diamond Bar, CA 91765
2230
sqft2
Baths4
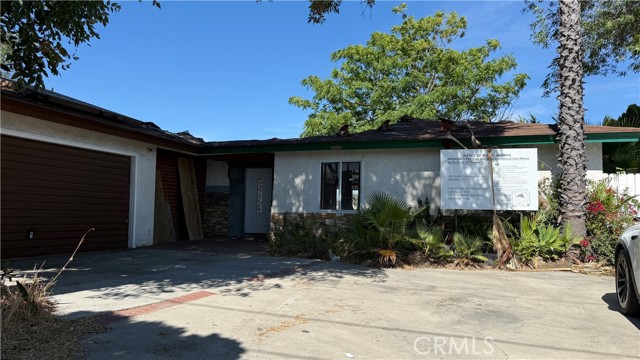
Beds Rare opportunity in one of Diamond Bar's most desirable neighborhoods! This property is being sold with city-approved plans to rebuild and expand the existing residence into an approximately 3,224 SF two-story home (buyer to verify). The current residence was previously affected by fire damage and presents an exceptional opportunity for investors, builders, or owner-users seeking to create their dream home. Enjoy breathtaking city lights and mountain views from the backyard, offering a spectacular setting for future outdoor living and entertaining. Located within an excellent school district and surrounded by well-maintained homes, this property combines location, views, and development potential in one unique package. Approved plans are included in the sale, providing significant time and cost savings compared to starting the design and permitting process from scratch. Conveniently located near schools, parks, shopping, dining, and major transportation routes. Buyer to independently verify all permits, plans, square footage, development potential, and property condition with the appropriate governmental agencies.
Laguna Niguel, CA 92677
2202
sqft3
Baths4
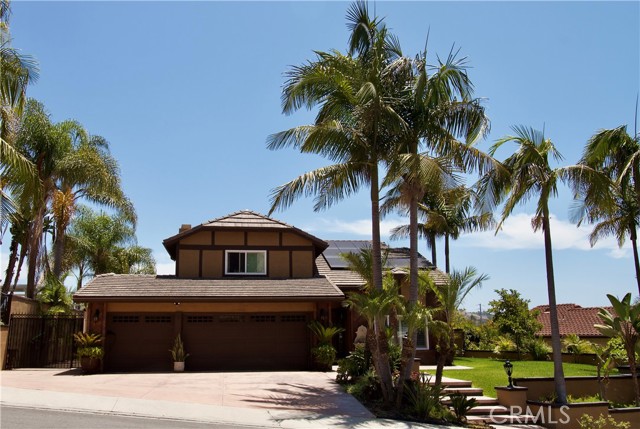
Beds Welcome to this exceptional Laguna Niguel single-family residence, offering 2,202 square feet of beautifully designed living space on an expansive 10,490 square foot lot. This spacious four-bedroom home features a highly desirable downstairs bedroom, perfect for guests, multigenerational living, or a home office. Inside, elegant stone flooring flows throughout, creating a seamless and sophisticated feel. The stunning granite kitchen is equipped with brand-new appliances and opens to the living and dining areas, making it ideal for both everyday living and entertaining. Step outside to your own private backyard oasis and enjoy breathtaking Saddleback Mountain views. Designed for relaxation and entertaining, the outdoor space features a built-in barbecue, a charming pergola, and mature palm trees that provide a resort-like atmosphere. Additional highlights include a three-car garage, dedicated RV parking, and a generously sized lot with endless possibilities for customization, expansion, or creating the backyard retreat of your dreams. Ideally located in the heart of Laguna Niguel, this remarkable property combines comfort, functionality, and spectacular outdoor living in one exceptional home.
Irvine, CA 92620
1708
sqft3
Baths3
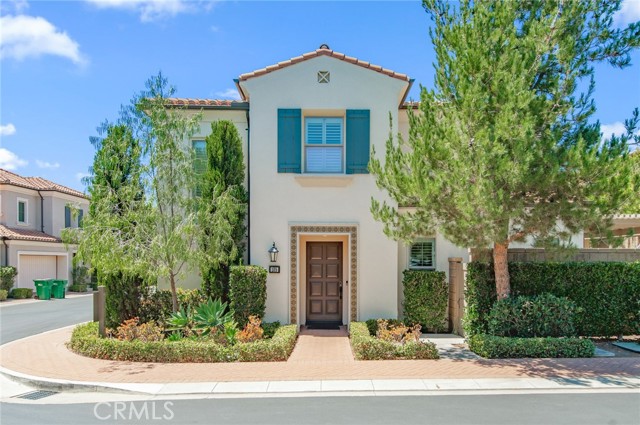
Beds Welcome to this exceptional corner-lot Helena Residence 3 in the prestigious Eastwood Village community of Irvine. Ideally positioned on a premium corner location, this home enjoys enhanced privacy, abundant natural light from multiple exposures, and an open, airy feel that sets it apart from many interior homes. This Energy Star® certified home features high ceilings, an open-concept floor plan, LED lighting throughout, and thoughtfully designed living spaces that combine style with energy efficiency. The gourmet kitchen showcases granite countertops, a large center island, stainless steel appliances, and abundant cabinetry, flowing seamlessly into the spacious Great Room—perfect for everyday living and entertaining. Designer upgrades include elegant crown molding, a luxurious primary suite with a coffered ceiling and spacious walk-in closet, a Lutron Smart Home Automation System, Wi-Fi thermostat, and a tankless water heater. Every detail has been carefully designed for modern comfort and convenience. Located within walking distance of award-winning Eastwood Elementary and zoned for highly acclaimed Sierra Vista Middle School and Northwood High School, this home offers access to some of Irvine's top-rated schools. Residents enjoy Eastwood Village's resort-style amenities, including four parks, two swimming pools, a clubhouse, tennis courts, volleyball and basketball courts, soccer and baseball fields, playgrounds, BBQ and picnic areas, scenic walking trails, and lush greenbelts. This premium corner-lot location offers greater privacy, more windows and a more open living experience, making it one of the most desirable homes in the Helena community. Conveniently located near shopping, dining, major freeways, and Irvine's business centers, this move-in-ready home is a rare opportunity to enjoy the best of Eastwood Village living.
Los Angeles, CA 90004
2847
sqft3
Baths3
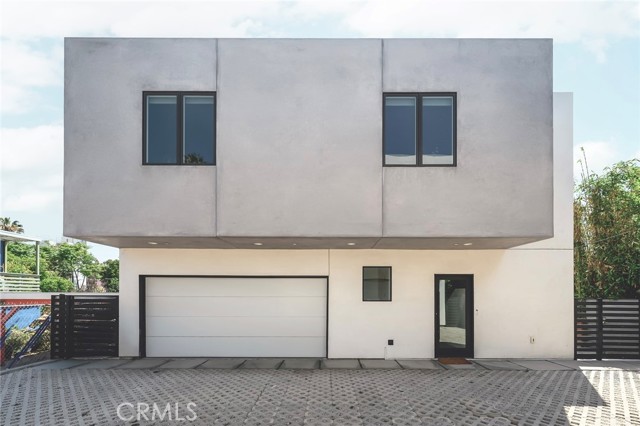
Beds Set behind a gated entry, this recently built stand-alone home offers a rare mix of privacy, quality, and convenience at the Silver Lake/Virgil Village border. Designed for both comfort and function, the layout includes three bedrooms, two and a half baths, a dedicated office, and a sunlit terrace. The main floor flows naturally from the open living and dining areas into a contemporary kitchen, with laundry, a half bath, and direct access to a two-car garage adding everyday ease. Thoughtful design choices, quality finishes, and abundant natural light create a bright, timeless atmosphere throughout. Enjoy outdoor space for morning coffee or evening gatherings, plus the lock-and-leave peace of mind that makes homeownership effortless. With excellent value per square foot and a location near some of LA’s best cafes, shops, and neighborhood favorites, this residence offers the perfect balance of lifestyle and long-term investment.
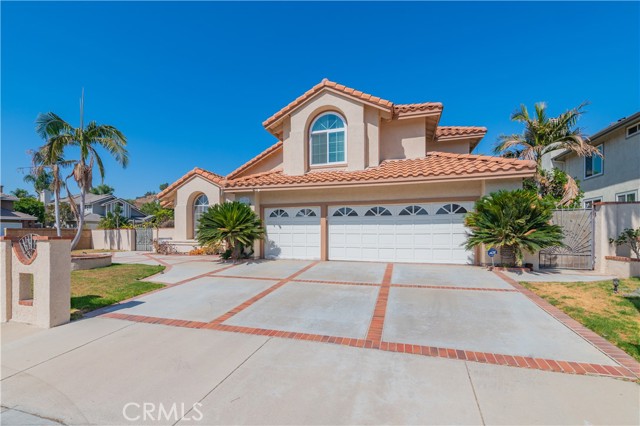
Yorba Linda, CA 92887
3038
sqft4
Baths4
Beds Brand New whole interior painting , including all the cabinets. Exquisite, Bright, & Airy Resort & Entertaining home located on a corner in a cul-de-sac. 9600 SF Large lot! Best Schools and shopping around. As you enter through the front door, you are greeted in an entryway that leads you to the living room with fireplace & 2 dining areas that open to the backyard w/ extensive mountain views. Pretty good size downstairs guest bedroom with full bath. Chef's kitchen hosts granite counter tops and brand appliances. The family room also boasts a cozy fireplace for cool nights & a backyard that hosts unlimited BBQ parties in the summer. Brand New insulating glass windows and solar installed . Must See!
Page 0 of 0


