

Glendale, CA 91206
$1,560,000
2559
sqft2
Baths3
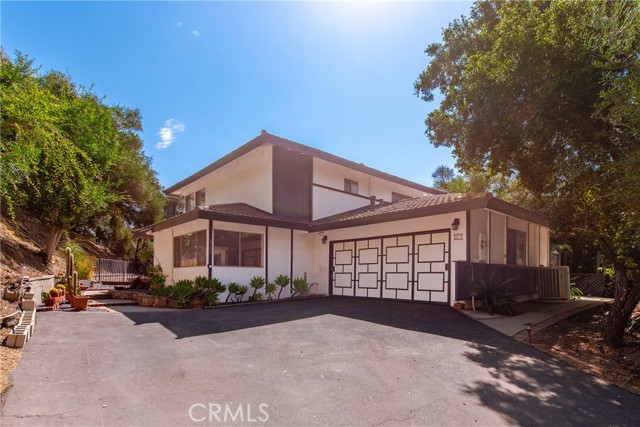
Beds This custom home is located in Chevy Chase Canyon, arguably one of Glendale's best neighborhoods and it sits on the largest lot currently listed for sale in Glendale: over 50,000 sq. ft. This unique home with its four fireplaces has been it the same family for over six decades and it offers tremendous upside to its new owners. It should be thought of as a blank canvas whose true value will only be fully realized once it is remodeled and upgraded according to a new buyer's taste, needs and style. Enjoy hiking at Sycamore Canyon Preserve and Cherry Canyon Park and golf at Chevy Chase Country Club and Scholl Canyon Golf and Tennis Club. Glendale Community College, Griffith Park, Old Town Pasadena, Aventist Health Glendale and the Rose Bowl are all just a short drive away. Come visit this special property and see for yourself how you can make it your very own. Added bonus: there is already a Tesla charger !!
La Mirada, CA 90638
2505
sqft3
Baths4
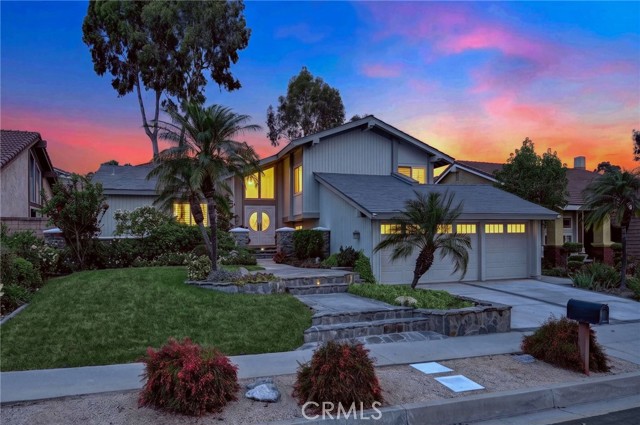
Beds 8 Beautification Awards. 2 Best House Awards. One Exceptional Home. Where a labor of love has blossomed into a masterpiece. APPROXIMATELY $350,000 WORTH OF CUSTOM, SOPHISTICATED UPGRADES. Transcend the ordinary with this beautifully transformed residence, where royal opulence meets timeless classic design. A dramatic soaring ceiling introduces a light-filled interior adorned with a beautifully appointed primary suite with cathedral ceiling and artistically designed walls with lights, luxuriously remodeled bathrooms, elegant wood plantation shutters, exquisite crown molding, resplendent engineered wood flooring, wainscoting, custom interior paint, a barn-wood accent wall, granite, marble and quartz countertops, smooth-finished ceilings, sophisticated recessed lighting, 4-inch baseboards, a new A/C and heating system installed in 2026, kitchen white-washed oak cabinetry, and stainless steel appliances including refrigerator, gas range, double ovens and microwave. The bathrooms are enhanced with Porcelanosa porcelain tile floors and surrounds imported from Spain, frameless glass enclosures, and upgraded sinks, counters, mirrors, faucet and light fixtures, while two romantic gas fireplaces are adorned with exquisite tilework. Additional refined details include leaded-glass windows featuring stained-glass artwork, interior paneled doors, mirrored closet doors, and so much more. The homeowner personally completed the work, making this truly a labor of love. A private garden sanctuary unfolds with cascading waterfalls, lush tropical plantings, sculptural succulents, charming planter boxes, a flourishing organic vegetable garden featuring basil, tomatoes, peppers, chives, parsley, raspberries and boysenberries, and an abundance of fruit trees including papaya, banana, avocado and pomegranate. The enchanting front yard pairs stacked-stone accents with elegant Palos Verdes flagstone steps, creating captivating curb appeal. Could this be the home where cherished traditions take root, laughter lingers, and treasured memories bloom?
Irvine, CA 92618
1630
sqft4
Baths3
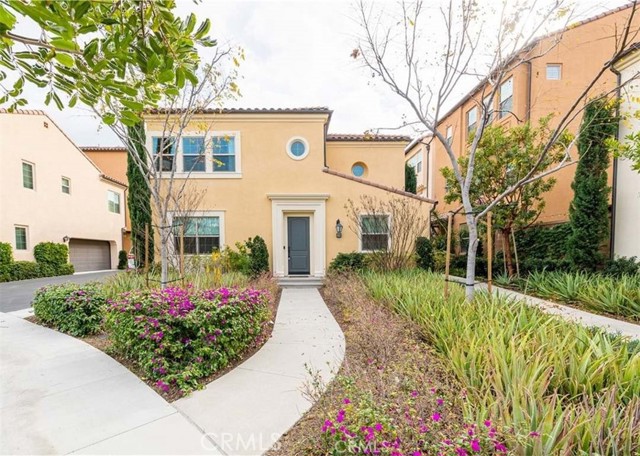
Beds Welcome to this beautifully upgraded detached home in the highly sought-after community, built by California Pacific Homes. Featuring 3 bedrooms, 3.5 bathrooms + a spacious loft, including a convenient main-floor bedroom; all bedrooms are suites. This popular floor plan offers an impressive 20-foot soaring ceiling over the main living and dining areas, creating a bright, open, and dramatic first impression. The home has been thoughtfully upgraded throughout with beautiful wood flooring, upgraded carpeting, designer backsplashes in the kitchen and bathrooms, elegant chandeliers, and abundant windows that fill the space with natural light. The open-concept living and dining areas flow seamlessly to the private backyard—perfect for entertaining or simply relaxing at home. An attached 2-car garage with built-in cabinetry provides plenty of additional storage. The sale includes all furniture, appliances, and decorations. Make this a truly turnkey, move-in-ready home. Just bring your suitcase and move right in! Located in one of Irvine’s most desirable master-planned communities, residents of Portola Springs enjoy 15+ neighborhood parks, resort-style pools, sports courts, scenic trails, and convenient access to shopping, dining, and more. A rare opportunity to own one of Celeste’s most desirable floor plans!
Irvine, CA 92618
1849
sqft4
Baths3
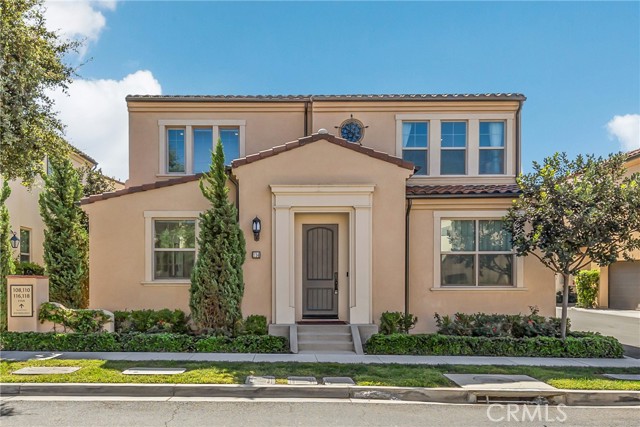
Beds Welcome to 114 Anthology, a beautifully designed detached home in the highly desirable Portola Springs community of Irvine. Built in 2021, this modern residence offers approximately 1,849 square feet of thoughtfully designed living space with 3 bedrooms and 3.5 bathrooms. A standout feature is the highly functional floor plan with three en-suite bedrooms, including one conveniently located on the first floor. The dramatic living room showcases soaring two-story ceilings and abundant windows, filling the home with natural light and creating an impressive sense of openness. The open-concept living and dining areas flow seamlessly into the contemporary kitchen featuring white cabinetry, quartz countertops, a center island with seating, stainless steel appliances, and ample storage. Upstairs, a spacious loft provides a flexible additional living area perfect for a family room, home office, or study. The private backyard features low-maintenance artificial turf, creating an inviting outdoor space that is easy to enjoy and maintain. The attached garage has been recently upgraded with brand-new epoxy flooring, adding a clean and polished finish. Located within the master-planned Portola Springs community, residents enjoy resort-style amenities, parks, pools, recreation areas, and scenic open spaces, along with convenient access to shopping, dining, and award-winning Irvine Unified schools. A wonderful opportunity to enjoy newer construction, modern design, and the exceptional Irvine lifestyle.
Walnut Creek, CA 94595
1838
sqft2
Baths2
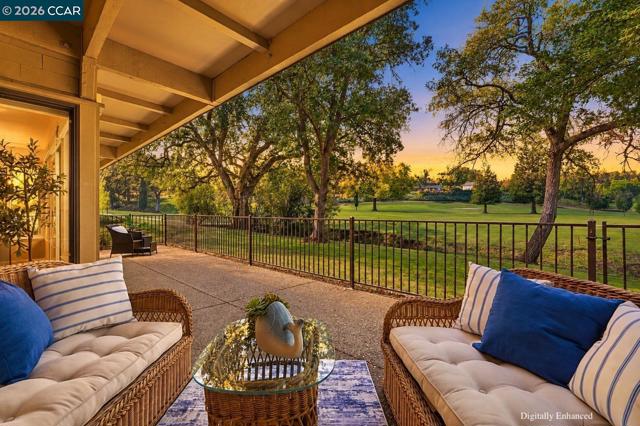
Beds Rarely does a Woodbridge residence offer a setting quite this special. Ideally positioned to capture what may be among the most expansive golf-course views in Rossmoor, this exceptional 2 bedroom, 2 bath home overlooks the Dollar Ranch Golf Course with sweeping vistas spanning the 7th, 15th, 16th, 17th, and 18th holes. The views are truly the defining feature of this home, creating a beautiful backdrop that can be enjoyed from nearly every principal living space. Elegant and inviting, the living room and dining area provide a gracious setting for both everyday living and entertaining, while the recently remodeled kitchen offers a fresh, contemporary feel and connects naturally to the home's living spaces. The spacious primary bedroom, allows you to wake up each morning to an ever-changing panorama of manicured fairways and mature surroundings. Outdoor living is equally impressive. The Woodbridge features one of the more spacious patios in Rossmoor, offering an ideal setting for morning coffee, evening relaxation, or entertaining guests while taking in the spectacular golf-course views. The combination of expansive views generous outdoor space, and a beautifully positioned home creates a rare sense of openness and tranquility. With its exceptional golf-course setting, expansive views, remodeled kitchen, generous patio, and outstanding storage and parking options, this rare Woodbridge residence offers the very best of Rossmoor living in a truly special location.
Laguna Niguel, CA 92677
1955
sqft3
Baths3
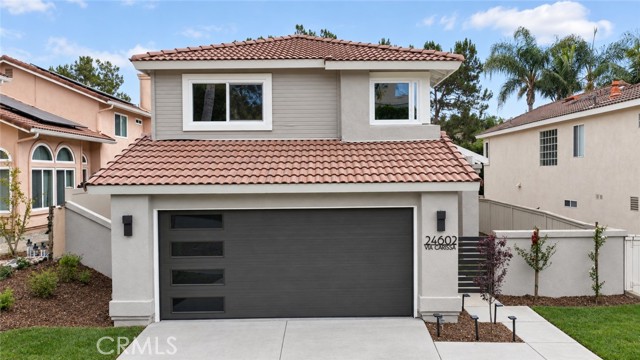
Beds Welcome to 24602 Via Carissa, a completely reimagined Laguna Niguel home where contemporary design, natural light, and coastal living come together beautifully. Offering approximately 1,955 square feet of combined living and gathering space, including the 1,665-square-foot main residence and an approximately 290-square-foot attached sunroom, this extensively remodeled home is truly turnkey. Soaring vaulted ceilings, clerestory windows, new double-pane windows and sliding doors, and wide-plank white-oak luxury vinyl flooring create a bright, spacious interior. The open living and dining areas offer an inviting setting for everyday living and entertaining. The redesigned kitchen showcases white-oak soft-close cabinetry, Taj Mahal quartz countertops with a striking waterfall edge, Samsung stainless-steel appliances, recessed lighting, and generous counter seating. Each bathroom features warm wood cabinetry, contemporary tilework, frameless glass shower enclosures, modern mirrors, and sophisticated fixtures. The primary suite features a custom closet-organizing system and an impressive fluted-wood feature wall. Mirrored closet doors and thoughtfully selected lighting provide style and functionality throughout. The attached sunroom offers valuable additional space for entertaining, relaxing, or gathering while connecting the interior and backyard. Outside, the newly landscaped grounds feature an expansive paver patio, lawn, pathway lighting, carefully selected plants, and a custom water-fountain feature. With no home directly behind the property, the backyard feels open and private. Additional highlights include epoxy garage flooring, permitted renovations completed through the city, and a termite-clearance report. Residents enjoy access to the resort-style amenities of The Club at Rancho Niguel, featuring swimming pools, spa, fitness center, tennis and pickleball courts, racquetball, basketball, volleyball, playgrounds, picnic areas, and clubhouse facilities. With its extensive permitted renovations, beautifully landscaped grounds, exceptional community amenities, and desirable Laguna Niguel location, 24602 Via Carissa offers the perfect combination of modern luxury, comfort, and Southern California living. Truly move-in ready!
Pasadena, CA 91106
2228
sqft3
Baths2
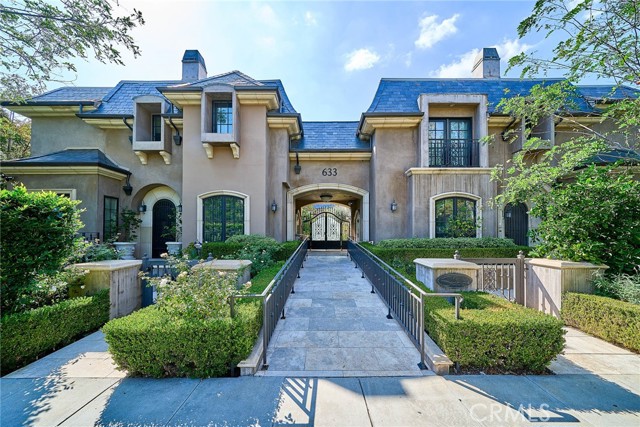
Beds Welcome to the SABINE, an exclusive and private luxury community ideally located on prestigious South Lake Avenue in Pasadena. This elegant Chateau-style townhouse features 2 spacious primary suites, 2.5 bathrooms, a versatile den, and a private elevator providing access to all four levels. The gourmet kitchen offers Viking stainless steel appliances, custom cabinetry, and granite countertops. The upper suite opens to a private rooftop patio with an outdoor fireplace and mountain views. Additional features include hardwood floors, heated marble bathroom floors, plantation shutters, crown molding, and a private 2-car garage. Residents enjoy gated entry, security cameras, a fitness center, secured underground parking, and a beautifully landscaped courtyard with fountains. Just minutes from the shops, restaurants, and cafés of South Lake Avenue—luxury, privacy, and convenience in one exceptional Pasadena location.
Rancho Mirage, CA 92270
2066
sqft3
Baths2
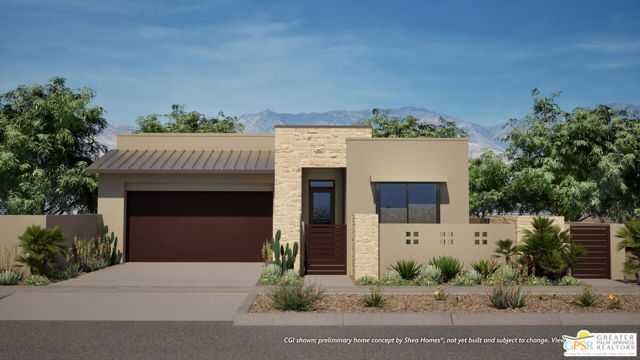
Beds Discover your desert oasis at Cotino, the first Storyliving by Disney community located in Rancho Mirage. Nestled in the serene Longtable Park section of the community, this exquisite 2-bedroom, 2.5-bathroom home (Pastel, Agrarian elevation) by Shea Homes is thoughtfully designed for those 55+ who seek a harmonious blend of luxury and tranquility. Offering approximately 2,066 square feet, this residence invites you to experience resort-style living inside the private gates of Cotino. An inviting front courtyard warmly welcomes you into a thoughtfully designed one-level floor plan that effortlessly blends comfort and elegance. The spacious great room and dining area flow seamlessly into an expansive covered outdoor living space, perfect for entertaining or relaxing in the fresh desert air. At the heart of the home, the kitchen features a large central island, ideal for gathering with friends and family, alongside chef-quality appliances that make every meal a pleasure. The primary suite is set apart to create a private sanctuary, complete with a luxurious bath and direct access to your own private spool. The split layout offers privacy for the second bedroom and en-suite bath, creating an ideal guest retreat. A flex space provides the versatility to serve as an office, studio, or creative workspace with easy access to the outdoor areas, encouraging both productivity and inspiration. Discover your desert oasis at Cotino, the first Storyliving by Disney community. Experience shorelines, palm-lined parks and a vibrant promenade around Cotino Bay, the heart and soul of the community. Cotino invites you to live a beach-inspired life with touch of Disney magic -- and begin your best chapter yet.
Tiburon, CA 94920
1570
sqft3
Baths2
Beds Refined two bedroom living in the heart of Tiburon, one resident must be at least 62 years of age or older, views of Belvedere and San Francisco Bay from front master bedroom, in unit elevator to all levels, main floor has kitchen, dining area and living room plus half bathroom. Upstairs are two en suite bedrooms and a small deck off the front bedroom with panoramic views. 2 car secured underground parking, front and rear private patios, laundry room with washer and dryer with lots of storage. Close to all amenities including downtown Tiburon and Strawberry Shopping Center in Mill Valley. Easy access to Highway 101. OPEN THIS SUNDAY OCTOBER 4 FROM 1:00 TO 4:00. STOP BY !
Page 0 of 0


