

Coto de Caza, CA 92679
$1,550,000
2122
sqft3
Baths4
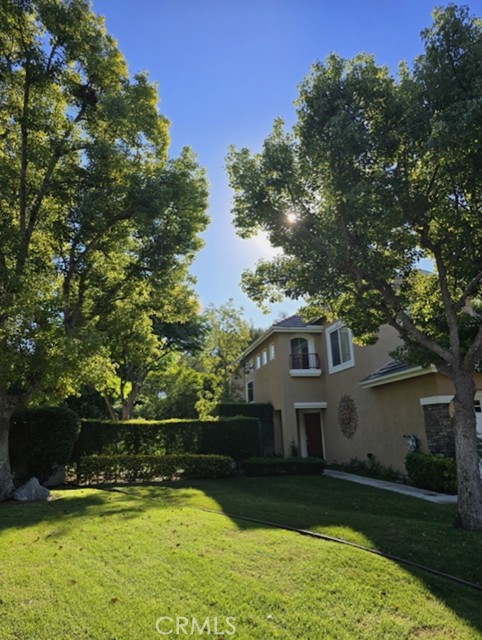
Beds Welcome to 86 Dornoch Way in the prestigious guard gated community of Coto de Caza. Set within the desirable Chantemar neighborhood, this beautifully appointed four bedroom, 3 bath home offers an exceptional combination of private, views, and indoor outdoor living. Ideally positioned along the 17th fairway of the Coto de Caza Country Club, the property enjoys a peaceful golf course views while sitting comfortably away from golf cart traffic and golf balls. One of the standout features is the expansive lot of approximately 7,350 sq. ft., providing plenty of room to relax and entertain. From the backyard, take in beautiful views of the golf course and the breathtaking Saddleback Mountain range, creating a picturesque backdrop throughout the day. Inside, the home welcomes you with soaring ceilings beautiful wood flooring and an open, inviting atmosphere. The versatile floor plan offers three bedrooms upstairs, 2 full bath. The downstairs bedroom serves as a bedroom/office and three quarter bath. The backyard is designed for entertaining and enjoying Southern California living. A generous hardscape area features a built in BBQ, griddle, fire pit creating a perfect gathering space for evenings with family and friends. The outdoor kitchen is equipped with griddle and refrigerator, making outdoor dining and entertaining effortless. This oversize lot for this community, golf course and mountain views, flexible floor plan and exceptional outdoor living space offers the quintessential Coto de Caza lifestyle- perfectly suited for both everyday living and entertaining.
Calabasas, CA 91302
2724
sqft4
Baths5
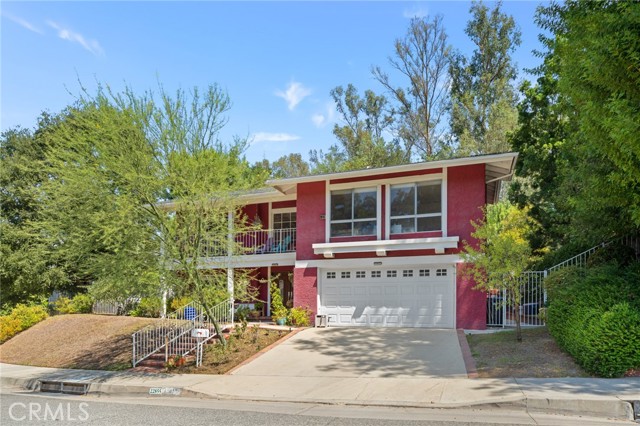
Beds Nestled on a quiet cul-de-sac in the highly desirable Mulwood neighborhood of Calabasas, this 4-bedroom, 3.5-bath home offers nearly 2,800 square feet of thoughtfully designed living space on an expansive 8,898 square foot lot with a Gorgeous Pool within the award-winning Las Virgenes Unified School District. The main level features a functional flow with well-connected living, dining, and family areas highlighted by a cozy fireplace and expansive doors that lead directly outside for effortless indoor-outdoor living. The tastefully updated kitchen features generous storage, tons of counter space and direct access to a large private backyard with a sparkling pool, jacuzzi and BBQ, ideal for relaxing or entertaining guests. Upstairs, the primary suite offers a private retreat complete with ample closet space and an en suite bath featuring dual sinks and a vanity. Three additional spacious bedrooms and 2 full baths complete the upper level. The home is conveniently situated near The Commons at Calabasas, parks, hiking trails, and top-rated schools, this home presents a fantastic opportunity to experience the classic Calabasas lifestyle in one of its most desirable communities.
La Mirada, CA 90638
2590
sqft3
Baths5
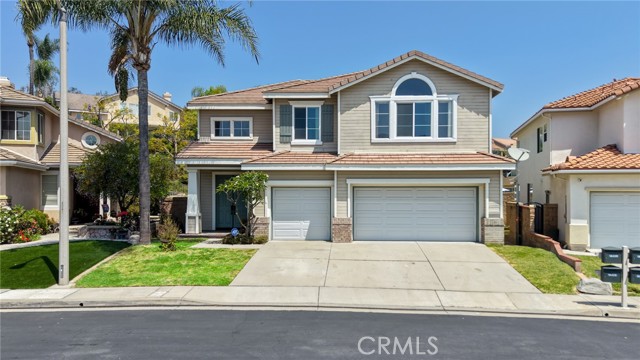
Beds BACK ON THE MARKET!!! ONE OF THE MOST IMPRESSIVE FEATURES OF THIS HOME IS THE EXPANSIVE BACKYARD RETREAT, SET ON AN OVERSIZED LOT WITHIN A DESIRABLE GATED COMMUNITY IN HILLSBOROUGH. RARELY FOUND IN THE NEIGHBORHOOD, THIS OUTDOOR SPACE OFFERS A PERFECT COMBINATION OF PRIVACY, USABLE LAWN, AND BEAUTIFUL HILLSIDE SURROUNDINGS. The double door entry welcomes you into a bright and airy open living room, showcasing masterfully crafted interiors and soaring vaulted ceilings. Exquisite engineered wood flooring flows throughout the home. The kitchen boasts an expansive, thoughtfully designed layout with large windows that provide a lovely view of the backyard. The open concept allows for seamless transitions from cooking to relaxing in the cozy family room by the fireplace. A guest bedroom on the main level can easily be transformed into a home office for added convenience. The upstairs master suite features a spacious bathroom and offers beautiful views of the hills and trees. Additionally, enjoy the scenic neighborhood from the large upstairs office. Conveniently located near Behringer Park Athletic Facility, shopping centers, supermarkets, and the entertainment areas of Fullerton and Brea, this is the home you've been waiting for!
Los Angeles, CA 90045
1449
sqft2
Baths3
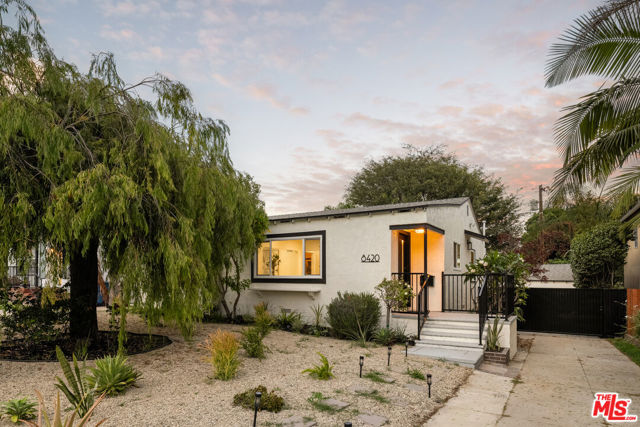
Beds Discover a beautifully and completely updated 3-bedroom, 2-bathroom home that combines modern designer finishes, comfortable living, and inviting outdoor space. This move-in-ready property offers a spacious floorplan designed for everyday living and effortless entertaining. At the heart of the home, the stunning designer kitchen makes a statement with waterfall quartz countertops, custom cabinetry, and stylish floating shelves. The open and functional layout creates a seamless connection between the kitchen and living spaces, making this home ideal for gathering, relaxing, and entertaining. Step outside to a covered patio and private backyard featuring a lush lawn and mature trees that provide natural shade and a peaceful setting for outdoor dining, play, or relaxation. The front yard is enhanced by attractive drought-tolerant landscaping, offering beautiful curb appeal with low-maintenance appeal. Adding even more versatility, the detached garage presents exciting potential for conversion into additional living space, a home office, guest quarters, studio, or other flexible use, subject to buyer investigation and applicable requirements. With its completely updated interior, designer kitchen, spacious 3-bedroom, 2-bathroom layout, inviting backyard, covered patio, mature shade trees, drought-tolerant landscaping, and versatile detached garage, this exceptional home offers the modern features and flexible spaces today's buyers are searching for. A rare opportunity to enjoy style, comfort, and future potential in one beautifully updated property.
Placentia, CA 92870
2752
sqft3
Baths4
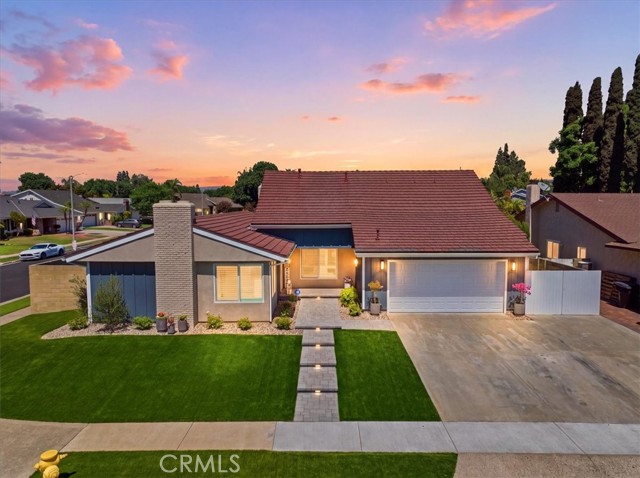
Beds Welcome to 407 Tahoe Avenue, a renovated model home on a desirable corner lot offering approximately 2,752 sq ft, 4 bedrooms, 3 full baths, RV parking, a private upstairs loft/flex space with potential for a 5th bedroom or next-gen living. Renovated from 2023–2025, this turnkey home features exceptional craftsmanship & extensive structural, electrical, plumbing, HVAC, exterior, landscaping, & interior upgrades. A custom handcrafted double Dutch front door welcomes you to an interior with new flooring, solid-wood cabinetry, solid-core doors, designer lighting, & window coverings. The reconfigured chef’s kitchen features custom cabinetry with soft-close dovetail drawers, quartz countertops, generous island with storage, new window, upgraded backsplash, pot filler, & new vent hood. The redesigned wet bar offers custom cabinetry, wine/beverage refrigerator, & under-counter ice maker. The family room features a 12-foot double sliding glass door to the backyard, electric fireplace with built-in heater, custom cabinetry, open shelving, TV niche, & dimmable lighting. The front living room showcases a refinished 12-foot fireplace with striking tile & quartz hearth. The primary suite offers a redesigned en-suite bath with frameless glass-and-tile shower, bench, soaking tub, & dual sinks. All three bathrooms have been renovated with new fixtures, tubs/shower enclosures, lighting, and finishes. Upstairs, a permitted 4th bedroom & private loft/flex area provide flexibility, with potential for a 5th bedroom or next-gen space. Upgrades include a new 200-amp electrical panel & wiring, PEX plumbing, first-floor sewer piping, new 5-ton central HVAC with ductwork, premium dual-pane windows, & a long-life metal roof. Two 50-amp electrical locations offer flexibility for 2 RV & EV charging. The exterior features new stucco, James Hardie Board & Batten siding, redesigned entry, concrete paver walkway/porch, step lighting & redesigned landscaping. The backyard offers synthetic turf, decorative rock, pavers, & a new aluminum patio cover with adjustable louvers, with room for a built-in pool. Assigned to PYLUSD schools: Brookhaven Elementary, Col. J. K. Tuffree Middle & El Dorado High. Conveniently located near shopping, dining, parks, Brea, Fullerton, Cal State Fullerton, Chapman University, and major freeways. This exceptional home offers flexible living spaces, RV accommodations, sophisticated finishes, and turnkey living.
San Jose, CA 95127
1752
sqft3
Baths4
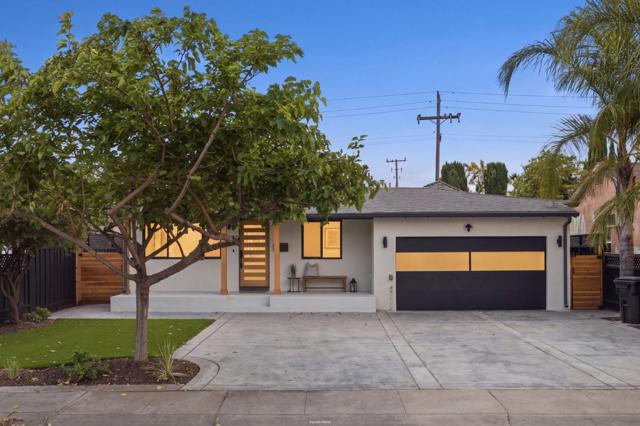
Beds Top Rated Piedmont Hills High! Newly renovated with warm, inviting lighting and design throughout, this 4 bed, 3 bath home offers modern comfort and an easy layout in a desirable San Jose neighborhood with top-rated schools. The open-concept living room, kitchen, and dining area is anchored by an electric fireplace and recessed lighting, creating a cohesive space perfect for entertaining. The kitchen features light oak cabinetry, glass-front upper cabinets, a white tile backsplash, and a stainless steel gas range with matching vent hood. A large center island with dark stone countertops offers casual seating, while floating shelves with integrated lighting, black fixtures, and a built-in wine cooler round out the space. One bedroom includes a walk-in closet, and warm lighting carries through all three bathrooms, two with basin sinks and glass-door showers, and one with a dual bath/shower combination and dual sinks. The attached two-car garage has epoxy flooring, and a covered patio with a ceiling fan offers a shaded spot to relax outside. Additional highlights include indoor laundry, a new garage door, modern front door, new windows, luxury tile, and high-end appliances, all within one of the largest floor plans in the neighborhood.
Costa Mesa, CA 92626
1982
sqft2
Baths4
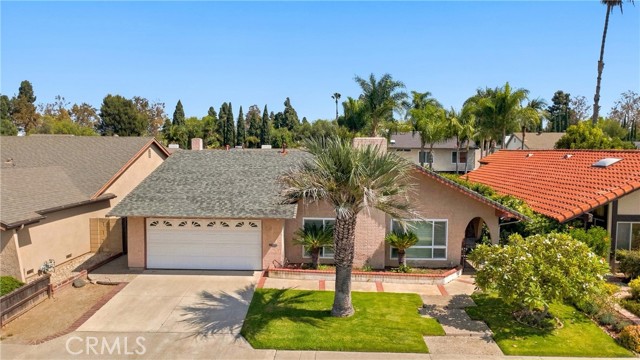
Beds Welcome to 946 Goldenrod, a beautifully updated Costa Mesa home offering 4 bedrooms, 2 full bathrooms, and approximately 1,982 sq. ft. of living space on a 6,000 sq. ft. lot. The freshly painted interior features new hardwood flooring and a modern white kitchen with quartz countertops, ample cabinetry, and a bright, inviting design. Updated landscaping enhances the home’s curb appeal and outdoor space. Additional features include solar panels and a 2-car garage. Conveniently located near shopping, dining, parks, schools, and major freeways, this move-in-ready home offers a great combination of space, modern upgrades, and a desirable Costa Mesa location.
Santa Clara, CA 95054
1716
sqft3
Baths3
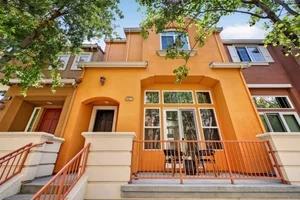
Beds Welcome to 4477 Headen Waya beautifully designed 1,716 sq. ft. townhouse offering modern Silicon Valley living at its finest in Santa Clara's highly sought-after Rivermark community. Stepping inside, an expansive entry leads into a formal living space featuring high ceilings, new flooring, and a cozy gas-starter fireplace. The fluid floor plan flows into an elevated dining space and a refinished kitchen equipped with granite countertops, full tile backsplash, stainless steel appliances, a gas cooktop, abundant cabinetry, and a sunny breakfast nook. Upstairs, the primary suite serves as a peaceful retreat complete with vaulted ceilings, a custom walk-in closet, and an ensuite bath with dual vanities, an oversized soaking tub, and a separate shower stall. Two additional bright bedrooms, a full guest bath, and dedicated upper-level laundry provide maximum daily convenience. Additional highlights include central AC, outdoor patio space, and an attached two-car garage. Stroll to the community pool, neighborhood parks, Don Callejon School (K-8), and Rivermark Village. Minutes to Levis Stadium, Intel, Cisco, Google, and major commute routes via 101, 237, and Light Rail.
Page 0 of 0


