

Laguna Niguel, CA 92677
$1,550,000
1696
sqft2
Baths3
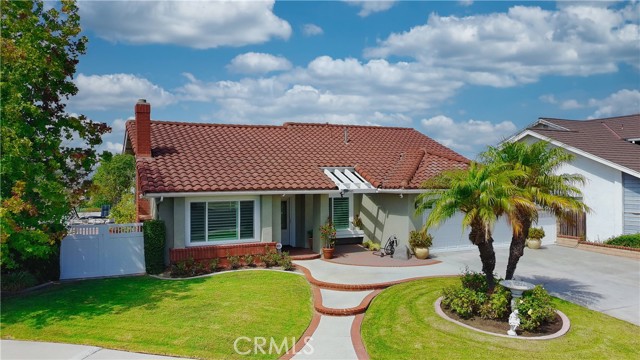
Beds This will open up with the Open House on Saturday October 3rd from 1:00 PM to 4:00 PM and Sunday October 4th from 1:00 PM to 4:00 PM. This is the one you have been waiting for! A very rare and unique single-story home with an amazing view! The absolute prize of the neighborhood which is pretty much “Turn Key” or ready for your own personal touches! This is one of the largest lots at over 12,000 sq feet and also one of the best Views by far! Tastefully upgrade with many features and sitting on a premier ¼ plus acre lot which gives way to unbelievable curb appeal and a custom hardscaped front, side and backyard. Tranquil Living in this single-story 3-bedroom 2 bath home with a panoramic view. At 1,700 Square Feet, this home is family ready with the option of easy expansion! Start with a custom entry which brings you inside to view the custom floors, upgraded kitchen with granite counter tops and full backsplashes and stainless-steel appliances. There will not be any showings without the listing agent present, sorry! There is no lock-box or key and I ask that you do not disturb the owner!
Palm Springs, CA 92264
2341
sqft3
Baths3
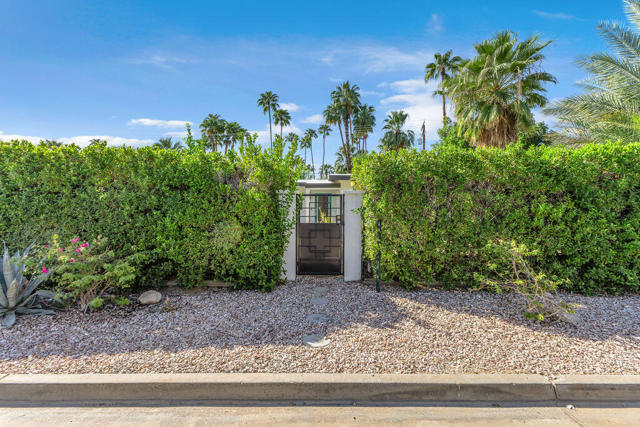
Beds 1952 bones. 2026 brains. Welcome to one of Tahquitz River Estates' most thoughtfully reimagined mid-century moderns, where original masonry craftsmanship meets a fully modernized, energy-positive home built for the way Palm Springs actually lives today.Three bedrooms include a primary suite and junior suite, guest room, plus an oversized bonus room currently set up as a gym. A large great room anchors the interior with the open, easy flow MCM was made for, and additional storage throughout means the function matches the form.Every system has been replaced or upgraded: all-electric heat pump HVAC, updated electrical, plumbing, and a solar array that doesn't just offset your bill. It returns approximately 100 kWh surplus to the grid each month. This home produces more energy than it uses.The 1952 masonry construction delivers thermal mass and architectural integrity no new build can replicate, naturally cooler in summer, warmer in winter, and unmistakably of its era. Step outside to a private pool, mature fruit orchard, entertainer's backyard, and a storm drainage system that means the property performs as beautifully as it looks.Everything you see was chosen. Everything you don't see was replaced. This is Palm Springs at its best.
Santa Monica, CA 90403
1327
sqft2
Baths2
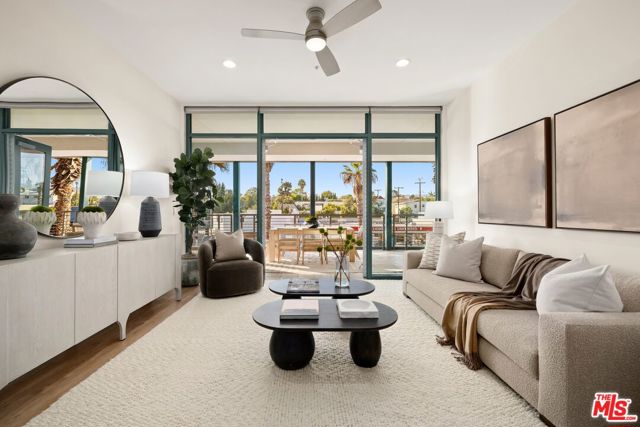
Beds Set along one of Santa Monica's most iconic boulevards, 2300 Wilshire presents a collection of thoughtfully designed residences that capture the ease of life on the Westside. Residence 202 offers 2 bedrooms and 2 baths across approximately 1,327 square feet. A desirable split-bedroom floor plan places the bedrooms on opposite sides of the residence, creating a natural sense of privacy around the central living and entertaining spaces. Interiors feature quartz countertops, premium appliances, recessed lighting, Nest climate control and a full-size washer and dryer. A defining feature of 2300 Wilshire is its exceptional indoor-outdoor living, with select residences offering oversized private patios and balconies ranging from approximately 200 to 400 square feet, an increasingly rare offering in Santa Monica. Residents enjoy controlled building and garage access, reserved parking, landscaped courtyards and an outdoor kitchen and lounge, with Trader Joe's conveniently located at street level. Moments from the beach, dining, shopping and the best of the Westside, 2300 Wilshire offers a considered approach to Santa Monica living. Other floor plans and residences are available.
Monterey Park, CA 91754
3330
sqft3
Baths5
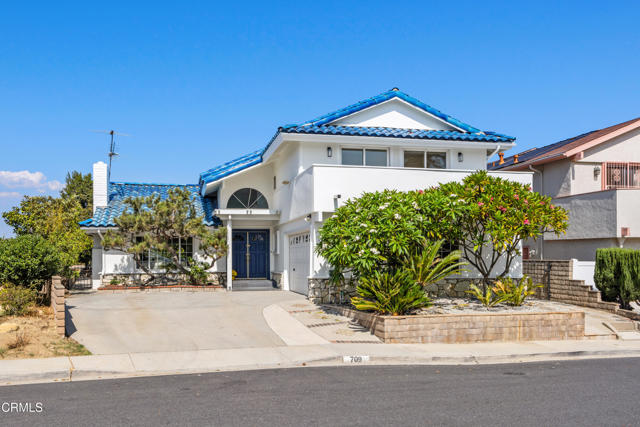
Beds A two-story ranch with a million-dollar view! Double doors open to an impressive vaulted entry and open staircase. To the left, you find a step-down living room with hardwood floor, fireplace and lots of windows that flood the home with light. The adjoining sitting area offers a quiet place to relax, while the dining area with high ceilings and a view of the back patio and beyond creates an inviting setting for gatherings. The large, open kitchen has ample counter and cabinet storage, plus a wall of pantry cabinetry. The kitchen also opens to a generous den that is perfect for game day and movie nights and has sliding glass doors to the back patio. A first-floor bedroom, 3/4 bath and laundry room leading to the 2-car attached garage complete the bottom level. At the front entry, an open staircase leads to the second floor. The primary bedroom is spacious and features a sitting area with remarkable valley and mountain views, a large bathroom, and a generous closet. There are three additional good-sized bedrooms, a full bathroom, and a large linen closet on the upper level. The two front bedrooms share an expansive balcony overlooking Sequoia Park. The grand back patio is perfect for entertaining with a commanding 180A view of the San Gabriel Valley and the mountains beyond. Best of all, it contains a rare, established orchard planted by the owners over many years out of a love for homegrown fruit. Its remarkable variety includes lychee, longan, rambutan, bananas, pomelo, Chinese jujube, Japanese and soft persimmons, loquats, white donut peaches, plums, Granny Smith, Fuji and Pink Lady apples, pears, tangerines, figs, and Thompson grapes. A new orchard takes years to reach this point. Here the waiting is over, and the fruit is ready to enjoy from day one. The lovingly cultivated garden offers a living legacy for its next owner. This large home offers 5 bedrooms and 3 bathrooms in 3,330 square feet of living area (A) on a 7,270 square foot lot (A) with a mature orchard. Don't miss this opportunity to acquire this rare and beautiful property!
Irvine, CA 92602
1772
sqft3
Baths3
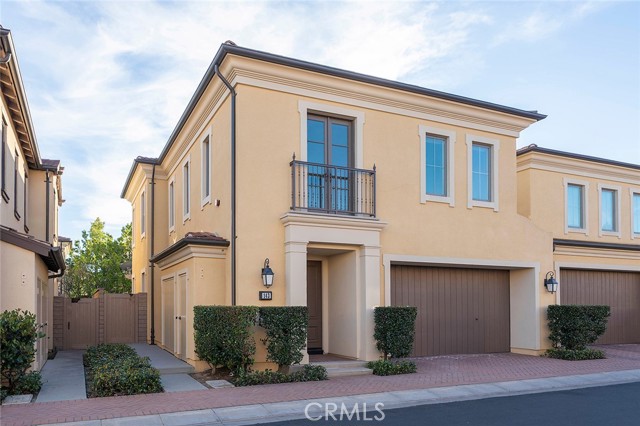
Beds Completely remodeled and move-in ready, this home has been thoughtfully upgraded with high-end, modern finishes throughout. The interior features all-new tile flooring on the main level, brand-new luxury vinyl flooring on the second floor, and fresh interior paint in a clean, contemporary color palette. The fully renovated kitchen showcases new custom cabinetry, new countertops, and updated finishes, creating a modern and functional space ideal for everyday living and entertaining. All new LED recessed lighting has been installed throughout the home, including night-mode lighting options that enhance both ambiance and energy efficiency. Every detail has been updated for a turnkey living experience, offering a rare opportunity to own a beautifully renovated home in a highly desirable Irvine location.
San Diego, CA 92131
2255
sqft3
Baths4
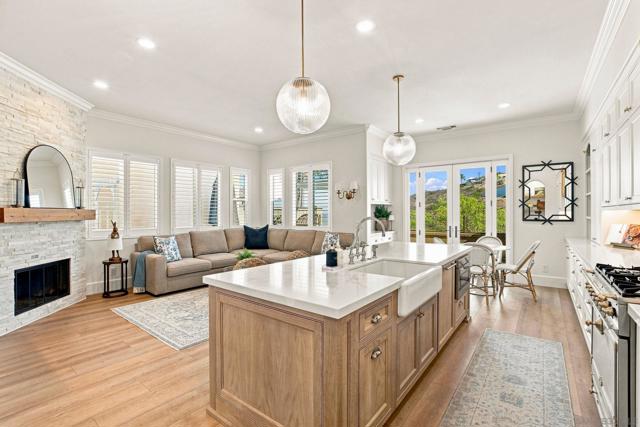
Beds Set against a peaceful greenbelt view and city lights backdrop, 11277 Miro Circle is a beautifully reimagined Scripps Ranch residence where thoughtful design and custom finishes come together throughout. Vaulted ceilings and an open, light-filled floor plan create an immediate sense of warmth and scale. At the heart of the home, the newly remodeled chef’s kitchen makes a striking statement with custom white cabinetry, an oversized white oak island, a paneled Sub-Zero refrigerator, paneled dishwasher, microwave drawer, and a luxury La Cornue gas range with continuous cast-iron grates. The versatile main level features a flexible bedroom or home office setup along with a beautifully appointed bath with a walk-in shower. Glass patio doors seamlessly open out to the backyard, creating an inviting indoor-outdoor flow. Upstairs, the spacious primary suite offers a private retreat with a deep soaking tub, dual vanities, refined finishes, and beautiful views that come alive in the evening with colorful sunsets and sparkling city lights. A conveniently located upstairs laundry room adds everyday functionality. Designed to take full advantage of its exceptional setting, the outdoor living area features a covered patio lounge with a louvered pergola structure, creating the perfect environment for entertaining or relaxing against expansive greenbelt and valley views. A two-car garage and thoughtful upgrades throughout complete this exceptional Scripps Ranch home, offering sophisticated design, privacy, and an effortless lifestyle in one of San Diego’s most sought-after communities.
Los Angeles, CA 90015
1660
sqft3
Baths2
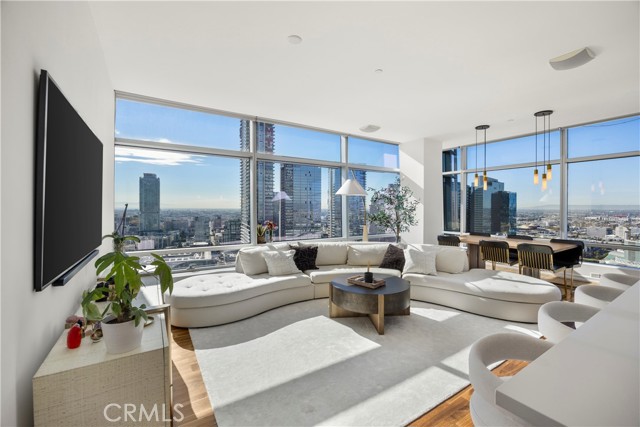
Beds Welcome to Suite 28A at The Ritz-Carlton Residences at L.A. LIVE, a beautifully upgraded corner residence offering expansive views from two sides and abundant natural light throughout. The home features new lighting, updated fixtures, and a sophisticated contemporary feel designed for comfortable everyday living and elegant entertaining. Enjoy the Ritz-Carlton’s full-service lifestyle, with resident amenities including a pool, fitness center, conference rooms, continental breakfast, and complimentary valet service. Ideally positioned in the heart of Downtown Los Angeles, Suite 28A offers privacy, convenience, and exceptional service just moments from premier dining, entertainment, sports, and the vibrant energy of L.A. LIVE.
Los Angeles, CA 91607
2472
sqft3
Baths5
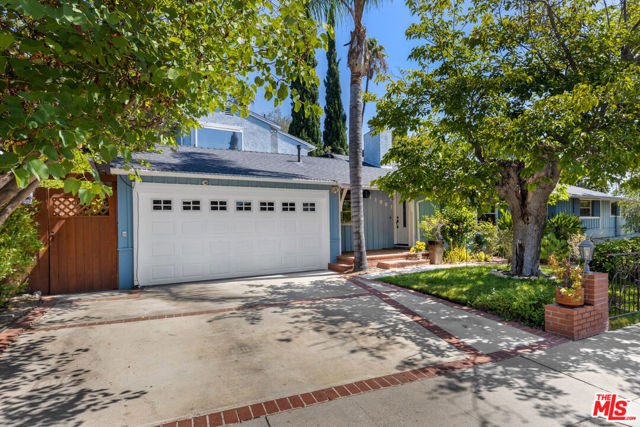
Beds Welcome to a bright and inviting home nestled on an expansive 10,200 sq. ft. lot, offering generous indoor and outdoor living spaces designed for everyday comfort and entertaining. With over 2,500 sq. ft. of living space, this inviting home features a spacious and versatile floor plan with recessed lighting throughout. The living room welcomes you with a brick fireplace with wood mantle, built-in shelving, wood shutters, and crown molding. Adjacent is a cozy den/office that can also serve as a fifth bedroom, complete with its own fireplace, hardwood floors, quarter bath, and closet. The open dining area flows seamlessly into the living room and kitchen, creating a spacious and connected setting for gatherings and everyday meals. The bright, open kitchen boasts a center island, breakfast area, and stainless-steel appliances. Just a step down from the kitchen, the spacious family room features tile flooring and sliding glass doors leading directly to the patio and pool, creating an ideal flow for indoor-outdoor living. The main level offers four bedrooms, providing plenty of space for family, guests, or a home office. The generously sized rear bedroom offers direct access to a private patio, providing a peaceful retreat. Upstairs, the private primary suite occupies the entire second level, offering a peaceful and secluded retreat. The spacious suite features two large closets and a private balcony. The en-suite primary bathroom offers dual sinks, a tub, and a separate shower, along with a beautiful oversized window that fills the space with an abundance of natural light. The expansive backyard is made for entertaining and relaxing, featuring a pool, built-in BBQ, outdoor sitting area, and a beautiful mature tree providing welcome shade. With multiple outdoor areas, there is plenty of room for gatherings, dining, lounging, and enjoying the California lifestyle. Additional features include a two-car garage with built-in cabinets and storage racks, along with direct access to the kitchen and side yard. The home is equipped with a comprehensive security system featuring 14 strategically positioned security cameras throughout the property, providing enhanced peace of mind and added security. Additional amenities include central air and heat and copper plumbing. Walking distance to NOHO West entertainment, dining and shopping.
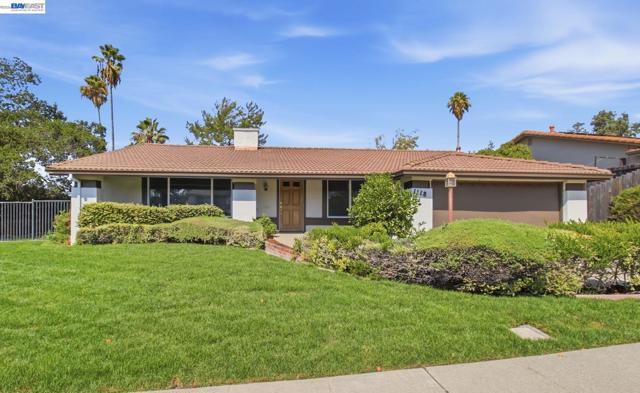
Livermore, CA 94550
2300
sqft2
Baths5
Beds This spacious single-level, five bedroom two bath home features a traditional layout with inviting spaces and plenty of room to make it your own. As you enter, a separate living room and dining room provide comfortable spaces for entertaining and everyday living. The recently updated kitchen—with new cabinets and countertops—opens to the family room. New flooring throughout and fresh interior paint provide a clean, refreshed feel. One of the bedrooms has been partially opened to the primary bedroom, offering flexible space that could serve as a nursery, home office, or sitting area. The generously sized laundry room features abundant shelving, providing excellent storage and potential pantry space. Outside, the large, flat backyard offers plenty of lawn for recreation, entertaining, gardening, or relaxing. Conveniently located near Highway 84, 680, and 580, providing easy access to the Tri-Valley and South Bay.
Page 0 of 0


