

Rancho Mirage, CA 92270
$1,549,990
1990
sqft3
Baths2
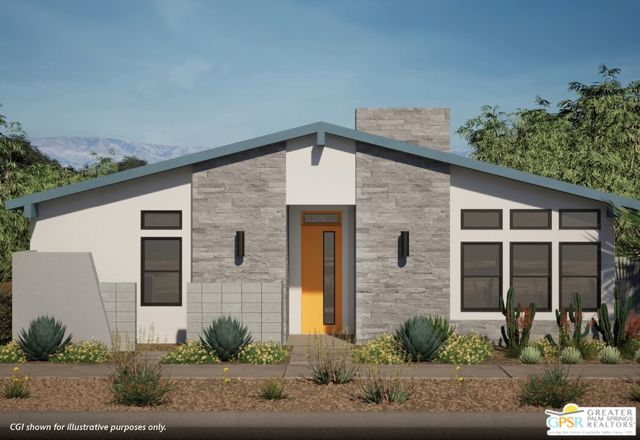
Beds Discover your desert oasis at Cotino, the first Storyliving by Disney community located in Rancho Mirage. Nestled in the serene Longtable Park section of the community, this exquisite 2-bedroom, 2-bathroom home (Hue, Oasis elevation) by Shea Homes is thoughtfully designed for those 55+ who seek a harmonious blend of luxury and tranquility. Offering approximately 1,990 square feet, this residence invites you to experience resort-style living inside the private gates of Cotino. The gorgeous entry with a covered porch welcomes you into an open-concept layout designed for comfort and entertaining. Panoramic sliding glass doors connect the great room to a covered outdoor living area and a beautifully appointed backyard oasis featuring a pool and spa, creating a seamless indoor-outdoor living experience. At the heart of the home, the gourmet kitchen showcases painted finish Swiss Coffee shaker cabinets and a large center island, perfect for gathering with family and friends. The serene primary suite is thoughtfully set apart from the rest of the home, offering a spacious bath and walk-in closet for added privacy and relaxation. An additional bedroom with an ensuite bath provides a comfortable retreat for guests. A versatile flex space with upgraded sliding glass doors adds even more room for entertaining, working, or simply enjoying everyday living. Two garage spaces are conveniently located at the rear of the home. Discover your desert oasis at Cotino, the first Storyliving by Disney community. Experience shorelines, palm-lined parks and a vibrant promenade around Cotino Bay, the heart and soul of the community. Cotino invites you to live a beach-inspired life with touch of Disney magic -- and begin your best chapter yet.
Vista, CA 92084
3013
sqft5
Baths4
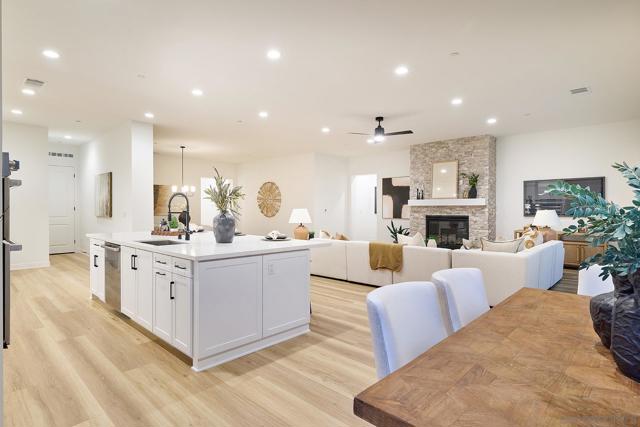
Beds New Estate Home. Created by New Pointe Communities, five rare new single-level semi-custom homes, set on an elevated cul de sac with views, offering spacious open floorplans, elevated finishes, and exceptional flexibility. The largest floorplan featuring 4 bedrooms all ensuite with full bathrooms, plus a guest bathroom, 10-foot ceilings, luxury wide-plank flooring, and expansive great-room living designed for today’s lifestyle. The chef’s kitchen showcases an upgraded Dacor appliance package with a 6-burner gas range, built-in 42-inch refrigerator, microwave, dishwasher, generous center island, and walk-in pantry. Additional highlights include a 3-car garage, owned PV solar system, and an oversized laundry room with sink and abundant counter space. Many homesites offer panoramic views and generous lot space for outdoor living, a pool, ADU/guest house, RV parking, gardens, or recreation areas. No HOA and no Mello-Roos, these new homes deliver rare value, modern efficiency, and long-term flexibility in a highly desirable single-level design. Move in Ready. Fit and Finish Warranty included. Single level floorplans feature 4 bedrooms, all ensuite plus a powder room. Room for ADU/Pool/Outdoor living. RV parking possible on several of the lots. Move in Now!!
Los Angeles, CA 90003
0
sqft0
Baths0
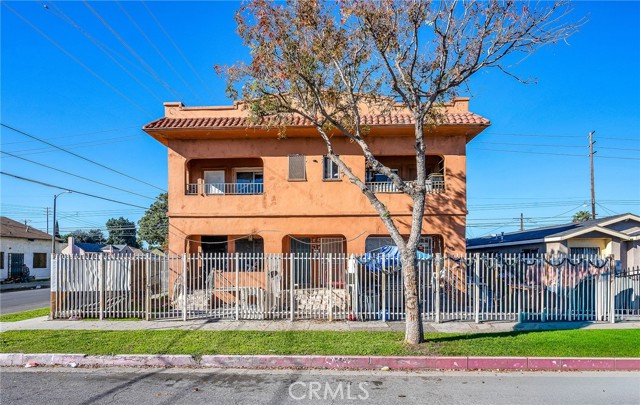
Beds Opportunity for value-add redevelopment in South Los Angeles. Located at 9019 South San Pedro Street, this 6,000-square-foot corner lot is improved with a 4-unit residential building currently subject to the Los Angeles Rent Stabilization Ordinance (RSO). Positioned on a corner lot with access from both San Pedro Street and the adjacent alley, the property offers site access that may provide flexibility for future development, parking design, and building layout. Developers may wish to explore opportunities under California’s AB 1287 Stacked Density Bonus Law and the City of Los Angeles Transit Oriented Communities (TOC) Tier 1 program. Located less than two blocks from the transit corridor along Manchester Avenue, the property may be eligible for increased residential density, potentially allowing up to 8 units in a 4-story building through applicable density bonus incentives, as well as potential parking reductions under AB 2097, subject to City approval and applicable regulations.
Temecula, CA 92590
3689
sqft5
Baths4
Beds Discover unparalleled elegance in the prestigious De Luz community of Temecula, where this French Country estate offers a harmonious blend of luxury and natural beauty. Set on over five acres, this 3,024 sq. ft. custom-built home is designed for those who seek sophistication and seclusion while remaining just minutes from Old Town Temecula, world-class wineries, and convenient freeway access. The property also includes a separate, beautifully designed 665 sq. ft. apartment above the three-car garage. With its own private entrance, full kitchen, bathroom, and a patio offering breathtaking views, it is perfect for guests, extended family, or as a potential rental. Every detail of this three-bedroom, five-bathroom home exudes quality and craftsmanship. The open floor plan features radiant heated hardwood floors with four customizable zones, soaring 12-foot ceilings, alder wood doors, handcrafted wood, and stone accents. A stunning stone fireplace anchors the living space, while oversized wood-framed windows flood the home with natural light. The chef’s kitchen is a culinary dream, boasting a Jenn-Air six-burner range with a grill and double ovens, stainless steel appliances, green granite countertops, custom cabinetry, a walk-in pantry, and a spacious center island with a vegetable sink. The sunny breakfast nook offers stunning views of the De Luz countryside, creating the perfect backdrop for morning coffee. The expansive primary suite is a serene retreat, complemented by a spa-like bathroom. A generously sized office and an enormous laundry room with abundant storage add to the functionality of this home. The grounds feature approximately 400 professionally managed avocado trees, producing over 31,000 pounds annually, alongside a variety of fruit trees. A handcrafted stone walkway leads through lush landscapes reminiscent of a private winery, while night lighting transforms the property into a magical retreat after sunset. The gated entry, complete with an ornate stone and wrought iron, sets the stage for this one-of-a-kind estate. The long, scenic driveway, surrounded by cypress and pine trees, welcomes you home to a place where craftsmanship and nature unite. Experience the essence of Temecula living with breathtaking views, timeless design, and unmatched tranquility.

San Diego, CA 92101
1707
sqft2
Baths2
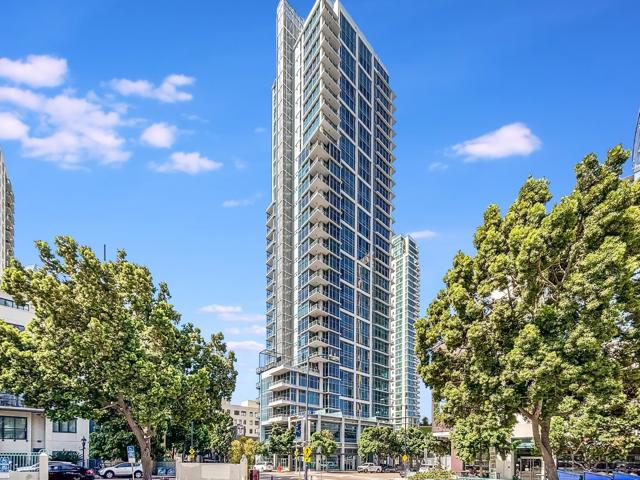
Beds Welcome to Sapphire Tower, where downtown luxury meets front-row waterfront living. This stunning 2-bedroom, 2-bath residence on the 15th floor offers over 1,700 square feet of beautifully designed living space, wrapped in floor-to-ceiling glass and elevated by approximately 10-foot ceilings. Perfectly positioned on the coveted southwest corner, this home captures sweeping views of the bay, city skyline, and Pacific Ocean from nearly every room. Natural light pours in throughout the day, while evening sunsets create a breathtaking backdrop over San Diego Bay. The open-concept layout blends the living room & kitchen seamlessly, creating an ideal space for both entertaining and everyday living. Travertine flooring flows through the main living areas, kitchen, and baths, while the bedrooms offer a soft, comfortable carpeted retreat. The upgraded kitchen is as functional as it is beautiful, featuring a breakfast nook with stunning views, rich cabinetry, granite countertops, and premium Dacor and Sub-Zero appliances. The spacious primary suite includes a generous walk-in closet and a luxurious en-suite bath with dual sinks, a soaking tub, and a separate stall shower. Residents of Sapphire Tower enjoy low density with only 4 other units on your floor. An exceptional collection of amenities, including 24-hour concierge service, on-site management, a heated pool, spa, sauna, outdoor BBQ lounge, fitness center, entertainment lounge, and an elegant lobby. Located in the highly desirable Marina/Columbia/Little Italy district, and just two blocks from the waterfront.
San Diego, CA 92126
2029
sqft4
Baths3
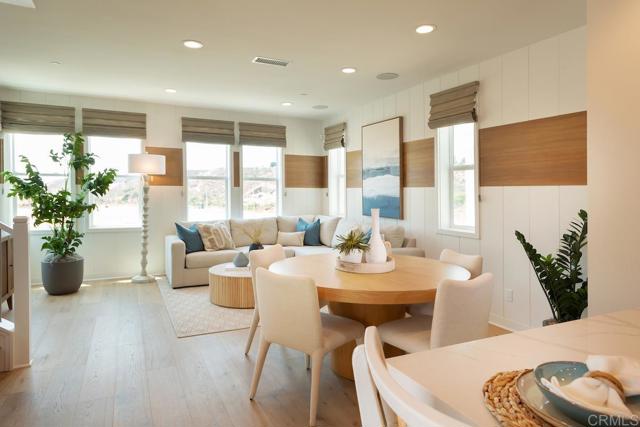
Beds Beautifully upgraded model-home Residence 2, complete with coastal inspired furnishings and custom designer finishes throughout featuring 3 bedrooms plus office, 3.5 baths! Flexible floor plan includes a downstairs bedroom and bath, and a sunny south facing outdoor living space fully landscaped with fire feature. The second floor has a dedicated office space with built-ins and a barn door for added privacy. The spacious and open-concept living area includes a designer kitchen, oversized island with gorgeous quartz countertops, maple shaker style cabinetry in smoke with glass uppers in select locations, Jennair 36 pro-range gas, and all appliances included. Custom board and batten accent walls add warmth and character to the living room. Enjoy indoor-outdoor living all year round from the private second-level patio off the kitchen.The third level offers a private retreat with two spacious en-suite bedrooms, including a luxurious primary suite highlighted by a custom board and batten feature wall, large walk-in closet and a spa-inspired bath. The stunning primary bathroom showcases dramatic quartz surrounds extending to the ceiling and an oversized walk-in shower, creating a sophisticated designer aesthetic. A generously sized laundry room with abundant cabinetry, countertop workspace and utility sink adds everyday convenience. Additional features include custom window coverings throughout, custom light fixtures, solar system with Enphase 5kWH battery included. This home is stylish, functional and completely move-in ready! Residents of 3 Roots receive membership to the state-of-the-art Fit and Rec Center, complete with a beach entry family pool with cabanas, spa, sauna and lap pool. There are 8 miles of scenic trails, 38 acres of curated parks within the community. The experience of living in this vibrant community is perfect for those seeking a balance of comfort and active lifestyle with minimal maintenance. Don't miss this opportunity.
Dublin, CA 94568
1993
sqft4
Baths4
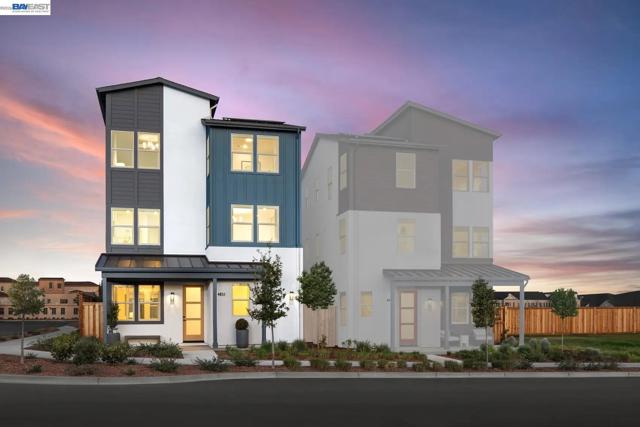
Beds Heart of Dublin Centre. Plan 1 offers 2,468 sq. ft. of thoughtfully designed three-story living with 4 bedrooms, 3.5 baths and a versatile study area. The first floor brings everyone together with an open-concept kitchen, dining and living space—perfect for both everyday living and entertaining. The second floor is dedicated entirely to the primary suite, creating a private retreat for homeowners to unwind, while the third floor hosts all secondary bedrooms for added separation and comfort. Homebuyers also have the opportunity to select their own options package, creating a more personalized and customized living experience. A detached two-car garage includes a 473 sq. ft. 1 bed, 1 bath ADU above—ideal for extended family, guests or potential rental income.
Camarillo, CA 93012
2261
sqft3
Baths4
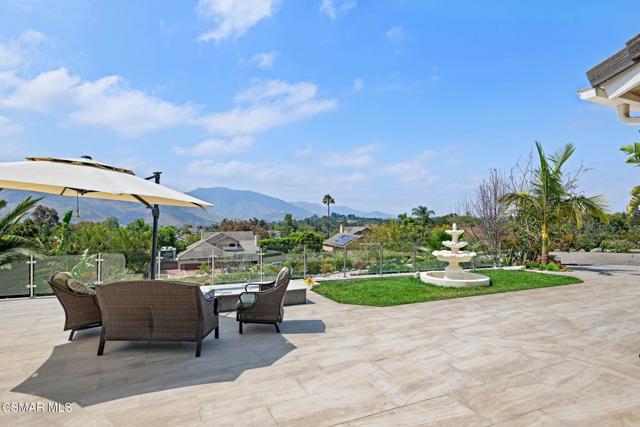
Beds Spectacular single-story hilltop home in coveted Santa Rosa with BREATHTAKING PANORAMIC VIEWS, exceptional privacy, and mature fruit trees creating a serene retreat-like setting. Offering 4 bedrooms, and 2.5 bathrooms. This home blends comfort, style, and unmatched sense of tranquility. The kitchen features vaulted ceilings, granite countertops, stainless steel appliances, and a large island, while granite countertops continue throughout the bathrooms. The primary bathroom was remodeled in 2022, and double-pane windows and double-pane doors installed in 2021 provide added comfort.Additional highlights include a dedicated dog run, 3-car side-facing garage, RV or boat parking potential, front yard space for a pool, and incredible indoor-outdoor living designed to showcase the jaw-dropping scenic views from this private hilltop.
Huntington Beach, CA 92648
1843
sqft3
Baths2
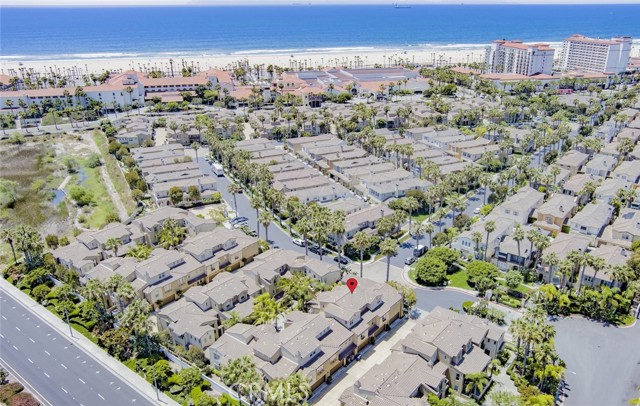
Beds Fall Into Coastal Living — Start With the Location. Welcome to The Waterfront, a prestigious gated coastal community just steps from the sand, surf, Pacific City, and iconic Huntington Beach Pier. Located in the heart of Surf City, this beautifully appointed multi-level residence delivers the best of coastal living with comfort and resort-style amenities. A standout feature: a separate 1-bedroom, 1-bath guest quarter on the first level—ideal for guests, extended family, a home office, or additional living space. The main level offers a bright, open-concept layout with a fireplace, dining area, and well-appointed kitchen featuring generous counter space, quality cabinetry, and stainless-steel appliances. Enjoy multiple private outdoor spaces, including a gated patio for evening relaxation or your pets, plus a second-floor balcony perfect for morning coffee or an evening breeze. Guest pass parking is also available. Upstairs, the primary suite features a spacious walk-in closet and en-suite bath with soaking tub and separate shower, along with an additional bedroom for family, guests, or a home office. Additional features include upgraded flooring, recessed lighting, plantation shutters, dedicated laundry, and direct access to the two-car garage. Community amenities include a pool, spa, and inviting gathering areas, all just moments from Pacific City, Main Street, Huntington Beach Pier, shopping, dining, entertainment, and miles of beach and coastal recreation. This fall, make your move to Surf City. The Waterfront — Where Location Makes All the Difference.
Page 0 of 0


