

La Quinta, CA 92253
$1,549,000
2850
sqft3
Baths3
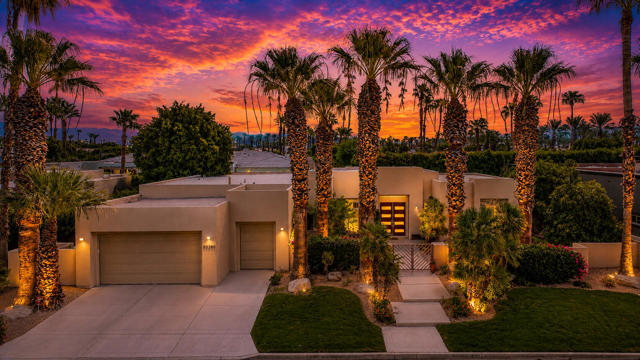
Beds Desert Elegance at its best! Welcome to Painted Cove, one of La Quinta's most secluded and sought-after gated communities. A beautifully redesigned and fully remodeled Palo Verde model by Ministrelli Homes offers approximately 2,850 square feet, 3 bedrooms, 3 bathrooms, a 2-car garage, and additional golf cart space. Every detail has been thoughtfully refreshed. The kitchen has been fully redesigned with new cabinetry, quartz countertops, appliances, sink, rewiring, and hardware. The remodeled bathrooms have been tiled and updated with new finishes, also new laminate wood flooring, commercial-grade bedroom carpeting, porcelain bathroom flooring, custom interior paint, new cabinetry, sinks, faucets, toilets, hardware, and updated LED lighting throughout.In addition, select windows were removed or replaced to enhance privacy, efficiency, and design continuity. Beautiful new mahogany front doors make a striking first impression, and the removal of a sliding glass door in favor of windows adds both energy efficiency and privacy. Also included are power-controlled shades at the sliders, a redesigned guest room closet with designer barn doors to accommodate extra laundry room storage, and a newly created bar room featuring custom cabinetry, a wine refrigerator, quartz countertops, and a beautiful stacked-stone accent wall.The pool was newly pebble-teched in 2020 with a new saltwater system and pump. The driveway and garage have been finished with epoxy coating. Designed for both relaxed everyday living and sophisticated entertaining, the spacious floor plan provides privacy for family and guests while offering elegant gathering spaces throughout. Surrounded by mountain views, world-class golf, dining, shopping, and the resort lifestyle that make La Quinta so desirable, this exceptional home is an ideal desert retreat for those seeking serenity, exclusivity, and convenience.
Tujunga, CA 91042
2692
sqft3
Baths4
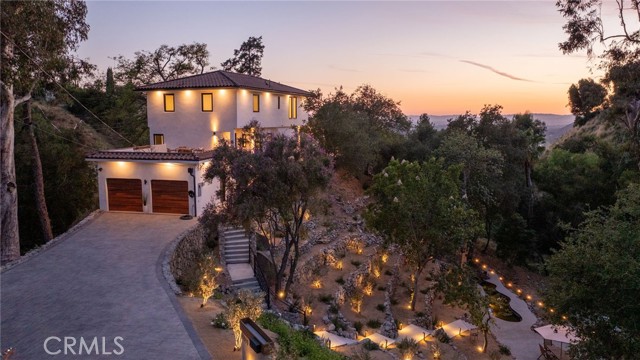
Beds Welcome to 11111 Tujunga Canyon Blvd, a one-of-a-kind trophy estate perched atop its own promontory with sweeping 360-degree views of surrounding mountain vistas and shimmering city lights below. Set on nearly 3 acres among heritage Oak and Eucalyptus trees, the property offers a level of scale, privacy, and natural beauty nearly impossible to replicate. Thoughtfully updated throughout, the approximately 2,700-square-foot residence blends warm contemporary living with the tranquility of its natural surroundings. Refined finishes and a cohesive design aesthetic create spaces that feel both inviting and functional. The kitchen serves as the heart of the home, featuring custom cabinetry, Taj Mahal quartzite surfaces, and a suite of new appliances. The home offers an ideal layout with three bedrooms upstairs, including the primary suite, and an additional bedroom on the lower level that is well-suited for guests, a home office, or creative flex space. At the heart of the home is a dramatic living room with soaring ceilings, fireplace, and expansive glass pocket doors that blur the line between indoors and out while framing breathtaking city views and mature trees from nearly every angle. Natural light pours throughout the interiors, serving as a constant reminder of the spectacular setting right outside. The estate offers a remarkable variety of outdoor spaces designed to fully embrace its extraordinary setting, from the patio just off the living room featuring a built-in stainless steel BBQ and bubbling fountain, to the oversized roof deck with sweeping views of the surrounding San Gabriel Mountains. Meandering terraced hillsides, a seasonal creek, and a tranquil pond with waterfall further elevate the grounds into a true sanctuary experience. Don’t be surprised if you are greeted by wildlife such as deer, as sightings are not uncommon throughout the property. The property also offers generous off-street parking for up to 8 vehicles, an exceptional convenience for an estate of this nature. Meticulously curated and impossible to replicate, this is a true Shangri-La designed for those seeking an exceptional lifestyle immersed in nature without sacrificing sophistication or proximity to all that the city has to offer!
San Pedro, CA 90732
2531
sqft3
Baths5
Beds You've found the rare opportunity to be THE VERY FIRST to ever live in a highly upgraded new construction home within Ponte Vista, San Pedro's premier gated community. Ideally positioned at the end of the street for enhanced privacy and a quieter setting, this exceptional five-bedroom home combines contemporary design, flexible living spaces, and resort-style amenities. Ponte Vista offers a premier location minutes to everything you need: convenient freeway access, LAX airport, shops and restaurants, and all the sights of San Pedro. Designed for today's lifestyle, the open-concept floor plan is filled with natural light from oversized windows and expansive sliding glass doors that create seamless indoor-outdoor flow. The spacious main living area connects effortlessly to the backyard and covered patio, providing an inviting space for outdoor dining, entertaining, or relaxing year-round. At the center of the home, the chef-inspired kitchen features a premium Wolf range, quartz countertops, upgraded cabinetry, designer backsplash, elevated lighting selections, and abundant storage. White shaker-style cabinetry, luxury vinyl plank flooring, matte black hardware, and upgraded Moen fixtures contribute to the home's clean, timeless aesthetic and thoughtful attention to detail. A desirable first-floor bedroom offers exceptional flexibility for guests, a home office, fitness space, or multigenerational living. Upstairs, a spacious secondary living area provides endless possibilities as a media room, playroom, office, study area, or additional lounge space. The primary suite serves as a peaceful retreat with abundant natural light, dual walk-in closets, and a spa-inspired bathroom featuring a freestanding soaking tub, oversized walk-in shower, and dual-sink vanity. Three additional bedrooms and a conveniently located laundry room complete the second level. Never occupied and loaded with upgrades, this residence offers the rare combination of new construction, modern systems, designer finishes, and a highly functional floor plan. Residents of Ponte Vista enjoy access to resort-style amenities including a pool, spa, fitness center, parks, walking trails, BBQ areas, and secure gated entry. You'll be spoiled by the convenient location of this home with ease to major transportation routes and the exciting West Harbor waterfront destination. These single-family homes are no longer being built in the community. This is your sign to make this one yours!
Agoura Hills, CA 91301
3026
sqft3
Baths3
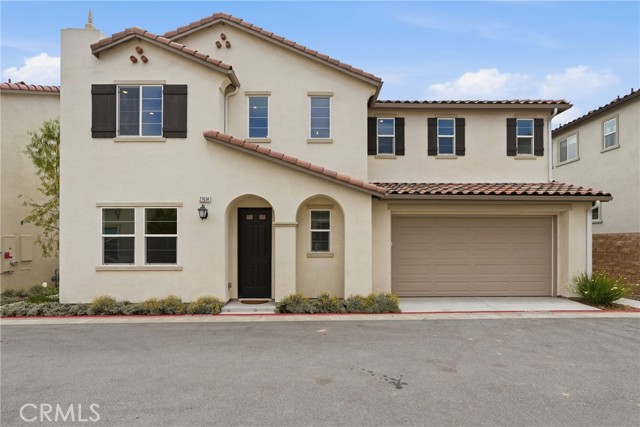
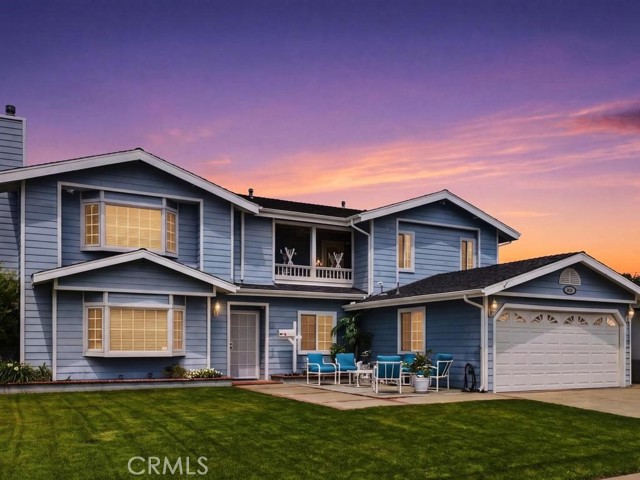
Beds A MORRISON RANCH BEAUTY - 3 BEDS + BONUS ROOM: Tucked away on a quiet cul-de-sac in the highly desirable Morrison Ranch neighborhood, 29033 Hollow Oak Court offers a beautifully refreshed interior and a warm, inviting floor plan. Recent updates include fresh paint, new flooring, and stylish kitchen and bathroom improvements. The main level features a spacious living room with a newly redesigned fireplace, an elegant dining room highlighted by a stunning chandelier, and a light-filled atrium situated between the kitchen and family room. Upstairs, the generous primary suite includes a large walk-in closet and a versatile adjoining room—ideal for a home office, nursery, fitness space, or private retreat. Two additional bedrooms and a shared full bathroom complete the upper level. Outside, the simple yet charming backyard with string lights creates a lovely setting for relaxing or entertaining. Located within the award-winning Las Virgenes Unified School District and just minutes from the shopping, dining, parks, and recreation that make Agoura Hills such a special place to call home.
Garden Grove, CA 92845
3092
sqft3
Baths5
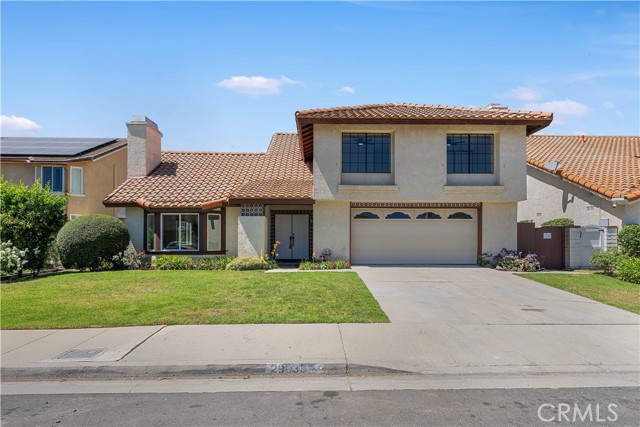
Beds Welcome to 6261 Vanguard Avenue in the Eastgate neighborhood of West Garden Grove, this expansive and beautifully maintained pool home blends comfort, functionality, and Southern California charm. Completely rebuilt in 2003, this home now boasts of almost 3100 sqft of family living. Currently a 5 bedroom 3 bath home, it could be a 6 bedroom home (loft enclosed) or divided easily into 2 units with 3/2 on the bottom and 2/1 on the second level. Dual Pane windows throughout, new blinds T/O, dual AC units (one upstairs one down), tankless water heater, surround sound and security wiring already built in. This inviting residence features a bright and open floor plan with an abundance of natural light, recessed lighting, 2-tone custom paint that creates a warm and welcoming atmosphere throughout. The spacious living area flows seamlessly into the dining space and kitchen with plank ceramic tile flooring making throughout the 1st level make it ideal for both everyday living and entertaining. The kitchen offers upgraded cabinetry with 2 glass curios, 6 burner gas stove top, brand new electric oven, generous granite counter space, a breakfast bar and a layout designed for convenience. The stainless-steel appliances top off perfection. Downstairs features the original oversized primary with an ensuite bath attached. This bedroom has French doors that open to the pool area. The additional 2 bedrooms are good sized and have ample wardrobes. Upstairs features a loft area, wide hallway leading to a huge and awesome primary bedroom. This is truly someplace you can get away from it all! Zero clearance gas fireplace, coffered ceilings with ambient lighting, private balcony and ensuite primary bathroom to die for. Dual sinks, vanity, jetted roman soaking bathtub plus an oversized walk-in shower, private commode and linen closet and a lavishly sized walk-in closet. There is another spacious guest bedroom with large wardrobe. Step outside to your own private backyard retreat featuring a sparkling pool, firepit, BBQ, your very own slide and a separate relaxing spa—perfect for enjoying sunny California days, entertaining guests, or unwinding in total privacy. This beautiful home is large and has the potential for an ADU opportunity. Situated in a very desirable neighborhood with excellent schools, this home is close to parks, shopping, and dining, with easy access to major freeways for commuting.
Santa Monica, CA 90403
1850
sqft4
Baths2
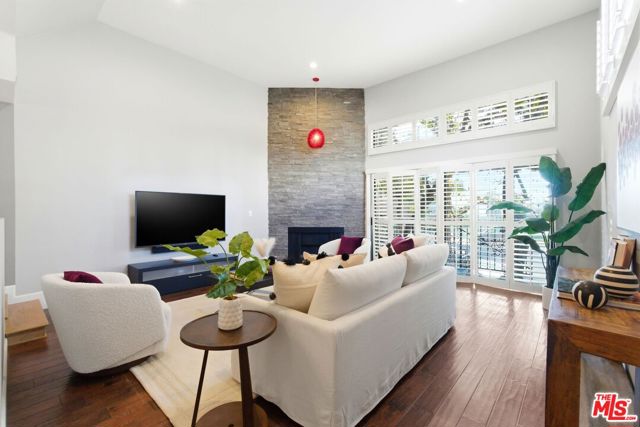
Beds Enjoy refined coastal living in this beautifully remodeled front-facing townhome in the heart of Santa Monica, featuring 2 en-suite bedrooms and 3.5 bathrooms across 1,850 sqft of living space. The light-filled living room boasts soaring ceilings, a stone-accented gas fireplace, and opens to a private front patio for effortless indoor-outdoor living. The chef's kitchen includes a Blue Star range, Miele dishwasher, quartz countertops, and custom cabinetry, with a wine fridge in the adjacent dining room. A lower-level bonus room with bathroom offers ideal potential for a work-from-home office, creative studio, gym, or additional guest quarters, opening to a secluded patio. A powder room and side-by-side washer/dryer are located conveniently nearby, adding to the ease of modern living. Upstairs, the primary suite offers vaulted ceilings, two closets (one walk-in), and a wraparound balcony. A second upstairs bedroom features high ceilings, an en-suite bathroom, and generous storage. Additional upgrades and features include a new Bosch heat pump HVAC, new electrical wiring, and a private 2-car garage showroom with built-in storage and checkered-flag style flooring. With all of the best dining, entertainment, and shopping that Santa Monica has to offer, along with close proximity to the ocean, this property is a true gem.
Agoura Hills, CA 91301
2688
sqft3
Baths4
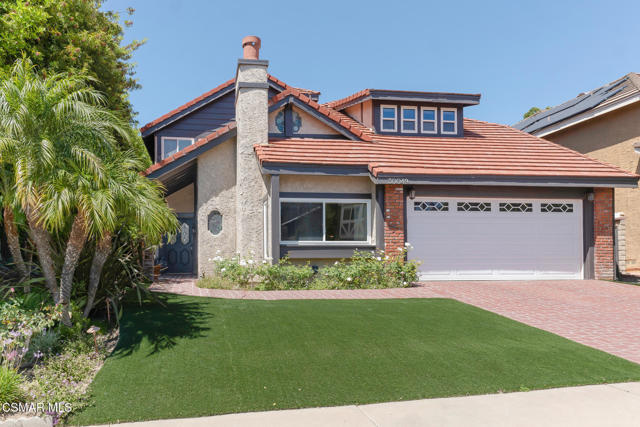
Beds A special offering in the sought-after Chateau Springs in the heart of Agoura Hills, this 4-bedroom, 3-bathroom pool home sits on a rare double lot of over 10,000 square feet and offers more than 2,600 square feet of living space. The home features a spacious downstairs primary retreat with a recently remodeled bathroom, large walk-in closet, and classic stone fireplace as the centerpiece. The chef's kitchen showcases vaulted ceilings, granite counters, custom cabinetry, a separate bar area, and a breakfast nook, perfect for everyday living and entertaining. Upstairs, you'll find the secondary bedrooms and a full bathroom. The backyard is an entertainer's dream, complete with a large covered patio, fire pit, sparkling pool, and spa. Make your way up the stairs to take in beautiful Ladyface Mountain views and enjoy the versatile extra space on the upper level. Set on a unique lot that offers privacy, warmth, and functionality, this Chateau Springs home is a rare Agoura Hills opportunity.
Aptos, CA 95003
1547
sqft3
Baths4
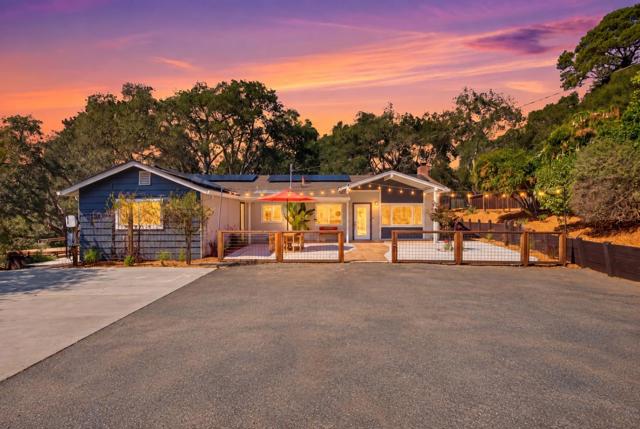
Beds 175 & 177 Chaparral offers something you rarely find: two independent homes on one property. This is not just a main house with a legal ADU. These are two truly separate homes, each with its own driveway, parking, yards, independent spaces and amenities. Live in one and rent the other, keep extended family close without sharing walls, or set up a multi-generational arrangement with separation from one another. The main home is a single-level 3BD/2BA of just under 1,550 sqft, set well back from the street for added quiet and privacy, with generous flat, usable land for gardens, pets, or entertaining, plus a private ipe deck with hot tub. Inside: a thoughtfully renovated kitchen, updated windows, and new flooring. A new engineered septic system and owned solar (not leased) take care of the big-ticket items. The second home is a 1BD/1BA of just under 850 sqft with vaulted ceilings, a large open living room, a spacious kitchen, and its own front and back yards, ideal for guests, family, or rental income. Both homes are freshly painted inside and out. Year-round sun, nature all around, and a well-regarded neighborhood just outside of town, minutes from Aptos' shopping, dining, and beaches. Sharply priced: appraised at $1,650,000 in August 2026 and being offered $100,000 below.
Northridge, CA 91325
3221
sqft6
Baths7
Beds RARE NORTHRIDGE THREE-RESIDENCE INCOME PROPERTY — 3 SEPARATE ADDRESSES + APPROX. $9,800/MONTH RENTAL INCOME. Exceptional opportunity for an investor, 1031 exchange buyer, owner-user or multi-generational household. Located at 8216, 8218 and 8220 Encino Avenue, this unique property offers three separate residences totaling 7 bedrooms, 6 bathrooms and approximately 3,221 square feet of living space. The main residence at 8218 Encino Avenue features 3 bedrooms, updated interiors, laminate wood flooring, recessed lighting, central air conditioning and a remodeled kitchen with quartz countertops, center island and stainless-steel appliances. The newer 2022-built residence at 8220 Encino Avenue offers approximately 1,196 square feet with 3 bedrooms and 3 bathrooms in a bright two-story layout featuring quartz countertops, custom cabinetry and stainless-steel appliances. The third residence at 8216 Encino Avenue offers approximately 500 square feet with 1 bedroom and 1 bathroom, providing additional rental income or flexible accommodations for extended family, guests or a home office. Currently generating approximately $9,800 per month / $117,600 annually in gross rental income. Each residence has its own address, creating excellent separation and flexibility for tenants and ownership. Additional improvements include newer roofs, dual-pane windows, central air systems, tankless water heater, recessed lighting and updated landscaping. Convenient Northridge location near shopping, dining, transportation and California State University, Northridge. Turnkey income-producing real estate with three residences on one lot — ideal for rental income, multi-generational living or an owner-user seeking to offset housing costs.
Page 0 of 0


