

Anaheim, CA 92807
$1,549,000
3233
sqft3
Baths4
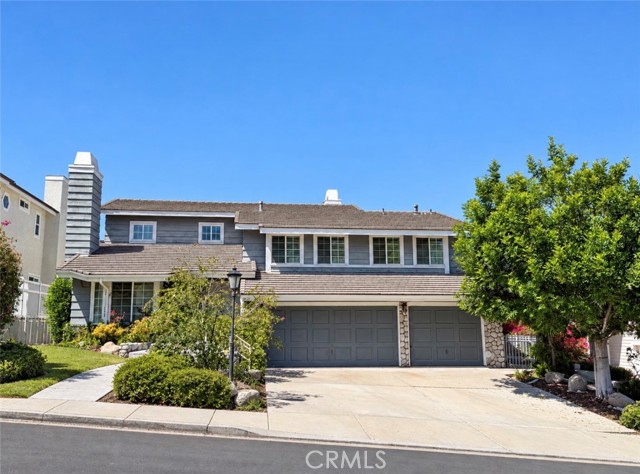
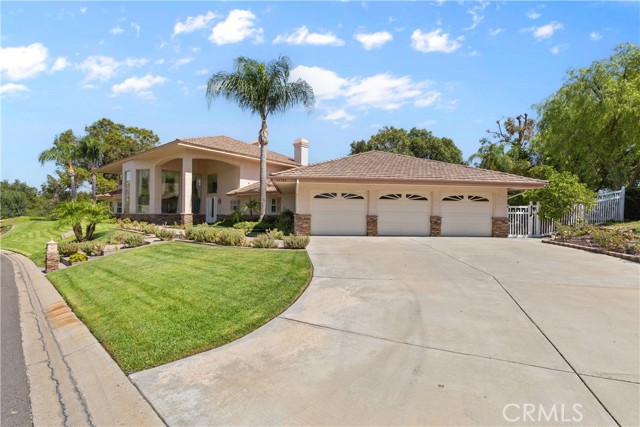
Beds Panoramic hillside views and a spacious backyard create an incredible opportunity to transform this generously sized home into something truly special! Offering approximately 3,233 square feet with 4 bedrooms, 3 bathrooms and the potential to add a 5th bedroom, this distinctive residence sits on an approximately 11,761-square-foot lot and features a versatile multi-level floor plan filled with natural light. The interior has been freshly painted and the home professionally cleaned, providing a fresh start for its next owner to bring their vision to life. A double-door entry welcomes you into inviting living spaces with vaulted ceilings, including a living room with large windows and classic fireplace, formal dining area, and separate sunken family room showcasing a dramatic floor-to-ceiling brick fireplace with herringbone detailing, ornate wood mantel and built-in wet bar. The generous kitchen features extensive counter space, a breakfast bar and convenient access to the grassy backyard. The spacious primary suite offers vaulted ceilings, beautiful hillside views, an exceptionally large walk-in closet and an expansive en-suite bath with dual sinks, soaking tub and separate walk-in shower. Additional bedrooms are generously sized and provide flexibility for family, guests, a home office or hobby space. Additional highlights include individual indoor laundry room with utility sink and cabinetry, abundant storage throughout, a newer Lennox air-conditioning system and a large 3-car garage offering excellent parking, storage and workspace possibilities. Outdoors, the expansive backyard provides multiple areas for entertaining, gardening and relaxing while taking in the surrounding greenery and sweeping views. Ideally situated near beautiful parks and open spaces, with convenient freeway access and access to a highly regarded school district, this property offers a peaceful setting with everyday convenience. Bring your vision and personal touches to renovate, personalize and create the home you’ve been dreaming of.
Morgan Hill, CA 95037
2790
sqft3
Baths4
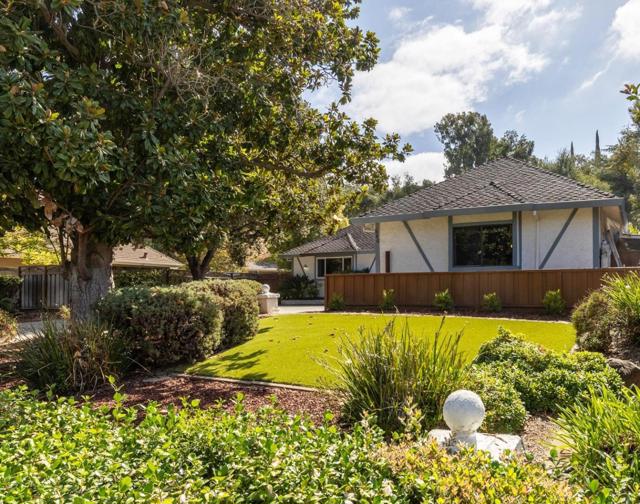
Beds PRICE IMPROVEMENT NOW $1,549,000. Nestled in one of Morgan Hills most coveted settings, enjoy the charm and privacy of country living with the comfort and convenience of a beautifully cared-for home. Set on approximately ¾ acre, this property is a rare find. Green belt across the street adds to the serenity. A generous entry leads to a light-filled living room and formal dining area. The spacious kitchen features updated appliances, abundant windows, and views overlooking the private backyard. Just beyond, the separate family room offers a cozy fireplace and beautiful flooring. The main-level primary en-suite is a lovely retreat. While the additional second-floor suite offers exceptional flexibility. Currently arranged as a guest room, family room, and sewing/work area, bathroom, and abundant storage this space can easily accommodate a variety of uses. Travertine flooring through the kitchen and hallway adds a refined, contemporary touch. Enjoy a spacious three-car garage with abundant storage. The backyard is truly the showpiece of the property. Multiple outdoor living areas create a private oasis designed for both entertaining and relaxation. An upper-level pool, spa and deck create the feeling of a private vacation retreat. Newly installed Solar.
Altadena, CA 91001
2278
sqft3
Baths4
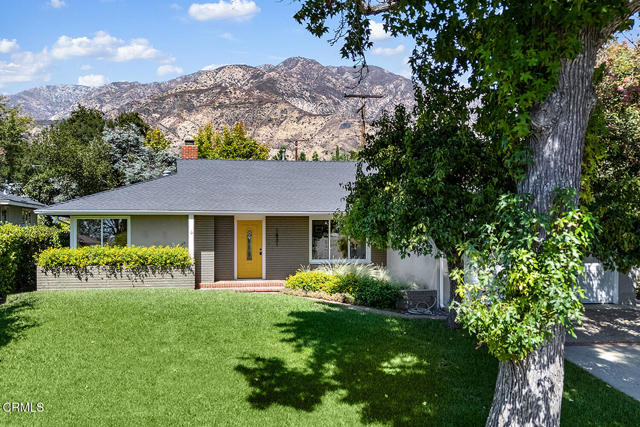
Beds This 1950 Midcentury ranch is set on a peaceful, quiet street in Altadena's Country Club neighborhood, offering generous, light-filled rooms, abundant windows, a private backyard and patio with well landscaped greenery, and midcentury charm. Follow a brick walkway past thoughtful plantings to a covered entry. Inside, gleaming hardwood floors run throughout and an open, spacious living room, where a marble decorative fireplace and a striking tongue-and-groove accent wall anchor the space. Large windows fill the room with natural light while glass doors lead to the back patio, alongside a charming built-in bookshelf. The home's open plan flows seamlessly into the kitchen past a large central island. The kitchen is oversized; a chef's dream, with ample counter space, a gas range, and double wall ovens perfect for entertaining and home-cooked meals. The adjoining dining area enjoys direct views into the backyard gardens, making this an inviting spot to gather. Off the living room, a quiet hallway with a laundry closet and glass doors to the back patio leads to the primary suite. Here wood floors, abundant natural light, crown molding, and detailed baseboards make the bedroom a relaxing retreat, while the primary bathroom offers a skylight, dual sinks, and a marble-walled walk-in shower. The home boasts three additional bedrooms. A generous corner bedroom sits near a second bathroom featuring basketweave mosaic tile flooring, a marble-topped vanity, and white beadboard wainscoting, with a hallway of storage cabinets leading to a third, equally comfortable guest bedroom. On the other side of the home, off the kitchen, a full bathroom with built-in storage and a walk-in shower serves the fourth bedroom; bright and cozy with large windows and its own tongue-and-groove accent wall, well-suited as a home office or study. The hallway also provides access to the attached two-car garage. The backyard is a peaceful getaway, with an expansive, partially covered patio shaded by a canopy and surrounded by lush soft greenery, including loquat, lime, and golden spirit smokebush trees, and accented by potted succulents. With easy access to hiking trails, Prime Pizza and Bevel Coffee just around the corner, 1831 E Calaveras offers elevated midcentury character in beautiful Altadena.
La Quinta, CA 92253
2450
sqft3
Baths3
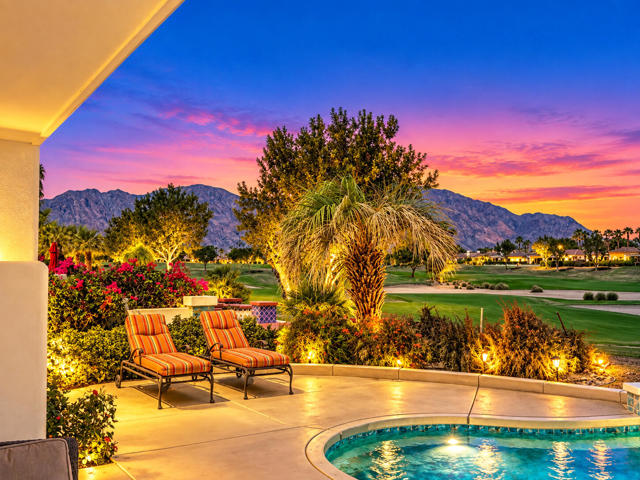
Beds Welcome to this highly upgraded and beautifully maintained Ryder 3, ideally positioned to capture exceptional mountain and double-fairway views of the 14th and 3rd fairways of the Weiskopf Private Course. This desirable 3-bedroom, 3-bath residence features a private office, detached casita, and attached garage, offering a thoughtful floor plan designed for comfortable desert living and effortless entertaining.The home has been extensively enhanced by the current owners with new ceramic tile flooring throughout, fresh interior paint, updated electrical outlets, new ceiling fans, and an improved laundry room. The kitchen and bar areas feature refreshed backsplashes complementing upgraded cabinetry with convenient roll-outs, quartz countertops, and premium Thermador and Bosch appliances.The living room fireplace has been updated, while the primary bath features an accessible design. The detached casita has been enhanced with new wall tile and a new vanity, creating a comfortable private retreat for guests.Step outside to enjoy desert outdoor living with a private pool, updated pool tile and coping, and new pool equipment installed in 2026. The private outdoor setting provides an ideal backdrop for relaxing and entertaining while enjoying expansive golf course and mountain views.Additional garage enhancements include cabinetry, epoxy flooring, and a mini-split AC system. Other notable features include upgraded LED lighting, a newer HVAC system with power surge protection, dual Wi-Fi thermostats, and a Flo by Moen water leak detection system with automatic shut-off.With its exceptional double-fairway location, private casita, dedicated office, pool, and extensive improvements, This Ryder 3 presents an opportunity to enjoy the PGA West lifestyle in a home that the current owners have exceptionally cared for and continually enhanced. Furnished per inventory. HOA includes landscaping in the front, rear, and side yards and courtyards; front landscape lighting; cable; internet; and a 24-hour guarded gate. Please note: nighttime landscape uplighting shown in the photographs has been digitally enhanced and is not currently installed.
Los Angeles, CA 90028
1918
sqft3
Baths3
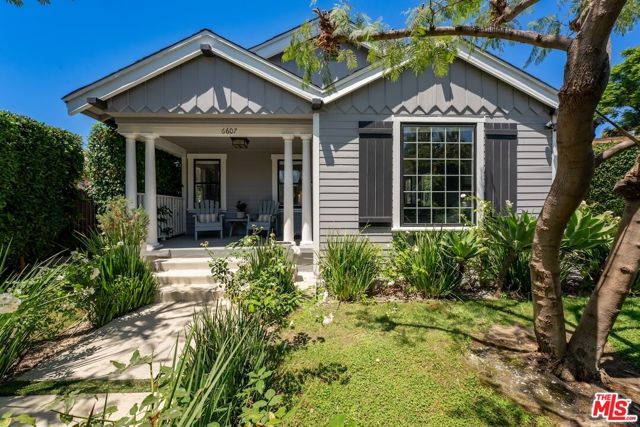
Beds Tucked behind lush hedges on a quiet stretch of De Longpre, this beautifully reimagined 1919 Craftsman offers a rare trifecta: a stylish main house, a permitted ADU, and a separate private office -- three structures on one gated, tree-canopied lot in the heart of Hollywood. The main house welcomes you with a classic covered front porch, horizontal lap siding, and a picture-perfect garden entry. Inside, 2 bedrooms and 2 baths unfold across sun-filled living spaces with rich wood flooring and an arched dining room with designer lighting. The chef's kitchen is finished with a striking chevron tile backsplash and stainless appliances, opening to bright, airy living areas framed by oversized windows. Step out back to a resort-style entertainer's yard: a pergola-covered patio, turf lawn, and multiple lounge and dining areas set the stage for effortless indoor-outdoor living. The showstopper is the detached ADU -- a light, airy retreat with soaring vaulted ceilings, exposed wood beams, and an open-concept kitchen and living area, plus its own bedroom and bath. Ideal as an in-law suite, guest quarters, or income-generating rental. A third structure offers flexible space for a private office, studio, or gym. A long, gated driveway accommodates multiple vehicles, and mature landscaping wraps the property in total privacy. Whether you're searching for a multigenerational compound, a savvy investment opportunity, or simply a one-of-a-kind Hollywood retreat, 6607 De Longpre delivers rare flexibility in an unbeatable location.
Murrieta, CA 92562
3897
sqft4
Baths3
Beds Set behind the gates of the prestigious Bear Creek community, this exceptional 3,897-square-foot residence offers refined luxury, an impressive floor plan, and an effortless connection to outdoor living. Built in 1998, the two-story home features 3 bedrooms, 3.5 bathrooms, and a 4-car garage, with the rare convenience of a private full bathroom for every bedroom. Two bedrooms are located downstairs, while the expansive upstairs primary suite offers a private retreat along with an additional flexible space ideal for an office, craft room, sitting area, or personal sanctuary. The thoughtfully designed interior features both formal living and family rooms, creating distinct spaces for relaxing and entertaining, along with a wet bar and a well-appointed kitchen. The spacious backyard is designed for enjoying the Southern California lifestyle, featuring a private pool, covered patio, built-in BBQ, and gazebo. Generous outdoor living areas provide plenty of room for entertaining, relaxing poolside, or gathering with family and friends. From the generous proportions and versatile layout to the elevated finishes and indoor-outdoor flow, this Bear Creek residence offers a sophisticated lifestyle within one of Murrieta’s most sought-after guard-gated communities. Residents of Bear Creek enjoy an exceptional collection of amenities, including a Jack Nicklaus-designed golf course, tennis and pickleball courts, community pool and spa, fitness facilities, clubhouse, playgrounds, and scenic walking paths, all within a private, 24-hour guard-gated setting. This is a rare opportunity to experience the comfort, privacy, and amenities of Bear Creek while enjoying a beautifully designed home with room to live, entertain, and unwind.
Los Angeles, CA 90020
1913
sqft2
Baths3
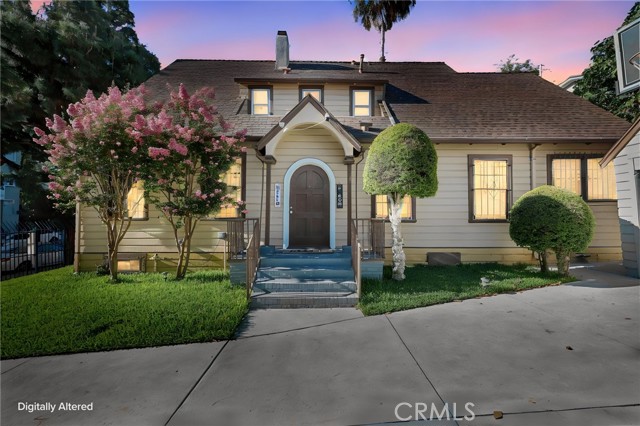
Beds BIG PRICE REDUCTION !!! Proudly Presenting 428 S. Hoover Street – A Rare Opportunity in the Heart of West Los Angeles Perfectly positioned in one of Los Angeles’ most desirable central locations, this charming gated residence seamlessly blends timeless character, everyday comfort, and exceptional investment potential to be a kindergarten. close to: Downtown LA, LA Live, Crypto.com Arena, Culver City, Loyola High School, USC, UCLA, Beverly Hills,Hollywood and Sunset Blvd. 2 Minutes from Koreatown, and Little Bangladesh. Next to the Best Restaurants & Entertainment around for all you Foodies: Bottega Louie, Escala K-Town,The Wiltern,Chubby Cattle Little Tokyo, Sugarfish, Bestia, chapman Market, 2 minutes from Target, and seconds from Starbucks down the street, plus countless urban conveniences. Privately tucked behind a remote-controlled security gate, Inside, you'll find rich hardwood flooring, fresh interior paint, ceiling fans throughout, and central heating and air conditioning on both levels, creating a comfortable living environment year-round. The exterior is equally impressive, featuring spacious front and rear yards, a long private driveway with ample off-street parking, and two detached garages. The expansive outdoor areas offer endless possibilities for entertaining, gardening, recreation, or future enhancements. Amazing FREE Grant FUNDS Available. Zero Strings attached. After only 6 Months Grant is Fully Forgivable through the Down Payment Assistance Program. Up to $41,250.00 or (3.%) of purchase price may be used for Down-Payment, funds cannot be used for other fees or purposes., PLUS On top of that seller will pay $20,000.00 for buyers closing costs.. Situated on a sizable lot with desirable LAR4 zoning and located within a Transit Priority Area, the site offers significant development potential. Opportunities may include garage-to-ADU conversions, construction of additional residential units, or redevelopment into a multi-family project. Development programs such as CHIP and the Adaptive Reuse Ordinance may provide incentives including increased density, additional building height, and reduced parking requirements when affordable housing components are incorporated. A rare offering in a highly sought-after location—where classic charm, secure living, and future opportunity come together. Buyer is advised to independently verify all zoning, permits, incentives, and all information with the appropriate governmental agencies. PLEASE CALL.
Canoga Park, CA 91303
2825
sqft7
Baths7
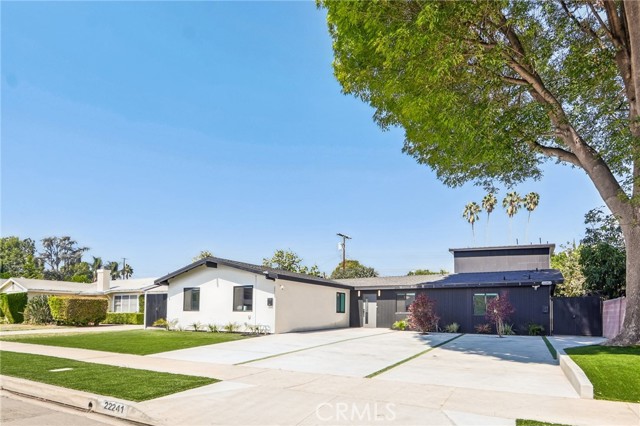
Beds West Hills adjacent! Rare opportunity to own this property with three separate residences totaling 7 bedrooms and 7 bathrooms. Each residence has its own laundry area and separate electrical meter, offering flexibility for an owner occupant or investor. --- 22241 WYANDOTTE ST: The fully remodeled front home offers 3 bedrooms, 3 bathrooms, and approximately 1,358 square feet. Its primary suite features an en suite bathroom, and updates include a new roof, windows, doors, air conditioning system, bathrooms, flooring, fixtures, and an upgraded electrical service panel. --- 22239 WYANDOTTE ST: The newly built ADU offers 3 bedrooms, 3 bathrooms, and approximately 1,102 square feet, including a primary suite with an en suite bathroom and custom finishes throughout. --- 22241 ½ WYANDOTTE ST: The newly built junior ADU adds 1 bedroom, 1 bathroom, and approximately 365 square feet with its own custom touches. A spacious driveway/parking area appears to accommodate about six vehicles. Conveniently located near shopping and restaurants, with The Village just a short drive away. This is an opportunity you won’t want to miss!
Carlsbad, CA 92011
1681
sqft3
Baths3
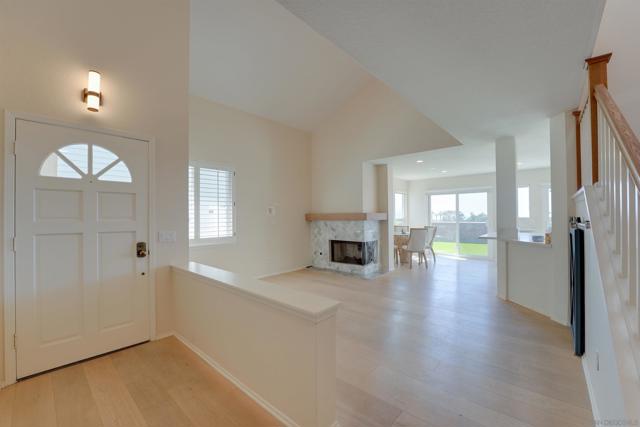
Beds Coastal Chic in Gated Sea Cliff. Cathedral ceilings and wide-plank floors pair beautifully with a stacked stone fireplace, custom cabinetry, custom tile showers, HVAC system with sleek interior finishes carry the sophistication through every room Perched to capture panoramic ocean views from nearly every room, this extensively remodeled home offers coastal living in one of Carlsbad's most desirable gated communities. 2 en-suite bedrooms are joined by a versatile bonus room,optional 3rd bedroom w/Murphy Bed system. Sitting in a 14-acre gated enclave, residents enjoy resort-style amenities including tennis and pickleball courts, heated pools, and manicured gardens — a rare blend of privacy, luxury, and coastal lifestyle
Page 0 of 0


