

Venice, CA 90291
$1,545,000
0
sqft0
Baths0
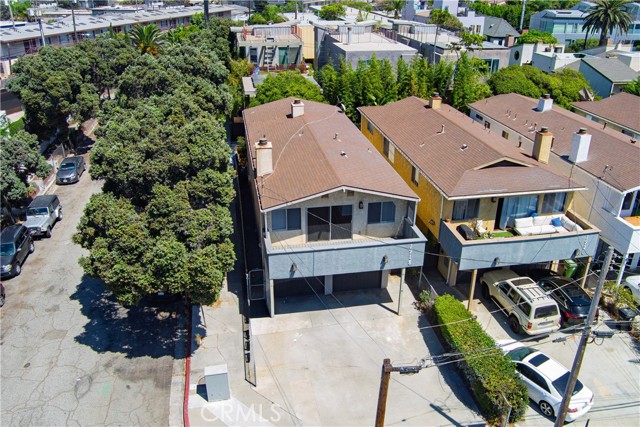
Beds Calling all owner-users and investors - 1920 Canal Street in Venice, CA presents a compelling duplex opportunity in one of Los Angeles’ most sought-after coastal rental markets. The property features a downstairs 1-bedroom unit and an upstairs 2-bedroom unit, both currently occupied, with each residence offering in-unit laundry and private outdoor space. The building is non-RSO and includes an approved permit for a studio ADU, providing an opportunity to create additional rental income or flexible live/work space. Ideally suited for an owner-user or investor, 1920 Canal offers the opportunity to acquire a well-positioned duplex in a premier Westside location. With strong rental demand, limited housing supply, and Venice’s enduring appeal as a coastal destination, the property offers an attractive combination of current income and long-term value potential.
Los Angeles, CA 90044
0
sqft0
Baths0
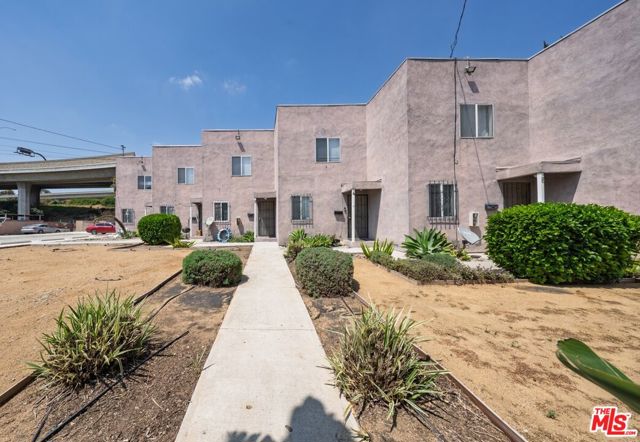
Beds We are pleased to offer for sale 517 West 117th Street, a six-unit apartment community located in South Los Angeles, alongside the 105 Freeway.Built in 2007, the property is comprised of six two-bedroom / one-and-a-half-bath townhome-style units, each featuring in-unit washer/dryer hookups (one unit includes a washer/dryer) and assigned, gated parking. Situated on a generous 15,311-square-foot lot, the property is improved with a 5,208-square-foot building, leaving substantial excess land that may offer additional development potential. One option may be to add six ADUs, offering an opportunity to expand density, income, and long-term value.Beyond the existing improvements, the property's C2-2D-CPIO zoning and Tier 4 TOC designation present significant redevelopment potential. Based on the 15,311 SF lot, the property may support over 70 units by right without the use of ED1 offering a compelling long-term development opportunity.517 West 117th Street offers investors the opportunity to acquire a newer construction multifamily asset with the potential to increase density in a well-located infill pocket of South Los Angeles. The property provides immediate access to the 105 Freeway and is conveniently situated near a wide range of retail amenities and daily services.PLEASE DO NOT WALK THE PROPERTY OR DISRUPT TENANTS. CONTACT THE LISTING TEAM FOR DETAILS.
Los Angeles, CA 90068
1976
sqft2
Baths3
Beds TREMENDOUS price reduction OVER $350,000! Great OPPORTUNITY SELLER WANTS AN OFFER...for this Iconic 1924 Moorish Castle Estate in Hollywood Heights A Rare Architectural Treasure With Panoramic Views Step into one of Hollywood Heights’ most iconic residences — an authentic 1924 Moorish castle estate that embodies the romance, artistry, and history of Old Hollywood. Perched above the city with sweeping, panoramic views, this extraordinary home offers a level of character and craftsmanship that is nearly impossible to find today. Rich with original details, the home features hardwood floors throughout and a breathtaking wood-paneled dining room crafted from imported African hardwood. The original cabinetry and millwork remain beautifully preserved, offering timeless elegance and unmatched authenticity. This enchanting property includes 3 bedrooms, 2 bathrooms, plus a versatile bonus area ideal for an office, workshop, studio, or creative space. The upper level hosts two spacious bedrooms with walk-in closets and a generous bathroom. The main living level is anchored by a light-filled living room with city views and the showpiece paneled dining room. On the entry level, a bedroom with an adjoining sitting room and bathroom creates a perfect guest suite or private retreat. The outdoor spaces are equally magical. A birds' eye viewing perch, two landscaped patios, a peaceful lower terrace, and a stunning waterfall — originally constructed with the home — create a serene environment for entertaining or unwinding. The private rear garden feels like a hidden sanctuary in the heart of the city. This estate was built for a New York Socialite who then sold the home to the legendary and beloved character actor Morgan Woodward who cherished the home for more than 50 years. Morgan Woodward's career spanned nearly 400 film and television roles, including Cool Hand Luke, Bonanza, and Star Trek to name a few! His long stewardship speaks to the home’s soul, charm, and enduring appeal. Additional features include ample storage, a one-car garage, and extra space for parking on driveway. The location is exceptional — just blocks from the Hollywood Bowl and the iconic High Tower, offering effortless access to the area’s best dining, nightlife, and cultural landmarks.

San Dimas, CA 91773
1780
sqft2
Baths2
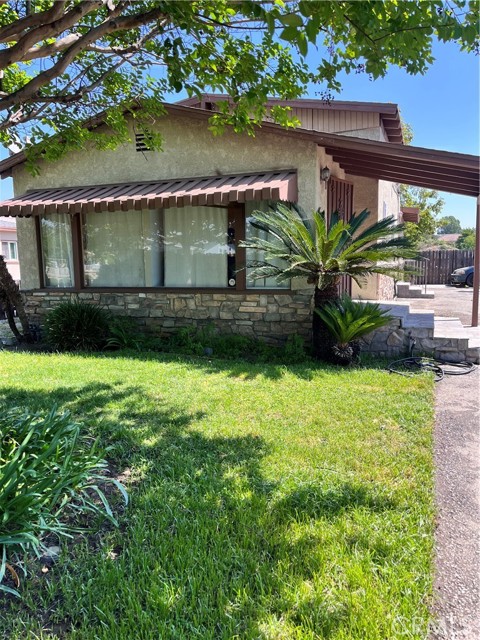
Beds ATTENTION BUILDERS & INVESTORS! Exceptional opportunity on a 27,337 sq ft lot with income potential. Gated front home, approximately 716 sq ft, has been renovated and features 1 bedroom, 1 full bath, living room, dining area, updated kitchen and bonus room leading out to the enclosed patio area. Improvements include hardwood flooring, some updated windows, newer plumbing and electrical, central A/C, and newer water heater. There is also a detached rear structure, approximately 1,064 sq ft, that was used as an office and includes kitchenette, half bath, 2 bonus rooms and central A/C. Large portion of the lot remains unused, offering potential for expansion or additional development. Ample parking and gated access. Convenient location near schools, shopping, dining, and freeway access. Don't miss this opportunity. Come and see the possibilities.
San Ysidro, CA 92173
2329
sqft5
Baths7
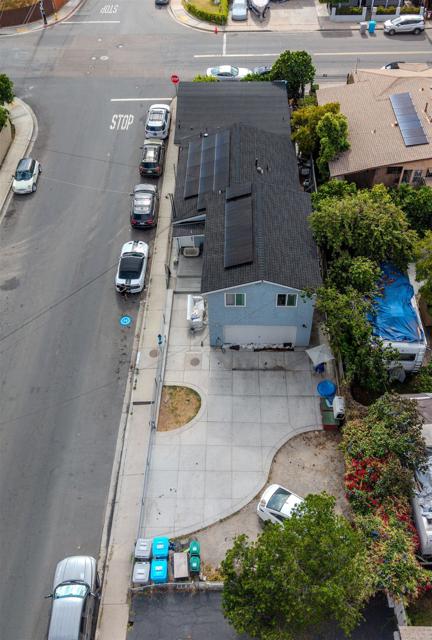
Beds Must See!!! Whether you're expanding your portfolio or looking for a multi unit property in a prime location, this triplex delivers both. Desirable corner location close to everything.....main freeways, schools, parks, shopping outlets, trolley and other public transportation. This exceptional property combines long term value, and outstanding cash-flow possibilities ideal for investors or owner-occupants. Unit A, 3Br. 2Ba Washer & Dryer in unit Unit B, 2Br. 1Ba Washer & Dryer in Unit Unit C, 2Br. 2Ba. Opportunities like this don't come around often. Contact listing agent for showing information. Energy-efficient home featuring solar panels, helping reduce utility cost while providing a more sustainable lifestyle. Enjoy the benefits of modern energy savings and long-term value
Agoura Hills, CA 91301
2247
sqft3
Baths4
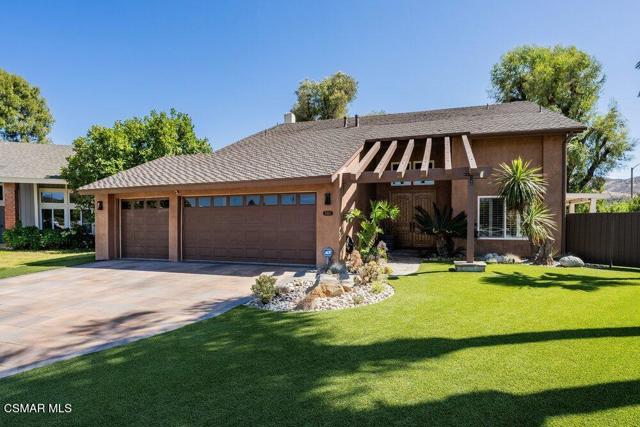
Beds This well-designed upgraded home is on a cul-de-sac that is centrally located in Agoura Hills with surrounding mountain views. At entry, be greeted by customized massive 10 foot solid wood double doors opening to the living room illuminated by its large window with shelving under the stairs for decorative smart storage. There is an adjacent dining room area, one side has a sliding window door to the backyard, and the other side has an entry to the kitchen with upgraded paneled cabinetry, stainless steel appliances, granite countertops, Viking six burner stove oven, microwave, Sub-Zero refrigerator, and recess lighting. On the ground floor there is a guest bathroom and a family room with a bar, wine refrigerator, fireplace, and a sliding window door to the backyard. Tour upstairs appreciating the woodwork of the staircase and gallery walkway. On the second floor, the primary bedroom has a window overlooking the backyard, vaulted ceiling, and a ceiling fan. The primary bathroom has a granite countertop with double sinks; upgraded paneled cabinetry; a spa bathtub; a separate shower; and a dressing room style closet with organizer shelves. Large windows brighten the other 3 cheerful upstairs bedrooms which have access to the upstairs third hall bathroom with a shower. Backyard activities: on one side is a golf putting green; then to the other side is a bult-in gas BBQ with a counter and refrigerator below; then a free form pool and spa with an aggregate pebble finish, a lounge ledge perfect for splashing kids and deck chaise lounging; and a lighted covered patio cooled by an overhead fan. Other features and amenities: shutters; frosted glass wardrobes; ceiling fans; recess lighting; and located close to the 101 freeway, public schools, parks, trails, mountain biking, shopping, golf, tennis, and other recreation.
Simi Valley, CA 93065
2776
sqft3
Baths4
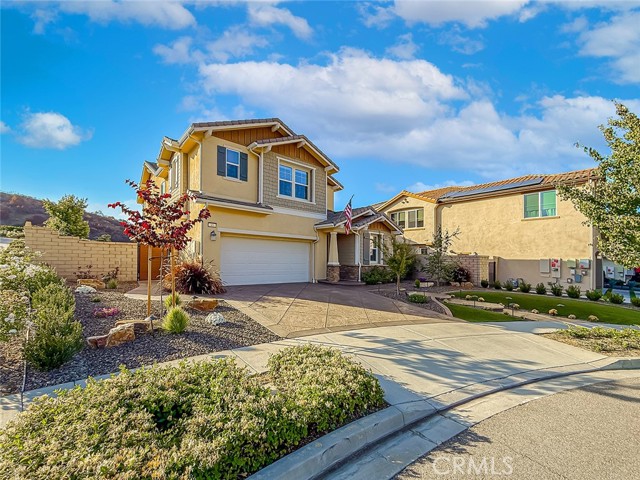
Beds Welcome to one of the most private and pristine estates within the highly coveted Woodlands development of Simi Valley. Quietly tucked away at the end of a premier cul-de-sac, this spectacular 4-bedroom, 3-bathroom residence boasts 2,776 square feet of meticulously designed living space and over $330,000 in premium upgrades and modern improvements. From the moment you step inside, the quality craftsmanship is undeniable. Premium luxury vinyl plank flooring, upgraded carpet, plantation shutters, crown molding, and chic recessed lighting flow throughout. The heart of the home is a chef’s dream kitchen, fully equipped with custom cabinetry, granite countertops, a stone backsplash, stainless steel appliances (including a double oven), a walk-in pantry with a frosted glass door, and a large center island with pendant lighting and seating. The adjacent living room centers around a custom stone fireplace with a beautiful mantle and built-in cabinetry, making it the perfect place to gather. Downstairs, a highly versatile bedroom—currently utilized as an executive office—features a built-in Murphy bed, ideal for guests. Upstairs, a wrought-iron staircase leads to a spacious landing, a dedicated formal laundry room, and three additional bedrooms. The primary suite serves as a true sanctuary, featuring a designer accent wall, dual vanities, a deep soaking tub, a seamless glass shower, a walk-in closet, and breathtaking, unobstructed city and mountain views. The interior excellence is matched only by the jaw-dropping backyard oasis, explicitly engineered for epic entertaining. Take in the unobstructed, panoramic city and mountain views beside a sparkling pool and spa complete with a cascading waterfall and flagstone accents. The custom-designed outdoor living pavilion features built-in heaters, lighting, and ceiling fans, alongside a built-in BBQ island with bar seating—your front-row ticket to magnificent daily sunsets. Rounding out this masterpiece is an attached garage with epoxy flooring, custom cabinets, overhead storage, and an integrated TV, plus high-value infrastructure upgrades including an OWNED solar system and an OWNED SpringWell water filtration system.
Bellflower, CA 90706
0
sqft0
Baths0
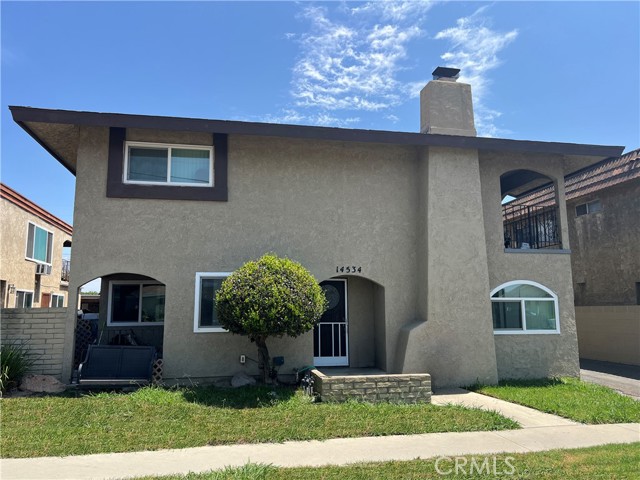
Beds The Bellflower Blvd 4-plex presents a rare owner user or investor opportunity to acquire a renovated 4-plex in Bellflower with stable tenants while still having realistic rental upside. The structure was built in 1971, measures 4,130 square feet and sits atop a 5,025 square foot lot. The subject property boasts a desirable unit mix of (1) 3 bedroom 2 bath, (2) 2 bedroom 1 bath, and (1) 1 bedroom 1 bath apartments. All apartments have been renovated in the past few years with updates including new windows, white shaker cabinets, quartz countertops (kitchens and bathrooms), plank vinyl flooring, and new appliances. Tenants enjoy separately metered utilities, an onsite laundry room and assigned carport and open parking spaces. The 4-plex is located in a commuter friendly location with easy access to the 605, 105 and 91 freeways, connecting tenants to major employment hubs throughout the broader Los Angeles and Long Beach metro regions. Cap rate and GRM are based on the year 1 income which includes the allowable rental increases.
Nipomo, CA 93444
1903
sqft2
Baths3
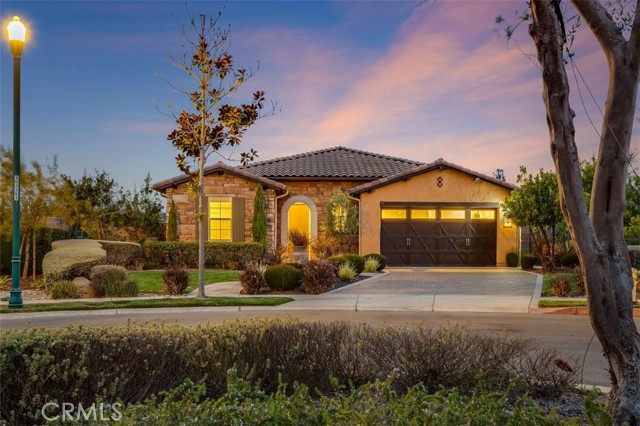
Beds VIEWS, LOCATION, AMENITIES. Welcome to an extraordinary 3 bedroom Monterey III residence in Trilogy at Monarch Dunes five-star golf course resort, where sophisticated design, exceptional craftsmanship, and effortless resort living come together beautifully. From the moment you enter this Builder Model Home it is clear this is far more than an ordinary residence. Approximately $500,000 in original options, upgrades, and lot premium went into creating this exceptional home, with more than $100,000 in additional enhancements thoughtfully added since purchase. The result is a truly distinctive property that feels polished, luxurious, and completely move-in ready. Every room has been thoughtfully designed with an eye toward beauty, comfort, and modern living. Custom shades, designer lighting, contemporary hardware, sophisticated wallpaper, and distinctive architectural details create a warm and elegant ambiance throughout. The Great Room has a conversation piece fireplace surround, showcase windows and a 90° rolling glass wall for seamless entertaining inside or out. The sophisticated designer kitchen offers GE Profile stainless steel appliances, Bosch dishwasher, under cabinet lighting, custom stone range hood, waterfall edge granite countertops, new hardware in every cabinet, modern kitchen faucet and a reverse osmosis drinking system. The luxurious primary suite is a private retreat with backyard access and offers a designer wood ceiling, glass tile in large walk-in shower with a seamless shower door, heated toilet with integrated bidet and large walk-in closet. The versatile third bedroom has been transformed with a custom barn door, closet, queen sleeper, and floating shelves. The inviting outdoor covered patio leads to the backdrop of one of the most spectacular backyard view lots overlooking a valley with ocean, sand dunes, sunrise and sunset painted sky views because of the perfect south, east sunrise and sunsets from the west. This is one of the absolute best lots in Trilogy for optimal sunshine and lack of wind. For the Vintner in you there are 21 vines offering a curated selection of reds and whites. For your outdoor enjoyment there is a Bocce Ball court, private hot tub, outdoor fountain and outdoor kitchen featuring a gas barbecue. The garage has been enhanced with custom cabinetry and exceptional organizational space. Custom digital locks provide keyless convenience for the whole home. SOPHISTICATED. ROMANTIC. IMPECCABLY DESIGNED.
Page 0 of 0


