

San Diego, CA 92122
$1,525,000
1464
sqft2
Baths4
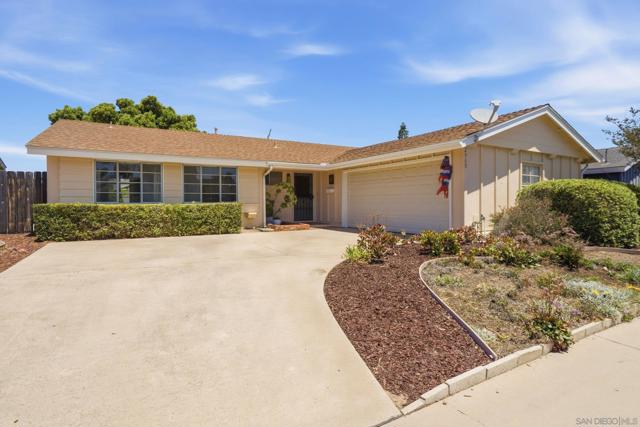
Beds Here is your chance to purchase a 4 bedroom 2 bath single story home in the highly sought out WEST end of University City located on a wonderful street. Bring your own special ideas/touches and make this home your new paradise. Beautiful very private park like setting back yard with a pad and electrical hookups for a jacuzzi. Enjoy entertaining and BBQ's on the outdoor patio that is covered. Property is on automated sprinklers with low maintenance landscaping. Oversized 2 car garage with a double insulated automatic garage door and new motor. You will enjoy the custom built-ins that are in the living room, family room and the primary bedroom. Home is located just minutes from schools, shopping, dining and major freeways. HURRY...don't let this home pass you by!
Rancho Santa Margarita, CA 92688
2532
sqft3
Baths4
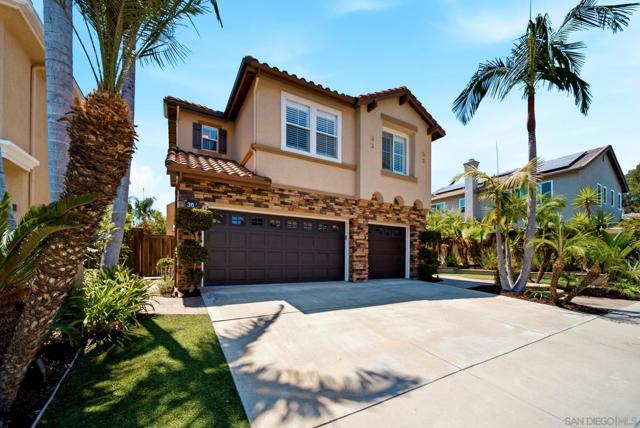
Beds ACCEPTING OFFERS AND AVAILABLE FOR SHOWINGS NOW!!!! ************** Welcome to 36 Berlamo, a truly turnkey 4-bedroom, 2.5-bath home offering approx. 2,532 sq. ft. in Rancho Santa Margarita, just steps from award-winning schools. Meticulously cared for by its longtime owners, the pride of ownership is evident throughout. An upgraded front entry create a welcoming first impression and elevated curb appeal before you even step inside. Enter to abundant natural light, high ceilings, crown molding, etched-glass windows and high-end engineered wood flooring. The home flows into an open-concept kitchen and family room featuring a large island, custom cabinetry, and breakfast nook. Upstairs are all 4 bedrooms, 2 full baths, a full-size laundry room and bonus room currently used as an office with potential for a 5th bedroom. The spacious primary suite features a remodeled bathroom with an oversized walk-in shower, dual vanity, and large walk-in closet. Outside, enjoy a private backyard built for entertaining with a newly re-pebbled pool & spa, all-new pool equipment including pump and filter, built-in BBQ and island with bar seating, and new wood fencing on the perimeter. Additional improvements include new HVAC, water heater, interior paint, carpet and updated flooring. A 3-car garage plus driveway parking completes this exceptionally maintained, move-in-ready home. Enjoy nearby SAMLARC amenities, Lago Santa Margarita, Beach Club Lagoon, trails, parks and Tijeras Creek Golf Club.
San Jose, CA 95112
0
sqft0
Baths0
Beds SELLER FINANCING AVAILABLE 5% Interest Only at 70% LTV! 5-unit apartment complex in San Jose -- Marketing Package available upon request. The property has a brand new roof (May 2025) and diverse unit mix of (1) 2-bedroom unit, (3) 1-bedroom units, and (1) studio.

San Diego, CA 92113
0
sqft0
Baths0
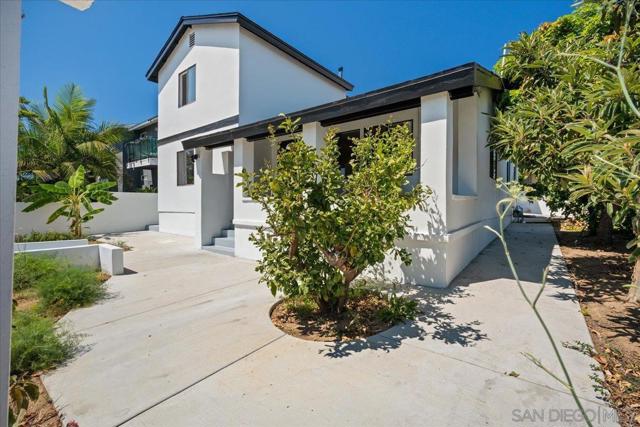
Beds Front house now leased for $2,900! -- NEW PRICE – $1,525,000. A unique opportunity to acquire four extensively improved units, including two newly constructed 2BR/1BA residences, an extensively remodeled detached 2BR/1BA home, and a 1BR loft. The two newly constructed units are approximately 750 SF each and currently rent for $2,900/month. The detached home is approximately 1,150 SF with in-unit laundry. The property offers rooftop decks, porches, views, modern finishes, dedicated/shared laundry, and significantly less anticipated near-term capital expenditure than much of the surrounding multifamily inventory. An appealing combination of newer construction, renovated detached living, strong rental income and vacant-unit flexibility just minutes from Downtown San Diego. Offering Memorandum available in MLS documents. Virtual tours available for the detached home and loft.
Imperial Beach, CA 91932
1789
sqft3
Baths3
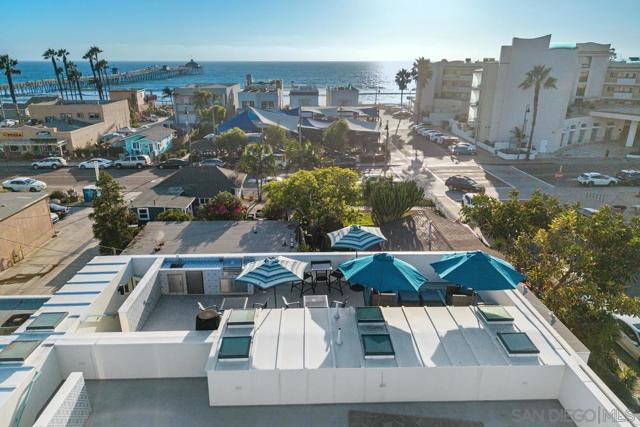
Beds Welcome to the beach home you've been waiting for! Less than one block from the beach, 119 Date Ave embodies the very best of Southern California coastal living, blending modern architecture, elevated finishes, and effortless indoor-outdoor living in one of Imperial Beach's most desirable locations. Completed in 2023, this beautifully crafted residence offers approximately 1,789 square feet of thoughtfully designed living space, featuring three bedrooms and three full bathrooms. The light-filled open-concept floor plan showcases custom bamboo cabinetry, porcelain tile flooring, designer fixtures, and thoughtfully curated finishes that create a warm, sophisticated atmosphere. A 3-inch airspace separation and independent foundation provide the privacy and feel of a detached home. Above it all, an expansive private rooftop patio offers sweeping ocean views and provides the perfect setting for morning coffee, unforgettable sunsets, or dining under the stars around the built-in BBQ. Leave the car behind and embrace one of San Diego's most walkable beach communities. Stroll to the shoreline, the pier, Mike Hess Brewing, local cafés, boutiques, and more - all just moments from your front door. Whether you're searching for a full-time residence, weekend retreat, or investment opportunity, 119 Date Ave delivers the perfect balance of modern luxury and laid-back coastal living.
Valley Center, CA 92082
3154
sqft3
Baths4
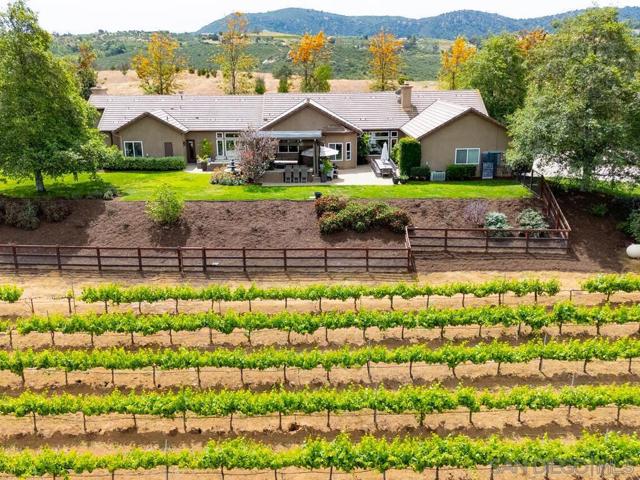
Beds IMMACULATE VINYARD LUXURY HOME! Located within the exclusive Citrus Pointe Estates & gated community, This home sits on 2.09 acres of lush landscape, wine producing Syrah grapevines & magnificent PANORAMIC VIEWS! Enjoy the spacious layout of this 4 bed, 3 bath home designed with meticulous detail from high end cabinetry throughout, top end appliances, with fine finishings, & upgrades galore. Included is a 6 car garage, fully gated & fenced, owned 40 panel solar with 2 Tesla backup batteries, RV parking. Horses are allowed!!!
Campbell, CA 95008
1942
sqft5
Baths4
Beds Don't miss this exceptional opportunity in Campbell -- beautiful new construction walkable to Pruneyard and downtown, excellent schools, parks/trails and ready to move-in. This 4-bed/4.5-bath offers modern elegance and everyday convenience. Large ground floor bedroom with spacious ensuite bathroom. The main level features another ensuite bedroom with walk-in closet plus common living areas and powder room. Premium S/S appliances, custom cabinetry, and porcelain countertops with waterfall peninsula and island and opens into the dining and living areas. The top level offers two additional bedrooms, one with ensuite bath and walk-in closet, plus full bath and laundry. Stunning finishes, premium materials, and energy efficient features. Beautiful wainscoting in dining, wide plank LVP flooring, dual pane Andersen windows, Ring doorbell, mini-split HVAC, owned solar panels, and epoxy finished tandem 2-car garage and level-2 EV charging. Low HOA and maintenance living with all new appliances, modern systems, plus home warranty! Highly regarded Cambrian schools with easy access to Highways 85/17/280 plus public transit. Walk to parks/trails, shops, dining, farmers market. Welcome to the coveted Campbell lifestyle!

Solana Beach, CA 92075
1573
sqft2
Baths2
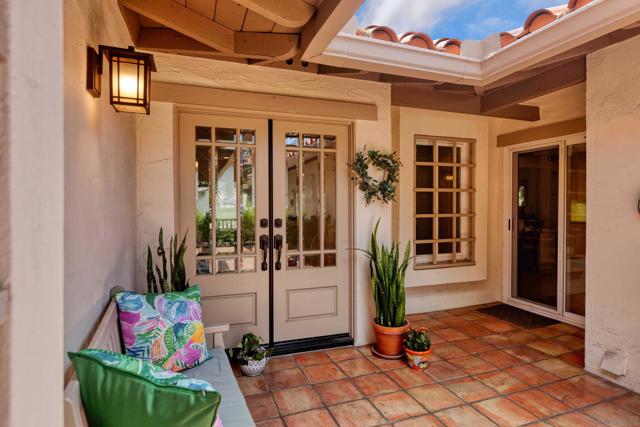
Beds This is it! Where else can you live a Coastal, single family, Resort lifestyle in a 1 level home with Ocean Breezes for $1,575,000? Designer remodel with the finest quality touches. Impeccable! Turnkey. Awash w Sunshine this 2 BR, 2 BA plus a versatile Den/Office/Possible 3rd BR is set in a quiet, private location. Low density, lushly landscaped 32 acre park. We are a Walker's Paradise. Exceptional Wood Floors, Pristine condition. Gas Stove, All aged heat, air, appliances and cabinets replaced. Fabulous bathrooms. It is a vacation everyday Location, Location, Location! Solana Beach's best kept secret. This is a great lifestyle! A coastal single level home with 2 car attached garage in a low density 156 home development. Boasts of 19 landscaped acres with soaring 50 year old pine trees on about a 32 acre site. Green mature landscape everywhere. No concrete jungle here!! Guest Parking bay. Single family living in a resort atmosphere. Each home is in a staggered footprint designed to give the utmost in privacy from your neighbors and gives the feel of a single family home. We are a Walker's Paradise along the Lomas Golf Course to Vons Center with Restaurants, Theater, Vet, Home Goods, Big 5, 24 hour Fitness, Cleaners, and Salons.
Davis, CA 95616
2311
sqft3
Baths4
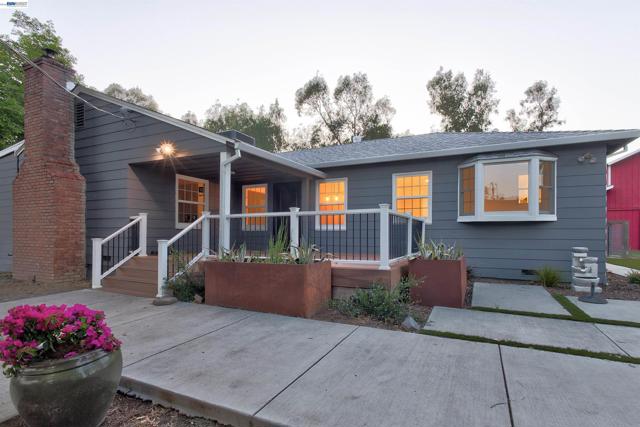
Beds Renovated ranch home on 10.9 acres, an ideal equestrian estate or hobby farm –– Brand new kitchen with quartz countertops and new appliances – New LVP flooring – New interior paint – Roof replaced 6 years ago – Electrical system fully replaced with new breaker box – Plumbing replaced throughout with copper piping – HVAC system replaced with new ducting – All insulation updated – Upgraded well with new pump and copper lines to the home – Water softener and filtration system updated – Hot water heater replaced – City of Davis Schools –– Equestrian & Ranch features: – 8 stall barn (4 box stalls + 4 stalls with runs) –– Additional 3 stall barn with attached runs –– 6 fenced pastures – Outdoor riding arena – 70ft round pen with all weather footing – Covered hay storage – Tack room – Huge 46’ x 41’ Redwood Barn approx. 46’ x 41’ with concrete floor, electrical, loft, and 2 stalls currently set up as dog kennels – One acre seasonal pond – Large, garden, fully fenced raised beds – Second well for irrigation –– Mini fruit tree orchard with varieties of: Peach, Apricot, Pluot, Apple, Lemon, Lime, Tangerine & Mulberry ––
Page 0 of 0


