

Marina del Rey, CA 90292
$1,525,000
2652
sqft3
Baths2
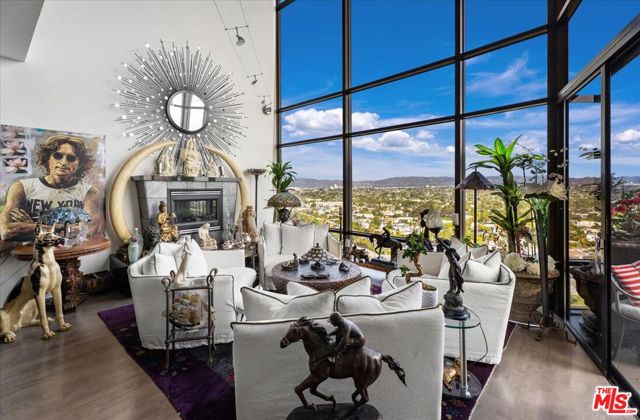
Beds Breathtaking, panoramic views of the snow-capped Santa Monica Mountains, glittering cityscape, Pacific Ocean, and unforgettable sunsets from this stunning two-story penthouse in the iconic Marina City Club. Step into a dramatic open-concept living space with soaring 20-foot floor-to-ceiling windows that flood the home with natural light and connect to a spacious private patio, perfect for entertaining or simply enjoying the twinkling city lights at night. The thoughtfully designed kitchen features its own separate entrance, a pantry, abundant custom cabinetry, and sleek granite countertops. Upstairs, the expansive primary suite offers a peaceful retreat with an en-suite bathroom, in addition to a well-sized guest bedroom and an oversized loft space that works beautifully as a home office, den, or creative studio. Additional highlights include two convenient parking spaces on the first level and a dedicated laundry room. Located in the iconic Marina City Club, with resort-style amenities including a state-of-the-art executive gym, complimentary fitness classes (yoga, stretch, cardio, spinning and more), three swimming pools, six tennis courts, two paddle tennis courts, three racquetball courts, pickleball, on-site restaurant & bar with room service, daytime cafe, car wash, beauty salon, and 24-hour security. Just moments from Abbot Kinney, shopping, restaurants, and the beach - this beautifully appointed home is a dream, offering the conveniences of city life with the relaxed feel of coastal living.
, CA 95002
1260
sqft1
Baths2
Beds Make the most out of your next savvy real estate investment with this turn-of-the-century fixer-upper in the Alviso waterfront community! Spanning over .46 acres, the expansive corner parcel comes with 3 separate 6,750-sq ft lots. Original structures on the lot include the 1,260-sq ft home with 2 bedrooms and a bath, plus a detached garage. Zoned for commercial use, it allows up to 30 residential units per acre with a development proposal in the works to relocate the existing house entirely to 1 lot to make way for 2 vacant building sites. Whether you're an avid renovator on the hunt for an exciting project or looking to expand your property portfolio, a site in the historic district makes this an excellent choice. Last year, Topgolf, a famous entertainment venue, paved the way to transform this area into a vibrant destination. With new hotels and a shopping center soon to break ground, you wouldn't want to miss the chance to become part of this up-and-coming location.

Los Angeles, CA 90046
1728
sqft3
Baths2

Beds Great opportunity to acquire an exceptional architectural townhome in one of the most unique pocket neighborhoods along the World famous Sunset Strip. Enjoy a chic urban living experience in this rare end-unit bathed in natural light, solid construction and privacy. Featuring 2 beds plus an office with an open kitchen-dining-living room floor-plan and a roof deck you can relax at home on a lazy Sunday, meander to the local Farmer's market and entertain guests. A cook's dream kitchen with lots of counter space, good storage and high-end appliances set the stage for small or large gatherings. The primary bedroom is a comfortable resting place with large windows, walk-in closet and spacious bathroom with double vanity. Roof-top deck with views and room to soak up that beautiful California sunshine. Direct access 2 car garage, laundry inside unit, custom window treatments. No shared walls.
Santa Ana, CA 92705
2241
sqft3
Baths4
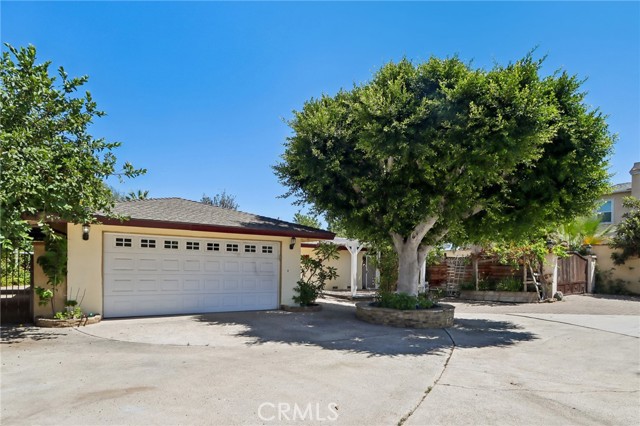
Beds **12312 Newport Avenue | Rare North Tustin Opportunity | 13,000+ Sq. Ft. Lot** Welcome to 12312 Newport Avenue, a 4-bedroom, 2.5-bath **single-story home on a 13,000+ sq. ft. lot** in desirable North Tustin. As lots shrink and two-story homes become more common, this property offers something increasingly rare: space, privacy, flexibility, and room to create. Two grand gates open to a half-circle driveway with parking for approximately 6–8 cars, plus a detached two-car garage, gated side parking for an RV or boat, and a tool shed. Inside, spacious living areas, tile flooring, fireplaces, and natural light create a comfortable setting. Single-story living is ideal for empty nesters, families with young children, or anyone who prefers life without stairs. Tile flooring is also well suited to Southern California's climate. One living room features a fireplace, perfect for reading or enjoying a cup of tea, and has also been used by the seller as an additional bedroom. The kitchen opens to the dining and family areas, while the primary suite and additional bedrooms offer flexibility. **With 13,000+ sq. ft. of land, there is room to grow.** Subject to County requirements and approvals, buyers can explore enclosing the courtyard as living space, expanding the primary suite toward the front, or enlarging the home's footprint. The backyard is built for entertaining, with a covered pavilion featuring a **BBQ, bar island, outdoor kitchen, fireplace, and ceiling fans**, plus a clay pizza oven. Enjoy *al fresco* dining among mature fruit trees offering lemons, limes, guavas, peaches, apples, grapefruit, avocados, and papayas. The yard may also offer potential for a pool or ADU, subject to approval. The price reflects the home's current condition and need for updates, giving buyers the opportunity to customize and potentially build equity. Love Irvine but not Irvine prices? North Tustin is next door, offering convenient access to Irvine's shopping, dining, employment centers, and freeways, while providing substantially more land and flexibility. The Newport Avenue location may also offer potential for an owner-user or permitted business use. Nearby are established businesses, private schools, Montessori programs, and a retirement community. Buyers should verify zoning and permitted uses with the appropriate agencies. **12312 Newport Avenue is more than a home—it is a canvas. Bring your vision.**
Topanga, CA 90290
1136
sqft2
Baths2
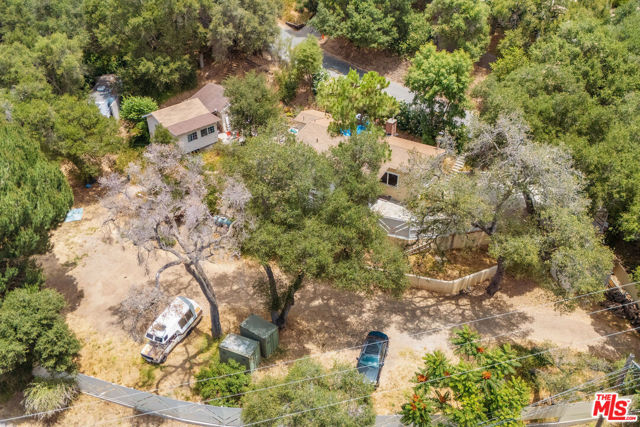
Beds An exceptional opportunity to own a sprawling, oversized lot in the heart of Topanga Canyon. Set on expansive grounds surrounded by mature trees and natural beauty, this rare property offers outstanding privacy, flexibility, and room to create your vision. The generous lot size is complemented by a beautifully maintained, turnkey residence that is ready for immediate enjoyment, while also providing ample opportunity for future development. The property also includes two separate guest houses, enhancing both usability and income potential. Ideally located just minutes from Topanga Village, Malibu beaches, hiking trails, and the Westside, this unique property combines the serenity of canyon living with exceptional accessibility. Featuring one Airbnb unit operating on a short-term rental basis with consistent year-round occupancy and immediate cash flow. One additional unit is tenant-occupied under a short-term lease, which shall be assumed by the buyer and continue through close of escrow. Property may offer limited commercial use potential. Seller represents that limited commercial licensing exists. Buyer to independently verify all permitted commercial uses, licenses, zoning, and approvals with Los Angeles County.
Signal Hill, CA 90755
2976
sqft4
Baths4
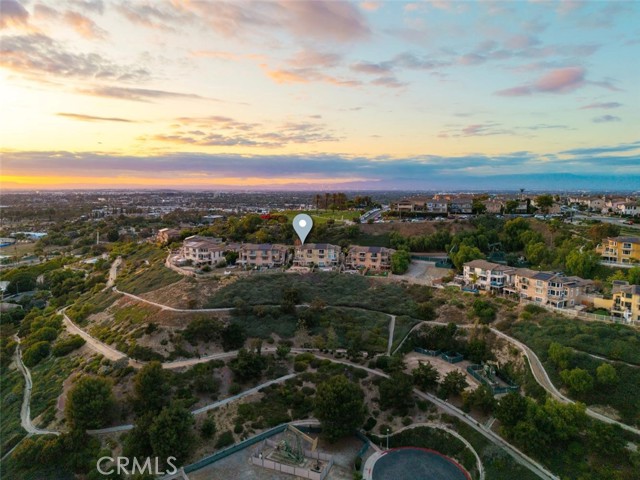
Beds Perched high in the hills of Signal Hill within a desirable gated community, this stunning tri-level home offers nearly 3,000 square feet of thoughtfully designed living space with breathtaking panoramic views and an exceptional Southern California lifestyle. Featuring 4 spacious bedrooms and 4 bathrooms, this beautifully maintained residence blends comfort, privacy, and functionality across three expansive levels. Updated with new countertops, upgraded flooring, and refreshed finishes, the home offers a clean contemporary feel while maintaining warmth and sophistication throughout. The oversized primary suite serves as a true private retreat, complete with expansive views that capture the beauty of the surrounding cityscape. Generous living spaces and multiple vantage points create the perfect setting for entertaining, relaxing, or simply enjoying the incredible atmosphere this unique home provides. Step outside to a spacious backyard rarely found in hillside view properties, offering endless possibilities for outdoor dining, gatherings, gardening, or creating your own private oasis. Located in one of Signal Hill’s most sought-after neighborhoods, residents enjoy close proximity to scenic walking trails, hilltop parks, open green space, and some of the most breathtaking views in the area, stretching from city lights to coastal horizons. Signal Hill is known for its elevated lifestyle, central location, and easy access to Long Beach dining, shopping, beaches, and major freeways. Built in 2005 with approximately 2,976 square feet of living space on a 5,756 square foot lot, this exceptional home combines modern living, gated privacy, and the unmatched beauty of Signal Hill living. A rare opportunity to own a view home that truly shines from sunrise to twilight.
Aliso Viejo, CA 92656
1924
sqft3
Baths3
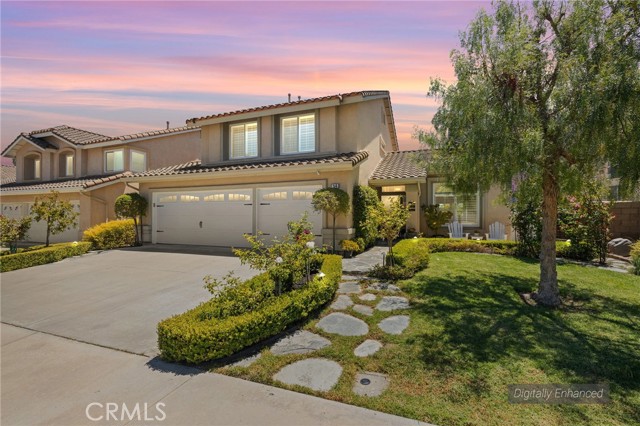
Beds Beautifully remodeled 3 bedroom, 2.5 bath view home in Pacific Ridge. The stunning chef's kitchen features granite countertops, thermador appliances, dual wine refrigerators, a farmhouse sink, and opens to the family room. Major upgrades include a full PEX repipe, New quiet slim line HVAC system and a 220-volt Level2 EV fast charging station for EV cars. Enjoy luxury vinyl plank flooring downstairs, new carpet and baseboards upstairs, remodeled bathrooms, upgraded dual-pane windows, and two french door sliders. The private view backyard offers a tranquil koi pond, artificial turf, new landscaping, and a covered patio perfect for relaxing or entertaining. Ideally located near award winning-schools, scenic hiking and biking trails, shopping, dining, and close to beautiful beaches.
Mission Viejo, CA 92692
1913
sqft3
Baths3
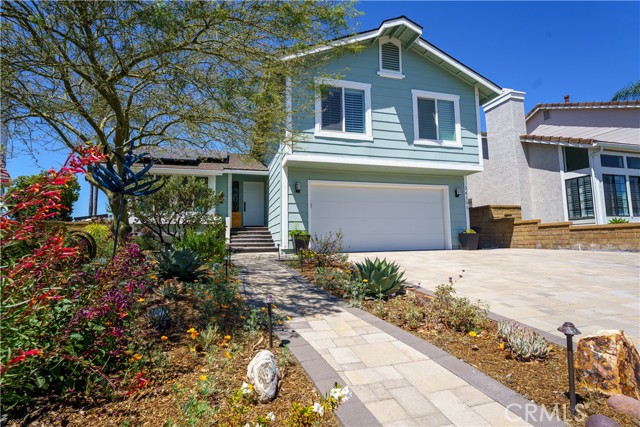
Beds Panoramic mountain, sunset and city-light views create an unforgettable backdrop for this beautifully upgraded Mission Viejo home. Set in an elevated location with no homes directly behind, the property offers exceptional privacy and unusually expansive outdoor living for the neighborhood. The remodeled saltwater pool and spa feature a pebble finish and are surrounded by extensive Belgard pavers, Rec Teq pellet grill/smoker, multiple covered and uncovered seating areas, low-maintenance Trex decking, Alumawood patio covers, vinyl fencing and gates, and an outdoor shower with hot and cold water. Inside, the light-filled multilevel floor plan offers vaulted ceilings, three skylights, updated flooring and views from many of the home’s principal rooms. The remodeled kitchen features white cabinetry, granite countertops, an induction range and oven, upgraded vent hood, stainless-steel dishwasher, abundant storage and casual dining space. The adjoining dining area opens toward the view, while the lower family room includes a custom fireplace surround, built-in library shelving and direct backyard access. The spacious primary suite enjoys vaulted ceilings, a private view balcony and a remodeled walk-in shower. Additional improvements include energy-efficient windows and doors, custom solid-wood interior doors, a custom front entry door, recessed lighting, plantation shutters, PEX plumbing and updated living spaces throughout most of the home. Energy and technology upgrades include more than 20 owned solar panels, a newer Tesla inverter with a 12.5-year warranty, upgraded electrical, a Level 2 EV charger and a whole-house surge protector. The garage features a high-insulation modern smooth-panel door and a smart MyQ opener. Native and easy-care landscaping includes underground irrigation, a smart timer and rain barrels. Mission Viejo Lake membership is included, with convenient access to shopping, coffee, hiking trails, the MV Shuttle and local schools. Sellers plan to include household appliances, garage refrigerator, reach-in freezer and Samsung Frame TV, with outdoor furnishings potentially available. This is a rare combination of panoramic views, extensive outdoor entertaining space, a remodeled pool and spa, owned solar and thoughtful upgrades—all in one exceptionally inviting home.
Canyon Lake, CA 92587
1969
sqft2
Baths3
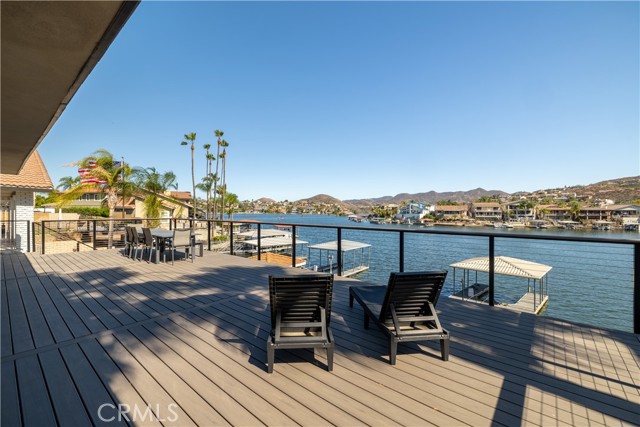
Beds Welcome to a rare single-story opportunity on sought-after Catfish Cove, one of Canyon Lake’s most desirable main lake locations. Beautifully remodeled down to the studs, this home blends modern design, thoughtful upgrades, and effortless indoor/outdoor living. The open floor plan is anchored by an impressive kitchen featuring an oversized stone island with seating for up to eight, storage on all sides, new appliances, a walk-in pantry, and a dedicated coffee bar. The main living area opens through two collapsible accordion doors to a newly engineered and extended Trex deck, creating the perfect setting to relax, entertain, and enjoy the lake lifestyle. The remodel included new insulation, roof, AC, vinyl windows, electrical, plumbing, lighting, stucco, interior and exterior paint, and a 65-gallon water heater installed during the remodel. Additional features include luxury laminate lvp flooring throughout, porcelain tile bathroom wall and showers, modern shower drains, remote-controlled zebra blinds, can lighting throughout the home and garage, an indoor stackable laundry area with counter space, and a finished two-car garage with upgraded shelving. The oversized driveway offers room for RV or boat parking. Outdoors, enjoy a covered dock with lift, plus an attached sitting area positioned above the water for the ultimate lakefront experience. With no neighbor on one side and a location next to a remodeled POA-owned greenbelt/park area, this property offers added privacy in a premier Canyon Lake waterfront setting. Rarely available, beautifully updated, and designed for true lake living—this is Catfish Cove at its best.
Page 0 of 0


