

Arroyo Grande, CA 93420
$1,525,000
3600
sqft4
Baths6
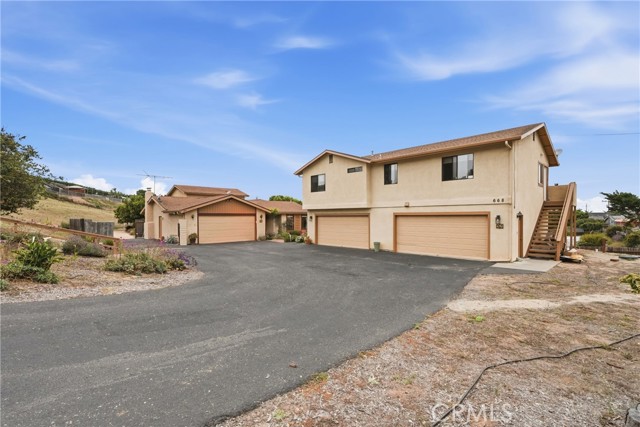
Beds OPPORTUNITIES GALORE! INCOME + MULTIGENERATIONAL LIVING + COUNTRY LIFESTYLE! What if your next home could help pay for itself? This truly unique property offers an incredible combination of income potential, flexibility, privacy and rural living—all while remaining close to the amenities you need! The property features a FULLY PERMITTED 2-bedroom, 1-bathroom ADU plus an approximately 2,700 sq. ft. primary residence currently configured into two separate living spaces, creating exceptional possibilities for extended family, guests, rental income or a “house hack” lifestyle. The main living area offers approximately 1,700 sq. ft. of SINGLE-STORY, NO-STEP living with 3 bedrooms and 2 bathrooms. Extensive improvements include a beautifully remodeled kitchen and refreshed bathrooms, creating a comfortable and inviting space. The remaining approximately 1,000 sq. ft. has been transformed into an incredible private living space with its own entrance and yard. Imagine a HUGE downstairs living area, then retreat upstairs to a spacious private suite featuring an improved ensuite bathroom, impressive walk-in closet and private deck with peaceful views. And there’s more! The property offers three 2-car garages, providing an abundance of parking, storage, workspace and hobby potential. With Residential Rural zoning, you can embrace the country lifestyle with possibilities for horses, chickens and FFA/4-H activities. A sheltered area is already in place! Enjoy the feeling of being away from it all while remaining conveniently close to shopping, beaches, the wine trail and everyday amenities. This isn't simply a home—it’s an opportunity, a lifestyle and a potential income-producing property all in one. Already generating income, this may be your chance to see how you can be paid to own your own slice of heaven! Properties offering this combination of flexibility, income potential and rural lifestyle are exceptionally rare. Come see the possibilities for yourself—this one deserves a look!
Sherman Oaks, CA 91401
2358
sqft5
Baths5

Beds Nestled in the highly desirable Sherman Oaks neighborhood, this property at 5744 Stansbury Avenue presents a unique and versatile living opportunity. It features a traditional 3-bedroom, 2.5-bathroom main house, along with a newly constructed (2023) Accessory Dwelling Unit (ADU) with its own separate address and separate utilities. This residence offers a flexible living arrangement suitable for various needs. The main house includes an upgraded kitchen area and appliances, providing comfortable living spaces. The newly constructed ADU features 2 bedrooms and 2 bathrooms, offering a modern living space that’s detached from the main residence. The ADU has its own separate address, as well as separated utilities from the main house. This ADU presents possibilities for rental income, guest accommodations, or extended family living. Located within the boundaries of the highly regarded Kester Elementary Magnet school district, this property provides access to sought-after educational opportunities as well, a major draw for families with children. Kester Elementary is known for its strong academic performance. The location in Sherman Oaks offers convenient access to local amenities, including shops, restaurants, parks, and entertainment. The area is known for its residential charm and easy access to major transportation routes.
Campbell, CA 95008
1424
sqft3
Baths2
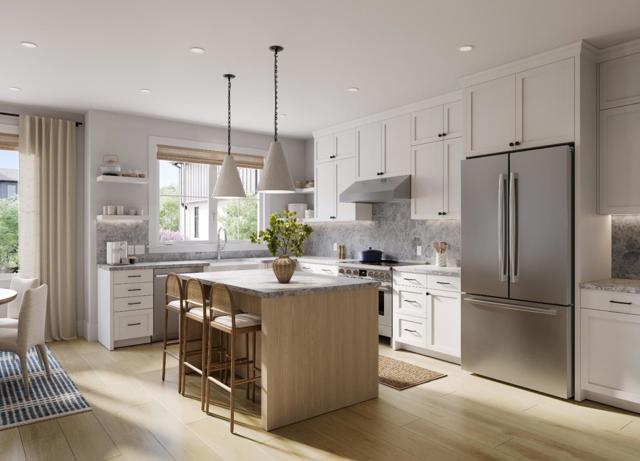
Beds Welcome to the J.C. Ainsley at Parklane, a brand-new 3-story townhome offering an unmatched, walkable Silicon Valley lifestyle in Downtown Campbell. Perfectly positioned just steps from vibrant dining, boutique shopping, the Farmers Market, Campbell Park, and the scenic Los Gatos Creek Trail. This stunning 1,424 sf duet-style townhome shares only one wall with its neighbor, offering the privacy and light of an end unit. Inside, you'll find premium finishes, including hardwood floors, custom cabinetry, and Bosch appliances. The ground floor provides a welcoming entry and a rare, exceptional feature: two private, single-car attached garages with generous storage. The heart of the home awaits on the second floor, boasting an airy open-concept kitchen with island, dining, and living area with 9-ft ceilings. Seamlessly step out onto the covered deck perfect for al fresco dining or relaxing rain or shine. The third floor is a dedicated sanctuary featuring two private bedroom suites. The serene primary retreat includes a walk-in closet and a spa-like bath with a furniture-style vanity, while the secondary bedroom offers equal comfort and its own ensuite. Experience premium, low-maintenance luxury in a prime location. Under construction with completion expected this fall!
Ramona, CA 92065
4260
sqft2
Baths0
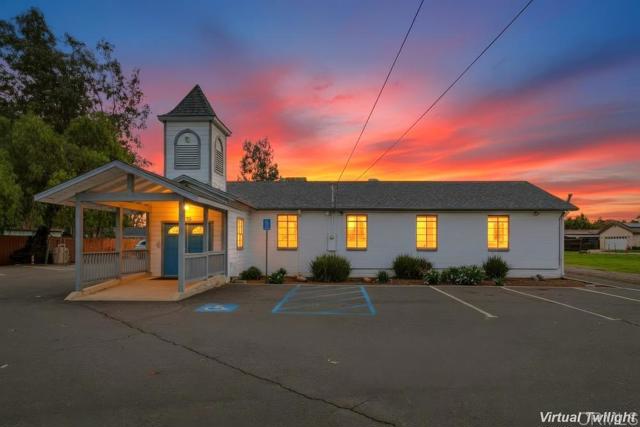
Beds Located in the heart of Ramona, this property sits on 1.07 all usable acres, zoned R1 SFR in a high density area. Currently the main structure is a church with offices, a meeting room & worship space. The land use is Religious/Church/Worship Synagogue/Temple Parsonage A Non profit designation. This property has endless possibilities, keep it as is, multiple homes for generational living or creating income.
Palm Springs, CA 92262
1944
sqft3
Baths4
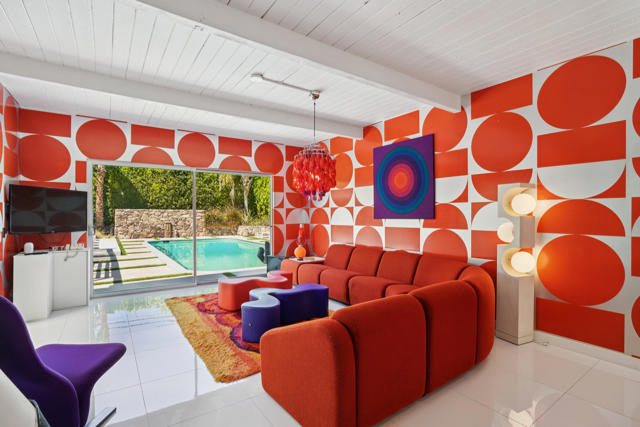
Beds A published Palm Springs time capsule, offered fully furnished. This Alexander home, featured in both Atomic Ranch and Shelter magazines, 2101 N Berne Drive is a striking 1959 Alexander residence in Racquet Club Estates where architecture, interiors and an exceptional collection of vintage designer furnishings come together as one complete experience. Updated in 2018 with careful attention to the home's architectural integrity, with appliances replaced in 2019, the 4-bedroom, 3-bath residence preserves the bold patterns, era-inspired materials and unmistakable personality that earned it national editorial recognition. Walls of glass and the classic Alexander indoor-outdoor layout connect the interiors to a private Palm Springs retreat with a heated pool, hot tub, outdoor fireplace, newly installed turf and a secluded outdoor soaking tub and shower tucked behind mature hedging. An attached casita offers a private bedroom, full bath, kitchenette, fireplace, plus washer and dryer, creating exceptional flexibility for guests, a studio or extended stays. Set on an approximately 10,890 sq ft corner lot with mountain and pool views, the property is offered fully furnished and turnkey, including a remarkable collection of vintage pieces selected to complement the home's design. This isn't simply a furnished mid-century home. It's a published, collected and fully realized Palm Springs experience, ready for its next chapter. For buyers interested in occasional rental flexibility, Palm Springs currently offers a Junior Vacation Rental Certificate option, while full Vacation Rental Certificates in this neighborhood may be subject to availability and a waitlist. The current owner also has select future reservations that may provide an opportunity for a buyer to retain bookings where permitted under the buyer's own junior certificate. Buyers to independently verify all vacation rental requirements, eligibility and restrictions with the City of Palm Springs.
Rancho Mirage, CA 92270
3389
sqft4
Baths3
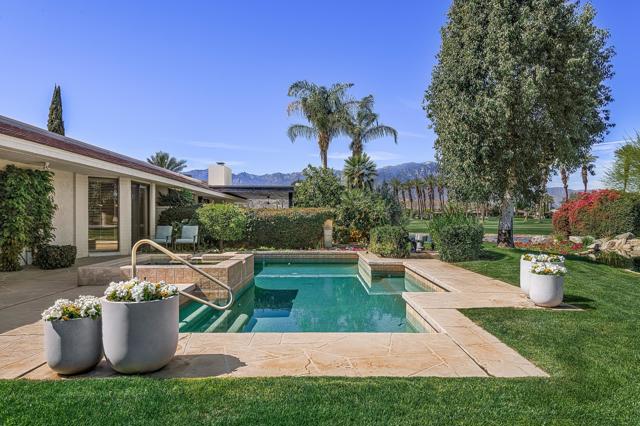
Beds Tucked at the end of a peaceful cul-de-sac within prestigious Club at Morningside, this FURNISHED Oakmont 3 residence offers a wonderful blend of privacy, comfort and classic Rancho Mirage desert living. Beautifully positioned along the water's edge, the home enjoys serene lake, mountain and pool views that create a relaxing backdrop from morning through evening.The generously scaled 3,389-square-foot interior is filled with natural light, with travertine and hardwood flooring flowing throughout the main living spaces. The spacious kitchen features premium appliances, an island, walk-in pantry and inviting breakfast area, opening directly to a comfortable den that works beautifully as a media room, reading retreat or casual gathering space. The main living room, anchored by a fireplace, includes a dedicated dining area thoughtfully positioned to take in the pool and lake views, creating an easy connection between indoor and outdoor living.The primary suite is a private retreat with direct access to the pool, two generous walk-in closets and dual bathrooms. Additional bedroom accommodation provides privacy for family and guests, while the home's gracious single-level layout offers plenty of room to relax, entertain and make the space your own.Outside, a private Pebble Tec pool and spa overlook the tranquil lake and surrounding mountains, offering an inviting setting for quiet afternoons, outdoor dining and evenings under the desert sky. A gated side yard provides a secure space for pets, while the cul-de-sac location adds to the sense of privacy.Major improvements within the last five years include: three newer HVAC condensers, newer duct work, updated pool equipment and a tankless water heater, providing valuable updates behind the scenes. A two-car plus golf cart garage, separate laundry room and generous storage add everyday convenience.Set within one of Rancho Mirage's most established guard-gated communities, this lakefront residence presents a special opportunity to enjoy the Morningside lifestyle while creating a home that reflects your own personal style and vision.
Culver City, CA 90230
0
sqft0
Baths0
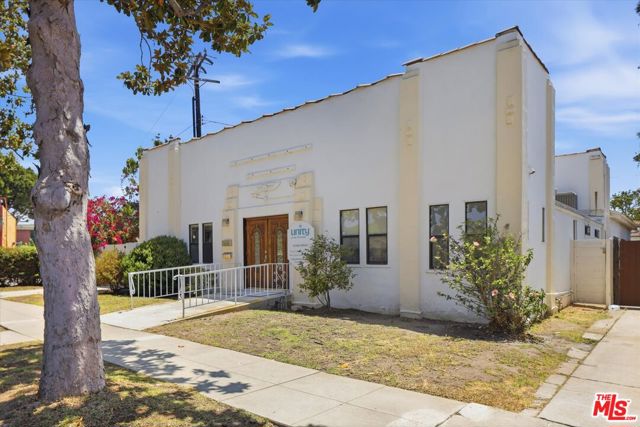
Beds Step into the charm of this beautifully maintained Religious Use property featuring a beloved vintage facade in approximately 3,140 square feet of improvements on a 5,080 square foot lot. The welcoming entry lobby showcases elegant leaded-glass oak doors that open into a light-filled sanctuary with an impressive arched ceiling and views of a stunning enclosed patio highlighted by stained-glass windows. The versatile interior includes a sanctuary with a platform stage and dedicated sound/media room, a spacious gathering hall accommodating approximately 80 people with built-in cabinetry and wrap-around buffet counters for serving, fully equipped kitchen, multiple private offices, two restrooms, and abundant storage throughout. Conveniently located in the heart of Culver City near Veterans Memorial Park, the property doesn't include parking but benefits from ample nearby street parking near major transportation corridors and offers exceptional potential for continued religious use or other educational and community-oriented uses, subject to applicable approvals.
Marina, CA 93933
2403
sqft3
Baths3
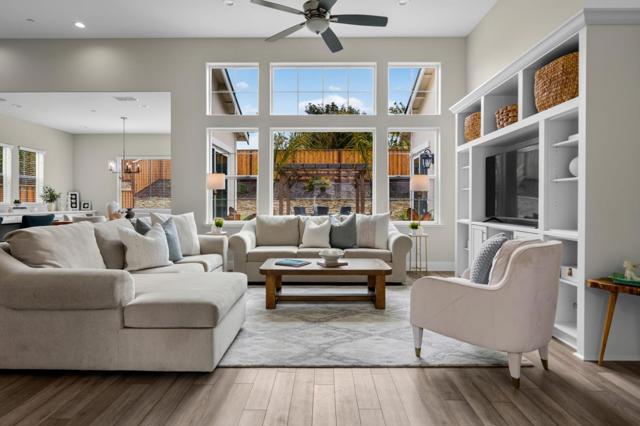
Beds Welcome to Sea Haven and this beautifully upgraded, single-level Alder home, built in 2020, offering the perfect blend of modern comfort, thoughtful design, and effortless indoor-outdoor living. The open-concept floor plan is light, inviting, and ideal for both everyday living and entertaining. In addition to the main living spaces, the home features a separate office and a comfortable sitting room, providing flexible spaces for working from home, relaxing with a book, or simply enjoying a little quiet time. The owners have made numerous upgrades throughout the property, creating a truly turnkey home. Step outside and discover a beautifully designed backyard sanctuary created for gardening, entertaining, and enjoying the Central Coast lifestyle. A charming gazebo, ambient outdoor lighting, and conveniently placed electrical outlets add to the functionality and enjoyment of this special outdoor space. Additional features include solar panels and the benefits of a newer, thoughtfully maintained home. Ideally located near shopping, restaurants, and everyday conveniences, with an easy commute to Carmel, Pacific Grove, Monterey, and the surrounding Monterey Peninsula.
Fallbrook, CA 92028
3731
sqft4
Baths4
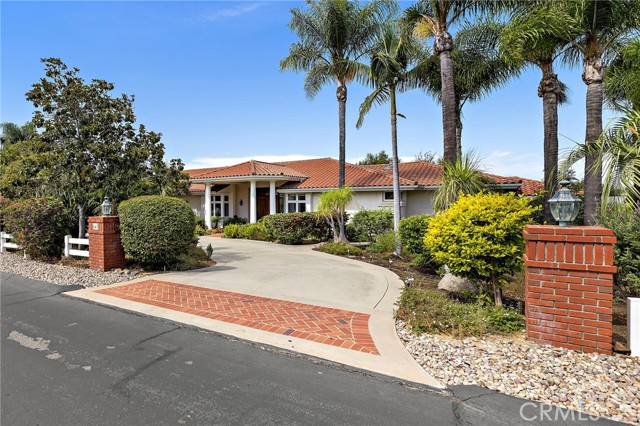
Beds Set on 1.16 acres of beautifully established grounds, this 3,731 ft.² single level Mediterranean residence offers an estate like setting with elevated westerly views, rolling hills and spectacular sunsets. A sweeping horseshoe driveway framed by mature palms, lush landscaping, plumerias and lighted entrance pillars creates an impressive arrival, with ample parking and an attached 4 car garage with generous storage. Double entry doors open to a spacious interior with vaulted ceilings throughout. The thoughtfully designed floor plan includes 4 bedrooms and 4 baths, formal living and dining rooms, and a family room with gas fireplace. A new gourmet built in refrigerator and skylights in select areas add to the home’s features. The primary suite enjoys westerly views, direct patio access and an exceptionally large walk in closet. The primary bath features dual sinks, separate bathtub and shower, and a private water closet. Two additional bedrooms share a Jack and Jill bath, while the fourth bedroom, with closet and its own bath, offers flexibility as a private home office. An additional guest bath includes a shower. Multiple flagstone patios create outdoor sitting, dining and entertaining areas along the rear of the residence, with access from the main living areas and primary suite. Decades of established landscaping, meticulously maintained by a dedicated groundskeeper, give the property a beautifully manicured character that simply takes time to create. Mature palms form impressive groves throughout the grounds, complemented by an established rose garden, two mature plumerias and a 30 year old irrigated orchard with approximately 23 mature trees, including juicy Limes, Valencia Orange, Blood Orange, Lemons, Ruby Grapefruit, Blanco de Oro Grapefruit, Mandarins, Avocados, Macadamias and a shady sitting area under the Olive trees. A dedicated gravel driveway provides vehicle access directly to the orchard. Additional features include a separate laundry room with sink and storage, automatic irrigation throughout the landscaping and orchard, a newly installed backflow device, and an extensive owned ground mounted solar system installed in 2020 that provides a substantial offset to the home’s electrical usage. With its single level design, expansive parking, lush palm filled grounds, established orchard and sweeping sunset views, this distinctive Fallbrook property offers a rare combination of space, privacy and Southern California indoor outdoor living.
Page 0 of 0


