

Alameda, CA 94501
$1,500,000
3129
sqft2
Baths4
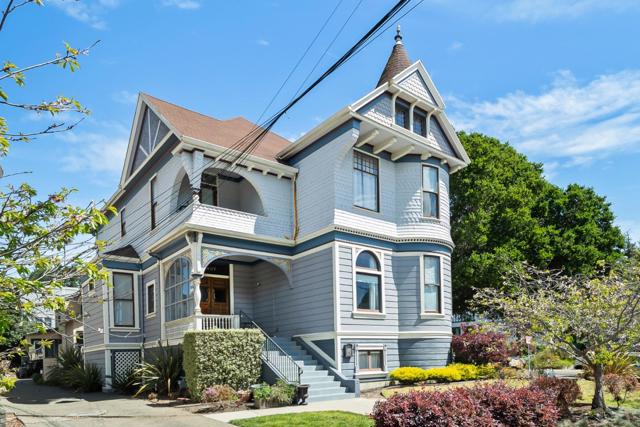
Beds 1837 Clinton Avenue is a grand, turn-of-the-century Victorian residence offering scale, character, and architectural significance. Built in 1895, this two-story single-family home spans approximately 3,129 square feet on a 5,500 square foot lot, featuring 4 bedrooms and 2 bathrooms. This Queen Anne-style home is distinguished by its prominent corner presence and iconic round tower, and is recognized as part of Alamedas Leonardville Heritage Area. The interior retains a remarkable level of original detail, including soaring ceilings, intricate woodwork, stained glass, multiple fireplaces, and a coffered ceiling, offering a rare level of authenticity for a home of this era. Extensive restoration and system upgrades have been completed over time, including a new foundation, updated electrical and plumbing systems, and thoughtful interior improvements that preserve the homes historic integrity while enhancing livability. The flexible layout includes expansive living and dining areas, a large basement level with significant utility and potential. Current tenant will be vacating on June 23rd.
Gilroy, CA 95020
1560
sqft2
Baths3
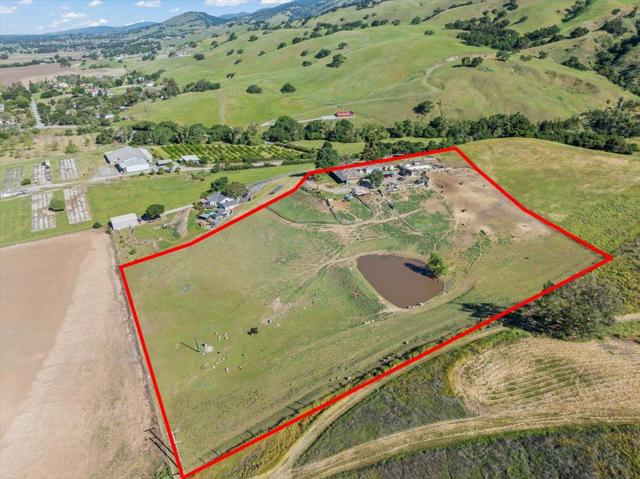
Beds Prime opportunity Fixer or build your dream home: 6.42± acres combined Parcel #1 1.99± acres with 3 Bedroom 1.5 baths approx. 1,560 sq ft of living space; Parcel #2 2.44± acres; Parcel #3 1.99± acres included in sale. Gentle topography with excellent views, utilities nearby, and easy access to Hwy 101 and downtown Gilroy. Ideal for estate vineyard, hobby farm, private family compound, or investment/holding. Quiet country setting with expansive views and close to shopping, and services. Buyer to verify permitted uses and entitlements.
Outside Area (Outside U.S.) Foreign Country, CA 88888
0
sqft0
Baths0
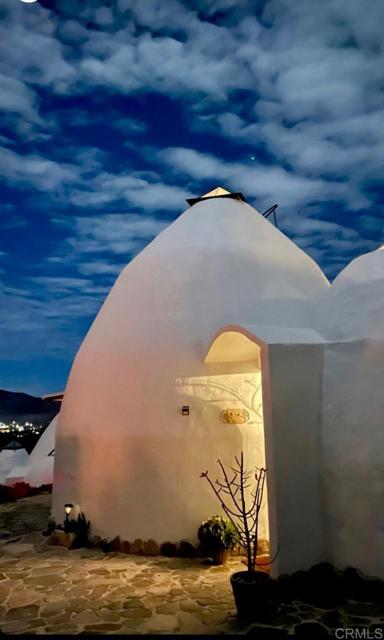
Beds Welcome to Breathe Inn Baja, a Holistic Retreat, a unique eco-conscious sanctuary in the heart of Valle de Guadalupe MEXICO, offering endless possibilities for hospitality, wellness, or private retreat use. Situated on approximately 2.5 acres (1 hectare), this exceptional property features 4 sustainable SuperAdobe villas, each with its own private full bathroom, providing guests with a peaceful and unforgettable experience. The retreat includes a fully equipped commercial-style kitchen, spacious dining area, office/boutique, laundry room, two storage areas, a large multipurpose room ideal for retreats, workshops, yoga, or special events, plus three additional guest bathrooms. Designed for self-sufficiency, the property features a 1,500-liter private well and two 10,000-liter water storage tanks. Additional improvements include two staff homes (one 1-bedroom and one 2-bedroom, each with a full bathroom and kitchen) and a separate treatment building with 2 bedrooms and 1 full bath, ideal for spa services, guest accommodations, or caretaker use. Guests can enjoy an oversized palapa for group activities, a traditional Temazcal, Zen garden, meditation areas, breathtaking 360-degree panoramic views, refreshing sea breezes, and two golf carts for convenient transportation throughout the property. This one-of-a-kind property offers incredible potential as a boutique hotel, wellness retreat, glamping destination, Airbnb investment, event venue, or private retirement oasis in one of Baja California's most sought-after destinations.
Sonora, CA 95370
1624
sqft2
Baths2
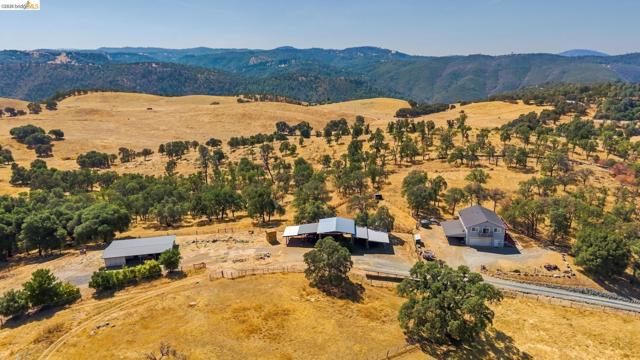
Beds Rural ranchette offering 75 acres, two residences, and extensive agricultural improvements along the highly sought-after Wards Ferry corridor. The gently rolling pastoral landscape is enrolled in the Williamson Act and features expansive canyon views, southwestern exposure, and a versatile mix of usable acreage. Designed for a working ranch operation, the property is well equipped with perimeter fencing, multiple cross-fenced pastures, an arena, hay barn, two-stall metal barn with tack room and paddocks, cattle loading corral, gated entry, two wells, owned solar, and additional ranch improvements. The main residence offers 1,624 sq. ft. with 2 bedrooms and 2 bathrooms and has been beautifully renovated with upscale finishes throughout. Picturesque views complement the interior, while central HVAC and a spacious laundry/storage room add everyday functionality. An oversized two-car garage includes a workshop area, with ample additional parking for ranch equipment, trailers, and recreational vehicles. The second residence, constructed in 2002, offers 1,428 sq. ft. with 3 bedrooms and 2 bathrooms, central HVAC, and an oversized garage below. A bonus room and half bathroom provide additional flexible space for an office, recreation room, storage, or other uses. With substantial acreage, established infrastructure, multiple water sources, and two homes, this property presents an exceptional opportunity for a variety of agricultural pursuits, including livestock grazing and raising, equestrian use, crop production, or a combination of ranching activities—all within a scenic foothill setting.
Livermore, CA 94551
2375
sqft2
Baths5
Beds Discover the rare opportunity to own a spacious ranch-style property with lots of upgrades set on approximately 5.48 acres in the beautiful Livermore Valley. Built in 1960, the main residence offers approximately 2,375 square feet of living space with 5 bedrooms and 2 full bathrooms. The updated kitchen features a double sink, skylights, and breakfast bar, while the inviting living area showcases vaulted, beamed ceilings. A bonus great room with fireplace and built-in bookshelf provides additional space for gathering, entertaining, or relaxing. The living room is also enhanced by a cozy wood-burning stove. Adding exceptional versatility to the property is a detached approximately 450-square-foot cottage complete with its own full bathroom and kitchen. This separate space offers a variety of possibilities for extended family, guests, a home office, creative space, or additional living accommodations. Recent improvements add to the property's functionality and peace of mind. A new well pump and pump shed, water filtration system, and septic tank were installed in October 2025. Two new 5,000-gallon water storage tanks were installed in July 2026 and are connected to both residences for household use. A paved driveway was also installed in 2024. The expansive acreage provides space and flexibility for outdoor enjoyment, gardening, entertaining, animals, or simply taking in the peaceful surroundings and privacy of the country setting. With two separate living spaces, substantial acreage, and numerous recent improvements, this property offers a unique combination of comfort, versatility, and opportunity. Enjoy the best of Livermore's country lifestyle while remaining conveniently located near shopping, dining, schools, wineries, and the many amenities of the Livermore Valley. Whether you're looking for room to spread out, space for extended family, or a property where you can create the lifestyle you've been dreaming of, this offers a truly special opportunity. Come experience the space, privacy, and possibilities of this exceptional Livermore property!
Redwood City, CA 94063
0
sqft0
Baths0
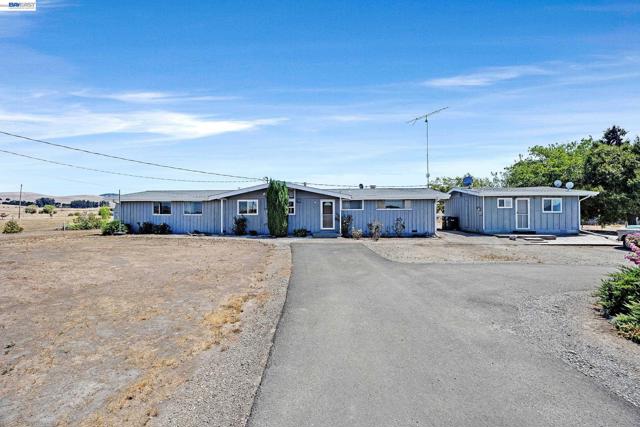
Beds TWO TURNKEY HOMES ON ONE LOT! NO SHARED WALLS! FULLY RENOVATED WITH LARGE PRIVATE YARDS! Incredible opportunity for investor or owner-occupier in highly sought after Friendly Acres Neighborhood. Excellent Unit Mix: (1) 3-Bedroom / 2-Bath Home & (1) 2-Bedroom / 1-Bath Home. Tenants pay ALL utilities! The fully renovated homes are only connected by a garage. The front home has a large private fenced front yard, and the rear home has a large private fenced back yard. Excellent in place rents deliver great cash flow - 4.04% Cap Rate Day One for investors. Turnkey homes create excellent owner-occupier acquisition on a quiet, tree-lined street in close proximity to dining, shopping & entertainment amenities of downtown Redwood City and quick access to highways 101,84,280.
Campbell, CA 95008
1352
sqft2
Baths3
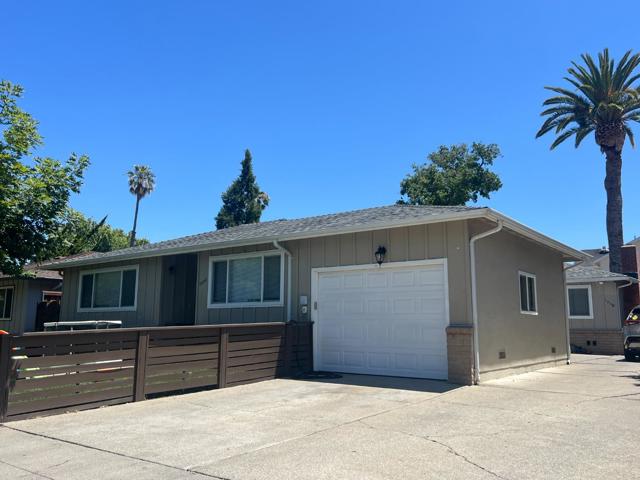
Beds Welcome to 860 Virginia Ave - a prime Campbell location with endless possibilities. First time on the market and originally owned by the same family, this charming 3-bedroom home sits on an expansive lot offering a wonderful opportunity to update, expand or create your dream home. The generous lot offers plenty of space for outdoor living, gardening and future possibilities. Inside, you'll find skylights that bring in additional natural light, dual-pane windows and sliding door, updated kitchen appliances and flooring, an updated tub/shower tile surround and a newer roof. In addition to the light-filled living room, a spacious separate family room/bonus room provides additional living space, with easy access to the rear yard and inviting pool and spa, perfect for entertaining. All within walking distance to award-winning schools, shopping, and parks. Jack Fischer Park and Los Gatos Creek Trail are just minutes away. Conveniently located near downtown Saratoga, Los Gatos, and Campbell. Bring your imagination and updates - this home is ready for your personal touch!
San Diego, CA 92110
0
sqft0
Baths0
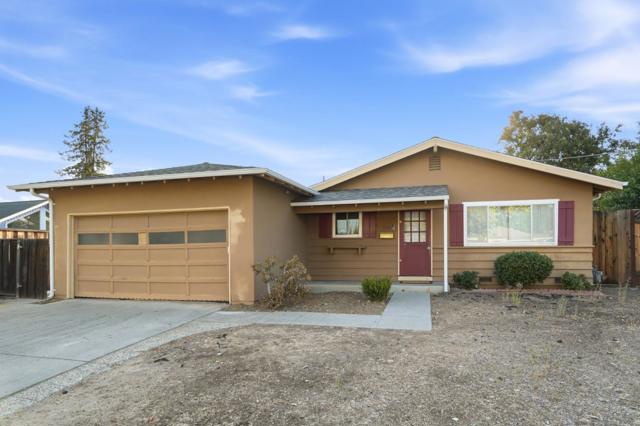
Beds Rare opportunity in one of San Diego's hottest redevelopment corridors. This two-structure property delivers strong cash flow today with significant upside for tomorrow.The front building offers 750 sq ft of prime street-facing space, ideal for retail or office use. Behind it sits a versatile 1,800 sq ft open shop area, perfect for a wide range of commercial or industrial uses. Situated on the edge of Point Loma, this location puts you minutes from Mission Beach, Ocean Beach, and Point Loma proper, with the vibrant Midway District just a short walk away.Whether you're an investor seeking immediate income or a developer eyeing future potential, this property checks every box.
San Jose, CA 95126
1932
sqft2
Baths3
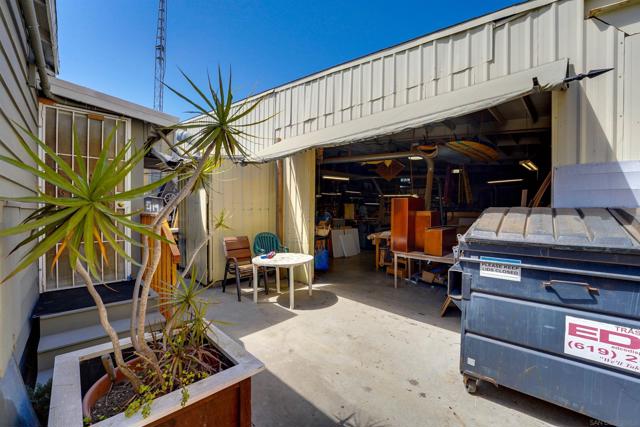
Beds Home sits on a 15000+ SQ.FT. lot... with 2 private detached cottages in the back. One is a Studio (upstairs). 1st floor is a Large 1 bed 1 bath with a private courtyard... Storage is abundant that runs along the entire rear of lot. Updated kitchen, Dual Pane Windows through most of home. Sunroom off Lving rm adds light and warmth. Many updates over the years, electrical, plumbing, and most recent capital improvements include, New Floor Furnance, New Sewer Line from main house to street (approx 90 ft) and in basement New H20 Heater (all within 4months+)..This is truly one of a kind family home.. Currently rented just incase your looking for a great investment ...
Page 0 of 0


