

Monterey, CA 93940
$1,500,000
0
sqft0
Baths0
Beds .Excellent investment opportunity in a centrally located Monterey neighborhood! This five-unit- apartment property is conveniently situated on Ramona Avenue, just off Fremont Street, with easy access to shopping, dining, transportation, and all that the Monterey Peninsula has to offer. All five units are approximately the same size and are currently occupied. Each unit was updated in 2018 each unit is 1 bd with 1 bath, fresh interior paint, remodeled kitchens, and updated flooring. The property also offers plenty of on-site parking for residents. A wonderful opportunity to own a fully occupied five-unit investment property in a desirable and convenient Monterey location.
San Jose, CA 95125
0
sqft0
Baths0
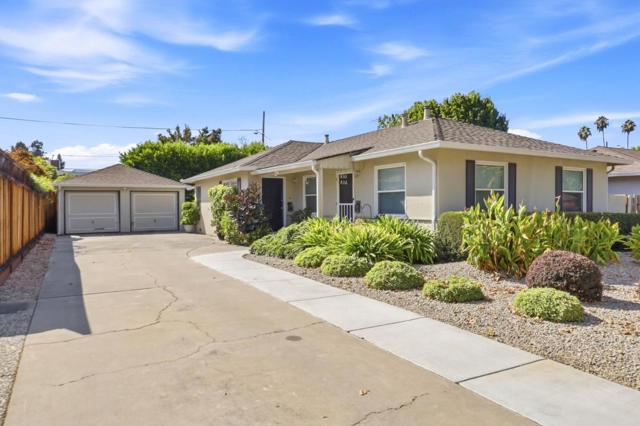
Beds Rare Willow Glen Duplex Opportunity Two Units, Large Lot, Prime Location! An exceptional opportunity to own a duplex in the heart of highly desirable Willow Glen. Featuring two units with approximately 1,296 sq. ft. of combined living space on a generous 7,068 sq. ft. lot, this property offers flexibility for homeowners, multi-generational living, or investors. The location is the standout. Willow Glen is known for its tree-lined streets, charming homes, strong sense of community, and vibrant Lincoln Avenue district filled with beloved restaurants, cafés, boutiques, and everyday conveniences. Enjoy easy access to Downtown San Jose, major highways, Silicon Valley employment hubs, shopping, dining, entertainment, and parks. Whether you're seeking an income-producing property, multi-generational setup, or a foothold in one of San Joses most desirable neighborhoods, this location puts you close to it all. Two units. Generous lot. Prime Willow Glen location. Exceptional opportunity.
Redwood City, CA 94063
2470
sqft2
Baths3
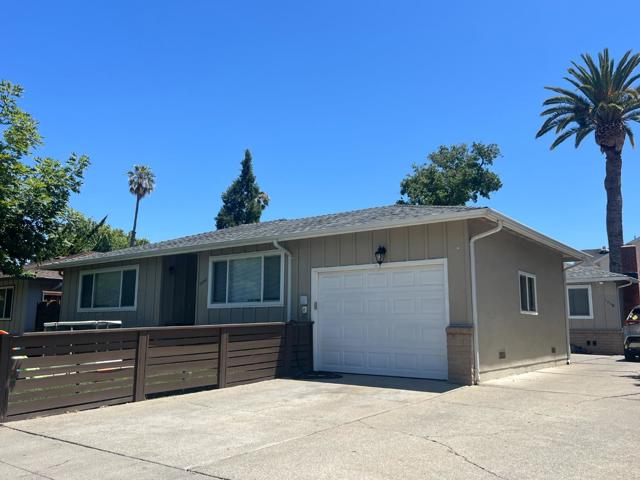
Beds TWO TURNKEY HOMES ON ONE LOT! NO SHARED WALLS! FULLY RENOVATED WITH LARGE PRIVATE YARDS! Incredible opportunity for investor or owner-occupier in highly sought after Friendly Acres Neighborhood. Excellent Unit Mix: (1) 3-Bedroom / 2-Bath Home (1,126 SF) & (1) 2-Bedroom / 1-Bath Home (817 SF). Tenants pay ALL utilities! The fully renovated homes are only connected by a garage. The front home has a large private fenced front yard, and the rear home has a large private fenced back yard. Excellent in place rents deliver great cash flow - 4.04% Cap Rate Day One for investors. Turnkey homes create excellent owner-occupier acquisition on a quiet, tree-lined street in close proximity to dining, shopping & entertainment amenities of downtown Redwood City and quick access to highways 101,84,280.
San Diego, CA 92122
1674
sqft2
Baths3
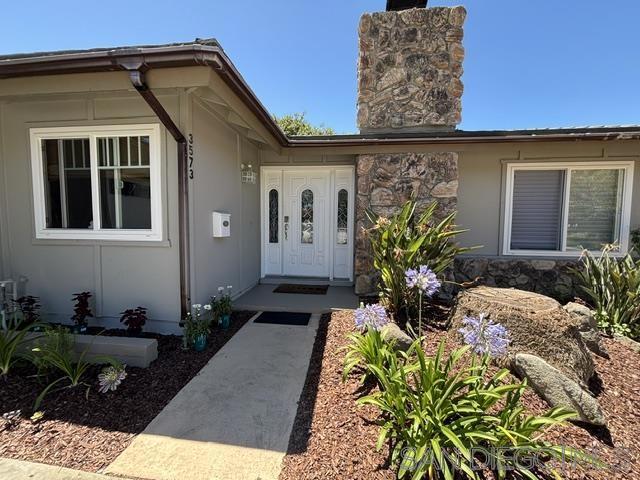
Beds Welcome to this beautifully updated single level 3-bedroom, 2-bathroom home combining modern upgrades with functional living space. Offering 1,674 sq.ft. of main living area, this property features a bonus 204-sq.ft. insulated patio room—perfect for a home office, gym, or playroom located in University City. Recent upgrades (2020) include: updated/remodeled kitchen with Samsung stainless steel dishwasher and stove/oven, luxury vinyl plank flooring in kitchen, living room, halls and front bedroom, baseboards, recessed canned lights in kitchen and hallway. Primary suite with 2 month new plush carpet. Other updates: Primary suite bathroom updated with vaulted ceiling and skylight. 2nd bathroom updated with tile shower, vanity, mirror and lights. Upgraded interior doors and crown moulding, water heater. Bonus room has 2 skylights! Backyard with fig, grapefruit and orange trees. Close to schools, parks, shopping, restaurants and freeway access. Welcome to this beautifully updated single level 3-bedroom, 2-bathroom home combining modern upgrades with functional living space. Offering 1,674 sq.ft. of main living area, this property features a bonus 204-sq.ft. insulated patio room—perfect for a home office, gym, or playroom located in University City. Recent upgrades (2020) include: updated/remodeled kitchen with Samsung stainless steel dishwasher and stove/oven, luxury vinyl plank flooring in kitchen, living room, halls and front bedroom, baseboards, recessed canned lights in kitchen and hallway. Primary suite with 2 month new plush carpet. Other updates: Primary suite bathroom updated with vaulted ceiling and skylight. 2nd bathroom updated with tile shower, vanity, mirror and lights. Upgraded interior doors and crown moulding, water heater. Bonus room has 2 skylights! Backyard with fig, grapefruit and orange trees. Close to schools, parks, shopping, restaurants and freeway access.
Big Bear Lake, CA 92315
0
sqft0
Baths0
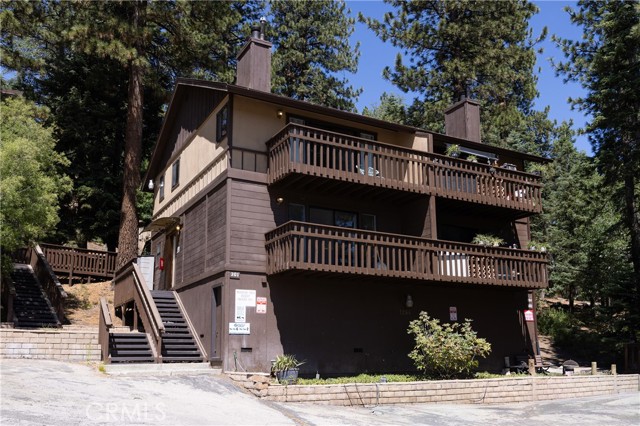
Beds 1264 Clubview Drive is a rare four-unit opportunity in one of Big Bear Lake’s strongest lifestyle locations, across the street from Bear Mountain, the golf course, year-round recreation, and everything that makes this part of Big Bear so desirable. Each unit features 3 bedrooms and 2 bathrooms, creating a flexible setup for long-term rental income, personal mountain use, or an owner-occupied strategy where a buyer lives in one unit and rents out the other three. For the right buyer, this is more than a traditional investment property. It is a way to own in Big Bear, enjoy a personal mountain retreat, and use rental income from the additional units to help offset the mortgage. Recent federal tax law changes may also create meaningful tax advantages for qualifying rental-property owners, including potential depreciation-related benefits. Buyers should speak with their lender and tax professional to understand how the financing, rental income, and tax strategy could work for their specific situation. With four 3-bedroom, 2-bath units in a prime Bear Mountain location, 1264 Clubview Drive offers the kind of flexibility that is hard to find in Big Bear: personal use, rental income, long-term wealth building, and a location that continues to appeal to both residents and mountain visitors.
Chula Vista, CA 91910
0
sqft0
Baths0
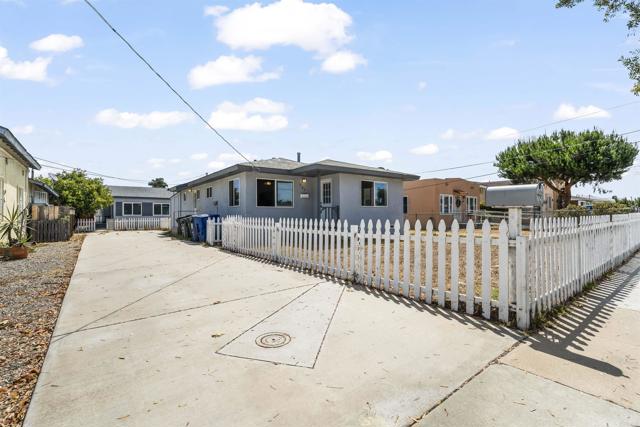
Beds Presenting 721 Del Mar Ave, a renovated duplex offering the perfect blend of modern living and exceptional investment potential. Each unit features 2 bedrooms, 1 bathroom, abundant natural light, and its own private yard, creating inviting spaces that tenants and homeowners alike will love. Large windows throughout both homes fill the interiors with natural light, enhancing the open and comfortable living spaces. Whether you're looking to live in one unit while offsetting your mortgage by renting the other, or add a move-in-ready duplex to your investment portfolio, this property delivers flexibility and immediate income potential. Both units give you the freedom to set market rents, select your own tenants, or occupy either unit from day one. Ideally located in the heart of Chula Vista, you'll enjoy convenient access to shopping, dining, parks, schools, public transportation, and major freeways, making this an attractive location for both homeowners and renters. Don't miss your chance to own a turnkey duplex in one of Chula Vista's most convenient and desirable neighborhoods.
Inglewood, CA 90303
0
sqft0
Baths0

Beds Excellent prime investment opportunity in the City of Inglewood with approximately 25% upside. This property has been well maintained and a full exterior paint job was just completed. The property previously had airport soundproofing work done which included central air and heat installation, new windows, new doors, and new insulation for every unit. This is a beautiful property that is low-maintenance. Units are under City of Inglewood rent control. The new owner can increase rents over the allowable amount by utilizing the"below market rate rent increase request" option. Own a wonderful property near everything great about the City of Champions such as SoFi Stadium, Clippers Arena, theForum, healthcare, transportation, and more new venues to come. Do not disturb occupants.

Los Angeles, CA 90018
0
sqft0
Baths0
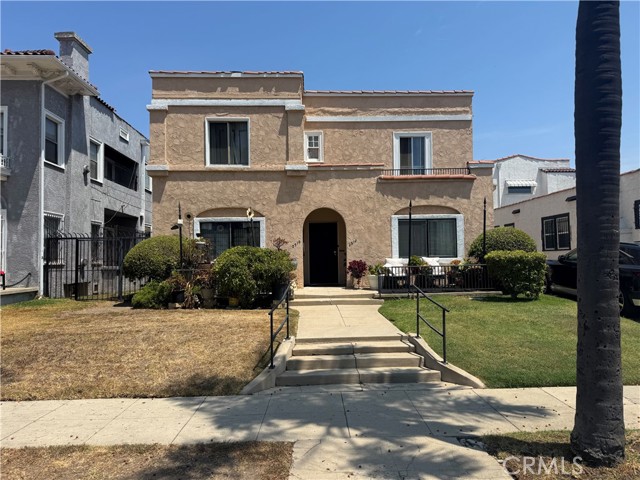
Beds Historic 1921 Duplex – Full Rehab Opportunity in West Adams Welcome to 2510 3rd Ave, a rare ground-up rehab opportunity in the heart of West Adams. This 1921 duplex sits on a generous 7,500 sq ft LARD2 lot and spans over 3,100 sq ft, giving an investor or contractor serious square footage to work with. This is a property for someone who wants to roll up their sleeves and unlock real value, not a turnkey listing. The property offers two units totaling 5 beds and 4 baths, plus an unfinished space above the garage. One unit still carries genuine 1920s character worth preserving: a step-down hallway with a built-in wood banister and cabinetry, arched doorways, and a bathroom with subway tile tub surround and antique medicine cabinet mirror. The bones are here. What it needs now is a full renovation to bring it back and maximize both rental income and resale value. This is a project for a buyer who understands scope, whether that's a full interior gut, systems upgrade, or a complete repositioning of the property to modern rental standards. The scale of the lot and structure gives real flexibility for reconfiguring the layout, finishing out the space above the garage, or converting to a larger income-producing asset. Located on a tree-lined street minutes from USC, DTLA, Culver City, and the Expo Line, in a highly walkable neighborhood (Walk Score: 96) with continued growth and appreciation, this is a rehab play with strong upside for a savvy investor, 1031 exchange buyer, or contractor looking for their next project.
Page 0 of 0


