

Cypress, CA 90630
$1,500,000
0
sqft0
Baths0
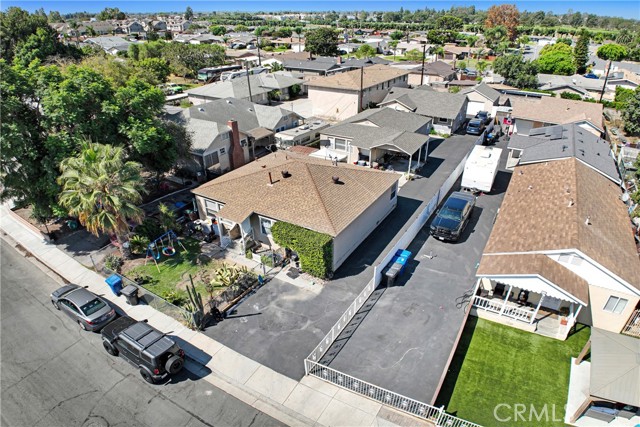
Beds Opportunity Pride of Ownership in Cypress 8777-8783 La Salle St, Cypress features 3 detached houses/ income property units on a large 10,162 flat lot on quiet cul-de-sac street! 8777 is a 3 bed, 1 bath front house with front yard, vinyl wood floors, bathroom with upgraded shower tiles, dual pane windows, 2019 water heater, wall furnace, 2 parking spaces (1 in front, 1 in back). 8779 is a 2 bed, 1 bath house (middle house) with Spanish style archways, forced air heating, update electrical panel, laminate wood floors, granite counters and updated cabinets in the kitchen, laundry room with water heater (water heater 2017), upgraded shower and tub in the bathroom, 1 carport parking space. 8783 is a 2 bed, 1 bath house (back house) featuring a private front porch, bay window, backyard lawn area, spacious living area, primary suite with attached bathroom, updated tub/ shower and tiled floor in bathroom, kitchen with tile floor, laundry room with 2022 water heater. Approximate sf of each house are: 996 sf, 1030 sf, 904 sf. Plus a detached 2 car garage in the back - approximately 440 sf. Excellent Cypress location with easy access to Buena Park Marketplace Shopping Center, Target, Home Depot, Walmart, Knott’s Berry Farm, Cypress College, the 605 freeway and more. Seller Carryback Financing is available! Seller will carry the note. Excellent opportunity for buyer! Capture this amazing opportunity today.
Los Angeles, CA 90037
0
sqft0
Baths0
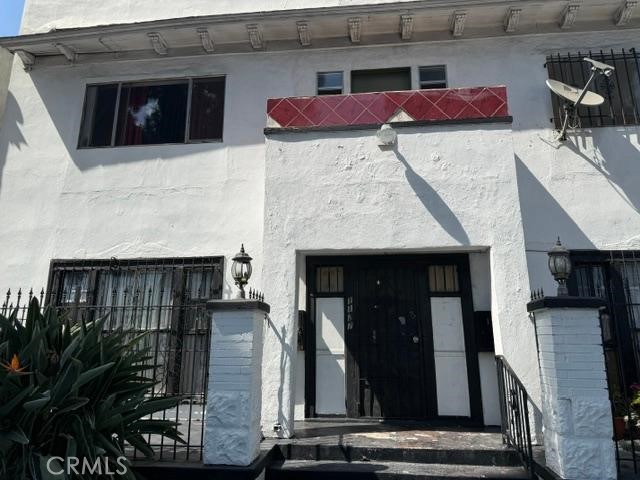
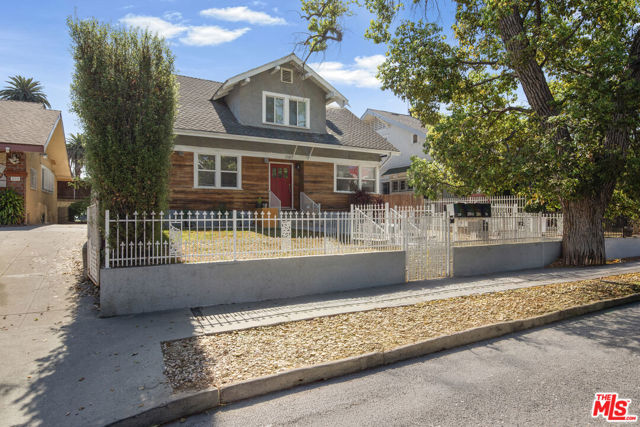
Beds Eight large units in the heart of Los Angles. four one bedrooms and 4 baths, 4 singles. Easy access to the freeways. Walking distance to USC stadium and campus. Short drive to Crypto.com Arena. Home of Los Angeles Lakers, Los Angeles Coliseum-2028 Olympics. Newly Opened Lucas Museum. Exposition Park and BMO Stadium. Buy 1121 and 1127 together or separately.
El Cajon, CA 92021
0
sqft0
Baths0
Beds Incredible investment & multi-unit development opportunity! Situated on a massive 25,700 sqft RM-6000 lot, 1375 Naranca Ave combines instant cash flow with an expansive multi-unit plan. The property currently features two existing dwellings generating $4,800/mo ($3,000 main 3bd/2ba home + $1,800 Jr ADU 2bd/1ba) to easily offset carrying costs. Conceptual plans outline a high-density compound featuring proposed new builds: a 4bd/3ba unit, a 3bd/2ba unit, detached ADU 1, and potential detached ADU 2 garage conversion upside. In total, the multi-unit layouts provide a flexible 5-to-6 unit configuration scaling up to 14–15 bedrooms. A rare turnkey development site with exceptional income and scale potential.
Murrieta, CA 92562
1440
sqft2
Baths2
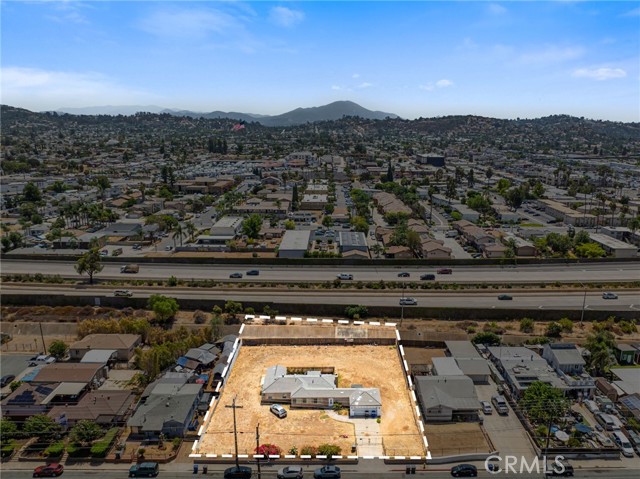
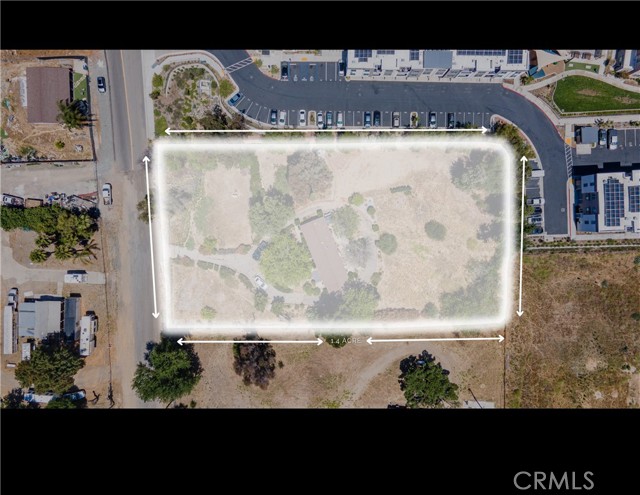
Beds Seize this exceptional infill redevelopment opportunity in one of Murrieta's most active commercial and medical corridors. This approximately 1.40-acre site is positioned near Murrieta's Golden Triangle and within the broader Golden Triangle North / Central Murrieta trade area, offering strong proximity to regional growth, medical services, schools, residential demand, and major transportation corridors. The property is currently improved with an existing approximately 1,440-square-foot, 2-bedroom, 2-bath manufactured home, providing potential interim occupancy or income while future development plans are explored. The site carries Office (O) zoning and is positioned within the Transit-Oriented Development (TOD) Overlay, creating a flexible development path for multifamily, mixed-use, office, medical, service-commercial, hospitality, and assisted living/skilled nursing concepts (CUP). The TOD Overlay provides a minimum density standard of 30 dwelling units per acre, establishing an approximate 42-unit baseline planning benchmark based on the site's 1.40-acre size. Higher-density multifamily or mixed-use concepts may be achievable through strategic site planning, optimized unit mix, residential-over-podium development, and open space design. TOD standards may also allow increased development height compared with the base Office district, positioning the property for a transformative infill project in one of Murrieta's key growth corridors. Buyer to independently verify zoning, permitted uses, density, development standards, utilities, and all development potential with the City of Murrieta.
Los Angeles, CA 90034
1962
sqft3
Baths4
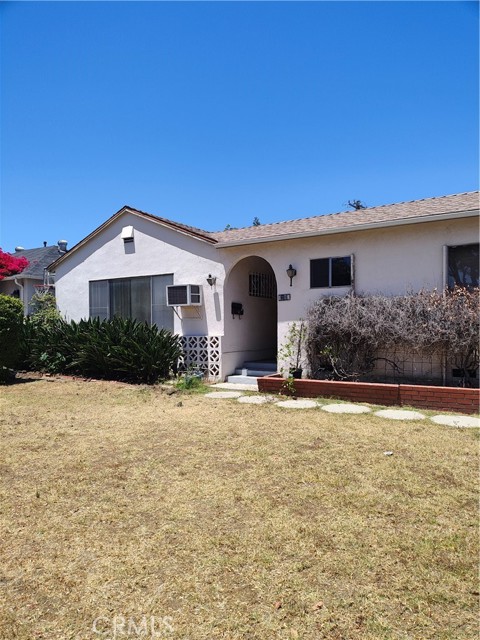
Beds This 4 bedroom 1- full bath 2- 3/4 bath is in the Beverlywood vicinity is on the corner 9203 Cattaraugus Ave. and Canfield Ave. The Assessors assessment shows as a 2 bedroom 1,962 square feet. But the house measures to the square feet shown on Assessors assessment. Buyers to do their due diligence for permits. The owner states the following. Roof replaced 2012, forced air heater replaced 2014, water heater replaced 2021, garage door and opener replaced 2024, and Sewer line replaced 2016. Property is ready to show again see remarks.
Los Angeles, CA 90066
1088
sqft1
Baths3
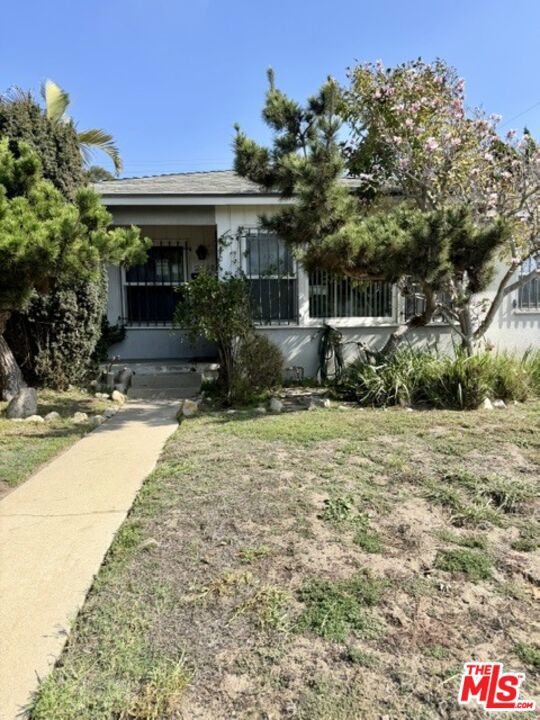
Beds A rare opportunity in the highly desirable Del Rey neighborhood! This charming 1950s Mid-Century Ranch features three bedrooms and one bathroom across approximately 1,088 square feet, situated on a 5,000-square-foot lot surrounded by beautiful Hawaiian and mature fruit trees. Rich in original character and offering exceptional potential, the property is ready to renovate, expand, or reimagine into your ideal Westside residence. Ideally located near Marina del Rey, Playa Vista, Venice, Culver City, shopping, dining, and the coast.
Westlake Village, CA 91361
1940
sqft3
Baths4
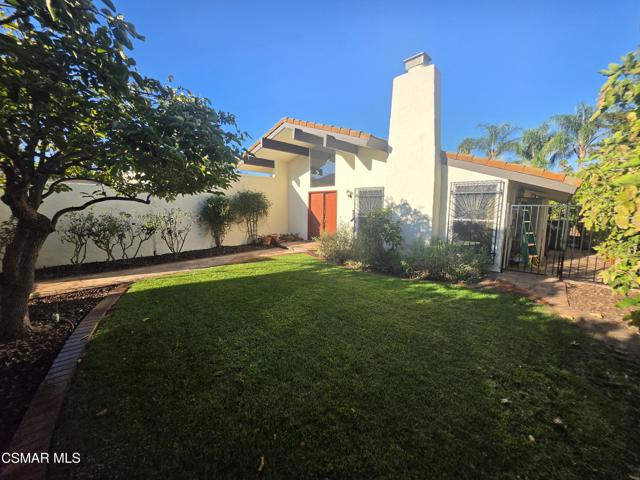
Beds Beautiful home, neighborhood, and popular Westlake Village for your new home! This one story 4 bedroom residence has no inside steps, and open atrium to spacious 3 car garage. Appreciate vaulted and smooth ceilings. Enjoy the eat-in kitchen's proximity to the family room and its slider to the side and back patios plus lawn. Appreciate the added living room cabinetry for excellent storage of treasured items. Bedrooms have sliders to the home's spacious patios and backyard greenery. Enjoy First Neighborhood's features such as a public park, pool, playground equipment, and greenbelt for exercise and ease in visiting friends on other cul-de-sacs.
Hacienda Heights, CA 91745
2811
sqft3
Baths3
Beds Experience exceptional single-story living with breathtaking 180-degree panoramic city and mountain views in one of Hacienda Heights’ most desirable neighborhoods. Privately situated on an expansive approximately 30,000 SF lot, this nearly 3,000 SF residence offers an impressive blend of luxury, privacy, craftsmanship, and resort-style living. Extensively rebuilt and remodeled in 2017, the home showcases quality finishes throughout, including imported mosaic marble, Turkish travertine, engineered hardwood flooring, custom solid-wood doors, plantation shutters, and beautifully crafted cabinetry. The inviting floor plan features an elegant formal living room with fireplace, a comfortable family room, and a custom gourmet kitchen appointed with cherry-wood cabinetry, granite countertops, commercial-style stainless-steel fixtures, pot filler, and high-end built-in appliances. The oversized primary suite captures beautiful views and features a spacious walk-in closet and luxurious bath with a 7-foot Jacuzzi tub, separate rain shower, and Turkish travertine finishes. A private office with its own exterior entrance offers excellent flexibility and can easily function as a fourth bedroom. Designed for entertaining, the spectacular backyard feels like a private resort, complete with a sparkling pool, waterfall, and multiple gathering areas overlooking unobstructed city and mountain views. Conveniently located near schools, shopping, dining, and major freeways, with Downtown Los Angeles approximately 20 miles away. A truly special Hacienda Heights property offering remarkable views, generous grounds, and an exceptional indoor-outdoor lifestyle.
Page 0 of 0


