

San Bernardino, CA 92411
$1,500,000
0
sqft0
Baths0
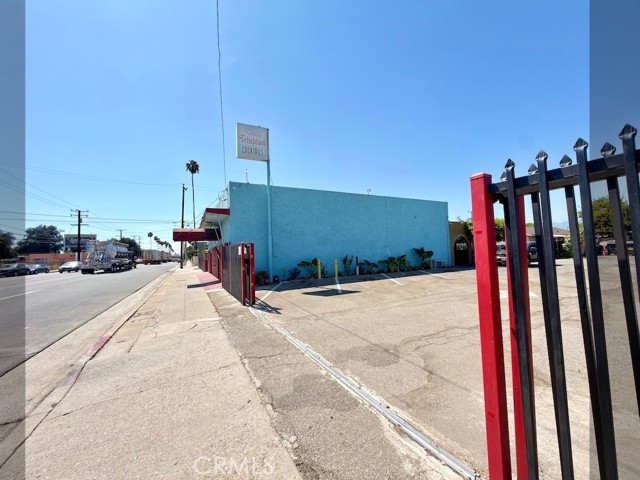
Beds Bar Business Opportunity – San Bernardino, CA Great opportunity to acquire an existing bar business located at 1564 W 5th St, San Bernardino, CA. Situated along a well-traveled commercial corridor with strong visibility and convenient access to major streets and surrounding residential and commercial areas. This location offers excellent potential for an experienced operator, entrepreneur, or investor looking to establish or expand their presence in the bar and nightlife industry. The existing setup provides an opportunity for a new owner to continue operations, introduce a new concept, or reposition the business to maximize its potential. Conveniently located within the San Bernardino market and offering strong possibilities for an owner-operator or hospitality group seeking an established location in the Inland Empire. Business opportunity only. Please do not disturb employees, management, or patrons. All inquiries and showings must be coordinated through the listing agent. Buyer and buyer’s agent to independently verify all licenses, permits, lease terms, zoning, equipment, financial information, and business-related information to their satisfaction.
Oakland, CA 94612
0
sqft0
Baths0
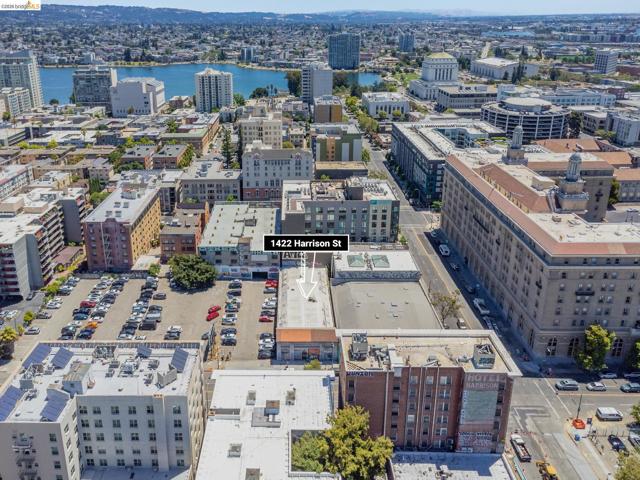
Beds 1422 Harrison Street is an 8,195 square foot office/flex building situated on an 8,400 square foot parcel in the heart of Downtown Oakland. The property offers a rare blank-slate opportunity for an owner-user or investor to customize the space for a wide range of commercial uses. Featuring drive-in capability, flexible interior space, and excellent visibility, 1422 Harrison Street is well suited for a variety of businesses seeking to establish or expand their presence in one of Oakland's most dynamic commercial districts. Situated in the heart of Downtown Oakland, 1422 Harrison Street offers a premier location just two blocks from Broadway and within walking distance of Lake Merritt, City Hall, and Oakland's central business district. The property is surrounded by major employers, including Kaiser Permanente, Alameda County, the State of California, PG&E, and numerous professional services firms, creating a strong daytime employment base. Excellent transit access includes the 12th Street/Oakland City Center and Lake Merritt BART stations, multiple AC Transit bus lines, and convenient connections to Interstates 880, 980, and 580. Downtown Oakland's vibrant dining and retail scene is just steps away, with popular destinations including Swan's Market, The Lake Chalet, Parche, Delah Coffee, and Modern Coffee.
Norco, CA 92860
0
sqft0
Baths0
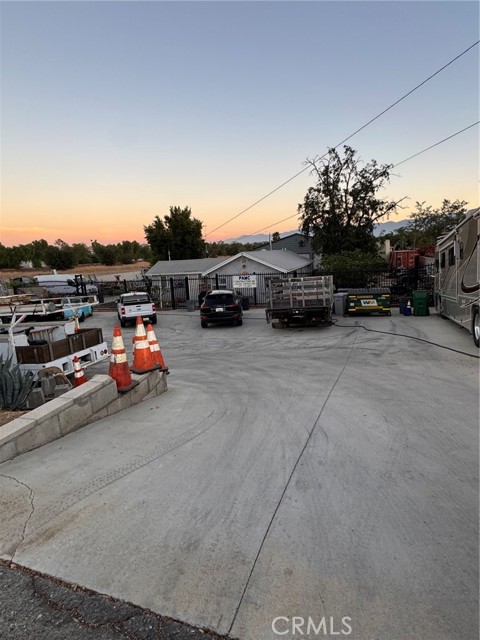
Beds Welcome to a unique and versatile property in Norco, California, offering an impressive amount of usable space and endless possibilities. The expansive concrete-paved yard provides excellent access and plenty of room for work vehicles, trailers, equipment, RVS and additional parking. The property features secure fencing and gated areas and generous outdoor workspace , making it especially appealing for contractors, business owners, or buyers looking for property with substantial storage and operational space. The wide driveway allows for easy vehicle maneuvering, while surrounding mature trees and beautiful mountain views add to the property's Southern California setting.
Maywood, CA 90270
0
sqft0
Baths0
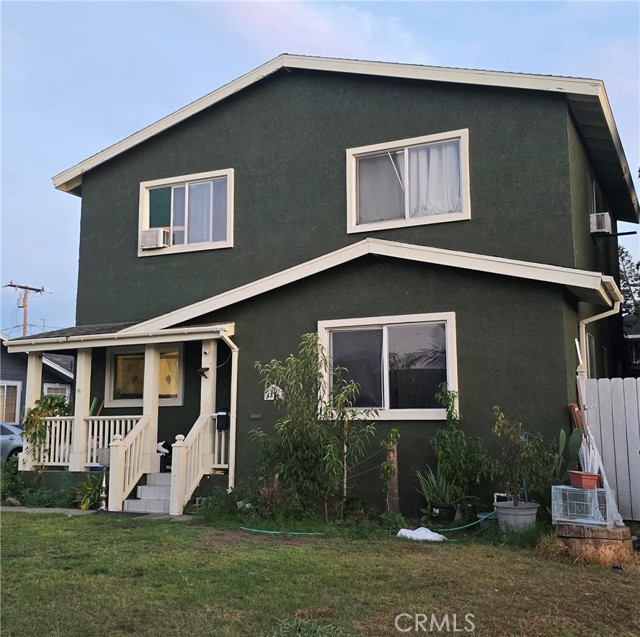
Beds Fantastic residential investment opportunity in Maywood! Situated on a generous 6,752 sq. ft. lot, this property features two separate homes. The front residence is a spacious 3-bedroom, 3-bathroom home with a 1-car garage. The back residence offers a 1,653 sq. ft., 2-story floor plan with 3 bedrooms, 2 bathrooms, a 2-car garage, and a long driveway providing ample parking. Ideal location close to local schools, parks, shopping centers, dining, and convenient freeway access.
Barstow, CA 92311
0
sqft0
Baths0
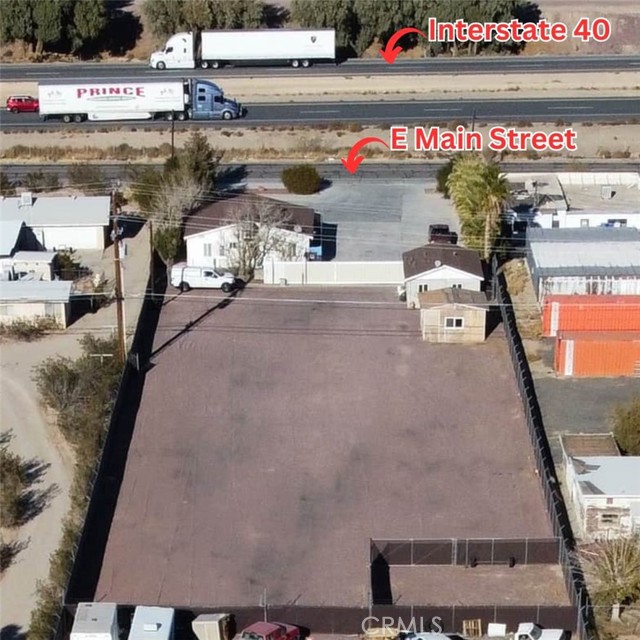
Beds PRIME COMMERCIAL INVESTMENT & OWNER-USER OPPORTUNITY | HIGH DESERT TRANSPORTATION CORRIDOR** Exceptional commercial property offering a rare combination of income-producing tenants, secure vehicle/equipment storage, substantial improvements, and prime freeway-accessible location. The property features approximately a 100' x 300' fully fenced and gated gravel impound yard, providing extensive secured space for vehicles, equipment, and storage. An existing Conditional Use Permit (CUP) for towing adds significant value and flexibility for a buyer seeking to continue or establish a similar use, subject to verification with the applicable agencies. The property offers dual access from Armory Road and E. Main Street, with excellent visibility and convenient access to both I-15 and I-40, making it ideally positioned within a key High Desert transportation corridor. Improvements include a small office building, separate 2-bedroom, 2-bath caretaker's residence, and a substantial 40' x 80' metal building equipped with bathrooms and additional upgrades. The rear building features two ADA-accessible bathrooms, two 200-amp, 3-phase electrical services, and two full RV hookups, providing additional functionality for a variety of permitted commercial uses. The property also features concrete parking areas rather than asphalt, sidewalks, dedicated parking, underground utilities, sewer connection, and newer, well-maintained A/C units. The metal building includes 14' high doors designed to accommodate semi-trucks, offering excellent flexibility for transportation, automotive, equipment, warehouse, or other permitted commercial uses. Currently occupied by two tenants, the property provides an existing income component while offering potential flexibility for an investor or future owner-user. With its established history as a towing/impound facility, this is a unique opportunity to acquire a specialized commercial property in a strategic High Desert location. PROPERTY HIGHLIGHTS: • Long-established towing/impound location • Two existing tenants providing current rental income • Excellent owner-user, investment, or continued towing/impound opportunity • Strong potential for multiple permitted commercial uses Commercial property with established tenants, substantial improvements, exceptional accessibility, and strong income potential. A rare opportunity for an investor or owner-user seeking a versatile commercial property in a prime High Desert location.
Mendocino, CA 95460
0
sqft0
Baths0
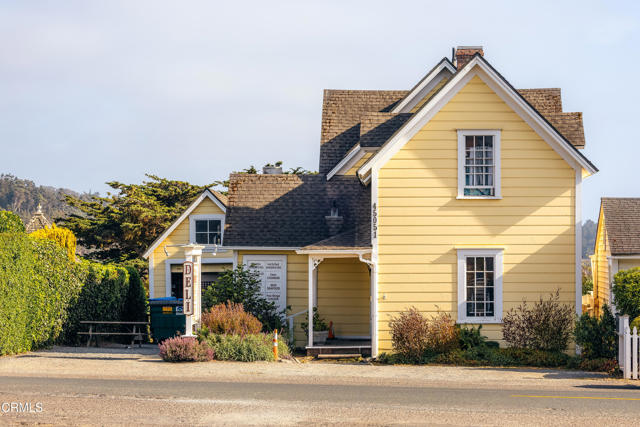
Beds This bright, renovated commercial district building dates back to 1860. It features multiple ocean views, upstairs and downstairs decks, and complete landscaping surrounded by impeccably maintained neighbors. The property includes a partially fenced backyard and offers the potential to be a home, a business, or a live-work space. Perfectly located by the Post Office and market and next door to Mendocino's most well-known and loved Inn--this building fills visitors with awe and envy, making them wish for a chance to write its next chapter. Historically, it has served as Daisy MacCallum's guest house, candle shops, a cheese shop, a butcher shop, a market, a deli, an accounting office, a healing arts studio, and a peaceful upstairs dwelling. The property features a private well with a 740-gallon-a-day allotment and a recently installed plumbing and chlorinating filtration system. Please note that the deli business, equipment and fittings are not included in the sale.
Inglewood, CA 90301
0
sqft0
Baths0
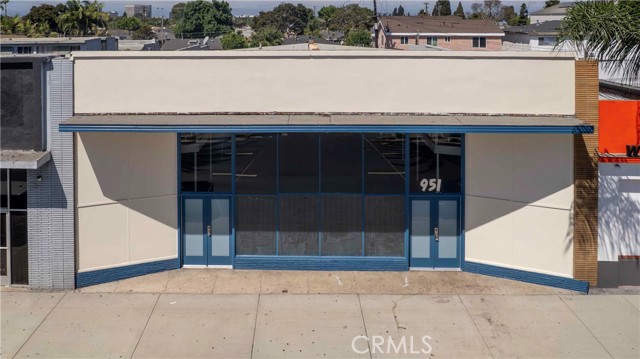
Beds 951 S La Brea Avenue presents a rare opportunity to acquire a versatile commercial/flex building located directly on the high-trafficked South La Brea Avenue corridor. Featuring durable concrete tilt-up and brick masonry construction, the property spans 3,840 SF of ground-floor footprint along with an additional 1,689 SF perimeter loft/mezzanine, delivering a total of 5,529 SF of highly functional interior space. - The interior features an open-span layout accented by exposed bow-truss/wood-rafter ceilings, modern strip LED lighting, clean polished floor finishes, and wraparound perimeter mezzanine walkways. The property includes a full glass storefront facade offering prominent street exposure along La Brea Avenue, as well as a private paved rear yard providing secure parking and loading access via the rear alleyway. - Positioned within one of Southern California's most dynamic submarkets, the asset sits just minutes from major regional catalysts including SoFi Stadium, the Intuit Dome, Hollywood Park, Downtown Inglewood, and the Metro K Line. - Whether acquired by an owner-user taking advantage of SBA 504/7(a) financing with as little as 10% down or an investor targeting a high-yield commercial conversion, this asset provides exceptional layout flexibility in a prime infill location. - Investment highlights - - Functional Layout & Vertical Expansion: 3,840 SF open ground-floor layout supplemented by a 1,689 SF perimeter loft mezzanine, maximizing usable floor space for inventory, executive offices, showroom displays, or light production. - Architectural & Interior Details: Exposed wood-rafter ceilings, clean painted masonry walls, resilient floor coatings, and updated overhead LED lighting fixtures throughout. - SBA Financing Advantage: Delivered vacant, allowing owner-operators occupying 51%+ of the building to qualify for favorable SBA 504 or 7(a) fixed-rate loans with as little as 10% down. - Private Off-Street Parking & Loading: Secure paved rear yard accommodating multiple vehicles, complete with direct rear building access doors and chain-link fencing with gated alley access. - High-Visibility Commercial Corridor: Street-frontage on South La Brea Avenue with dense daily traffic counts and palm-tree-lined curb appeal. - Flexible INC5YY Zoning: Flexible commercial zoning permits a broad spectrum of uses including specialty retail, trade shops, personal services, light flex assembly, studio space, medical, or corporate offices.
Perris, CA 92570
0
sqft0
Baths0
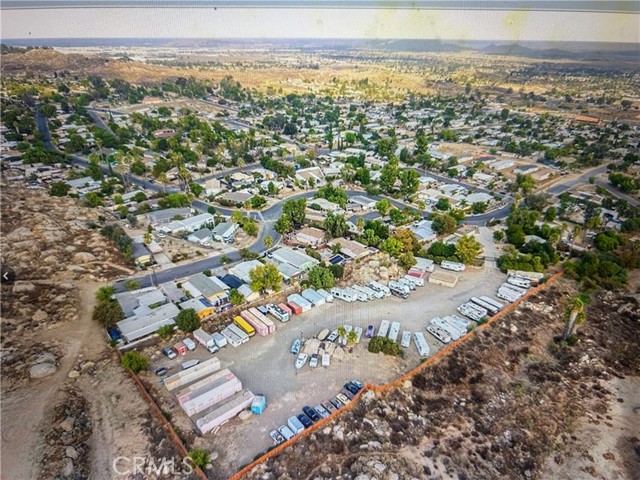
Beds RV & Self StorageUnique Mixed-Use Storage Facility with Residential Charm! Welcome to a one-of-a-kind opportunity in the city of Perris. This exceptional property combines the comfort of a 3-bedroom, 2-bath manufactured home with the functionality of a thriving storage facility, making it a truly unique investment. Nestled on a sprawling 3.13-acre lot, this property offers the perfect blend of residential tranquility and commercial opportunity. The well-maintained 3-bedroom, 2-bath manufactured home provides a comfortable living space, allowing you to reside on-site while managing your business endeavors. Adjacent to the home is a strategically positioned office space with an attached garage, providing convenience and functionality for your business operations. Whether you're managing day-to-day affairs or storing essential equipment, this space is designed to meet your professional needs. Boasting over 152 RV spaces and storage units, this gated facility is a haven for those seeking secure and accessible storage solutions. The expansive layout ensures ease of navigation, while the variety of storage options caters to a diverse clientele. From recreational vehicles to personal belongings, the potential for income generation is vast. With a mixed-use zoning that seamlessly blends commercial and residential elements, this property offers versatility that extends beyond the ordinary. Capitalize on the unique combination of living space and business potential, allowing you to create a lifestyle that suits your entrepreneurial spirit. The strategic location, combined with the diverse features of this property, presents endless possibilities. Whether you envision expanding the storage facility, developing additional residential units, or exploring alternative commercial ventures, the canvas is yours to paint. Don't miss the chance to own a property that goes beyond the conventional. Embrace the charm of residential living while unlocking the full potential of a thriving storage business. Contact us today to schedule a viewing and explore the limitless opportunities that await you.
Page 0 of 0


