

Corning, CA 96021
$1,500,000
0
sqft0
Baths0
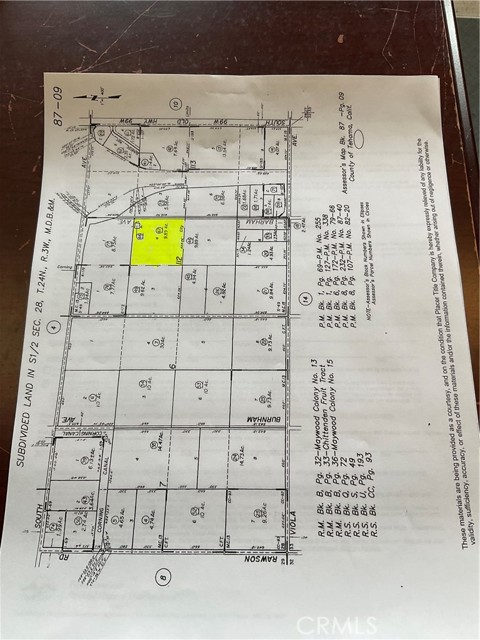
Beds PROPERTY HAS BEEN USED AS A TRUCKING HEADQUATERS FOR V-LINE INC. SINCE 2012. THE SHOP IS ALSO USED TO MAINTAIN THE TRACTORS AND TRAILORS. THERE IS A LOUNG AREA, SHOWERS AND KITCHEN FOR THE DRIVERS IN THE SHOP AS WELL AS AN OFFICE UPSTAIRS. THE NEARLY 10 ACRES OFFERS AMPLE STORAGE AND SOME LOADING AND UNLOADING ABILITY. VISIBILITY FROM BOTH HWY I-5 AND HWY 99W MAKES SIGNAGE VERY USEFUL. PRE-ESCROW IS OPENED WITH PLACER TITLE COMPANY (ESCROW# P-692752).
Escondido, CA 92025
0
sqft0
Baths0

Beds Prime Escondido commercial asset located along the highly trafficked E Valley Parkway corridor, offering strong street exposure and long-term upside. The property features an approximately 2,400 SF single-story commercial building on a 7,668 SF lot, configured into three ±800 SF units, each with independent front and rear access for flexible use. Zoned C-6 (Commercial), the site allows for a wide range of permitted retail, professional, and service-oriented uses (buyer to verify). The central Escondido location benefits from consistent daily traffic and visibility, appealing to both owner-users and investors. The property also offers future redevelopment or mixed-use potential, subject to City of Escondido approval, providing income today with optional long-term value creation. Buyer to independently verify all information including zoning, square footage, permitted uses, and development potential. Prime Escondido commercial asset located along the highly trafficked E Valley Parkway corridor, offering strong street exposure and long-term upside. The property features an approximately 2,400 SF single-story commercial building on a 7,668 SF lot, configured into three ±800 SF units, each with independent front and rear access for flexible use. Zoned C-6 (Commercial), the site allows for a wide range of permitted retail, professional, and service-oriented uses (buyer to verify). The central Escondido location benefits from consistent daily traffic and visibility, appealing to both owner-users and investors. The property also offers future redevelopment or mixed-use potential, subject to City of Escondido approval, providing income today with optional long-term value creation. Buyer to independently verify all information including zoning, square footage, permitted uses, and development potential.
Bakersfield, CA 93305
0
sqft0
Baths0

Beds Great opportunity to own rare sale of Old Kern commercial building. Property has 9 private offices, one conference room and one meeting room. Property also has a kitchen that has not been in use for several years that can be converted to make other offices including bull pen at entrance or divide easily to make two different businesses. Property is ADA compliant. Currently rented at 5,000.00 with an increase to 6,000 effective 06-01-26. Property also has 6 air conditioners that were replaced no more than 2 years ago. Tenant is month to month. Rental rate is way below market rate.
Corona, CA 92882
0
sqft0
Baths0
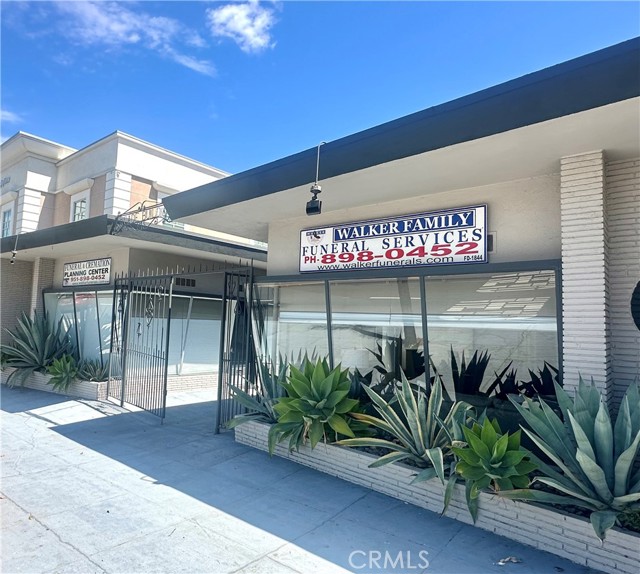
Beds Downtown Corona Revitilaization Plan area.Multi Tenent Office Buildings. Zoning as Professional offices. This building is vacant with 4 separate suites. Next door, 817 Main St. APN 117-231-008,a Separate building needs to be puchased together. (3658 sf). Building currently houses a funeral home. Lease expires September 30, 2026) total parking spaces both buildings are 19 . Parking lot is 117-231-017 (3920 SF/ .09 acres) Total acrage is .37 acres. Much renovation is being done in this general area and projected use is great! The Corona City Government is vigorously promoting the development of business and infrastructure, and it is expected that land prices and rents will continue to rise in the future. • Close to Highways 91 & 15, transportation hubs, convenient logistics, attracting more commercial tenants . Across the street from Corona Regional Medical Center/ Southwestern Medical Center. Surrounding environment & transportation • Main road location, 6th Street is in front of the door, and the traffic volume is large. • Quick access to the highway: Only 3 minutes drive from Highway 91 (Riverside Fwy), leading to the core areas of Los Angeles and Orange County. • Convenient public transportation, multiple bus stops can be reached within walking distance, Appointment Only, please do not disturb the tenants by yourself, thank you for your cooperation!
Adelanto, CA 92301
0
sqft0
Baths0
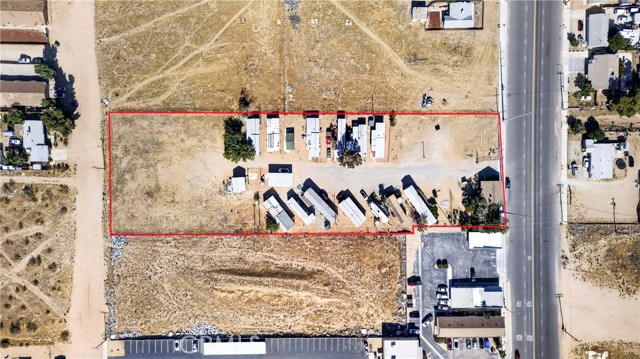
Beds Excellent investment opportunity in Adelanto! This 16-space mobile home park, situated on over 2.5 acres, offers immediate cash flow with a 6.63% current cap rate and a projected pro forma of 8%+. The property features a value-add potential with space to add 3 to 4 more units. Sale includes all mobile home trailers, with three units recently remodeled. Additionally, the site includes an on-site commercial building with a steady income from a bakery tenant. Significant recent upgrades include a newly improved septic system (2024). All leases are month-to-month, providing maximum flexibility for rent increases and management. Ideally located with easy access to Hwy 395.
Los Angeles, CA 90062
0
sqft0
Baths0
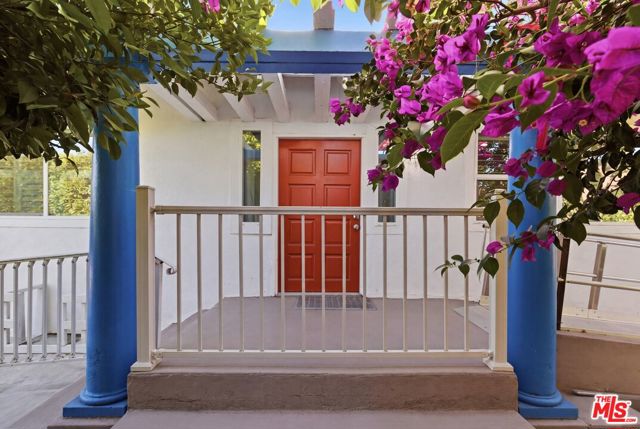
Beds Rare opportunity to acquire a 7-bedroom, 4-bathroom property in Los Angeles configured for Residential Care Facility for the Elderly (RCFE) use. This remodeled home offers over 2,000 sq ft of living space with a functional layout well-suited for a 6 bed care home model. The property has been previously permitted for elderly care facility use, presenting a significant advantage for buyers looking to enter or expand within the assisted living sector without starting from the ground up. Interior features include multiple bedrooms for resident accommodation, a converted garage serving as a spacious laundry area with an additional full bathroom, and a layout designed to support efficient daily operations. One of the strongest aspects of this property is its proximity to USC, Exposition Park, and medical centers. For care operators, this means access to staffing, hospitals, and a central location for families visiting residents. Also suitable for multi-generational living or shared housing arrangements, offering added flexibility for a variety of end users.
Palm Desert, CA 92260
0
sqft0
Baths0
Beds A rare opportunity to own a piece of Palm Desert's architectural history, 72245 El Paseo is an original William Krisel-designed Mid-Century Modern property, built in 1970 & positioned along one of the desert's most iconic addresses.Defined by its signature post-and-beam construction, clean architectural lines, floor to ceiling windows and connection between indoor and outdoor space, the property embodies the timeless design principles that helped define the Coachella Valley's celebrated Mid-Century Modern aesthetic. Fully renovated with a discerning eye, the property pairs its original architectural character with thoughtful contemporary upgrades and refined material selections.Originally built to be the Sales Office for the Sandpiper Community, the property has most recently served as the longtime home of Lux Box Agency, designed by Lolo Interiors--connecting its architectural legacy to a family business rooted in real estate and design.The comprehensive renovation includes a new urethane foam roof, all-new double-pane windows, Western Architectural Openings slider and pivot doors, and three HVAC systems, including two mini-splits and a heat pump. The renovated kitchen features custom white oak cabinetry, marble countertops, and a stainless steel Fisher & Paykel refrigerator, while bespoke patinated brass andalabaster lighting brings warmth and character throughout. The fully upgraded bathroom pairs a custom slab marble sink with handmade Zellige tile, balancing the clean geometry of the original architecture with tactile, timeless finishes.Today, the property is offered to its next steward. Its architectural provenance, established El Paseo presence, and turnkey condition create a rare opportunity to own a historically significant property that is ready for its next expression.

National City, CA 91950
0
sqft0
Baths0
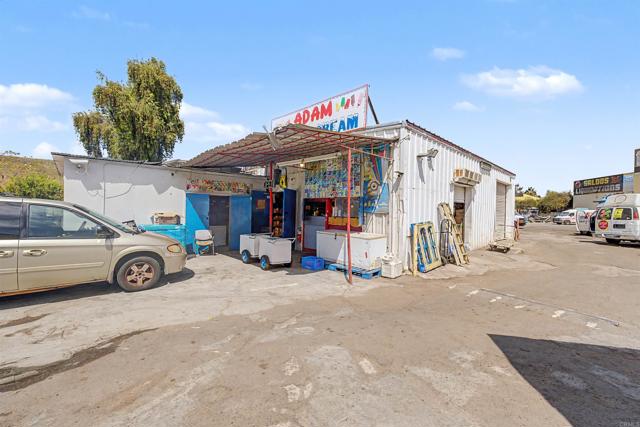
Beds Turnkey Business & Live-Work Opportunity! Rare mixed-use package offering a thriving ice cream shop, a massive warehouse, and comfortable residential living all on one property. The purchase includes the complete, fully equipped ice cream business alongside the real estate: a customer-ready retail storefront, a spacious warehouse perfect for storage, inventory, or operational expansion, and a private 3-bedroom, 2-bathroom residence. Whether you're an ambitious owner-operator looking to live steps from your business with zero commute, or a savvy investor seeking multiple diversified revenue streams on a single parcel, this all-inclusive property delivers exceptional utility and tremendous earning potential.
Big Bear Lake, CA 92315
0
sqft0
Baths0
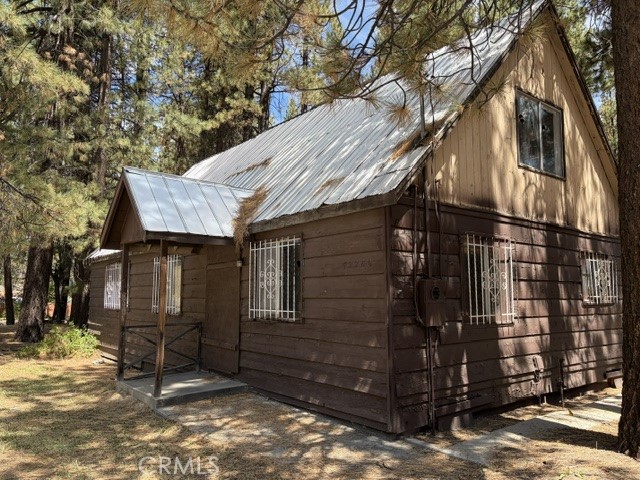
Beds C-4 Commercial Development Opportunity in Big Bear Lake, CA A rare opportunity to develop a highly versatile C-4 Commercial Recreation property in Big Bear Lake. With two existing water meters, an existing building shell with garage, and substantial development potential, this property offers a head start for an investor, developer, or operator looking to create something unique in one of Southern California’s premier mountain destinations. One of the property’s features is that the rear of the property touches the Rathbun Creek Trail, creating an opportunity to design a project that takes advantage of the area’s recreation, tourism, and outdoor lifestyle. C-4 zoning can accommodate a wide variety of potential commercial and recreation-oriented concepts, subject to City approval. Possible uses may include a hotel or lodging concept, restaurant or coffee shop, retail market, convenience store, self-storage facility, contractor or service yard, automotive-related use, or other tourism & recreation-based businesses. The property’s existing marketing plans illustrate just how many directions this site could potentially take. The current seller has preliminary plans for an Adventure Van Resort. The concept has been reviewed with the City of Big Bear Lake and received preliminary planning approval, with final development subject to applicable City approvals, permitting, and requirements. The conceptual plan calls for 36 sites designed for Sprinter vans, small RVs, pop-up campers, and truck campers up to 24 feet, with electrical and water hookups. The proposed Adventure Van Resort concept goes well beyond traditional camping, envisioning a true Big Bear destination with check-in and retail space, showers and restrooms, mineral baths, a central lawn and entertainment stage, along with other guest amenities. Whether a buyer chooses to continue the Adventure Van Resort concept or pursue an entirely different C-4 development, 42280 Moonridge Road offers a broad range of possibilities. Existing infrastructure, improvements, commercial zoning, and preliminary planning work create an opportunity that is difficult to duplicate in Big Bear Lake. This property offers so many options call for additional details, plans, zoning information, and development materials All uses, development concepts, plans, zoning interpretations, well information, and improvements should be independently verified by the buyer with the City of Big Bear Lake and appropriate professionals.
Page 0 of 0


