

Lamont, CA 93241
$1,500,000
0
sqft0
Baths0
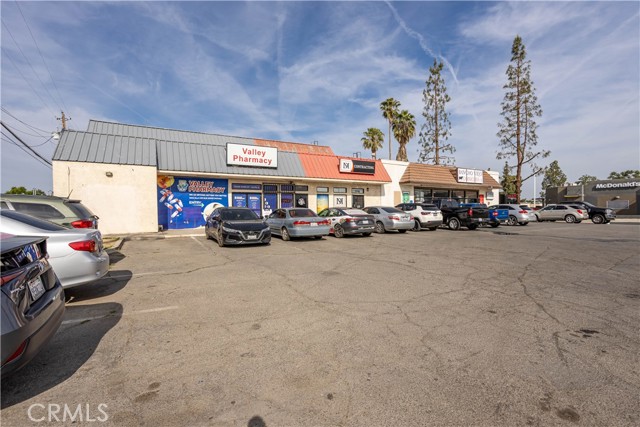
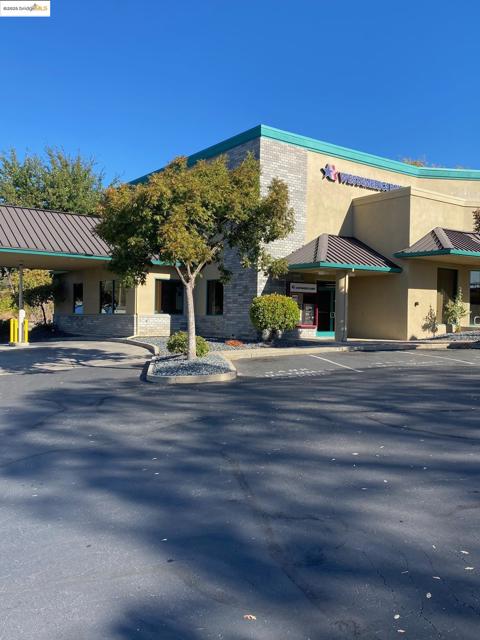
Beds ***Business Operations not included. Real estate ONLY *** Excellent opportunity to acquire or lease a well-positioned retail shopping center featuring three complementary commercial units: a market, pharmacy, and office space. This neighborhood- serving center benefits from consistent customer traffic, convenient access, and strong visibility
Victorville, CA 92392
0
sqft0
Baths0
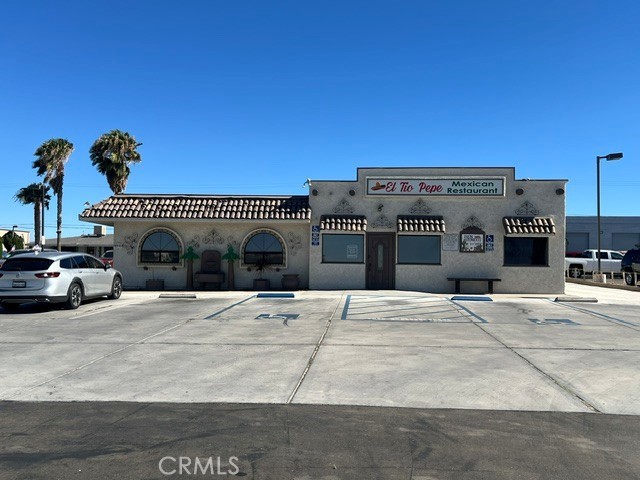
Beds Complete turn-key restaurant currently open and operating; Restaurant building included, 3,518 sqft; Type 47 Liquor License; All fixtures, furniture, and equipment included ( including all kitchen equipment); Additional 1-acre industrial parcel contiguous to the restaurant; Approximately 40,000 ADT (Average Daily Traffic); Excellent visibility and easy access; Significant expansion and development potential; PLEASE DO NOT DISTURB TENANTS OR EMPLOYEES; SHOWINGS BY APPOINTMENT ONLY.
Orange, CA 92867
0
sqft0
Baths0
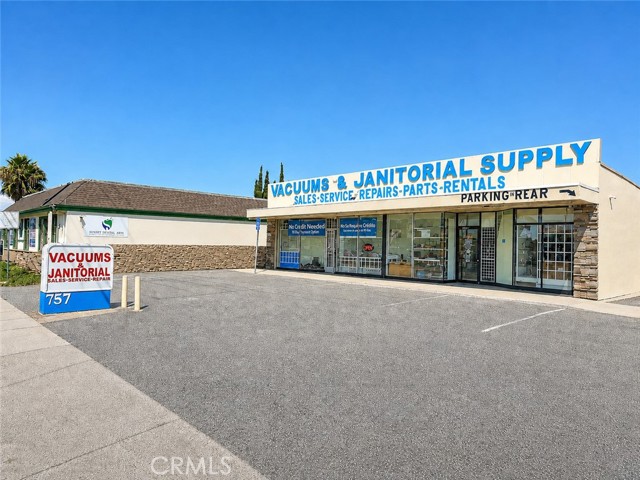
Beds 757 N. Tustin Street offers a unique opportunity to purchase a freestanding commercial building along one of Orange’s highly visible commercial corridors. The ±3,000-square-foot showroom building combines excellent street exposure with a highly functional layout that can accommodate a variety of retail, showroom, service, or owner-user applications, subject to City approval. The property offers exceptional signage opportunities, including a prominent backlit monument sign directly on Tustin Street as well as the ability to place a large company identification sign across the front of the building, providing outstanding visibility and branding to passing traffic. The building also features concrete tilt-up construction, a new roof and new HVAC, further enhancing the property and potentially reducing near-term capital improvement costs. What makes the property particularly appealing is the combination of frontage, visibility, building functionality, parking and usable outdoor space on a relatively compact parcel. The building includes a wide front entrance, two restrooms and large rear doors opening toward a substantial fenced rear yard. As illustrated on the site plan, a gated driveway runs alongside the building and provides direct access to the rear yard, with approximately 6–7 parking spaces shown at the rear. For a business that depends on customers being able to easily identify and find its location, the combination of a large building-mounted sign and a lighted monument sign on Tustin Street provides two highly valuable opportunities for business exposure. For an owner-user, the property also provides the long-term advantage of owning the real estate from which the business operates rather than continuing to lease.
Huntington Beach, CA 92646
1400
sqft2
Baths3
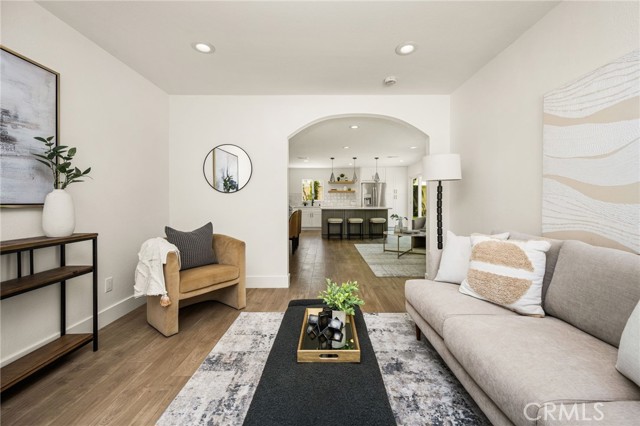
Beds Prepare to fall in love with this spectacular, fully reimagined, single-level coastal retreat in coveted South Huntington Beach! Perfectly positioned on a peaceful cul-de-sac, this striking residence has been meticulously remodeled from top to bottom, blending elevated designer style with exceptional comfort and functionality. A gracious formal entry leads into a sun-drenched, expansive open-concept floor plan made for unforgettable entertaining and effortless everyday living. Gorgeous luxury vinyl flooring, crisp new interior and exterior paint, energy-efficient dual-pane windows, and air conditioning create a fresh, sophisticated atmosphere throughout. The dazzling chef-inspired kitchen is a true showpiece, featuring gleaming quartz countertops, an impressive center island with a built-in microwave, top-of-the-line appliances, and sleek self-closing cabinetry. Escape to the luxurious oversized primary suite, complete with plush new carpet, a spacious walk-in closet, and a stunning custom-designed bathroom with spa-like appeal. Outside, breathtaking new designer landscaping delivers exceptional curb appeal and inviting spaces to embrace the quintessential Southern California lifestyle. Located just 1.5 miles from the beach and minutes from vibrant Pacific City and iconic downtown Huntington Beach, this extraordinary home offers unbeatable access to premier shopping, dining, and entertainment. Situated within the award-winning Huntington Beach School District, this impeccable, move-in-ready masterpiece is the coastal dream you’ve been waiting for—come experience it today!
Los Angeles, CA 90004
4660
sqft8
Baths11
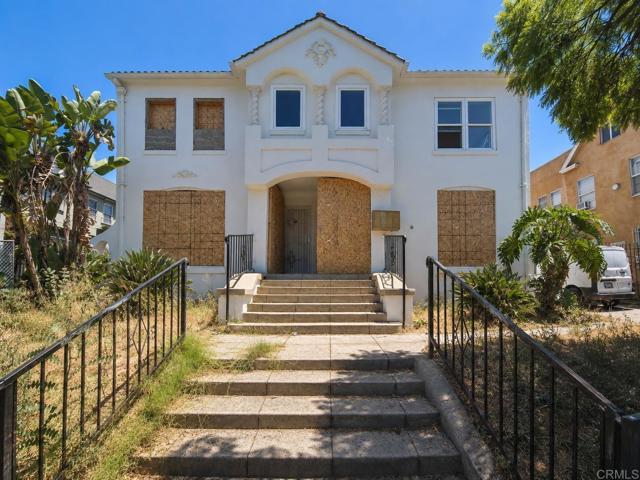
Beds Now priced to reflect a short sale opportunity. Sale subject to lender approval. Excellent value-add opportunity in a prime Los Angeles location. 144 S Kenmore Ave is a four-unit residential income property offering approximately 4,660 SF of building area on an approximately 7,140 SF LAR3 lot, with substantial renovation already completed. Two units have been fully renovated, and two additional units remain unfinished. The two completed units underwent extensive renovations, including new plumbing and electrical, kitchens, bathrooms, flooring, windows, recessed lighting, cabinetry and fixtures. Seller states the completed renovation work was performed with permits. The two unfinished units are currently configured for completion as 3-bedroom/3-bath units. The planned final configuration is approximately one 2-bedroom/2-bath unit and three 3-bedroom/3-bath units, subject to buyer verification of final legal bedroom/bathroom counts, plans and permits. The property is being offered without existing tenant leases, giving the next owner an opportunity to evaluate the existing improvements and complete the remaining work, subject to applicable permitting and occupancy requirements. The rear parking/garage area and overall site configuration may also offer potential for ADUs or other future development opportunities, subject to buyer investigation, zoning, permitting and City approval. Conveniently located near Koreatown, Larchmont Village, Virgil Village, shopping, dining, transit and major employment centers. An opportunity to acquire a fourplex with substantial improvements already completed and additional upside through completion and lawful lease-up. The property is subject to the Los Angeles Rent Stabilization Ordinance and is offered as-is in its current, partially renovated condition. Buyers should independently verify permits, lawful occupancy, applicable rental restrictions, development potential and costs to complete the remaining work.
Winchester, CA 92596
2252
sqft3
Baths3

Beds BUILDERS • DEVELOPERS • INVESTORS — TAKE NOTICE! Rare opportunity to acquire approximately 8.49 acres of predominantly flat, usable land in the highly sought-after 92596 area, surrounded by significant residential growth. Major national homebuilders are actively developing multiple master-planned communities and individual residential projects nearby, making this an exceptional opportunity to secure a substantial piece of land in an expanding development corridor. The property includes an existing large 3-bedroom, 3-bathroom home featuring a formal dining room, spacious family room, and bonus room attached to the garage. The existing residence offers flexibility for an owner-user, rental income, or continued use while the property's future potential is evaluated. A large portion of the acreage is currently leased to a family of plant and flower growers, creating an existing income-producing agricultural use while allowing a future owner to explore the property's highest and best use. The combination of 8.49 acres, flat terrain, existing improvements, current agricultural use, and surrounding residential development makes this a property worth serious consideration by builders, developers, land investors, and buyers looking for a strategic long-term investment in 92596. Potential buyers and agents should conduct their own due diligence with the City/County and other applicable agencies regarding zoning, general plan designation, subdivision potential, density, utilities, access, development standards, and all other possible uses. No representation is made regarding future development approvals or the number of potential lots/units. CALL TODAY for additional information, due diligence materials, or to schedule a PRIVATE SHOWING.
West Hills, CA 91307
2573
sqft4
Baths4
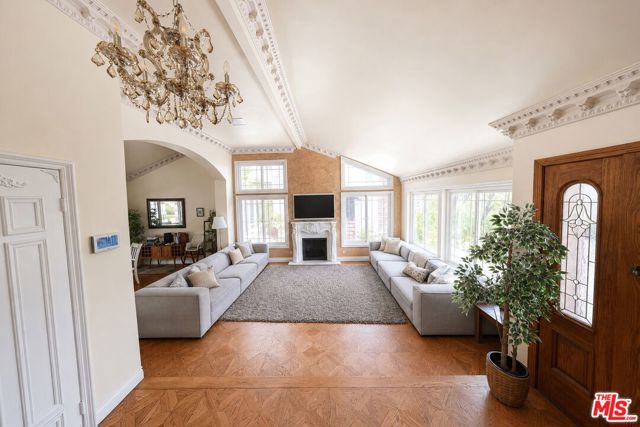
Beds Welcome to 6705 Corie Lane an absolute showstopper tucked at the end of a private cul-de-sac in West Hills, offering classic elegance, modern comfort, and breathtaking valley sunset views! Step inside to soaring vaulted ceilings, ornate crown molding, and elegant Venetian plaster accent walls that lend a resort-inspired sophistication. The living room centers on a custom fireplace mantel with a cozy gas fireplace, while picture windows flood every space with natural light. A chef-friendly kitchen features a breakfast bar, and the formal dining room is perfect for entertaining. Outside, an expansive entertainer's deck framed by mature pine trees is the ultimate spot to take in sweeping neighborhood and sunset vistas ideal for morning coffee or evening gatherings. Don't miss this rare opportunity to own a stunning retreat on an oversized cul-de-sac lot in one of West Hills' most desirable neighborhoods. Schedule your private showing today this one won't last!
Garden Grove, CA 92844
2976
sqft4
Baths7
Beds Located in the heart of Little Saigon and just minutes from Phuoc Loc Tho, this rare multi-unit property offers exceptional versatility and income-producing potential. The front home features over 1,800 sqft of living space with 4 bedrooms and 2 bathrooms, providing a spacious and comfortable layout for everyday living. Attached to the main home is a well-designed 3-bedroom, 2-bath ADU, ideal for multi-generation living or rental income. In addition, the property includes an approved permit to build a detached 2-bed, 2-bath ADU (approx. 800 sqft) — giving buyers a valuable opportunity to further expand and maximize returns. With a large lot and multiple permitted living options, this property is perfect for investors seeking strong cash flow or families needing flexible multi-generation space. Homes with this level of potential and location rarely come on the market. Conveniently close to the 22 freeway, popular restaurants, supermarkets, and all the vibrant amenities Little Saigon is known for. A home like this won’t last — contact us today before it’s gone.

Page 0 of 0


