

Newport Beach, CA 92663
$1,500,000
1640
sqft3
Baths3
Beds Welcome to 14 Robon Court, Newport Crest! A recently completed remodel featuring the highly desirable 3-bedroom, 2.5-bathroom, 1,640-square-foot floor plan. New floors, new lighting, and freshly painted throughout. Kitchen features include a new oven and dishwasher, while two bathrooms have been fully refreshed to include new vanities. A finished oversized 2-car garage adds everyday functionality with direct access. Newport Crest residents enjoy access to the community pool, spa, clubhouse, and tennis courts, with direct access to Sunset Ridge Park, and all within close proximity to the beach, bay, restaurants, cafés, and local markets. Welcome to 14 Robon Court, offering location, comfort, and coastal ease.

Los Angeles, CA 91364
5254
sqft4
Baths4
Beds Set south of Ventura Boulevard near the Woodland Hills Tarzana border, this expansive single-story residence offers approximately 5,254 square feet on a flat, half-acre corner lot. The flexible floor plan begins with formal living and dining rooms and continues into a spacious kitchen with granite countertops, abundant cabinetry, and a casual dining area. Multiple gathering spaces include an oversized family room, built-in bar, sunroom, entertainment lounge, hardwood flooring, fireplaces, plantation shutters, and abundant natural light. A permitted addition creates a private, highly versatile wing currently configured with office, conference, and break-room spaces, plus an oversized en-suite room with direct outdoor access ideal for a guest suite, studio, media room, or live-work environment. The opposite wing contains the primary suite and additional bedrooms, providing separation and privacy. Outdoors, the level grounds are designed for recreation and entertaining, with a pool and spa, detached pool house with a bathroom and bar, full outdoor kitchen, covered dining area, half basketball court, putting green, expansive patios, mature landscaping, and open lawn space. A gated driveway and attached garage complete the property. Offering exceptional space, flexibility, and improvement potential in a highly desirable location, this is an outstanding opportunity to personalize, reimagine, or create a signature Woodland Hills estate.

Los Angeles, CA 90043
2894
sqft4
Baths4
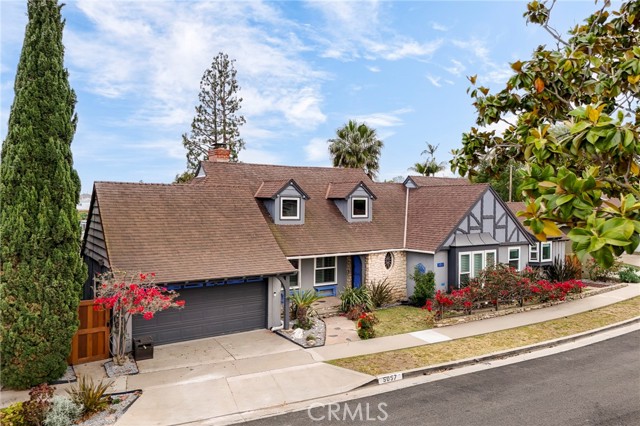
Beds A rare offering in View Park/Windsor Hills, this thoughtfully reimagined Tudor blends timeless character with modern living—plus something almost unheard of in the neighborhood: a fully usable, flat backyard built for entertaining, play, and unforgettable gatherings. Extensively renovated in 2012 and continuously upgraded since, major systems are done—electrical, plumbing, HVAC, windows, and lighting—allowing the home to focus on elevated design and comfort throughout. Inside, natural light and clean sightlines define the living and dining areas, flowing into a chef’s kitchen with Samsung Bespoke and Cafe appliances, farmhouse sink, alkaline 7- stage water system, and modular island. Wainscoting and custom design details add warmth and character. The home offers five bedrooms plus flexible spaces, including two true suites. The downstairs primary feels like a private wing with a walk-in closet and separate shoe closet. Three bedrooms are en-suite. The fifth bedroom can also serve as a soundproofed office with custom shelving and abundant natural light. Upstairs, a spacious family room with fireplace and hillside views creates a perfect retreat. A second lower-level living space opens directly to the backyard for seamless indoor-outdoor living. The backyard is the showpiece: newly leveled and landscaped with expansive lawn, mature palms, custom sport court (basketball, pickleball, volleyball, badminton), and multiple zones for lounging and dining under the shade, due to a new cantilevered pergola spanning the patio– all fully lit for evening use. New redwood fencing and gated security complete the space. Additional features include smart locks, security cameras, EV Level 2 charger, smart climate and lighting, Pella Energy Star windows, extra storage under the house, and a two-car garage used as a gym/workshop with extra storage. Minutes from Kenneth Hahn Park, trails, Hilltop Coffee, Jon & Vinny’s, and major freeways—this is a rare turnkey home with land that truly lives like a private retreat.
Chino Hills, CA 91709
3259
sqft4
Baths5
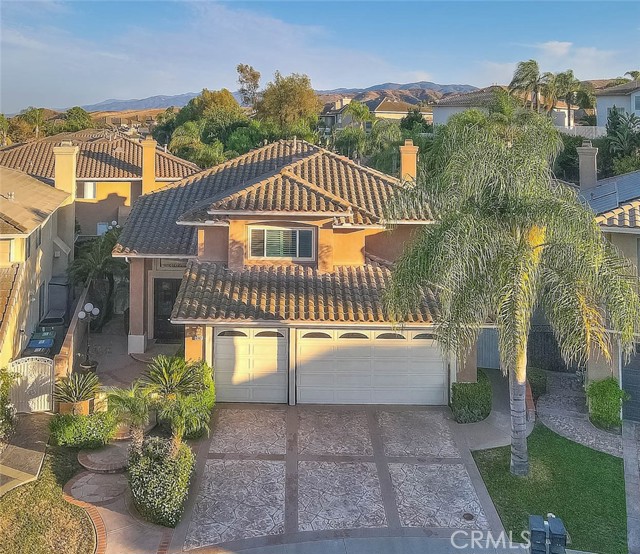
Beds Located in the Hunter’s Hill neighborhood of Chino Hills, this upgraded, move-in ready home sits on a prime cul-de-sac lot. The dine-in kitchen includes quartz countertops, marble backsplash, custom cabinetry, and a Wolf gas cooktop, creating a refined space ideal for cooking and entertaining. The first floor features an oversized family room centered around a custom quartz fireplace, along with a bedroom outfitted as a home office, a full bath, and a remodeled utility room. You’ll appreciate new hardwood flooring, fresh paint, crown molding and baseboards, recessed lighting, and a beautifully crafted custom staircase. Upstairs, the primary suite showcases a bathroom with a dual-sink vanity, tiled walk-in shower, jetted soaking tub, and a walk-in closet with custom organizers. The second floor also offers two bedrooms linked by a Jack-and-Jill bathroom, a spacious fourth bedroom with an adjacent full bathroom, and a spacious bonus loft with a custom built-in entertainment center. This home systems have been upgraded throughout, including two brand-new Lennox high-efficiency HVAC systems, energy-efficient windows with custom shutters, two new Bradford White water heaters, whole-home indoor/outdoor wired speaker system, epoxy-coated garage with expansive custom storage, and an ultra-quiet WiFi-connected side-mount garage door opener. The exterior features a custom stamped-concrete driveway, stone and brick front porch and walkways, and a hardscaped backyard with alumawood patio covers, DCS barbecue island outdoor kitchen, wired fountain, and a saltwater in-ground spa equipped with a new energy-efficient variable-speed Hayward pump, making this space perfect for year-round entertaining. Come make this exceptional, meticulously upgraded home yours today!
Mendocino, CA 95460
1672
sqft2
Baths2
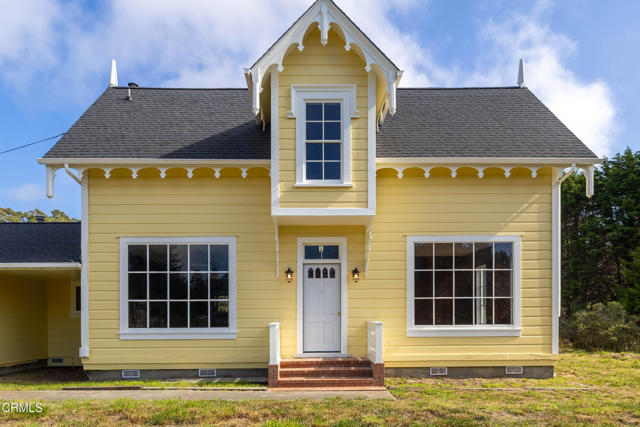
Beds Quintessential historic Victorian in Mendocino, sited on a beautiful large lot near the Pacific Ocean. Many original 'gingerbread' details remain on the home that was built in 1867 and relocated from just east to its current location.There are fascinating stories attached to this listing in the documents tab along with a photo of the home when it was first constructed. The seller has lovingly restored it now to its current condition.All new exterior/interior paint and roof. New flooring upstairs and down. Two charming bedrooms upstairs with original windows and old growth redwood paneling throughout. Excellent community water system with constant maintenance for quality and quantity. A short walk or drive to nearby oceanfront state parks and the Point Cabrillo Lighthouse. Five minute drive north of Mendocino and ten minute drive to Fort Bragg, CA.
Anaheim Hills, CA 92807
2300
sqft3
Baths4
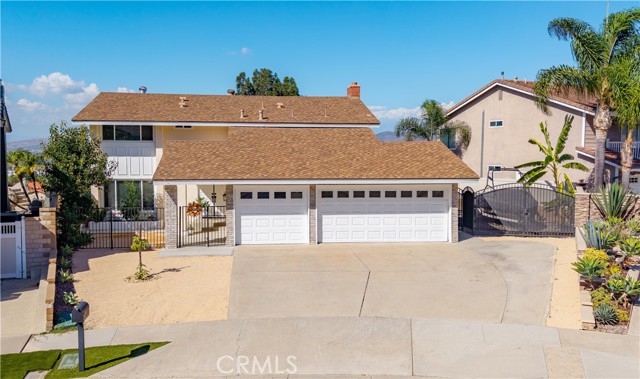
Beds New On the Market! Absolutely Gorgeous Two Story View Home in this Highly Desired Anaheim Hills Neighborhood. 4 Bedrooms, 3 Bathrooms, 3 Car Garage, Extra Large Driveway with gated RV/boat area. This Perfect Home is located in one of the most desired Anaheim Hills Neighborhoods with No HOA, sitting on a large lot, a cul-de-sac street with many opportunities! Beautiful, Light & Bright! Forever Panoramic Views from almost every room in the Home! A Spacious Floorplan with a Living Room and Dining, Family Room with Custom Fireplace which opens to the large Chef's Kitchen. Elegant Custom work includes; Luxury Wood Laminate Flooring, Paint (inside and outside), Baseboards, Recessed Lighting, Newer Furnace, Newer Water Heater, Remodeled Bathrooms and Energy Efficient Windows. Extra Large Gourmet Kitchen has Butcher Block Counters/Tile Backsplash, Newer Stainless Appliances, Plenty of Storage Cabinets/Pantry with Beautiful Views out of your lovely Garden Window. Custom Sliding Doors from your Living Room and Kitchen Open to your Outside Covered patio and Gated Yard. Just Gorgeous Breathtaking Views of Mountains, Rolling Hills and City Lights! Relax in your private above-ground Spa and take in your panoramic views at anytime of the day or night! A gated front courtyard area adds to your privacy as you enter the home. Many possibilities and opportunities await you here in this Oasis! Additionally, there is a large 3 Car Garage with attic space and expansive driveway areas including a gated RV or boat area. A Rare Find in this Rolling Hills neighborhood with Award Winning Schools, close to shopping, restaurants, freeways, parks, hiking, running and biking trails! Welcome Home!!
Dana Point, CA 92629
1235
sqft2
Baths3
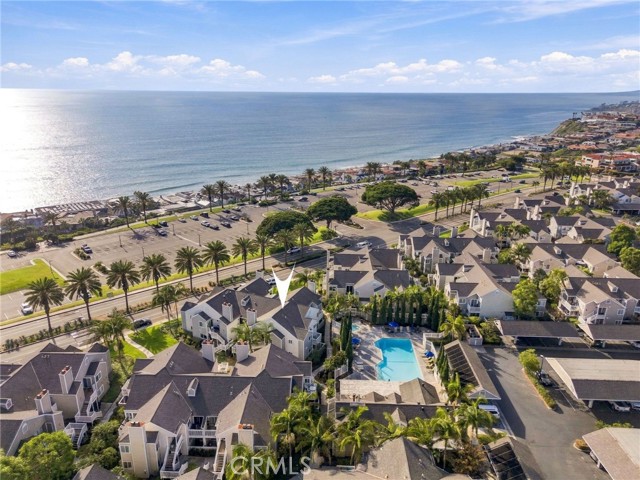
Beds Experience elevated coastal living at Niguel Beach Terraces in this beautifully remodeled second-floor, front-row residence with stunning ocean views and large vaulted ceilings. Completely upgraded with stylish, turnkey finishes throughout, this 3-bedroom, 2-bathroom home offers the perfect combination of modern comfort and the relaxed Southern California beach lifestyle. The light-filled interior features an open and inviting living space, contemporary flooring, a beautifully upgraded kitchen, tastefully remodeled bathrooms, and air conditioning throughout. The spacious primary suite provides a private retreat with an updated ensuite bathroom, while two additional bedrooms offer flexibility for family, guests, or a home office. The second-floor elevation and vaulted ceilings create an exceptional sense of space, natural light, and privacy. The property also includes two assigned parking spaces. As a front-row residence, the home enjoys a highly desirable position within the community with beautiful ocean views and the sights and sounds of the coast. Residents of Niguel Beach Terraces enjoy a pool, spa, clubhouse, guest parking, and beautifully maintained grounds. The location is equally impressive, just moments from the beach and minutes from Dana Point's vibrant Lantern District, home to some of the area's finest restaurants, cafes, boutique shops, and coastal gathering places. Nearby Dana Point Harbor is also undergoing an exciting revitalization, bringing new restaurants, retail, public spaces, and enhanced waterfront experiences to one of Southern California's most iconic coastal destinations. For buyers interested in investment or vacation-use opportunities, the property may offer potential for short-term rental use. Buyers should independently verify all rental restrictions, requirements, permits, and eligibility with the Niguel Beach Terraces Homeowners Association and the City of Dana Point prior to purchase. With its front-row location, ocean views, soaring vaulted ceilings, turnkey renovation, air conditioning, two assigned parking spaces, and proximity to the beach, Lantern District, and revitalized Dana Point Harbor, this exceptional residence offers a wonderful opportunity to enjoy the best of coastal Dana Point living.
Los Angeles, CA 90064
1475
sqft3
Baths2
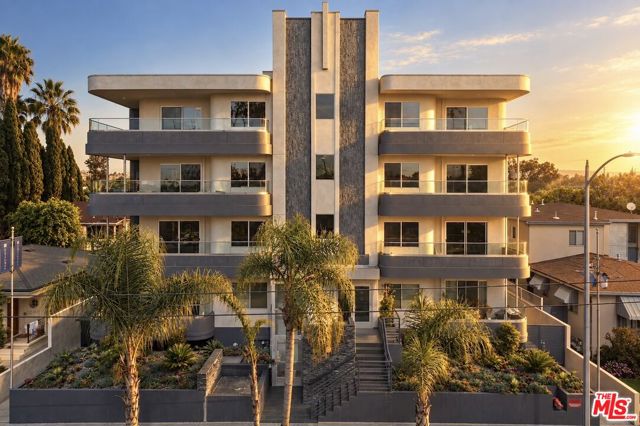
Beds Distinctive architecture is only the beginning at The National Residences. Built as luxury condominiums, this boutique collection of just 11 homes pairs soft Deco curves and warm oak interiors with LEED and USRC certifications, bringing energy efficiency and structural resilience into the story of ownership. Positioned at the front corner, this two bed, two and a half-bath residence offers abundant natural light and private wraparound outdoor space. Sliding glass doors connect the living area to the terrace, while a fireplace, custom oak cabinetry, and a built in bar with wine refrigeration create an inviting setting for evenings at home. A dedicated dining area and counter seating give the open layout space for both everyday living and entertaining. The kitchen combines quartz waterfall countertops and a matching backsplash with oak cabinetry, Bosch appliances, and a five burner range. Both bedrooms offer en-suite baths and luxury vinyl plank flooring, and a separate powder room serves guests. The primary bath features a double vanity, soaking tub, and glass enclosed shower, finished with large format porcelain tile and illuminated mirrors. Crestron lighting control, automated shades, an Ecobee thermostat, a Ring doorbell, and in unit laundry bring ease to daily life. Two car tandem parking with a dedicated EV charger on the unit's own electric meter, along with secure entry, 24/7 surveillance, and package lockers, rounds out the amenities. Architectural character, certified construction, and private outdoor living come together in a boutique Westside setting: a home chosen as much for how it is built as for how it feels.
Walnut Creek, CA 94596
2119
sqft3
Baths3
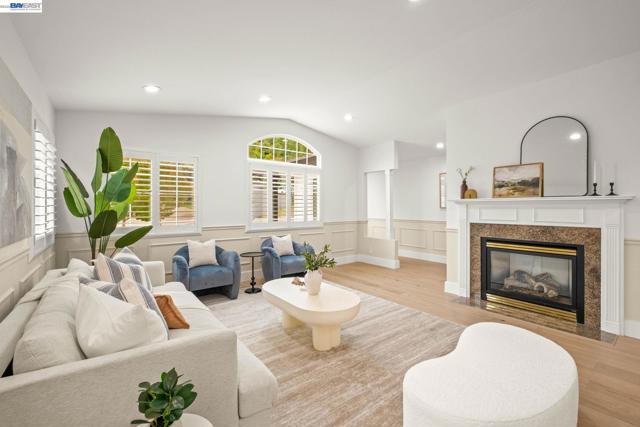
Beds 11 Rudgear Dr is a stunningly updated single-story home that perfectly blends a secluded, private lifestyle on an expansive 20,000+ square foot lot with the modern convenience of city living. As you step inside, you are greeted by a seamless open floor plan bathed in natural light, anchored by soaring vaulted ceilings and elegant wainscoting in the family room that adds a sophisticated, custom touch. Brand-new engineered hardwood floors flow throughout the entire home, creating a cohesive and modern feel. The heart of the residence features a beautifully updated kitchen and stylishly renovated bathrooms complete with brand-new vanities and high-end finishes. The primary suite is a true retreat, featuring an oversized bedroom with a large walk-in closet and a primary bathroom equipped with a relaxing jacuzzi tub. The indoor-outdoor flow is truly effortless, with the massive, expansive deck accessible from both the family room and the primary bedroom. This deck offers multiple distinct seating areas for lounging, outdoor dining, or relaxation in total peace. The outdoor sanctuary leads down to a second level featuring modern pavers and a lush turf lawn, providing a clean and low-maintenance space for play or gatherings. On the opposite side of the home, you’ll find an additional large tiled patio area with direct access from the kitchen, offering the perfect setup for cooking outdoors and hosting guests. The lot extends further up the hill, offering elevated views, even more private space, and incredible potential for a future ADU, a custom garden, or a hillside retreat. The oversized garage is another standout feature, boasting pristine epoxy floors and a built-in Tesla charger for your convenience. Situated within the boundaries of top-rated schools, this residence offers the quiet, tucked-away lifestyle of a secluded retreat without sacrificing proximity to the world-class shopping, dining, and vibrant energy of downtown Walnut Creek. This is a rare opportunity to own a turnkey home that offers an unparalleled amount of flexibility for your lifestyle in one of Walnut Creek’s most sought-after pockets.
Page 0 of 0


