

Torrance, CA 90505
$1,500,000
1477
sqft2
Baths3
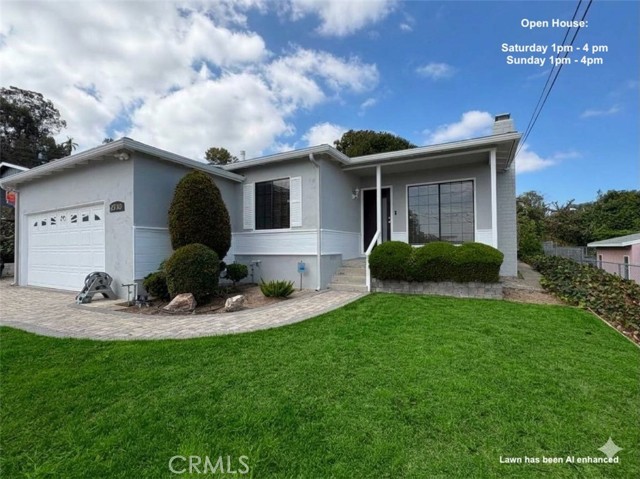
Beds Welcome to this fabulous opportunity to own and reside in this tastefully updated charming home, nestled on a gentle hill in the exclusive yet convenient Victoria Knolls neighborhood of South Torrance. This mid-century gem has undergone meticulous renovations to cater to contemporary preferences, featuring fully refinished hardwood floors, LED ceiling lights, and LED vanity mirrors. Upon entering the newly installed contemporary front door, you'll be greeted by the welcoming living room adorned with a fireplace and a wet bar. The functional gourmet kitchen features new stainless oven, microwave and 42 inch range hood, complete with newer stainless cooktop, refrigerator and dishwasher. The cabinetry which has been professionally repainted inside and out offers abundant storage space. Adjacent to the kitchen, the bright and spacious family room provides an intimate space for relaxation and entertaining. The attached two-car garage offers direct access from the living room and is equipped with EV charging capabilities and the laundry is located on the platform. The light color roof was installed in 2024. The irrigation system has been recently updated with new valves in both the front and backyards. The private backyard is an ideal space for recreational activities and hosting guests. The extra-large 8,413 sqft lot includes approximately 850 square feet of an elevated area, offering a breathtaking view of the city and beyond. This home is located within the highly acclaimed Walteria Elementary, Richardson Middle, and South High School boundaries. Variety of shopping and dining destinations are a few minute drive away, including the popular and diverse Rolling Hills Plaza. Note: The permitted but unrecorded kitchen and family room totaling 300 sqft have been added to the living area. The jet mechanism of the two bathtubs and the trash compactor are non-operational. All staged furniture and the ADU image have been digitally added for reference purposes only. Front lawn, currently under restoration, has been also digitally enhanced.
Big Bear Lake, CA 92315
2414
sqft3
Baths3
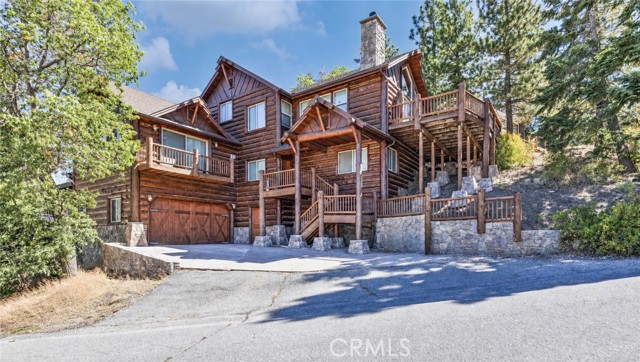
Beds EXTREMELY RARE LOCATION directly across from Bear Mountain Resort! This custom log home offers the ultimate Big Bear mountain experience, with the ski slopes just steps from the front door. Built with locally hand-milled logs, the home features soaring lodge-style vaulted ceilings, beautiful wood detailing, and impressive mountain and slope views throughout. The spacious kitchen features granite countertops and stainless steel appliances and opens to the dining and living areas, creating a warm and inviting space for entertaining. The living room is highlighted by a dramatic stone fireplace, while the primary bedroom offers its own rock fireplace, vaulted ceiling, and views toward the slopes. Step outside to the expansive deck, take in the mountain setting, and relax in the spa after a day of adventure. Big Bear is a true four-season destination. Enjoy boating, fishing, kayaking, paddleboarding, and other lake activities during the warmer months, along with hiking, mountain biking, off-roading, golf, and year-round outdoor recreation throughout the surrounding mountains and forest. In winter, skiing and snowboarding are right outside your door. When it is time to head into town, The Village at Big Bear Lake offers restaurants, shopping, entertainment, nightlife, and a classic mountain-town atmosphere. The home also features a loft, three bedrooms, three bathrooms, an attached two-car garage, and approximately 2,400+ square feet of living space. Formerly known as Geronimo Lodge, the property has a history as a successful vacation rental and is equally well suited as a full-time residence, second home, or mountain retreat. Ski in the winter, enjoy the lake in summer, explore the mountains, or spend the evening in The Village. This is a rare opportunity to own a true four-season Big Bear retreat in one of Moonridge’s most desirable locations.
San Gabriel, CA 91775
1793
sqft2
Baths4
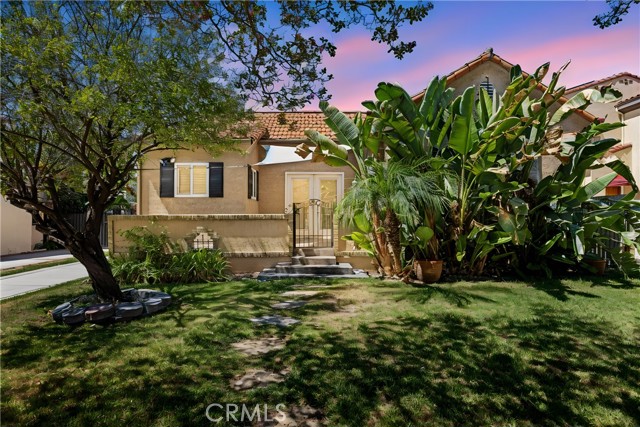
Beds A Rare find in prime North San Gabriel! This beautiful Spanish-style single-family home is nestled along a picturesque tree-lined street, offering timeless charm and turnkey comfort. High ceilings, abundant natural light, and a thoughtfully designed layout create a bright and inviting atmosphere. Featuring 3 bedrooms, a DEN with a closet that offers potential for a Fourth bedroom, and 2 bathrooms, this home provides flexible space for everyday living. At the end of the day, unwind in the spacious Master Bedroom, where the Primary bathroom’s separate Shower and jetted Tub invite you to enjoy a relaxing evening. Recessed lighting throughout the home, along with central heating and air conditioning, enhances everyday comfort. A generous backyard with a fruit tree and shaded area offers wonderful possibilities for outdoor entertaining, while the detached garage presents potential for an ADU conversion, subject to city approval. The long driveway provides ample additional parking. Conveniently located near San Gabriel Country Club, public transportation, shopping plazas, and restaurants, this home also offers access to San Gabriel schools.. This move-in-ready gem combines architectural character with a desirable setting and it wont' last long!
Los Angeles, CA 90019
1559
sqft1
Baths3
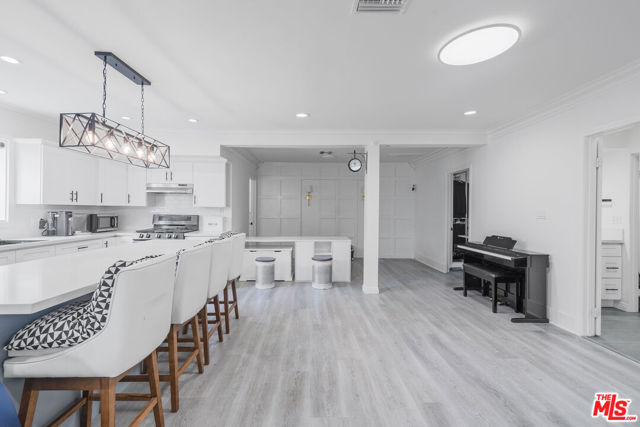
Beds Nestled in a quiet and desirable neighborhood, this unique property offers flexible living arrangements and excellent income potential. Thoughtfully remodeled approximately four years ago, the main residence was configured into two separate living areas, with a front 1-bedroom, 1-bath unit currently rented for $1,900/month and a rear 2-bedroom, 2-bath owner-occupied unit. An additional converted garage offers a 1-bedroom, 1-bath space currently rented for $1,700/month, generating approximately $3,600/month in total rental income.The partition separating the main residence can be removed to restore a more open configuration, subject to buyer verification. Public records reflect a 3-bedroom, 1-bathroom Single Family Residence. The property is currently configured and used as 4 bedrooms and 4 bathrooms, with certain improvements and configurations being unpermitted. Buyer to independently verify all permits, bedroom/bathroom count, square footage, zoning, use, and legality of existing improvements with the appropriate governmental agencies. Property can be delivered vacant at Close of Escrow. Conveniently located near restaurants, hospitals, markets, and other everyday amenities. Features include a tankless water heater and a versatile layout offering multiple possibilities for an owner-user or investor. Property is located within a Historic Preservation Overlay Zone (HPOZ); buyer to independently verify all applicable restrictions, requirements, and guidelines with the City/County.
Paso Robles, CA 93446
2704
sqft4
Baths6
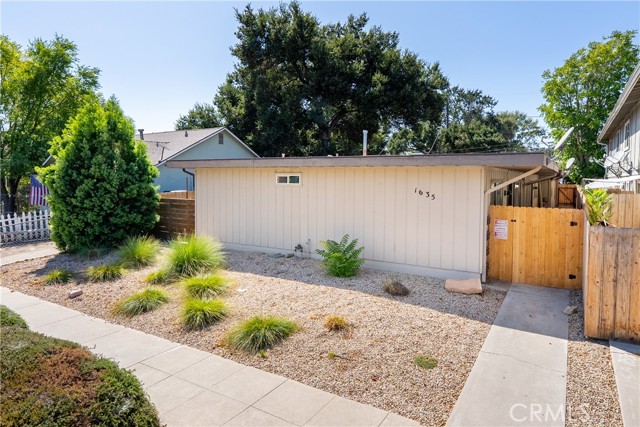
Beds This four-unit property in the heart of downtown Paso Robles presents an attractive investment opportunity with a combination of 1-bedroom and 2-bedroom residences, existing tenants in place, and a highly desirable location close to downtown amenities. The property includes two spacious 2-bedroom, 1-bath units, Apartments A and B, featuring the same functional floor plan, along with two 1-bedroom, 1-bath units, Apartments C and D. The residences have been thoughtfully renovated with updated finishes, luxury vinyl plank flooring, bright living spaces, modern kitchens with newer appliances, updated bathrooms, and ample natural light. Additional features include washer and dryer hookups, convenient on-site parking, separate garage storage, and outdoor space. Located just moments from Downtown City Park, restaurants, coffee shops, shopping, and Paso Robles wine tasting rooms, the property offers tenants convenient access to the best of downtown living. With four residential units, a desirable mix of 1- and 2-bedroom floor plans, existing tenancy, updated interiors, and a prime Paso Robles location, this property offers an opportunity for investors seeking an established multi-unit asset in one of the Central Coast’s most sought-after communities
Idyllwild, CA 92549
3265
sqft3
Baths5
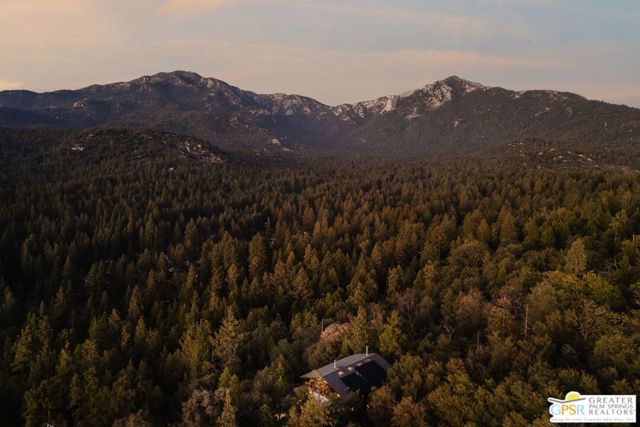
Beds Epic views and cinematic architecture. Perched high above the ever-changing tree line, this 3,265 sq. ft. residence on 4.15 acres is one of a kind. Rich in history, character, and story, built in 1968 for Arnie Spielberg, it commands far-reaching views, rugged forest serenity, and distinctive architectural elements, blending timeless mid-century influences with significant renovations and modern functionality. Spacious decks immerse the elevated interiors with the surrounding mountain landscape, blurring the boundaries between indoors and out. Spectacular sunsets, sweeping views, and an unparalleled sense of privacy define this incredible estate located minutes from town, approximately an hour from the desert and within a couple hours of LA or San Diego. Behind its understated exterior lies a remarkable transformation. Over $300,000 has been invested in safety, infrastructure, and modern upgrades, with virtually every aspect of the home thoughtfully and comprehensively improved. Interior walls were removed and the electrical system was rewired throughout. State-of-the-art SPAN smart electrical panel, updated plumbing, foundation work, water diversion, new irrigation system and landscaping are among the many improvements. Custom-designed concrete stairs intentionally integrated into the boulder formations, creating an effortless transition between the built environment and the surrounding landscape. Timed step lighting provides subtle illumination and added safety, while the new custom-made deck railing harmonizes with the architecture and completes the design with a graceful, cohesive finish. Natural light fills the home, enhanced by curated lighting throughout, carefully considered upgrades, finishes, and architectural details that create a sophisticated and welcoming sanctuary. Artfully arranged over three levels, the home includes an atmospheric media lounge (the screening room for Steven Spielberg's first short film Amblin), a chic guest bedroom with an en-suite wet room featuring heated terrazzo tile floors and soft cove lighting, an original mid-century kitchenette with an inviting dining nook illuminated by a distinctive Timothy Oulton light, and a second guest bedroom with en-suite bath. The main living space opens onto an outdoor deck spanning the width of the home, with an interior layout framed by the original, preserved staircase banister on one side and the sculptural stone fireplace on the opposite wall. Dramatic, soaring walls and a cathedral wood-beamed ceiling unify these defining architectural elements, creating a space of beauty and inimitable character. The Scandinavian-style kitchen features bespoke banquette dining beneath framed glass canopy and sky, while a sunlit office with a view and guest bath complete the level. The upstairs is home to an airy primary bedroom and en-suite bath. The simplicity and beauty of the space is elevated by an Ochre & Silk linen light and two limited-edition Timothy Oulton pendant lights that accentuate the cantilevered sitting area, framing an unobstructed view, and an inspiring setting for creativity and contemplation. The two additional bedrooms are accented by Ochre & Silk Cloud linen lights, imported from Australia, adding an artistic and organic layer to the home's architecture and ambience. Beautiful wood-beamed ceilings and wood-encased windows reinforce the home's character and warmth throughout. The two bedrooms share a sitting deck that stretches along the rear of the home, offering a private escape surrounded by nature. Owned solar, EV charging, and integrated smart-home technology deliver modern convenience while preserving the home's distinctive historic character. Set within an exclusive mountain enclave, this private estate brings together epic views, cinematic architecture, modern functionality, expansive acreage, and untamed natural beauty. A striking and lasting impression from the moment you arrive, and an extraordinary place to call home.
Van Nuys, CA 91405
3774
sqft8
Baths10
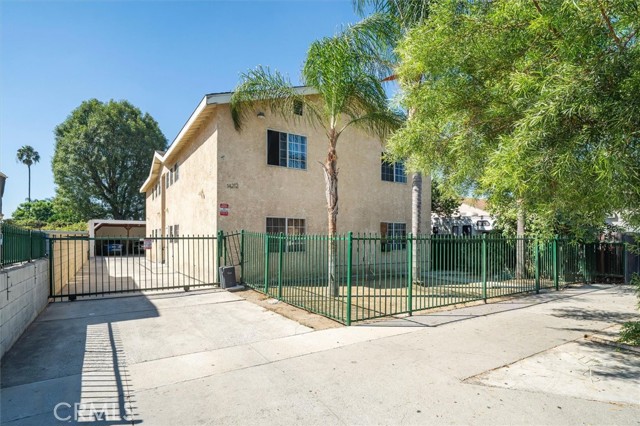
Beds 2007-built 4-unit multifamily investment property in Van Nuys, located in the heart of the San Fernando Valley within the City of Los Angeles. Newer than many surrounding apartment buildings and multi-unit properties, this gated complex includes two 3-bedroom, 2-bathroom units and two 2-bedroom, 1.5-bathroom units. Gas and electricity are separately metered for each unit, and tenants pay for their own trash, helping reduce owner-paid operating expenses. The property has an automatic gated entry and a large covered carport with two tandem parking spaces designated for each unit, providing parking for up to eight vehicles. The combination of 2007 construction, larger unit configurations, separate gas and electric meters, tenant-paid trash, gated access, and substantial covered parking makes this a compelling Los Angeles multifamily investment opportunity. Conveniently located in Van Nuys with access to major San Fernando Valley employment centers, shopping, dining, transportation, and surrounding Los Angeles communities. An excellent opportunity for investors searching for a fourplex, apartment building, income property, or multi-unit investment property in the San Fernando Valley. No HOA
Ramona, CA 92065
3539
sqft3
Baths4
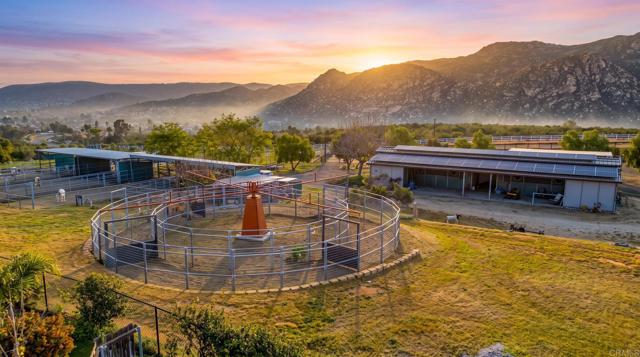
Beds Move your horses in today, never back up a trailer, and never hit a dirt road on the way home. Set on over four usable, fully fenced acres in the desirable Barona Mesa area, this turnkey equestrian estate pairs a facility horse owners spend years building with sweeping mountain views rarely found alongside this much usable land. Dual entrances give you two completely separate access points: one for the horses and one for the home. The equestrian setup is done right. The 4-stall barn is outfitted with a fly system, oversized 12x16 stalls with automatic waterers, a dedicated tack room, a feed room, crossties and hot water, with owned solar on the roof. Ride after work in the approx. 175x95 arena, fully lighted for evening sessions, then work horses in the round pen and turn out in six oversized paddocks, each with shelter. A hay shelter holds a full load, and covered trailer/RV parking keeps rigs out of the sun. Rare A70 zoning opens the door to a wide range of agricultural and equestrian uses. The single-story custom Spanish-style home, built in 2001, offers 4 bedrooms and 3 baths with a bonus space attached to the garage. Soaring vaulted ceilings fill it with light, and a bright white interior with wood floors in the main living spaces feels clean and welcoming. The split floor plan places the primary suite in its own wing, complete with a spacious living area that makes it a true retreat within a retreat. The additional bedrooms sit on the opposite side, flexible for guests, hobbies or a home office. The kitchen offers vaulted ceilings, generous counter space and a large walk-in pantry. The dedicated wine room is something special, currently holding over 1,100 bottles with room for at least 400 more. The 3-car garage has room for vehicles, toys and trailer gear. Attached to it is the additional finished bonus space with heating and A/C, ready to become a home office, guest quarters, studio or gym. Out back, the backyard is made for hosting. A sparkling pool with a waterslide is the reward after a day in the saddle, and panoramic mountain views make every sunrise and sunset feel earned. Copper gutters and refined Spanish exterior finishes reflect the care built into the property. A fully owned solar system keeps utility costs low, and there is no HOA. Bring your horses and settle in.
San Marcos, CA 92078
2256
sqft3
Baths4
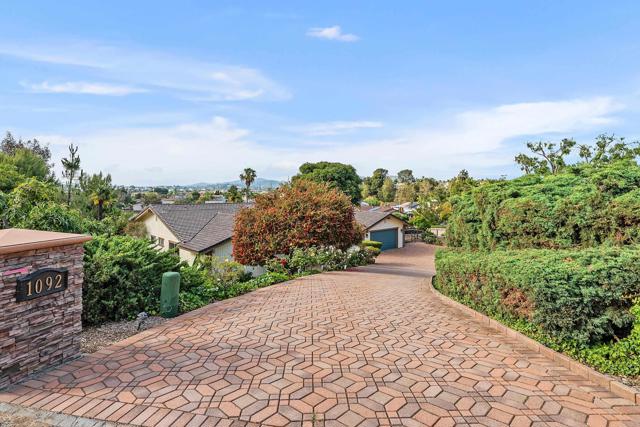
Beds HUGE price adjustment! Owner will take the house off the market soon. Welcome to a truly special single level retreat tucked into the lush foothills of Rancho La Cima. Set toward the end of a private cul de sac on approximately .58 acres of beautifully usable, parklike grounds, this 4 bedroom 3 bath home offers a rare combination of privacy, space, character and indoor-outdoor living. Solar is paid for and roof about 6-7 years old. Pictures are from when the seller lived there. Step inside a welcoming interior filled with natural light and a thoughtful layout designed for everyday living and entertaining. The home offers comfortable living spaces, well appointed bedrooms and a functional floor plan with plenty of room to relax and make it your own. Enjoy the best of San Marcos living with convenient access to shopping, dining, parks, schools and freeways. You’ll find time to relax in the spa and enjoy the backyard. Fruit trees and privacy…added benefits. Beautiful brick driveway. Approximate room sizes family room 18.5x30. Kitchen 14x12.5. Dining room 14x8.5. Living room 23.9x13.2. Primary bedroom 21.3 x15.5. Bedroom 2 11x10. Bedroom 3 14x11.5. Bedroom 4 13x11 Possibly can add an ADU.
Page 0 of 0


