

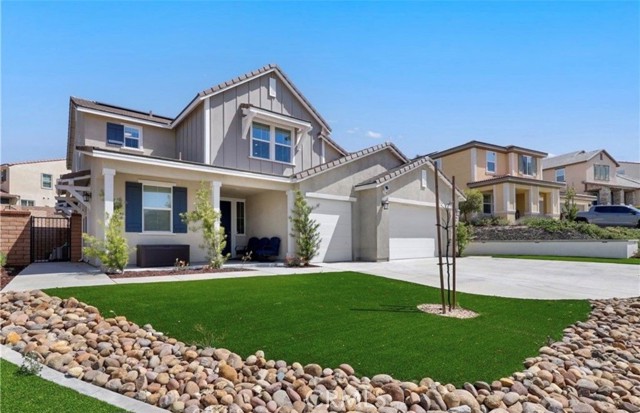
Winnetka, CA 91306
2825
sqft6
Baths6
Beds Beautiful updated home with rental property income. First property is a 3 bedroom 2 bath 1225 sqft with private backyard. Garage has been converted into JR ADU with full kitchen, bathroom and laundry. The second free standing unit is a brand new 2 story ADU just finished in the back with private access and private backyard. The newly built ADU features an open floor, high ceilings 2 bedroom, 2 and a half bathrooms with laundry unit inside as well with a 1200 sqft open floor plan. All units have with tankless water heaters installed. PAID OFF SOLAR PANELS. This property also has 2 power meters and 3 addresses. Everything is permitted, buyer to verify with local building and safety office.
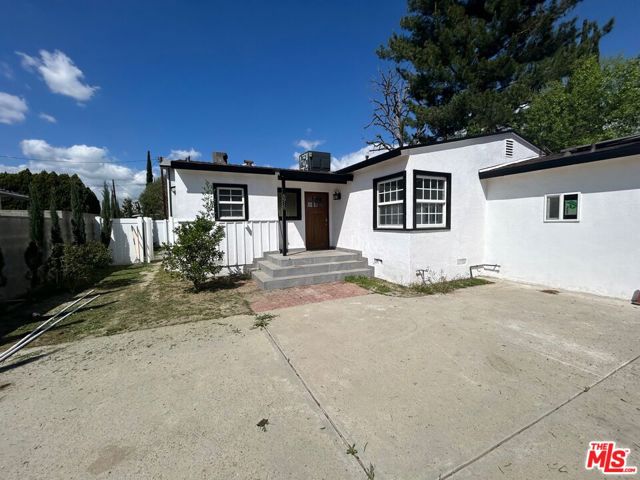
Rowland Heights, CA 91748
2911
sqft3
Baths5
Beds Welcome to Beautiful Rowland Heights Hills, This Stunning Pool Home is located in a highly desired area. The property features a total of 7 bedroom and 5 full bathrooms. Main house features 4 spacious bedrooms and 3 full baths. Includes a permitted 800 sf. ADU offering 3 bedrooms and 2 baths. Beautiful front entrance to the spacious living room and separate family room. Open remodeled kitchen, quartz counters and lots of cabinet space, includes newer wood laminate floors. The back yard in incredible, huge pool for the warn summer days and nights, perfect for family gatherings and entertaining. Amazing view from the wood balcony. 3 car garage with lots of parking in driveway. Great location close to schools, shopping and Freeway. Wont last schedule your appointment today!
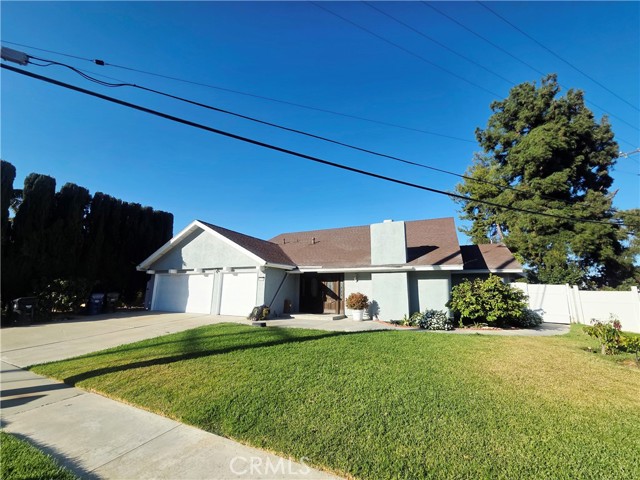
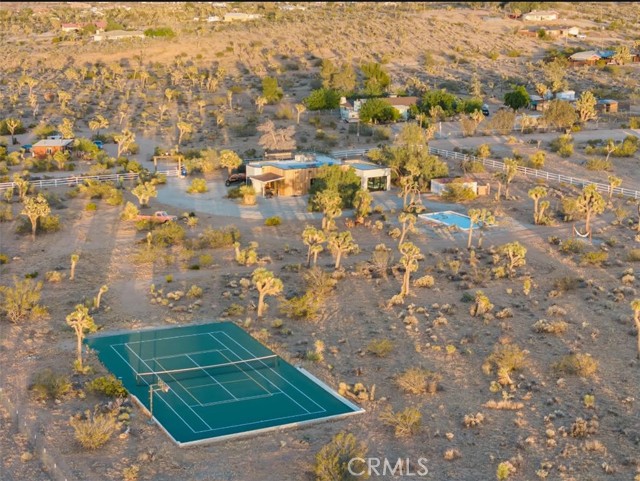
Yucca Valley, CA 92284
2292
sqft3
Baths4
Beds Seller is Motivated! Poised in the serene landscape of Yucca Valley’s coveted Mesa neighborhood. This gated fully reimagined 4-bedroom, 3-bath estate is a rare offering that effortlessly blends European sophistication with modern desert living. This active STR spans at 2,292 square feet and thoughtfully set on expansive acreage adorned with mature Joshua trees and sculptural native flora, this all-electric smart home is powered by solar and crafted to elevate every moment. Every detail has been considered from the striking concrete floors that lend a modern edge, to the rich wood-planked ceilings that add warmth and timeless character. Italian finishes and curated textures speak to an elevated design sensibility, while expansive glass doors dissolve the boundary between indoor and outdoor living. The open-concept kitchen is a study in form and function, featuring stainless steel appliances, a generous eat-up island, and seamless flow into a dining area that easily accommodates large gatherings. A built-in Sonos sound system provides an immersive audio experience, perfect for effortless entertaining. The great outdoors becomes an extension of the home, offering a resort-style escape complete with a sparkling in-ground pool and spa, a full-size tennis court, an indulgent outdoor soaking tub, and a custom shade pavilion ideal for lounging beneath the stars. This is a space designed for sunset swims, candlelit dinners, and unforgettable gatherings beneath the high desert sky. The primary suite is a private sanctuary generously proportioned with space for a sitting area, dual sliding glass doors that welcome in the light, dual closets, and a spa-like en suite with a double-sink vanity, abundant storage, and a glass-enclosed walk-in rain shower. A second guest suite offers its own private bath, stunning ceiling detail, and direct access to the backyard with mountainous views, while two additional guest rooms share a beautifully appointed third bath, each space echoing the home's signature harmony of form and function. Perfectly situated just minutes from town yet worlds away in atmosphere, this exceptional property offers the ultimate in quiet luxury and architectural distinction where every finish tells a story and every moment feels curated.
Morgan Hill, CA 95037
2605
sqft3
Baths5
Beds Welcome to your dream home! This 5 bed, 3 bath home is nestled in the highly sought-after Paradise Park neighborhood, offering a perfect blend of design and comfort. Step inside to discover a bright and open floor plan with hardwood floors and high ceilings, flowing from the formal living and dining rooms to a cozy family room with fireplace. Enjoy a view of the beautiful backyard from the updated kitchen, featuring stainless steel appliances, granite countertops, ample cabinet space and a large island. A downstairs bedroom with full bathroom provides versatile options - use it as a home office or a spacious guest room. Upstairs, you'll find four more bedrooms, including a primary suite with walk in closet. Relax with family and friends in your backyard oasis, complete with a sparkling pool, hot tub, and covered patio with a built in barbecue, wine fridge, and flat-top grill. Plenty of room for RV parking on the side yard, plus owned solar for energy efficiency. Imagine making this house your new home, where you're just a short walk away from Paradise Elementary School and Park. With lovely walking trails and convenient shopping nearby, this beautiful house is ready for you to start creating wonderful memories today!

Fremont, CA 94538
1448
sqft2
Baths3
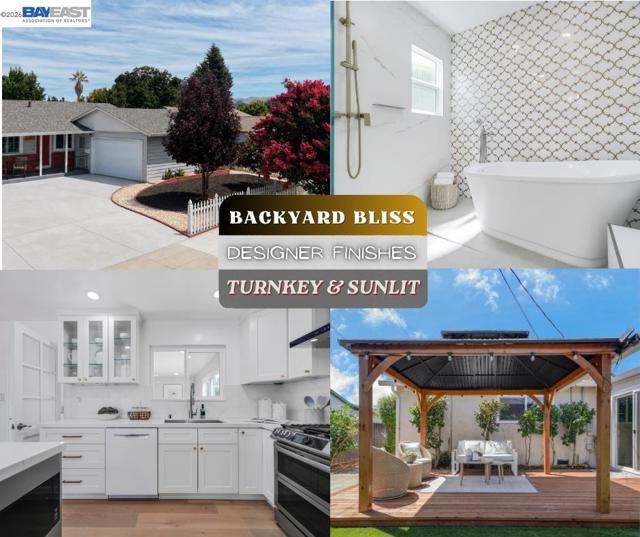
Beds UPSIDE POTENTIAL!!! T&T SUPERMARKET EAST BAY LOCATION COMING TO NEWPARK MALL!!! TOP RATED SCHOOLS (7/8/7). Single-story home in the desirable SUNDALE NEIGHBORHOOD! TURNKEY WITH DESIGNER UPGRADES!!! Thoughtfully updated throughout with a stylish blend of modern finishes and timeless details. The inviting interior showcases ENGINEERED WOOD FLOORS, MODERN WOOD PANELING, PLANTATION-STYLE WINDOW SHUTTERS, RECESSED LIGHTING, and designer fixtures throughout. The beautifully updated kitchen is a true centerpiece, featuring CLASSIC ELEGANT WHITE CABINETRY, QUARTZ COUNTERTOPS, AN EXPANSIVE KITCHEN ISLAND WITH RETRO-STYLE PENDANT LIGHTING, gas cooktop, stainless steel appliances, pantry, and abundant storage. The LUXURIOUSLY UPDATED BATHROOMS showcase striking FLOOR-TO-CEILING TILEWORK, ELEGANT FIXTURES AND HARDWARE, LED MIRRORS, FLOATING VANITIES, AND A STUNNING FREESTANDING SOAKING TUB, creating a sophisticated, spa-inspired atmosphere. Additional improvements include an AIRY, SUN-DRENCHED FAMILY ROOM, DUAL-PANE WINDOWS, COPPER PLUMBING, AND UPDATED ELECTRICAL. Step outside to a beautifully landscaped backyard designed for both relaxation and entertaining, featuring an IMPRESSIVE OUTDOOR GAZEBO, NEWLY BUILT DECK, MATURE TREES, COLORFUL FLOWER GARDENS, and an avocado tree. Additional exterior highlights include refreshed landscaping and ground cover, side access, freshly painted iron fencing, and updated front entry steps. Conveniently located near parks, schools, local restaurants, shopping, and entertainment, with easy commuter access to I-880, I-680, DUMBARTON BRIDGE, AND BART. A wonderful opportunity to own a TURNKEY, DESIGNER-UPDATED SINGLE-STORY HOME in a convenient Fremont location with exciting future amenities nearby! LOCATION! SCHOOLS! APPRECIATION! HOUSE!
Los Angeles, CA 90042
2231
sqft3
Baths4
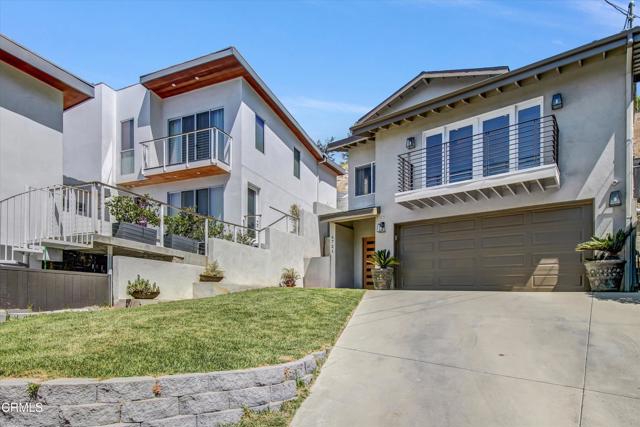
Beds Welcome to this charming, beautiful home located in desirable Eagle Rock - Highland Park area, Pride of ownership home, Modern yet stylish, Features 4 bedrooms, 3 bathrooms plus a 1/2 bath. Inviting modern kitchen with built in sub-zero refrigerator and wolf stove, home has two bedrooms with bathrooms attached, relax in backyard jacuzzi while entertaining guests, large two car garage, minutes away from Eagle Rock - Highland Park best restaurant's, bars, coffee shops, boutiques, property offers endless possibilities.
Granada Hills, CA 91344
2080
sqft4
Baths4
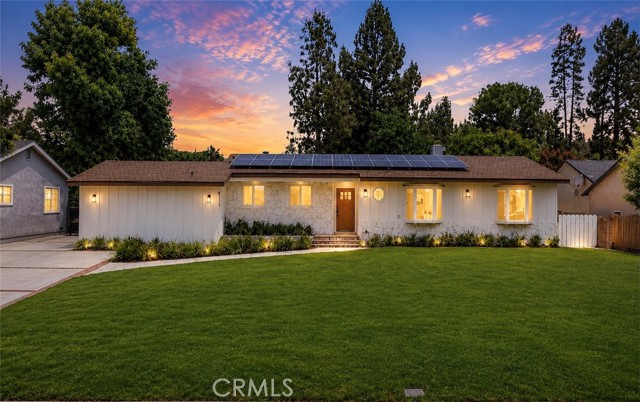
Beds Welcome to 17439 Donmetz Street, a newly remodeled estate located on one of the most sought-after streets in Old Granada Hills. Set on an expansive 17,400 sqft flat lot with impressive frontage and beautiful park-like grounds, this exceptional property is located within the award-winning Granada Hills Charter High School district and just moments from Old Granada Hills Village. Known for its neighborhood events, holiday celebrations, food vendors, and strong sense of community, Donmetz Street is widely considered one of the most desirable streets in the area. The grounds are truly special, featuring sprawling lawns, mature shade and fruit trees, colorful gardens, winding pathways, and multiple outdoor entertaining areas. The oversized flat lot also offers outstanding future potential for a resort-style pool, multiple ADUs, guest houses, or the creation of a private compound estate (buyer to verify with city). Inside, the single-story residence offers 4 bedrooms and 4 bathrooms, with all bedrooms providing bathroom access. Rich wood flooring, vaulted wood-beamed ceilings, a fireplace, and spacious living and dining areas create a warm and inviting atmosphere. The beautifully updated kitchen showcases quartz countertops, abundant cabinetry, built-in appliances, and a laundry room with additional pantry and storage space. The primary suite includes dual closets and a beautifully updated bathroom, while the junior primary suite is ideal for guests, extended family, or multigenerational living. Additional features include updated plumbing, recessed lighting, a long gated driveway, oversized 3-car garage, RV parking potential, dual-pane windows, central air and heat, smooth ceilings, and fully paid-off solar panels. Properties with this combination of lot size, location, community, and future potential rarely become available in Old Granada Hills.
Los Angeles, CA 90016
1983
sqft3
Baths3
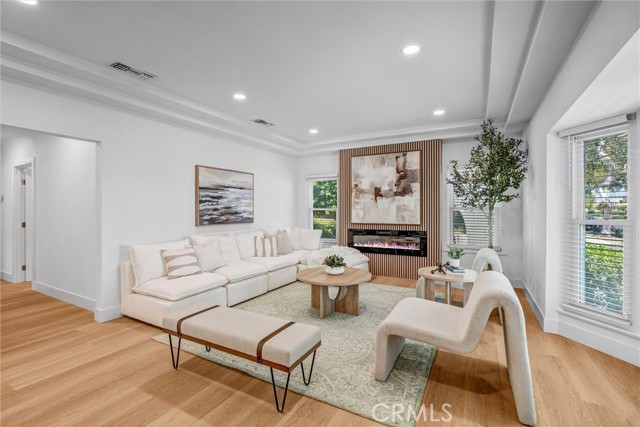
Beds Beautifully upgraded 3-bedroom, 3-bath residence featuring a **permitted 272 sq. ft. ADU** and **permitted upgrades throughout the main residence**. This move-in-ready home has been extensively renovated with all-new plumbing, electrical, central A/C, roof, windows, and fresh paint, providing comfort and peace of mind for years to come. A termite completion certification is also available. The heart of the home is the beautifully designed custom kitchen, featuring quality countertops, stainless steel appliances, sleek finishes, and modern recessed lighting. Bright, open living spaces are filled with natural light from the new windows, creating a warm and inviting atmosphere. Adding exceptional flexibility and value is the **newly built, permitted 272 sq. ft. ADU**, complete with its own kitchen, full bathroom, and A/C — ideal for extended family, guests, a private office, or potential rental income. Located on a quiet, tree-lined street just moments from the Metro E and K Lines, Kenneth Hahn Park and hiking trails, with convenient access to Downtown Culver City, West Adams, USC Village, and LAX. Nearby favorites include Whole Foods, Highly Likely, Johnny’s Pastrami, Vicky’s All Day, Cento, Cento Raw Bar, Alta, Mian, and more. Stylish, functional, extensively upgraded, and built to last — this home truly checks all the boxes! **Permitted ADU and permitted interior improvements.**
Page 0 of 0


