

Los Angeles, CA 90040
$1,499,888
0
sqft0
Baths0
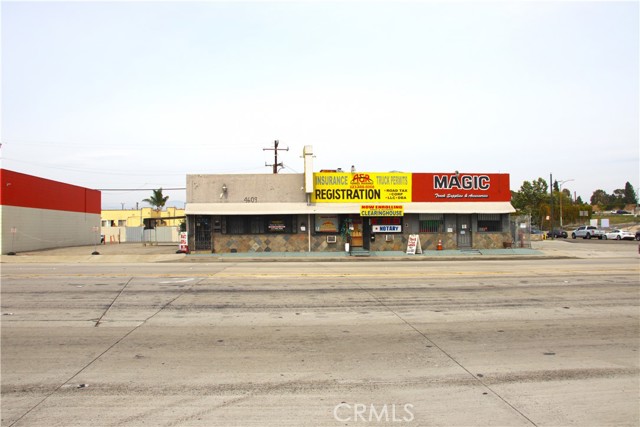
Beds Prime Mixed-Use Opportunity in the Heart of Commerce 4615 E Washington Blvd, Commerce, CA 90040 Unlock the potential of this versatile mixed-use asset situated in one of Los Angeles County’s most strategic industrial and commercial hubs. This unique property offers a rare combination of three high-visibility retail storefronts and a connected residential dwelling, making it an ideal play for an owner-user looking to live-work or a savvy investor seeking diversified income streams. Property Highlights Strategic Location: Commanding presence on East Washington Boulevard, a major thoroughfare with high daily traffic counts and excellent signage opportunities. Triple-Stream Retail: Three distinct storefronts offering flexible floor plans suitable for boutique retail, professional services, or creative studio space. Residential Integration: A connected residential component provides an added layer of value—perfect for an onsite manager, an owner-occupant, or additional rental upside. Owner-User or Investor Ready: Whether you're looking to establish your business headquarters while offsetting your mortgage with rental income, or seeking a "value-add" renovation project, this property delivers. The Location Advantage Located in the City of Commerce, this property benefits from a business-friendly environment and central proximity to major logistics arteries: Immediate access to the I-5, I-710, and nearby rail lines. Minutes away from the Citadel Outlets and the Commerce Casino. Central Hub: Perfectly positioned between Downtown LA and the Gateway Cities. Investment Summary Feature Detail Asset Class Mixed-Use (Commercial / Residential) Storefronts 3 Units with Washington Blvd Frontage Living Space Attached Residential Dwelling Zoning CM (Verify with City) Visibility High-Traffic Corridor Copywriter's Note: Properties with this specific "live-work-earn" configuration are increasingly scarce in the 90040 zip code. With the continued revitalization of the Washington Blvd corridor, 4615 E Washington represents not just a building, but a strategic foothold in a high-demand submarket. Don’t miss this chance to own a piece of Commerce. Contact your broker today for a private tour and to explore the full potential of this multi-faceted investment.
Rancho Santa Margarita, CA 92679
2592
sqft3
Baths4
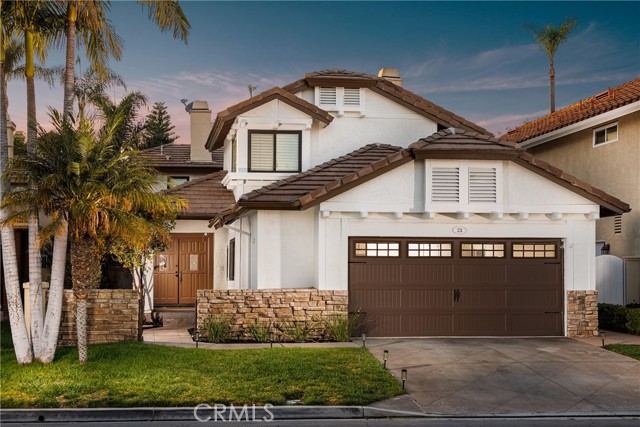
Beds Welcome to this beautifully remodeled 4-bedroom, 3-bathroom Dove Canyon residence offering approximately 2,592 square feet of thoughtfully updated living space on a generous 6,500+ square foot lot. From the moment you arrive, you'll appreciate the pride of ownership and attention to detail throughout. The recently remodeled interior features custom cabinetry, stunning quartz countertops, stainless steel appliances, and a blend of rich wood and luxury vinyl plank flooring that creates both warmth and durability. Fresh interior and exterior paint provide a crisp, modern aesthetic, making this home truly move-in ready. Designed for comfortable everyday living and effortless entertaining, the spacious floor plan offers generous living areas filled with natural light and seamless flow between rooms. The remodeled kitchen serves as the heart of the home, showcasing custom cabinetry, quartz countertops, a large center island with a dramatic waterfall edge, and seating for four. Premium stainless steel stove with pot filler and abundant storage complete this exceptional space. The luxurious primary suite offers a beautifully remodeled spa-inspired bathroom featuring a freestanding soaking tub, custom walk-in shower, and designer finishes that create a private retreat within the home. Located within the prestigious guard-gated community of Dove Canyon, residents enjoy access to resort-style amenities including a pool, spa, tennis and pickleball courts, parks, hiking trails, and the renowned Dove Canyon Golf Club. Combining modern upgrades with an exceptional community setting, this is an outstanding opportunity to enjoy the best of South Orange County living.
Fallbrook, CA 92028
5973
sqft5
Baths4
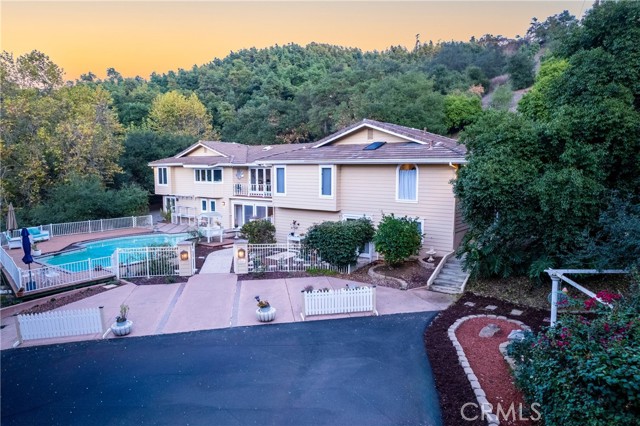
Beds PRIVATE GIRD VALLEY WINE COUNTRY RETREAT At the end of an oak-lined drive, tucked into its own private canyon, this nearly 6000 square foot custom estate feels worlds away. Mature live oak & rare Engelmann oaks, private trails & a year-round stream wind through 3.56 acres, creating a sense of seclusion in Fallbrook's Gird Valley wine country. Mornings begin with birdsong, afternoons unfold by the pool & evenings settle in beneath dark country skies. This home was designed to embrace its setting. Wraparound balconies, patios and French doors extend living spaces outdoors, with views across the oaks, surrounding hills, pool & spa. Inside, distinctive architectural details give the home warmth & character: soaring beamed ceilings, an arched window, an oversized brick fireplace, custom built-ins, open shelving, solid-brass hardware & an artist-signed etched-glass window. At the heart of the home, the European-inspired chef's kitchen combines generous entertaining space with one-of-a-kind details, including a French copper prep sink, coffered tin ceiling, Sub-Zero refrigerator, newer stainless cooktop & double oven, two dishwashers, window seating & a Dutch door opening to the balcony. The primary suite offers its own private escape, including a Juliet balcony overlooking the pool. A library/bedroom with built-in shelves, reading nooks & a private patio provides another intimate retreat. THE PROPERTY'S GREATEST ADVANTAGE IS ITS FLEXIBILITY. The renovated lower level includes two bedrooms & baths, a 2nd family/game room, kitchenette, laundry & mud rooms. The studio, with its separate entrance through the front patio, has a built-in desk, kitchenette & full bath, which creates additional space for work-from-home, guests or multigenerational living, while a separate-entry exercise/flex room with bath offers more possibilities. Outside, the property becomes its own retreat. Unwind in the pool & spa, wander the private trails to the stream, or simply enjoy the quiet from one of the home's many balconies & patios. New wood decking, a split driveway with turnaround space, separate 3+ car garage & RV parking add practicality to the setting - all with no HOA. Close to Monserate Winery & Gird Valley Preserve, with convenient access to downtown Fallbrook and I-15, and 25 minutes to the beach at Oceanside, this property offers an uncommon combination of privacy (no close neighbors) & accessibility. THIS IS A PLACE TO GATHER, RETREAT & CREATE.
Rowland Heights, CA 91748
3124
sqft3
Baths5
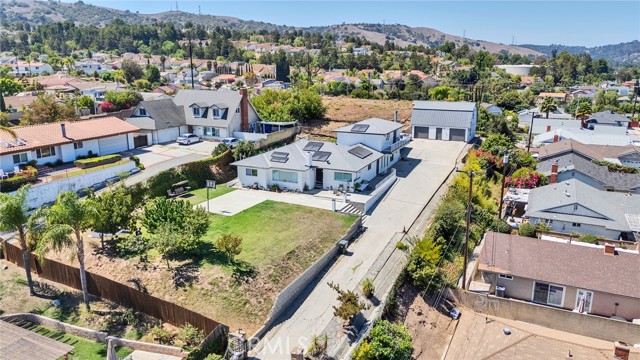
Beds VIEW! VIEW! VIEW! Privately set behind a gate at the end of a long driveway, this elevated Rowland Heights home offers sweeping city and mountain views on an approximately 20,000+ SF lot. Offering approximately 3,124 SF of living space per prior MLS information, the home features a spacious and flexible floor plan with 5 bedrooms and 3 bathrooms. The main level offers 3 bedrooms and 2 bathrooms, including a spacious primary suite. A bright living room with fireplace leads to the spacious kitchen featuring an island open to the dining area, where beautiful views can be enjoyed through the view windows. The dining room also features a unique wood-burning fireplace. An indoor laundry room leads to a huge family/game room with newer water-resistant flooring, providing an impressive space for entertaining, recreation, or everyday living. Upstairs are 2 additional bedrooms and a bathroom. The spacious upstairs suite features its own fireplace and sliding doors opening to a private balcony showcasing sweeping city and mountain views. Outdoor spaces include a spacious front porch with an extended deck for entertaining, a ½ basketball court, generous yard space that may accommodate a future pool, and mature fruit trees including avocado, orange, guava, plum, cherry, cherimoya, and apple. The detached 3-car garage includes a large second-floor storage area and, per seller, a separate electric meter and secondary address of “2265 ½,” offering intriguing possibilities for future use. Buyer to investigate permitted use, conversion possibilities, and any ADU/JADU potential with the appropriate authorities. Additional highlights include a new A/C system and a convenient location near Killian Elementary School and Rowland High School, as well as markets, shopping, Schabarum Regional Park, and Pathfinder RD /the 60/57 freeways with convenient access toward Orange County. A rare Rowland Heights opportunity combining PRIVACY, SWEEPING VIEWS, a LARGE LOT, SPACIOUS LIVING AREAS, and tremendous potential.
Palo Alto, CA 94301
1285
sqft2
Baths2
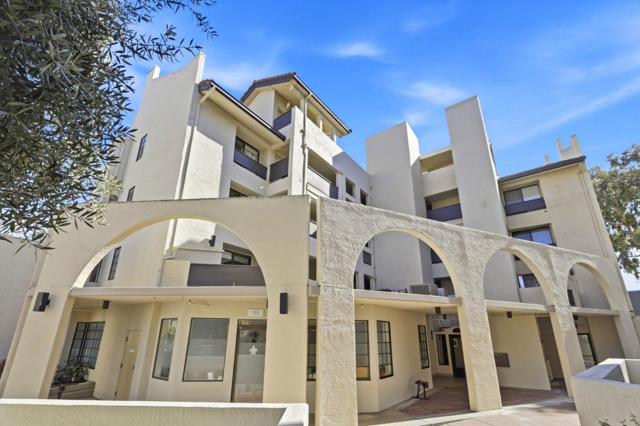
Beds Stylish and sophisticated downtown Palo Alto inside corner condo unit blending contemporary comfort with distinctive architectural character. Newly refinished oak hardwood floors flow through the open living and dining areas, highlighted by abundant natural light and a wood-burning fireplace with a seamless marble slab surround. The open kitchen features custom rich dark-wood cabinetry, premium stone countertops, stainless steel appliances, a unique bronze-tinted glass backsplash, and a generous peninsula ideal for cooking and entertaining. Custom built-in buffet cabinetry enhances the dining area. Spacious bedrooms offer hardwood floors, ample closest spaces, and newly installed Mitsubishi mini-split individual climate control; the primary suite includes a built-in workspace and sliding doors open to a private patio. Spa-inspired baths feature floor-to-ceiling natural stone tile, heated floors, frameless glass enclosures, Grohe thermostatic fixtures, a soaking tub, sculptural black vessel sinks and designer VOLA wall-mounted faucets. Hunter Douglas Silhouette® shades, five closets, and full-size side-by-side laundry, two underground parking spots with a storage closet complete the home. Prime downtown location near Whole Foods, Caltrain, PAMF, restaurants, cafes and shops.
Whittier, CA 90604
3579
sqft5
Baths5
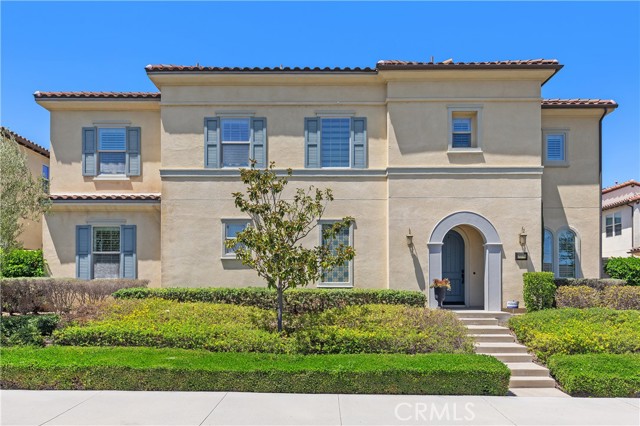
Beds PRICE IMPROVEMENT! Welcome to your dream home in the highly sought-after "Cameo" community in Whittier! Ideally situated in a desirable interior location within the community—away from perimeter edges and walkways—this home offers enhanced privacy and a quieter residential setting. Built in 2017, this stunning Plan 3 Santa Barbara model offers 5 bedrooms, 4.5 bathrooms, and 3,579 sq. ft. of beautifully designed living space, featuring grand living areas, high ceilings, and modern finishes throughout. Upon entry, you are greeted by a versatile and spacious floor plan filled with natural light, creating a warm and inviting atmosphere perfect for both everyday living and entertaining. Just off the entry is a flexible bonus room ideal for a home office or fitness space. The gourmet kitchen is a chef’s dream, complete with granite countertops, stainless steel appliances, abundant cabinet/counter space, and an oversized island perfect for casual dining and gatherings. The kitchen seamlessly opens to the expansive family room, highlighted by recessed lighting and large sliding doors that lead to the backyard, creating a true indoor-outdoor living experience. Enjoy the convenience of a downstairs bedroom suite with an attached bathroom with shower, ideal for guests or multigenerational living. Upstairs, you’ll find 4 additional generously sized bedrooms, including a luxurious primary suite featuring a spacious bedroom, large walk-in closet, and a beautifully appointed bathroom with dual sinks, a soaking tub, and separate shower. A large bonus room and an oversized laundry room complete the second level. Finally, step outside to your private wrap-around patio with elegant stone pavers, offering a clean, low-maintenance space ideal for relaxing or entertaining. This impeccably maintained home also includes dual-pane windows, plantation shutters, recessed lighting, central AC and heat, a water softener system, and an attached 2-car garage. The low HOA provides access to resort-style amenities including a pool with cabana, spa, BBQ and picnic areas, a playground, and a lush mini-park. Ideally located within the award-winning Lowell Joint and Fullerton Joint School Districts, and close to shopping, dining, and transportation, this peaceful and welcoming neighborhood offers a strong sense of community that is often hard to find. This exceptional home is truly a must-see!
Costa Mesa, CA 92627
0
sqft0
Baths0
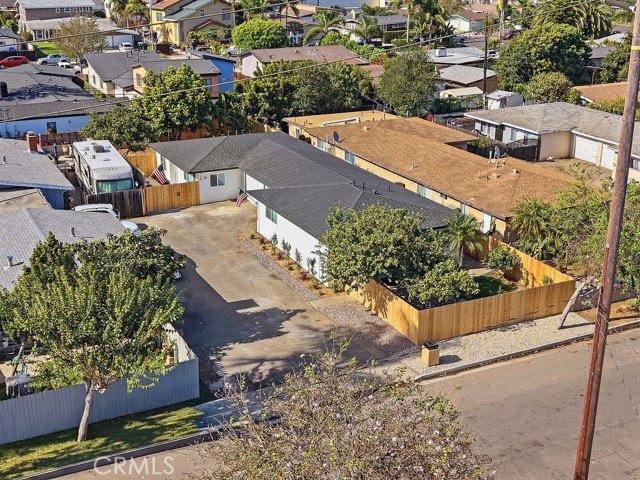
Beds Rare vacant duplex in prime Costa Mesa—both units delivered vacant, a highly uncommon opportunity in today's limited inventory. Completely remodeled from top to bottom, each unit offers 2 bedrooms, 1 bathroom, indoor laundry, and a private one-car garage, making this an ideal option for an owner-occupant, investor, or 1031 exchange buyer seeking immediate flexibility and long-term upside.Both residences have been thoughtfully renovated with all-new windows, flooring, interior and exterior doors, modern light fixtures, cabinetry, countertops, and appliances, including refrigerators. Each unit is also equipped with energy-efficient mini-split heating and cooling systems in every room, providing year-round comfort. The exterior has been enhanced with brand-new landscaping, new garage doors, and outstanding curb appeal that truly sets this property apart. Situated on a larger lot, this property offers exceptional value-add potential, including the possibility of adding an ADU and the potential to convert each one-car garage into a primary suite (buyer to verify), creating the opportunity for 3-bedroom, 2-bathroom layouts while maintaining exterior parking. This is a rare chance to acquire a fully renovated, move-in-ready duplex with immediate rental or owner-occupancy potential and future appreciation and income growth. Buyer to verify all building, zoning, and permit possibilities with the City of Costa Mesa.
Kings Beach, CA 96143
1450
sqft3
Baths3
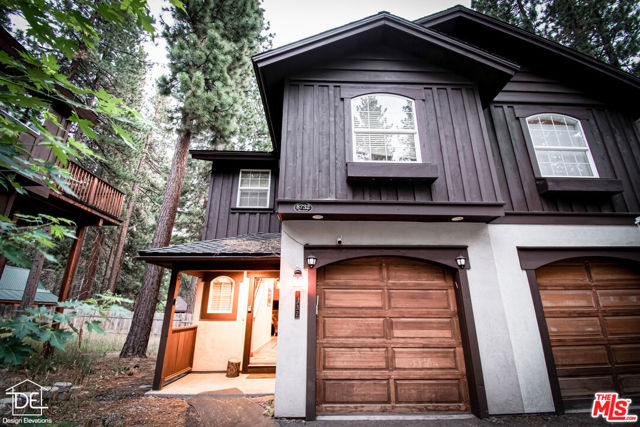
Beds Currently the property is being operated as a Compliant Short Term Rental. Property currently grosses $80k per year. Property has been updated with Luxury Vinyl Plank Floors throughout, property has fairly new appliances: new refrigerator, new dishwasher, new laundry washing machine and dryer. Do not disturb renters at the property. Showing only on cash offer.
San Jose, CA 95148
1450
sqft2
Baths4
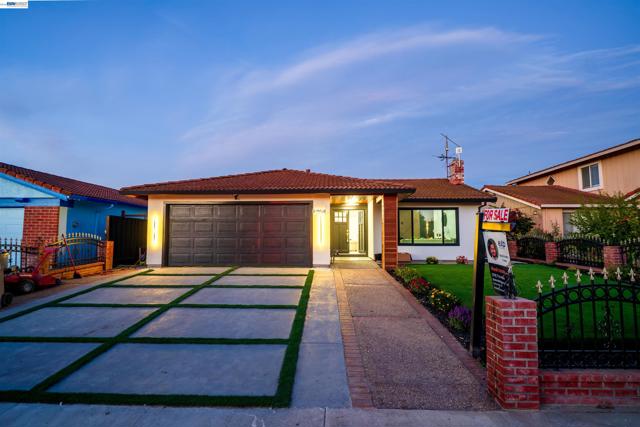
Beds Total 1700 sq ft (main house ~1,450 sq ft; sunroom ~250 sq ft) house, nestled on a quiet cul-de-sac in San Jose’s highly desirable Evergreen neighborhood, this stunning single-family home has undergone a comprehensive, permit-approved transformation from top to bottom. The front exterior makes a striking first impression with a modern makeover featuring a smooth stucco finish accented by rich walnut wood details and an elegant double-door main entrance. Step inside to an open, light-filled interior finished with crown molding throughout, sleek 8 mm LVP flooring, fresh paint, and smart recessed lighting. The main living area centers around a custom decorated accent wall designed for your TV unit, while the bedrooms feature stylish custom accent walls. The impressive primary suite welcomes you through its own grand double-door entry, adding an extra touch of luxury. The heart of the home boasts a fully renovated modern kitchen complete with brand-new appliances, premium finishes, and all-new doors, trims, and striking black dual-pane windows. Both bathrooms have been exquisitely updated with contemporary fixtures and clean lines, all the above ones with city permits. Designed for year-round comfort, the property includes a brand-new central AC and HVAC system. Additional flexible space is found in the upgraded sunroom alongside a fully finished garage ideal for a home gym or workspace. The grounds feature an upgraded modern driveway, low-maintenance landscaping, and new retaining walls with built-in irrigation, vibrant flowering plants, and an established mature grapevine. Ideally located near top-rated schools, parks, shopping, and major commuter routes, this turnkey Silicon Valley home offers elevated design and complete modern convenience.
Page 0 of 0


