

Santa Clara, CA 95050
$1,499,000
1764
sqft2
Baths4

Beds Super Location, Super Duplex! HUGE, ALMOST A 10,000 SF LOT!!! Both units are 2 Bedrooms, 1 Bathroom. Dual Pane Windows. Light & Bright...Front Unit has New Kitchen Counters and includes the Refrigerator/Washer/Dryer. Rear Unit includes a Large Yard with Mature fruit trees and access to the Bonus Lot area behind! Gleaming Laminate Wood Flooring! Updated throughout with Quartz Counters and Stainless Appliances including the Refrigerator in the kitchen and a New Cooktop! Beautiful Custom Tile Bathroom with Large Shower! Sit Back, Relax and Enjoy the Warm Fireplace!...Close proximity for Shopping, Schools & Commuting! Family owned and lived in! This home shows Pride of Ownership! Hurry--This opportunity won't last!
Chula Vista, CA 91910
0
sqft0
Baths0
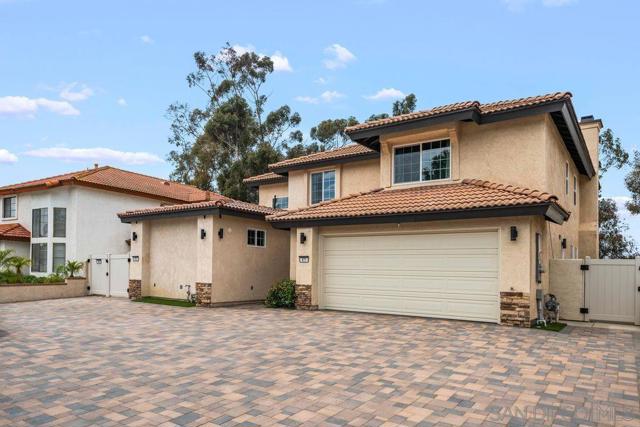
Beds Price Improvement! $1,499,000 HIGH INCOME Investment Opportunity in Chula Vista |3 Units| Solar & Cayon Views! Rare investment opportunity to acquire a pristine property situated on a spacious 0.34-acre canyon lot. Completely build/remodeled in 2025 with high-end finishes, this property offers zero deferred maintenance, low utility overhead and strong pro forma gross income. Ideal for 1031 exchange, looking for immediate cash flow or owner-occupants wanting to live in the turnkey and upgraded 3br. main home. Month to month rentals 1br. rents $2,350 and Studio rents $1,850 per month each. Each unit are built with permits. See attached pdf. with property detailed information.
Carmel, CA 93923
1312
sqft2
Baths2
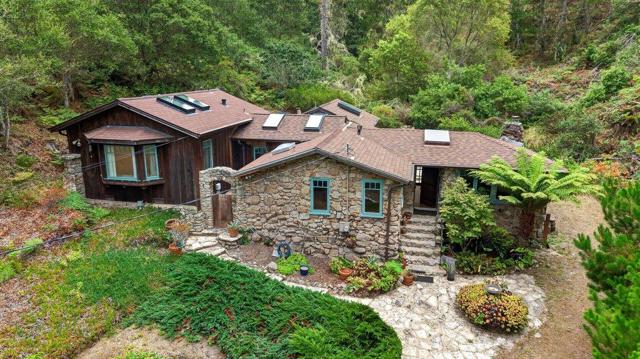
Beds There are homes that simply occupy the landscape, and there are homes that become part of it. Hidden among the towering pines of the Carmel Highlands, this remarkable 1927 stone cottage is one of those rare properties that feels as though it has always belonged. Handcrafted stone walls, rich wood paneling, soaring open-beam ceilings, and abundant skylights create a home that is both timeless and inviting, celebrating the craftsmanship and artistry that define classic Carmel architecture. Thoughtfully updated for today's lifestyle, the residence blends historic character with modern convenience. The beautifully remodeled kitchen opens naturally to warm gathering spaces where sunlight filters through the trees and every room enjoys a connection to the surrounding landscape. Outside, stone terraces, mature gardens, and native landscaping provide exceptional privacy and peaceful outdoor living. Surrounded by forest with glimpses of the Pacific beyond, the property offers a sense of seclusion while remaining just minutes from Carmel-by-the-Sea, Point Lobos, and the spectacular Big Sur coastline. Rich in character and perfectly positioned within one of California's most iconic coastal communities, this is a home to be treasured for generations.
Lafayette, CA 94549
2874
sqft3
Baths3
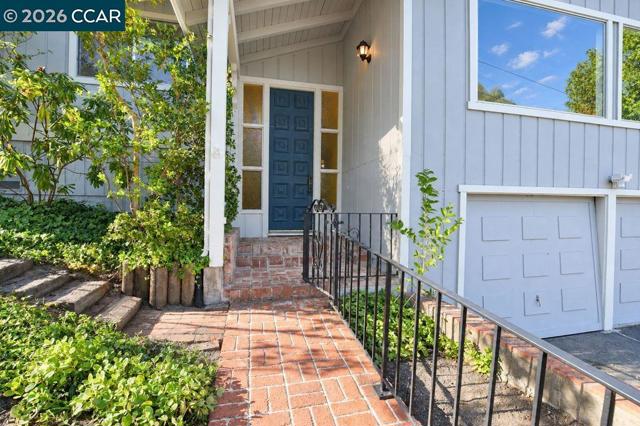
Beds Serene custom home nestled in the Lafayette hills, surrounded by mature landscaping and thoughtfully designed with an expansive, flexible layout. This 3-bedroom home features an XL den currently used as an office/guest room, offering an ideal setup for those who work from home or need additional guest space. Conveniently located just minutes from freeway access and downtown Lafayette, the home combines privacy and tranquility with everyday convenience. Designed for effortless entertaining, the residence offers multiple living spaces, beautiful wood-beam vaulted ceilings, and four separate decks, each connecting seamlessly to multiple rooms and creating an inviting indoor-outdoor flow. The home offers exceptional bones and plenty of opportunity to make it your own. Move-in ready and full of potential, this is a rare opportunity to create your dream home in the Lafayette hills. Come experience the space, setting, and possibilities for yourself. Open House Sunday 1-4pm
San Diego, CA 92106
1149
sqft1
Baths2
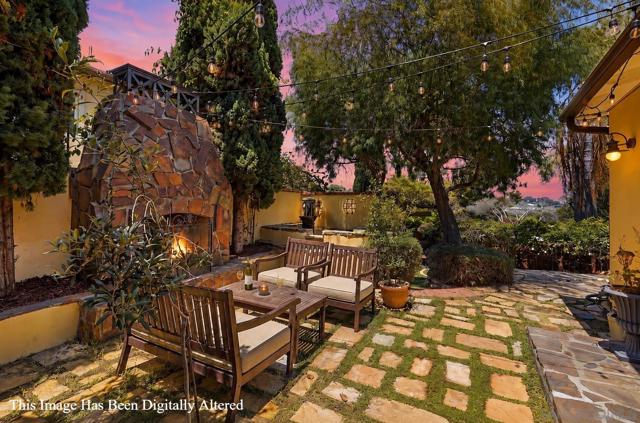
Beds Welcome to 3426 Wisteria Dr, a charming ranch-style retreat tucked away in Point Loma’s coveted Plumosa Park neighborhood. This inviting 2-bedroom home features triple-pane windows, central air and heating, and beautiful acacia hardwood flooring throughout, creating a seamless sense of warmth and character. The updated kitchen features granite countertops, custom cabinetry, stainless steel appliances, a center island, and built-in wine refrigerator. French doors connect the interior to the outdoor living spaces, while a brick fireplace adds charm to the living and dining area. The bathroom is highlighted by a spacious walk-in shower with custom tile and a generous vanity. Step outside to a private, multi-level backyard that backs to a canyon and is designed for effortless indoor-outdoor living. Dine beneath the vine-covered arbor, gather around the outdoor gas fireplace, or relax beside the raised fountain surrounded by mature Italian cypress trees. An additional brick patio offers another place to unwind and enjoy views of SeaWorld fireworks and drone displays. Located in one of Point Loma’s established residential neighborhoods, the home offers convenient access to beaches, Liberty Station, dining, shopping, and highly regarded area schools, all with no HOA. A private canyon setting, mature landscaping, and thoughtfully designed outdoor spaces make this Point Loma home a truly special retreat.
San Diego, CA 92122
1689
sqft3
Baths4
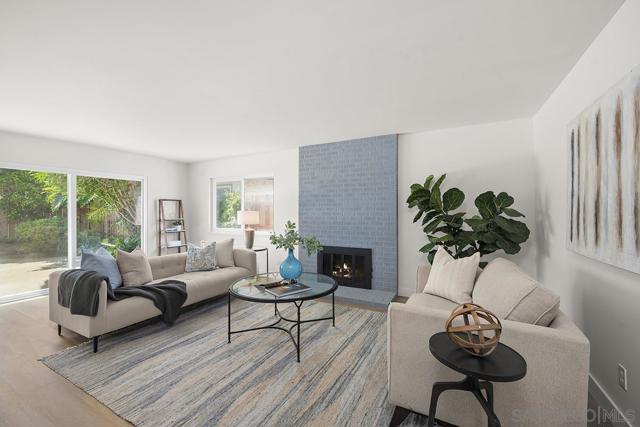
Beds Newly updated University City, single story home, located on a 6,400 sqft corner lot. First time on the market since 1977 and is ready for it's new owner to make it their own. 4 bedrooms, 3 bathrooms (2 of the bedrooms have full bathrooms). Recent updates include: New interior paint, new flooring throughout, newer furnace and ducting, new fixtures. Home has dual pane windows, roof is approximately 7 years old. Large 4th bedroom with full bathroom and walk in closet has separate entrance. Amazing location walking distance to Sprouts Shopping Center, excellent schools, Standley Park & Recreation Center. Incredible businesses just a few miles away (Illumina, Amazon, Google, Apple, Meta, Qualcolm, biotech, UCSD & more). Close to La Jolla Shores. Amazing opportunity!!
Soquel, CA 95073
2359
sqft2
Baths4
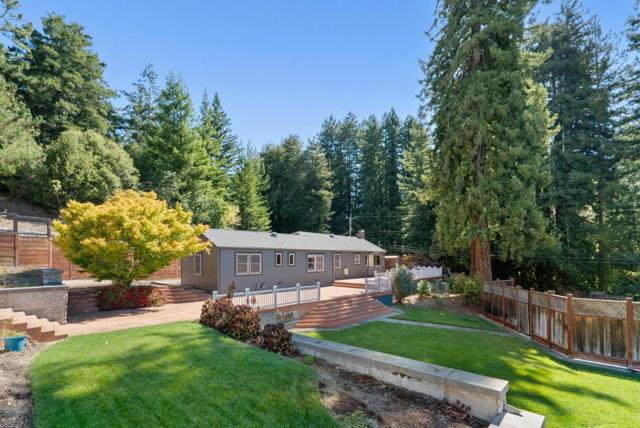
Beds Set on 2.44 private acres offering the perfect balance of sunny open grounds and tranquil redwood forest. This rare legacy property has been cherished by the same family for generations. The charming 1937 single-level home offers 4 bedrooms, 2 baths, and 2,359 sq ft filled with timeless character. Serene ponds, expansive level lawns, open, usable grounds, a sunny entertaining deck, RV hookups, and a detached garage create an idyllic country retreat with everyday convenience. Adding exceptional future value, a proposed 1,200 sq ft, 2-story ADU is in the final stages of permit approval, offering outstanding potential for multi-generational living, guests, or rental income. A truly rare opportunity to own a private slice of Soquel's coveted foothills. Enjoy the best of both worlds: private country living just minutes from downtown Soquel and Capitola.
Clayton, CA 94517
3016
sqft3
Baths4
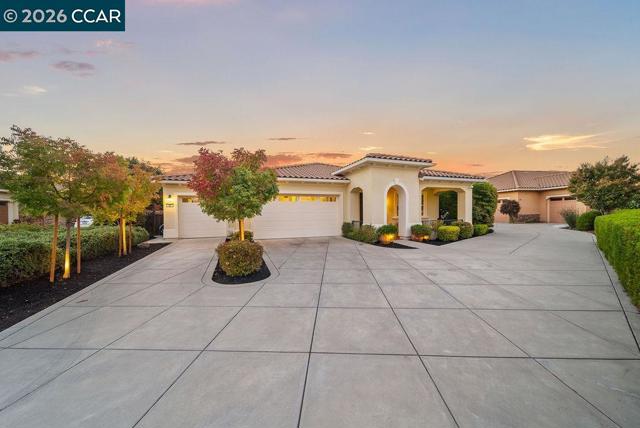
Beds Perched against the scenic Clayton foothills, 24 Promontory Place captures the beauty of its surroundings with an exceptional setting, expansive outdoor living, and a wonderful connection to the landscape. This single-level residence enjoys a peaceful position overlooking rolling hills and open space, creating a sense of privacy and tranquility that is increasingly rare. The heart of the property is its impressive outdoor living environment, thoughtfully designed for both everyday enjoyment and entertaining. Expansive decking and hardscape extend the living space outdoors, while mature landscaping, colorful gardens, and multiple gathering areas create an inviting backdrop for dining al fresco, relaxing with friends, or enjoying quiet evenings beneath the string lights. The professionally landscaped grounds are both beautiful and functional, with thoughtfully placed plantings and private outdoor areas that complement the natural setting. Inside, abundant windows frame the surrounding scenery and fill the home with natural light. Classic architectural details, a timeless tile roof, manicured landscaping, and a generous lot further enhance the property's appeal. Solar panels add an energy-conscious element to the home. Ideally situated in Clayton's coveted foothill setting, this is a home that offers more than beautiful surroundings, it offers a lifestyle. Enjoy the peacefulness of open space and hillside views while being just moments from Clayton's parks, trails, highly regarded schools, local amenities, and charming downtown. 24 Promontory Place is a rare opportunity to experience the best of indoor-outdoor living in one of Clayton's most desirable settings.
San Diego, CA 92129
1976
sqft3
Baths4
Beds Welcome to the Park Village neighborhood of Rancho Peñasquitos, where this beautifully updated home awaits. The versatile floor plan features a first-floor bedroom and full bathroom, perfect for guests, a home office, or multigenerational living. The formal living and dining room feature high vaulted ceilings and offer additional space for entertaining, while the kitchen has been updated with white cabinets, tile backsplash, quartz countertops, and stainless-steel appliances, opening to the dining nook and main living area featuring a fireplace. Upstairs are two additional bedrooms, a guest bathroom, and a spacious primary suite that offers a relaxing retreat with a spa-like shower and walk-in closet. The backyard is designed for effortless entertaining, featuring turf and low-maintenance landscaping, a Jacuzzi, Traeger grill, and bar seating on the covered patio—perfect for gatherings or relaxing. Additional upgrades include fresh interior paint, newer AC and windows, a whole-house water filtration system, leased solar, and a universal Tesla charging plug, adding energy-conscious convenience and EV-ready functionality. Enjoy the best of Rancho Peñasquitos with nearby parks, trails, shopping, dining, and easy access to I-15 and SR-56. Located within the award-winning Poway Unified School District, the Park Village community also makes it easy to enjoy hiking, biking, and the outdoors while remaining conveniently connected to the rest of San Diego.
Page 0 of 0


