

San Jose, CA 95132
$1,499,000
1320
sqft2
Baths3
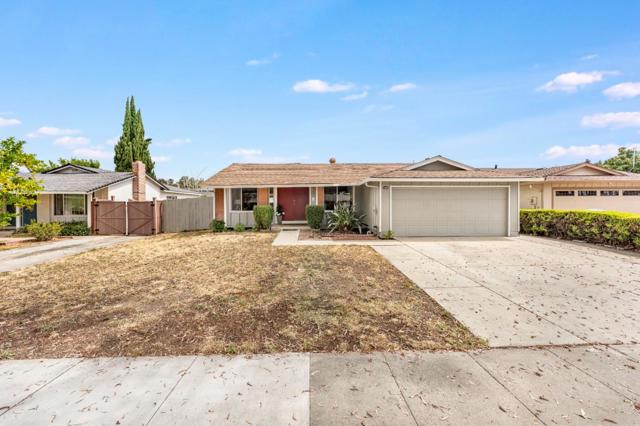
Beds Welcome to this inviting single story home offering a bright, functional layout with spacious living areas. Fresh neutral paint, updated wood flooring, carpet and abundant natural light create a warm, move-in ready feel. The open kitchen features freshly painted cabinets and tile countertops. There is a separate family room with vaulted ceiling, classic brick fireplace and sliding door opens to a large deck area. The back yard is perfect for indoor-outdoor living. Comfortable bedrooms, refreshed baths and a welcoming front entry complete the interior. Outside, enjoy a large deck, mature citrus tree, and a private backyard with space to relax, garden or entertain. 2-car attached garage with new garage door opener. Fresh exterior paint. This home is conveniently located on a court near parks, shopping, restaurants, schools and major commute routes. - -
San Jose, CA 95123
1739
sqft2
Baths4
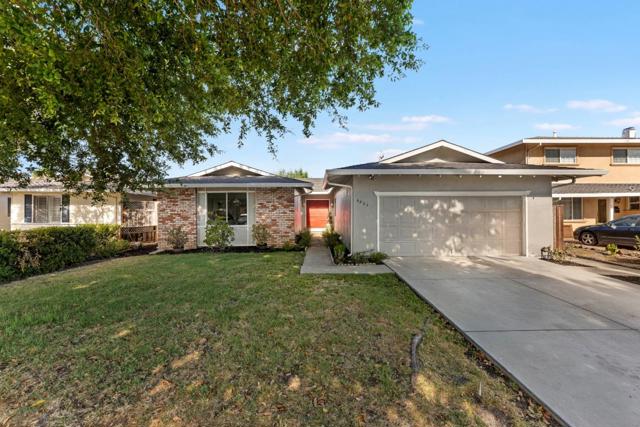
Beds Welcome to this inviting single-story home offering a bright, functional layout and timeless appeal. Sun-filled living spaces feature fresh interior finishes, updated luxury vinyl plank flooring, carpet and large picture windows.The spacious family room with a brick fireplace flows seamlessly to the dining area and backyard, creating an ideal setting for everyday living and entertaining. The kitchen offers generous counter space, new wood block countertop, new dishwasher and sink and a spacious eating area. Comfortable bedrooms include a primary suite with an ensuite bath with a stall shower. The hall bath has been updated with a new vanity and light fixture. This home featues fresh interior and exterior paint. The roof has been recently replaced and includes warranty. Also hot water heater and garage door opener have been recently replaced. Step outside to a private backyard with a large patio, low-maintenance landscaping, and plenty of room for outdoor dining or relaxation. There is also extra parking area large enough for an oversized vehicle. Conveniently located near parks, shopping, dining, schools, and commuter routes.
Danville, CA 94526
2880
sqft3
Baths4
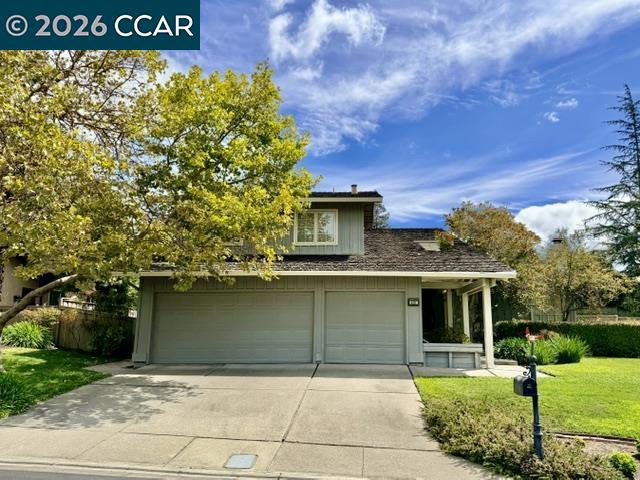
Beds READY FOR ITS NEXT CHAPTER... This is a wonderful opportunity to create something special within the highly desirable Crow Canyon Country Club community. One of just 168 detached Estate Residences offering more expansive outdoor space, this original-owner home is ideally positioned on a corner lot with a spacious private yard and approximately 2,880 square feet of meaningful living space. The well-designed floor plan features four bedrooms and three full baths, including a private bedroom and full bath on the main level. The home offers a large living room, formal dining room, family room, kitchen with adjoining breakfast nook, and excellent separation of space. The property is an ideal canvas for a buyer looking to renovate and personalize. Its substantial footprint, desirable floor plan, corner setting and private backyard provide the foundation for a beautiful transformation. Located on a charming court of just 6 homes with close proximity and easy access to the El Captain gate. Enjoy the Crow Canyon Country Club way of life in a gated community with 24/7 staffed security and HOA recreational amenities. At the heart of the neighborhood is the private Crow Canyon Country Club, offering golf, dining and clubhouse amenities, with membership available separately at an additional cost. Beyond the gates, enjoy everything Danville has to offer ~ recently named California’s Safest City, with a vibrant downtown, amazing hiking and biking trails plus top-rated schools. Bring your vision and create something modern and updated in one of Danville’s most established neighborhoods.
San Diego, CA 92110
0
sqft0
Baths0
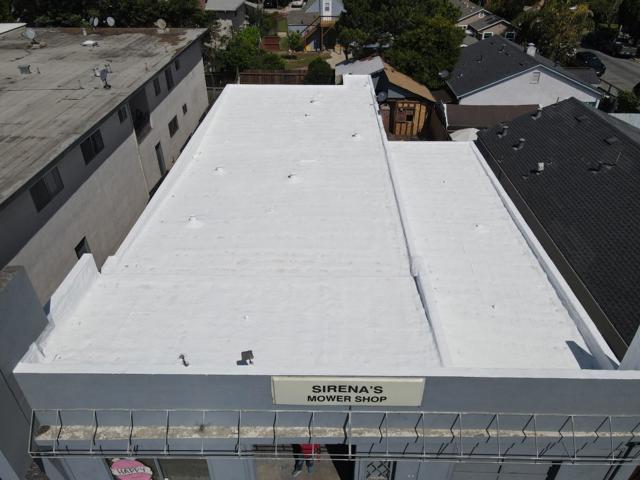
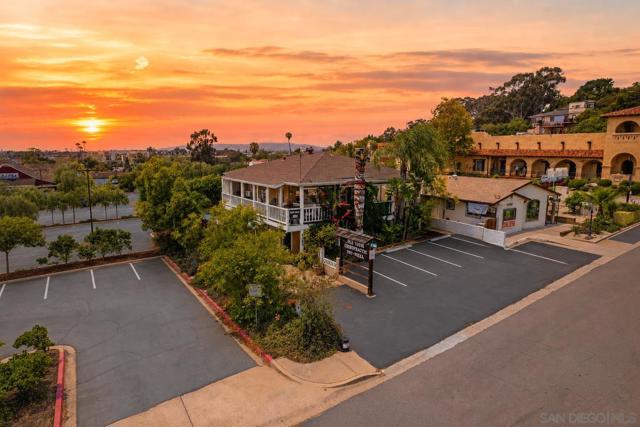
Beds Seize a premier investment opportunity at 4062 Harney Street, strategically located in the high-demand, walkable core of Old Town San Diego. This versatile property offers exceptional visibility and significant upside for commercial use, currently serving as a hub for wellness and chiropractic services within one of the city's most resilient real estate markets. Positioned as a "flight to quality" asset, it provides immediate proximity to the Old Town Transit Center and major I-5/I-8 arteries, ensuring a steady stream of foot traffic and professional accessibility. With San Diego’s commercial sector showing a tight 5.5% retail vacancy rate and steady demand for high-quality urban space, this property is primed for a value-add boutique office or continued professional practice in a neighborhood where historic charm meets reliable long-term appreciation. Please contact Phillip Drew for showings - (858) 337-2274
Oakland, CA 94618
2499
sqft4
Baths4
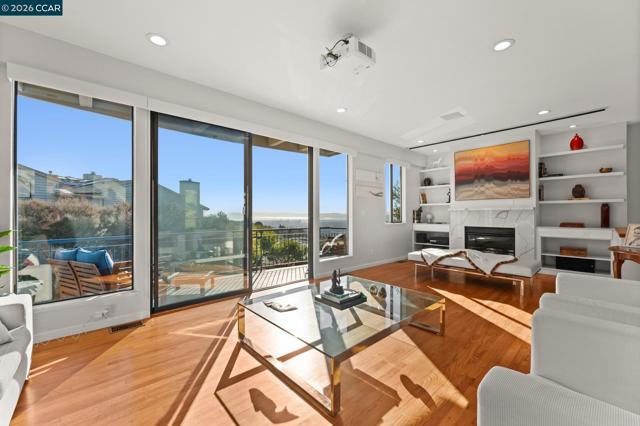
Beds Elegant & Pristine, Fabulous Hiller Highlands IV Townhome, Spectacular Panoramic Views of San Francisco Bay, 4 Bedrooms, 3 Full Bathrooms, 1 Guest 1/2 Bathroom, Immaculate Condition,Turn Key, Hardwood Floors Throughout, Fully Remodeled Bathrooms, Customized, Updated Oversized Kitchen w Breakfast Nook That Overlooks Nature Open Space, TV Projectors w Recessed Motorized Drop-Down Projection Screens , Open Floor Plan, Deck Off Master Bedroom Other Deck off Living Room, Upstairs Master Bedroom Suite with Beautiful Fireplace and Retreat area, 2 Additional Spacious Bedrooms w Wall to Wall Mirrored Closets, Enclosed Laundry Room, Deck off Kitchen & Dining Room, 4th/Guest Bedroom on Lower Floor with Full Bathroom and Patio Area, Walk to Exclusive Highlands Country Club with Clubhouse, Pool, Spa, Gym, Putting Greens, Tennis Courts, Recreation Rooms and more with No Initiation Fee Transferred from Seller, Easy Access to both Hwy 24 & Hwy 13 and More...
San Diego, CA 92115
3621
sqft4
Baths7
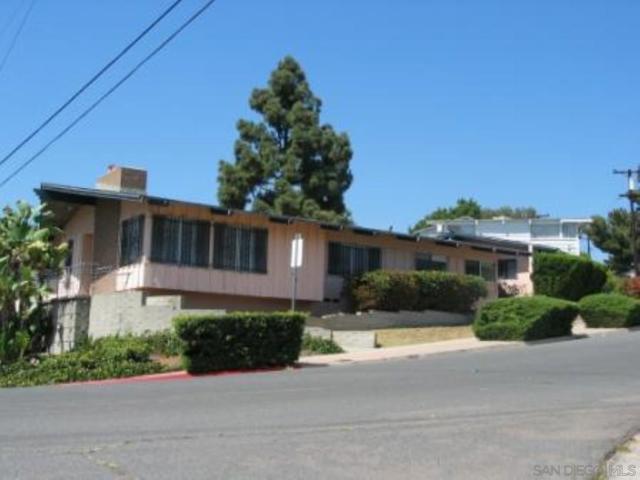
Beds Spacious and extensively updated 7-bedroom, 4-bath split-level home in the highly sought-after Picard Estates, just minutes from San Diego State University. Offering 3,621 sq. ft. of living space on nearly a 1/4-acre lot, this versatile property provides an exceptional combination of space, functionality, and flexibility for a large household, multigenerational living, or those seeking additional room for guests, work, recreation, or other lifestyle needs. The main level features 6 bedrooms and 2.75 bathrooms, while the lower level offers a huge family room with a private exterior entrance, plus an additional bedroom and newly remodeled en-suite bathroom. The generous downstairs space provides exceptional flexibility and may offer potential for further customization, subject to applicable permits and approvals. The large upgraded kitchen features granite countertops, dual sinks, tile flooring, newer cabinetry, and a gas range. Bathrooms throughout the home have been updated with granite finishes and modern fixtures. The primary suite includes a private bathroom, oversized walk-in closet, and direct access to the rear patio. Additional highlights include formal living and dining rooms with high ceilings, a spacious downstairs family room, vinyl plank flooring throughout the main living areas, carpeting in the bedrooms, and an attached 2-car garage with direct access to the home. The spacious rear yard features a large cement patio, providing plenty of room for outdoor dining, entertaining, or simply enjoying the Southern California lifestyle. [See supplemental remarks.] With its substantial square footage, unusually flexible floor plan, prime location near SDSU, and extensive bedroom and living space, this is a rare opportunity to own a property with exceptional versatility and room to make it your own.
Morgan Hill, CA 95037
0
sqft0
Baths0
Beds Exceptional mixed-use investment opportunity in the heart of Morgan Hill! Situated on a 17,523 SF lot, this unique property offers immediate income and future development potential. The property features an approximately 723 SF commercial building occupied by a popular Boba Tea business, along with a separate 1,342 SF residential home offering 2 BD/2 BA. The residence is currently tenant-occupied, providing an additional income stream for investors. Located minutes from vibrant Downtown Morgan Hill, the property enjoys excellent visibility and convenient access to restaurants, shopping, Caltrain, and major commuter routes. Mixed-Use Neighborhood zoning creates exciting redevelopment possibilities. Conceptual plans for a multi-story mixed-use project have already been prepared and reviewed by the City of Morgan Hill, offering buyers valuable groundwork to explore expanded residential and commercial uses. Whether you're seeking a cash-flowing investment, live/work opportunity, or strategic redevelopment site, 285 W. Main Ave presents a rare chance to capitalize on both current income and long-term upside.

Oceanside, CA 92057
4057
sqft4
Baths5
Beds Welcome to this beautifully upgraded Oceanside home, LOCATED ON A CUL-DE-SAC, offering 5 bedrooms, 4 bathrooms, 4,057 square feet of beautifully designed living space, and a spacious 3-car garage. At the heart of the home is a STUNNING REMODELED KITCHEN, complemented by high-end finishes throughout. The expansive floor plan offers the perfect balance of luxury, comfort, and functionality for everyday living and effortless entertaining. Step outside to your private resort-style oasis featuring a SPARKLING POOL and a built-in gas fire pit with seating beside the waterfall, and a VARIETY OF MATURE FRUIT TREES. Whether you’re hosting unforgettable gatherings, relaxing by the fire, or soaking up the Southern California sunshine, this backyard was designed for year-round enjoyment. FULLY PAID-OFF SOLAR adds tremendous value and energy efficiency. With generous living spaces, impressive upgrades, seamless indoor-outdoor living, and an entertainer’s dream backyard, this remarkable home offers everything you’ve been searching for. This is the Oceanside retreat you’ve been waiting for!

Page 0 of 0


