

San Diego, CA 92120
$1,499,000
3350
sqft3
Baths3
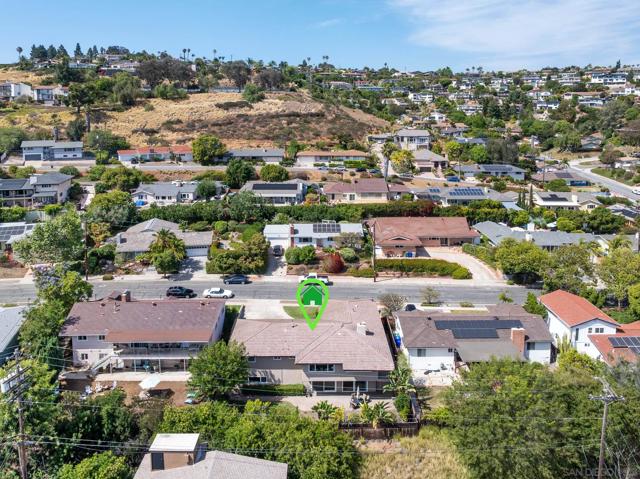
Beds Light and bright home in the heart of Del Cerro featuring a spacious bonus room spanning the width of the house, offering endless possibilities for an ADU, additional living suite, game room, home office, entertaining space, and more. Stunning hardwood floors run throughout the home, complemented by a large living room filled with natural light. The gourmet kitchen features stainless steel appliances, beautiful counters, a dumbwaiter, and ample space for cooking, and gathering. The main level also include a large living room with firepace. The tranquil backyard provides the perfect space to relax or entertain. Ideally located within walking distance to Hearst Elementary and situated within the Lewis Middle School and Patrick Henry High School boundaries. An incredible value and a true must-see!
San Diego, CA 92119
2556
sqft2
Baths4
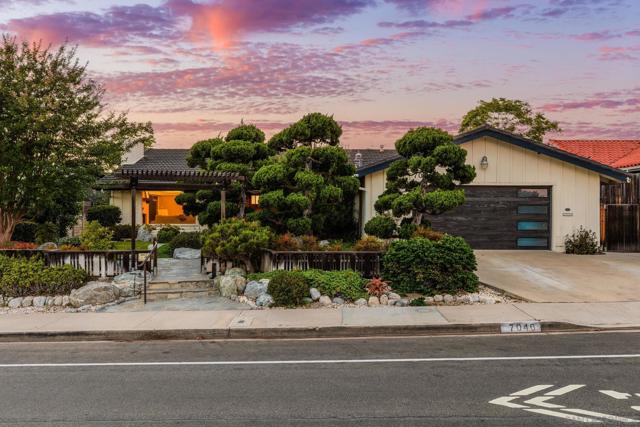
Beds Welcome to this spacious 2,556-square-foot single-level home in the highly sought-after San Carlos neighborhood, located directly across the street from Lake Murray Community Park and just a short walk to the lake itself. With 4 bedrooms, 2 bathrooms, and an optional 5th bedroom, this thoughtfully designed home offers an incredibly functional and flexible floor plan with plenty of room to live, work, and entertain. Every room in this home is HUGE—it's truly a must-see! Step inside to a grand formal living room featuring vaulted ceilings with an exposed beam, a charming brick fireplace, and oversized picture windows that flood the space with natural light. Just off the living room is the optional fifth bedroom with vaulted ceilings and an exposed beam, making it the perfect flexible space for a home office, playroom, den, formal dining room, guest bedroom, etc. The heart of the home is the expansive open-concept kitchen and living area, thoughtfully designed for everyday living and effortless entertaining. The kitchen features granite countertops, a large island with bar seating, a pantry, and an impressive lineup of amenities including two refrigerators, two sinks, and double ovens. A large skylight fills the space with natural light, while the adjoining dining area is surrounded by a wall of windows overlooking the backyard, creating the feeling of dining outdoors. Additional cabinetry and countertop space beneath the back windows provide even more storage and functionality. The kitchen flows seamlessly into an additional living area with beautiful built-in shelving, making it the perfect place to relax, watch TV, or gather with family and friends while meals are being prepared. The private primary suite is tucked away on one side of the home and offers a peaceful retreat with a projector setup ready for cozy movie nights. The spacious layout easily accommodates a king-sized bed, a sitting area, and additional furniture, while a large window overlooks the tranquil backyard. The attached spa-inspired ensuite bathroom is truly one of a kind, featuring a freestanding soaking tub, sauna, oversized walk-in shower with dual rainfall shower heads, body jets, and custom tile throughout. On the opposite wing of the home are three very large secondary bedrooms, each filled with natural light. All three bedrooms share the recently updated hallway bathroom, complete with an oversized tiled shower featuring dual shower heads and a dual-sink vanity. The home also features an oversized two-car garage with abundant storage and two sets of washers and dryers. Both the front and backyard have been thoughtfully designed with extensive Japanese-inspired landscaping, tranquil fountains, fruit trees, and mature plantings that create a peaceful, private setting. Additional upgrades include a tankless water heater, an upgraded electrical panel ready for future solar installation, smart home controls for the thermostat, lights and fountains, plus fresh interior paint throughout. Ideally located just steps from Lake Murray Community Park, Lake Murray, and Patrick Henry High School, with easy access to Mission Trails Golf Course, Lake Murray Tennis Club, Cowles Mountain, Mission Trails Regional Park, plus nearby shopping, dining, and recreation, this home offers an unbeatable combination of space, comfort, and location. Don't miss your opportunity to own this expansive single-level retreat in the heart of San Carlos. With over 2,500 square feet of thoughtfully designed living space, spa-inspired amenities, beautifully landscaped grounds, and an unbeatable location just steps from Lake Murray, this is a home you'll look forward to coming back to every day.
Dublin, CA 94568
2360
sqft3
Baths4
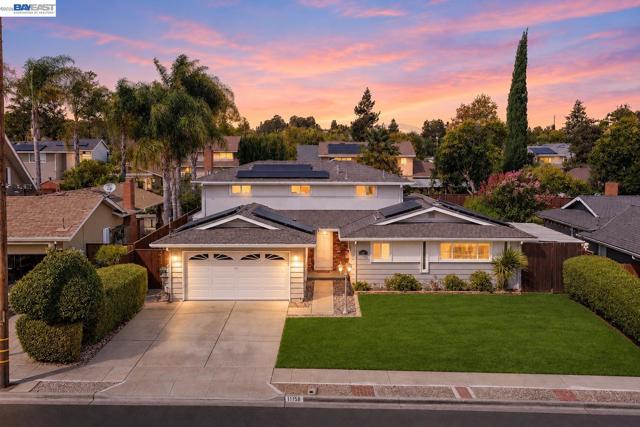
Beds Welcome to 11738 Silvergate Drive, where spacious living, incredible flexibility, and your own private backyard retreat come together in one of West Dublin’s most desirable established neighborhoods. Beautifully maintained and freshly painted throughout, this special home reflects decades of thoughtful care while offering fresh updates, new light fixtures, fantastic curb appeal, and fully paid-off solar. Step inside to bright, inviting living spaces filled with natural light and designed for both comfortable everyday living and effortless entertaining. The spacious kitchen is truly the heart of the home, featuring freshly painted cabinetry, abundant counter space, and plenty of room to cook and gather. Even better, the kitchen enjoys a beautiful view of the resort-style backyard, creating the perfect connection between indoor and outdoor entertaining. A major highlight is the exceptionally spacious primary suite located on the main level, offering privacy, comfort, and the convenience of main-level living. Upstairs, a newly remodeled second bathroom adds a fresh, updated feel. The home features four bedrooms plus a generous bonus room with the potential to become a fifth bedroom, home office, media room, fitness studio, playroom, or private guest retreat. Outside is where this property truly shines. The spectacular resort-style backyard is made for California living, complete with a sparkling swimming pool, large six-person spa, and fantastic cabana area. Host unforgettable summer gatherings, dine outdoors, relax in the spa, or spend the afternoon poolside in your own private retreat. With the kitchen overlooking the backyard and multiple spaces to gather inside and out, this home was made for entertaining. The location is equally impressive. Nestled near the Dublin Hills, trails, and open space, Silvergate offers an established neighborhood setting while keeping you close to everything the Tri-Valley has to offer. Enjoy easy access to I-580 and I-680, nearby West Dublin/Pleasanton BART, Stoneridge Shopping Center, and countless shopping, dining, entertainment, and everyday conveniences throughout Dublin and Pleasanton. Freshly painted throughout, lovingly maintained, and thoughtfully refreshed, 11738 Silvergate Drive delivers the complete package: owned solar, an expansive kitchen, main-level primary suite, remodeled upstairs bathroom, flexible bonus room, and an unforgettable resort-style backyard with pool, six-person spa, and cabana.
Castro Valley, CA 94552
2280
sqft3
Baths4
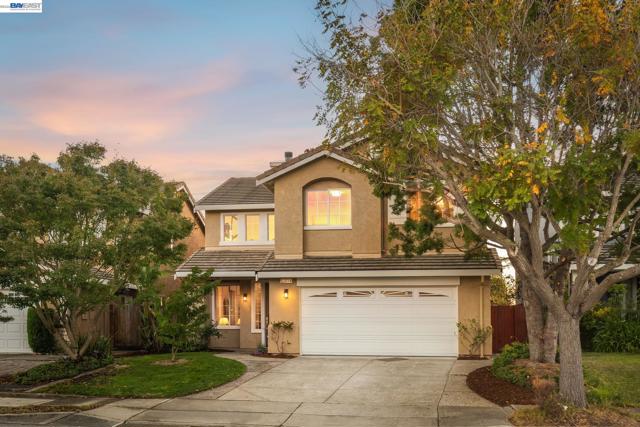
Beds Stunning updated 4BR/2.5BA in Creekside at Five Canyons, Bay Tree floor plan! 2,280 SF, backs to canyon w/ NO rear neighbors. Soaring 19' ceilings at entry. Refreshed kitchen w/ quartz waterfall island, new backsplash, GE dishwasher & 5-burner range w/ griddle, walk-in pantry. Formal dining rm w/ board & batten accent + chandelier. Family rm w/ re-tiled fireplace & new built-ins. New SPC flooring, baseboards & paint throughout. Bold powder rm accent color. Laundry rm w/ ample storage. Primary suite w/ volume ceilings, hill views, walk-in closet, separate soaking tub & shower, Bay views from bath. Builder option for 177 SF loft - room to expand! 3 addl bdrms + updated hall bath. 2-car garage. New sod & landscaping - canyon views, total privacy. Five Canyons HOA: Olympic pool, wading pool, spa, tennis/pickleball/basketball courts, playgrounds, rec center, open space & hiking trails. Zoned for top-rated Independent Elementary. Minutes to Downtown Castro Valley, BART, Hwy 580/238/880, Stonebrae CC & more!
Redwood City, CA 94065
1310
sqft3
Baths2
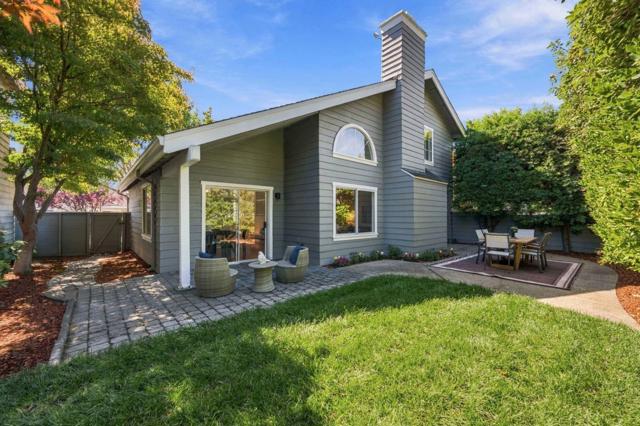
Beds Nestled in the sought-after Beacon Shores community, this charming home makes a memorable first impression. Mature trees frame its boldly slanted roofline, and European-style planters spill over with colorful blooms to welcome you home. Inside, the open floor plan features a living room anchored by a gas fireplace looking out onto your own private patch of green. High shelving showcases art, collections and treasures, while stylish new light fixtures brighten the home. Vaulted ceilings in the kitchen and dining room add volume and architectural interest. The efficient kitchen offers a 1-year-old GE range, brand-new GE microwave, Samsung dishwasher and refrigerator, and a dual-basin sink. The main level also has a sun-drenched bedroom/office opening to the backyard, plus a convenient powder room. Upstairs, a spacious landing overlooks the dining room beneath a skylight and leads to two en suite bedrooms. Outside, the side and back yards blend mature trees, hardscape, and lawn for relaxing or entertaining. A generous two-car garage houses the laundry and mechanicals with ample room for storage. Includes access to a well-maintained community pool nearby! Located near paths, parks, trails, lagoons, shopping, Highway 101, SFO, San Carlos Airport and top Silicon Valley employers.
Valley Center, CA 92082
3487
sqft3
Baths4
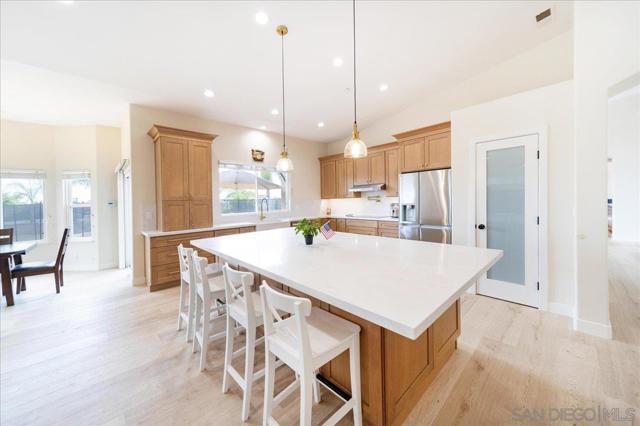
Beds Welcome home to Michael Crews Estate. Where country meets luxury. This single level ranch style home offers just under 3500 sq ft of wonderful living. Drive up to your cast iron double gates to your home on the hill. Find your 6 car garage, a driveway for 10 and a side yard to fit a huge RV. Open the front doors and find tall ceilings, large windows, and every room spacious and filled w/beautiful natural lighting. The living/kitchen/dining are open and gives the true feeling of a Great Room. This 4bd/3ba home is TURN KEY. Sellers have added $250k worth of improvements inside and out! Enjoy a chef's dream brand new kitchen with all new appliances, new flooring and paint throughout, solar heating and salt water conversion for the pool, brand new turf, water softner and much more. Sitting on 2.35 acres, with gorgeous sunset views, avocado and citrus trees, a stunning salt water pool/spa, built in BBQ area with island seating, it's truly a home you can bring your family, friends, animals, and toys to enjoy life with. Stay cool this Summer with FULLY OWNED 40 Panel SOLAR, 2 TESLA BATTERIES + SOLAR POOL Heating and a whole house fan. With this much space, there's room to add an ADU, horse amenities and more. Come find your home in paradise here.
El Cajon, CA 92019
2508
sqft3
Baths4
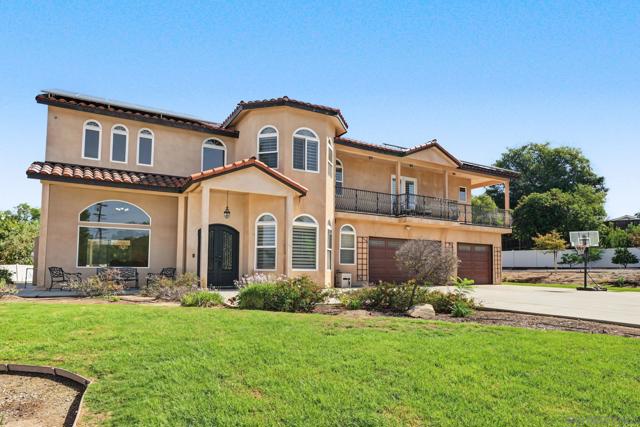
Beds A true gem of Granite Hills, this distinctive gated property makes an unforgettable impression with its expansive frontage, sweeping driveway, and beautifully landscaped grounds. Built in 2017, the 4-bedroom, 3-bath home offers approximately 2,508 square feet on over an acre of flat, fully fenced land, combining newer construction with exceptional outdoor space and room to grow. High ceilings create an airy interior, while one bedroom on the main level offers flexibility for guests, a home office, or multigenerational living. Mount Helix views and a wraparound deck off the primary bedroom provide a beautiful setting to unwind. Outdoor living takes center stage with a covered entertaining area, built-in barbecue, and generous seating, perfect for weekend gatherings or relaxed evenings at home. On the Fourth of July, enjoy spectacular fireworks views right from your own backyard. The expansive, usable lot offers space for gardening, recreation, and a potential ADU, subject to applicable requirements and approval. A gated entrance and large driveway provide ample parking, while the finished garage adds everyday convenience. Additional highlights include 33 owned solar panels and a well with a water storage tank. With its commanding street presence, generous grounds, and inviting spaces for entertaining, 1946 Garrison Way stands out as a signature Granite Hills property. An exceptional opportunity to enjoy space, privacy, and future possibilities in the desirable 92019 ZIP code.
Concord, CA 94518
3867
sqft4
Baths5
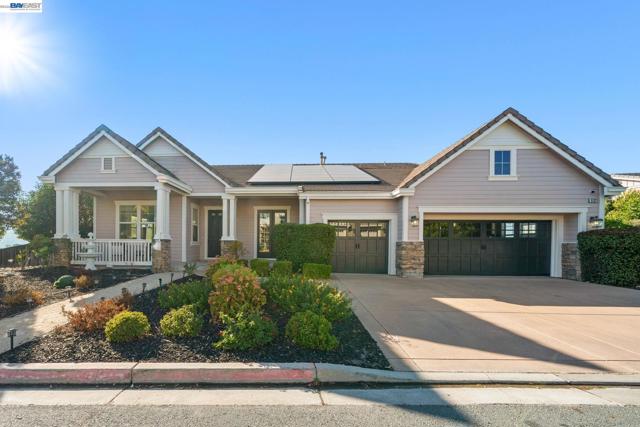
Beds Breathtaking Views & Timeless Elegance in the Coveted Lime Ridge Neighborhood Perched on a hill on the border of Concord and Walnut Creek, this stunning 3,814 sq ft home delivers panoramic views from every room and a lifestyle that's hard to find. Dine with sunset views and wake up to the most amazing morning light on the hilltops! Thoughtfully designed to live like a single-story home, the main level welcomes you with a gracious formal living and dining room, an open kitchen and family room, a private office, and a luxurious primary suite. Everything you need, all on one floor, with no steps. The lower level offers three additional bedrooms, including a second primary suite with its own en suite bath and custom walk-in closet, plus a spacious second living area and two full bathrooms. It's the perfect setup for multigenerational families or guests who want their own private retreat, all while you enjoy true single-story living upstairs. Step outside and discover a backyard paradise. One side features a charming orchard with mature fruit trees. The other offers a built-in barbecue, a serene lily pond with Koi fish, a spacious hot tub, and multiple lounge areas, all framed by incredible views. Two back decks, two huge balconies, and a covered front porch mean you'll never run out of space to relax and entertain. There are so many recent updates: 10kW Tesla solar panels with two backup batteries, hardwood floors throughout, newer lighting fixtures and fans, newer appliances, and fresh paint inside and out, including the cabinets. The home also features two fireplaces and a spacious 3-car attached garage. With an excellent location, the home is just a stone's throw from Carondelet and De La Salle High Schools, Walnut Creek shopping and dining, and has direct neighborhood access to the Lime Ridge Open Space trails for all your outdoor activities. Easy access to BART & 680! Only the second owner- this home is move-in ready and looks even better in person! Must see these VIEWS! Views: Downtown, Ridge
Hollister, CA 95023
900
sqft1
Baths2
Beds *PRICE REDUCTION* Beautiful 15 acres with approximately 7-8 of Pinot Noir grapes. The former Flint's Winery has a year round artesian well that will keep the grapes irrigated year around. The residence is a 2 bedroom and 1 bathroom home attached to a 3280 square foot shop/cold storage facility formally used to bottle the wine and store in a temperature control atmosphere that is working. Perfect for a wine maker who wants to take their skills to the next level. Primary legal use is residential and agricultural related. The property is located is in the neighborhood of similar land use such as dairy and wineries. * Possible location for a medicinal cannabis growth farm.* THE ARTESIAN WELL IS QUITE VALUABLE DURING THE DROUGHT OTHER WINERIES WOULD PURCHASE WATER FROM THE PROPERTY OWNER.

Page 0 of 0


