

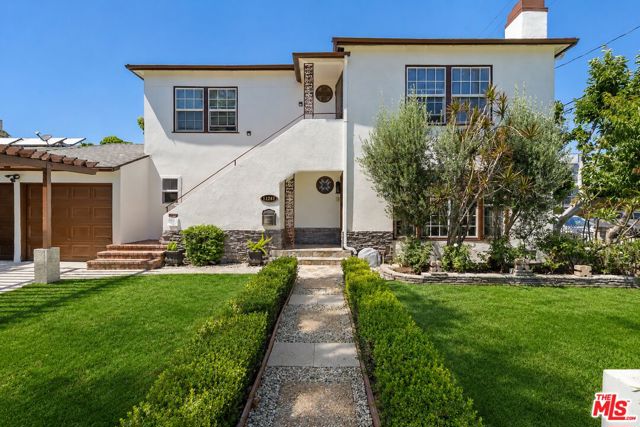
North Hollywood, CA 91601
$1,499,000
0
sqft0
Baths0
Beds **Over** $250,000 in JUST COMPLETED UPDATES & REMODELING! Feels Like Buying a Single-Family Home... with Two Income-Producing Upper Units! Why choose between the comfort of a single-family home and the financial advantages of an investment property when you can have both? This beautifully updated owner-user triplex offers the rare opportunity to enjoy the privacy and lifestyle of a traditional home while letting two separate upper units help build your future through rental income. Situated on a spacious 6,402-square-foot corner lot in the heart of the NoHo Arts District, the property has been extensively improved with a new roof, new HVAC system, fresh interior and exterior paint, and more than $250,000 in recent upgrades. The inviting main residence features 3 bedrooms, 2 bathrooms, a private yard and garden, welcoming courtyard, dedicated two-car garage, and abundant on-site parking creating the feeling of owning a charming single-family residence rather than a typical income property. Above the main home are two separate income-producing residences, offering an exceptional opportunity to offset your mortgage, reduce your monthly housing costs, accommodate extended family, or accelerate your long-term wealth through real estate ownership. It's a lifestyle that allows your home to work for you. The property may also offer future potential for an additional Accessory Dwelling Unit (ADU), providing even greater flexibility and income possibilities and/or potential future develop opportunity; Buyers should independently verify all development opportunities. Located in one of North Hollywood's most desirable neighborhoods, you'll enjoy easy access to the NoHo Arts District's renowned restaurants, coffee houses, theaters, entertainment venues, studios, shopping, and convenient freeway access. Opportunities like this are exceptionally rare, a property that truly lives like a single-family home while providing the financial advantages of owning income property. Live in the home you love, let the additional residences help pay for it, and invest in your future at the same time.
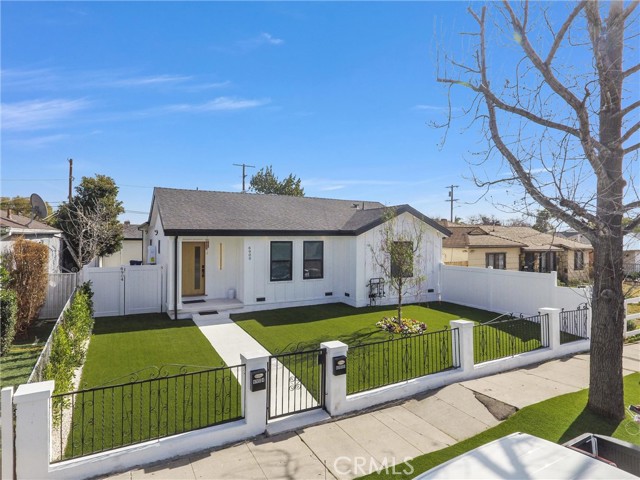
Reseda, CA 91335
0
sqft0
Baths0
Beds Exceptional Income-Producing Property with Owner-Occupant Flexibility – Delivered with Vacant Units Fully remodeled and thoughtfully designed, this 3-unit property in the heart of Reseda offers exceptional income potential and versatility. Whether you’re seeking a strong investment opportunity, a multi-generational living arrangement, or a combination of both, this property provides options to fit a variety of lifestyles and investment goals. The property consists of 3 separate residences, each with its own address, thoughtfully designed to provide privacy, functionality, and excellent rental appeal. Together, the property has the potential to generate over $10,000+ per month in gross rental income, making it an attractive opportunity for both investors and multi-generational households. The main residence at 6900 Corbin Ave features beautiful curb appeal and a bright open-concept floor plan highlighted by recessed lighting, new flooring throughout, and a stylish kitchen with abundant cabinetry, generous counter space, brand-new stainless-steel appliances, and a center island. The home offers 3 bedrooms, 2 bathrooms, central air and heat, and direct access to a spacious landscaped backyard. The JADU at 6902 Corbin Ave is a beautifully finished 1-bedroom, 1-bath residence complete with a full kitchen, new appliances, recessed lighting, laminate flooring, efficient heating and cooling, private laundry, and its own charming outdoor space. Privately situated at the rear of the property, the ADU at 6904 Corbin Ave offers a spacious 2-bedroom, 2-bath layout with a modern kitchen, recessed lighting, dedicated parking, and direct access to a generous private yard. Whether you’re looking to offset your mortgage with rental income, accommodate extended family, or add a high-performing asset to your portfolio, this turnkey property offers the ideal combination of flexibility, cash-flow potential, and modern living.

La Mesa, CA 91941
2464
sqft3
Baths2
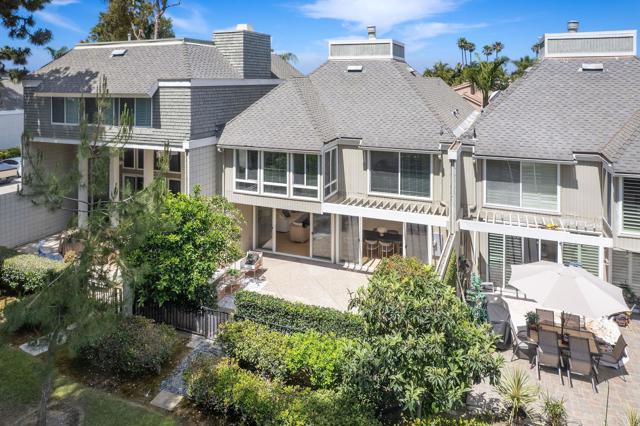
Beds Stunning Single-Story Remodeled Home with Breathtaking Ocean, Bay, and City Views. Welcome to your dream home atop the renowned Mt. Helix. This single-story gem offers an ideal blend of seclusion and convenience, just a 6-minute drive from Grossmont Center and the 8 Freeway. Upon entering through the covered patio, you'll find yourself in a formal living room bathed in natural light, showcasing expansive mountain views. The open layout effortlessly flows into the kitchen—an entertainer's paradise with a large center island, top-of-the-line stainless steel appliances, and a walk-in pantry. Perfect for hosting, this home features additional living and dining areas, providing ample space for gatherings. The lavish primary suite is a true retreat, with French doors that lead to the back deck. The luxurious spa-style en-suite bathroom is designed for ultimate relaxation, featuring a spacious walk-in shower with an interior soaking tub, a private WC, dual sinks, and two walk-in closets. Step outside to the back patio, where a refreshing in-ground pool awaits, perfect for hot summer days. The west-facing deck is ideal for witnessing stunning sunsets and stargazing. Experience the perfect combination of luxury, comfort, and convenience in this beautiful home—your sanctuary awaits!


Studio City, CA 91604
1766
sqft2
Baths3
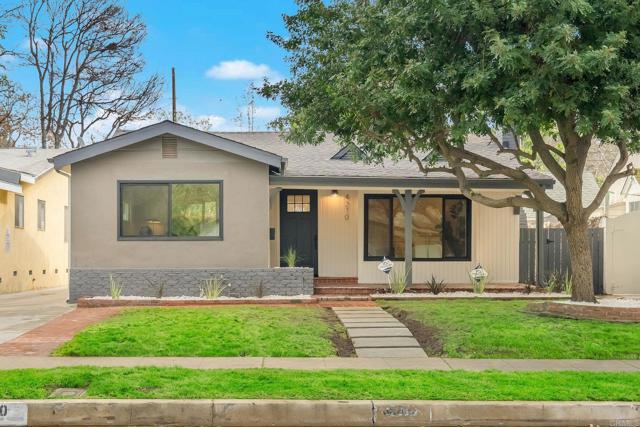
Beds Fully remodeled and impeccably designed, this Studio City residence blends modern style with everyday comfort just moments from Ventura Boulevard and convenient access to the 101. The open-concept layout showcases wide-plank wood floors, recessed lighting, and a showstopping chef’s kitchen with a quartz island, custom cabinetry, elegant hardware, stainless steel appliances, skylight, and picture windows that bring in abundant natural light. The connected living, dining, and family areas create an easy, functional flow, anchored by a white brick fireplace and expansive windows. The primary bedroom features direct backyard access and a spa-inspired bath with dual vanity, custom wood cabinetry, designer tile, and an oversized shower. Additional bedrooms and a beautifully renovated secondary bath provide flexible space for guests, workspace, or creative use. A private brick courtyard with custom pavers and water-wise landscaping adds charm and usability, while a long gated driveway leads to a detached two-car garage with ample parking and storage. Ideally located near popular dining, shopping, parks, and hiking trails, this home offers refined living in a desirable Studio City neighborhood.
Santa Ana, CA 92707
0
sqft0
Baths0
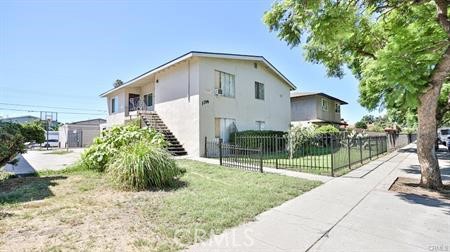
Beds Great opportunity for long term income. TENANTS PAY for WATER, ELECTRICITY, and GAS. All Units are occupied. Unit #4 and #2 is remodeled with modern style. This single building structure four-plex offers 2 units up and 2 units down, all unites are identical structure. Each unit comes with 2-Bedroom, 1-Bathroom. Property has new roof, new waterproof decking, new paint. Enclosed garage with 4 parking spaces plus 4 open parking spaces. So each unite come with 2 car parking spaces (1 in garage and 1 open space). Easy access to 55 and 5.
Long Beach, CA 90813
0
sqft0
Baths0
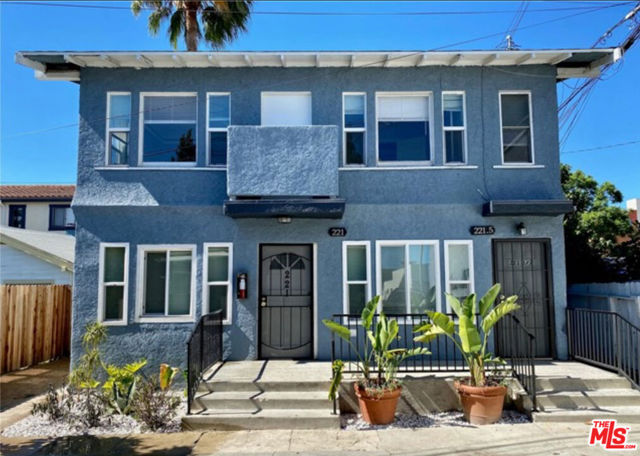
Beds Dive into this diversified investment, a mixed-use property yielding strong revenue with upside potential and preliminary redevelopment concept plans. Nestled in an evolving Long Beach neighborhood, this compelling asset covers two lots with separate APN's, merging lucrative commercial operations with updated residential spaces for a dynamic revenue stream. The front building features two retail store fronts on the ground level, and upstairs a three bedroom apartment features dual primary sized rooms with a common bathroom. The rear duplex qualifies as a multi-family residential duplex. Upstairs at the rear you'll find a two-bedroom apartment (converted) with great balcony space and tons of daylight. Downstairs rear is a large one bedroom apartment. Each residential unit has its own new laundry in-unit and there's a long driveway with off-street parking at the back. The two separate APN's of this purchase opportunity could allow for conventional financing of the rear duplex, increasing attainability for newer or first time investors. The allure of this property extends beyond its current income generating capabilities to a future filled with promise, highlighted by the preliminary sketches for the development of 20 micro-apartment as an option for future development. Envision the rent roll on a prospective 20 micro-units building! Recent improvements and new construction are reshaping the neighborhood, not to mention the cities investment of over $750MM on infrastructure via the "Elevate '28" plan. These two buildings collectively known as 219 E 10th Street stand out as a stellar choice for investors aiming for a combination of steady diversified income and the opportunity for expansive growth and appreciation. The strategic benefits of owning a desirable mixed-use building with upside potential, redevelopment potential, and situated on two APN's make this a rare gem. Updated units, off-street parking, a prime location, and a manageable 5 door roster underscore the ease of stepping into this investment for new investors and seasoned professionals alike. This opportunity presents a rare window to invest a forward-thinking, multifaceted investment perfect for those poised to leverage the city's bright prospects and sights on the long term. APN #7273-007-037 (215, 219, 219.5) and APN #7273-007-035 (221, 221.5). Subject to CA rent control law. All remarks made in good faith, however cannot be guaranteed by listing agent / broker. Buyer to verify.
Page 0 of 0


