

Glendale, CA 91205
$1,499,000
1911
sqft4
Baths4
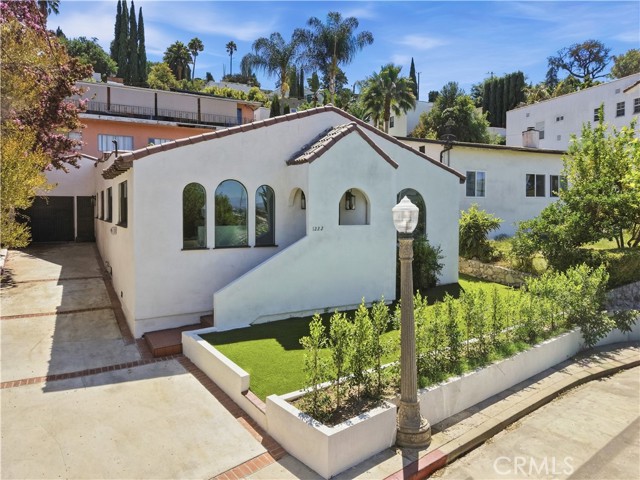
Beds Beautifully reimagined and fully renovated, this exceptional Adams Hill residence offers 4 bedrooms, 3.5 bathrooms, and approximately 1,911 sq. ft. of refined living space. A thoughtful blend of modern design and timeless character, the home is filled with natural light and features vaulted ceilings, wide-plank flooring, designer lighting, custom finishes, and captivating city and hillside views. The chef’s kitchen is both elegant and functional, showcasing custom cabinetry, premium countertops, stainless steel appliances, and carefully selected details throughout. Each bathroom has been individually designed and fully remodeled, including striking Spanish-style tilework, sophisticated fixtures, and one-of-a-kind finishes that bring warmth and personality to every space. The spacious primary suite provides a serene retreat with a luxurious en-suite bath and picturesque views. A separate living area with its own bedroom and bathroom offers wonderful versatility for guests, extended family, a private office, or creative space. Outside, the landscaped yard features a generous patio, creating a private setting for entertaining, relaxing, and enjoying the California lifestyle. Ideally located in highly sought-after Adams Hill, just moments from The Americana at Brand, Glendale Galleria, Griffith Park, shopping, dining, and major freeways, this fully updated turnkey home is truly special.
Los Angeles, CA 91344
2669
sqft3
Baths4
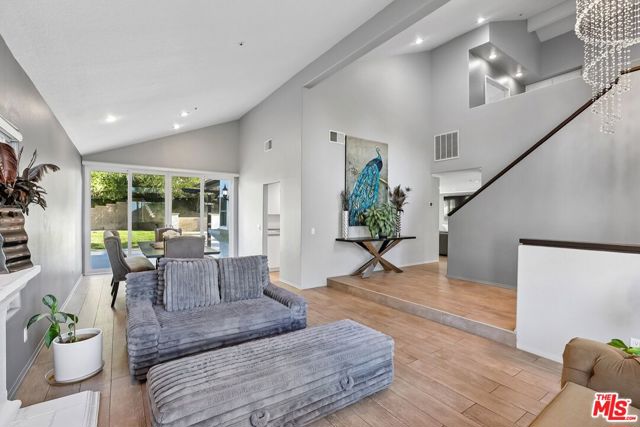
Beds Welcome to this meticulously maintained, spacious two-story contemporary home offering 2,669 square feet of thoughtfully designed living space with dramatic soaring ceilings, abundant natural light, and an exceptional floor plan perfect for everyday living and entertaining. The gourmet chef's kitchen is a true showpiece, featuring expansive countertops, a large center island, and premium stainless steel appliances that make cooking and gathering effortless. The inviting living spaces are enhanced by two cozy fireplaces, creating warmth and elegance throughout the home. Retreat to the luxurious primary suite complete with a spacious walk-in closet and a spa-inspired en-suite bathroom featuring dual vanities, a relaxing Jacuzzi soaking tub, and shower in your own private sanctuary. Additional highlights include a dedicated laundry room, generous secondary bedrooms and timeless finishes throughout. Step outside to your own private resort-style backyard designed for year-round enjoyment. Situated on a large, flat lot, the outdoor space boasts a sparkling swimming pool, in-ground spa, BBQ area, basketball court, expansive patio, and lush grassy areas perfect for entertaining family and friends or simply relaxing in your own backyard oasis. The impressive curb appeal is complemented by beautifully landscaped grounds, while the spacious 3-car garage, oversized private driveway, and ample parking provide both convenience and functionality. Ideally located in one of Granada Hills' most desirable neighborhoods , this exceptional home offers the perfect combination of space, comfort, and location. You will fall in love with this stunning home the moment you walk through the front door. A true must-see opportunity that won't last!
Bell Canyon, CA 91307
3300
sqft4
Baths4
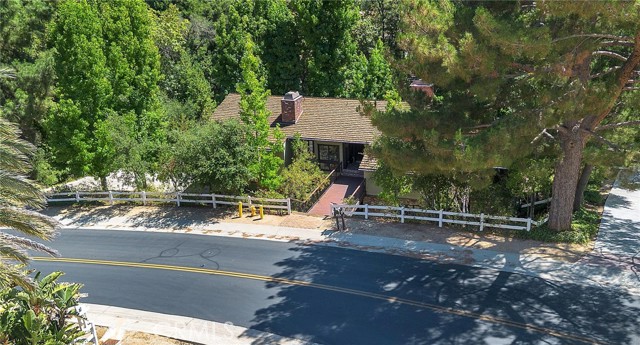
Beds Nestled in a serene creekside setting within the prestigious Bell Canyon community, this exceptional residence blends timeless architecture with its tranquil, wooded surroundings. A grand double-door entry welcomes you into a dramatic living room featuring soaring wood-beamed ceilings, a stunning floor-to-ceiling fireplace, custom built-in bookshelves, and spectacular picture windows that frame breathtaking views of the lush landscape, expansive lawn, and mature trees. Designed for both elegant entertaining and comfortable everyday living, the spacious formal dining room flows seamlessly into the main living area. At the heart of the home is a gourmet chef's kitchen, complete with custom cabinetry, granite countertops, a large center island, a Wolf six-burner range, and a generous breakfast area. The kitchen opens to an expansive family room highlighted by a second floor-to-ceiling fireplace and wood beamed ceilings, creating an inviting gathering space. Both the dining room and kitchen provide direct access to a beautiful slate deck overlooking the picturesque backyard. The luxurious primary suite is a true private retreat, offering an impressive amount of space, custom built-in bookshelves, and a secluded balcony overlooking the peaceful grounds. The remodeled spa-inspired primary bath and oversized walk-in closet complete this exceptional sanctuary. Rich wood flooring extends throughout the home, enhancing its warmth and elegance. Downstairs, three generously sized bedrooms each feature a private walk-out newly remodeled wrap around balcony-deck with cable railing looking out to the spectacular backyard. Two bedrooms share a Jack-and-Jill bath, while the third is ideally suited as a secondary primary suite or guest retreat. Additional highlights include abundant storage and closet space, a separate laundry room, and an oversized three-car garage with a dedicated workshop area. Offering an extraordinary combination of natural beauty, privacy, generous living spaces, and thoughtful design, this is a truly special home in one of Bell Canyon's most desirable locations.
Canyon Country, CA 91387
3311
sqft3
Baths4
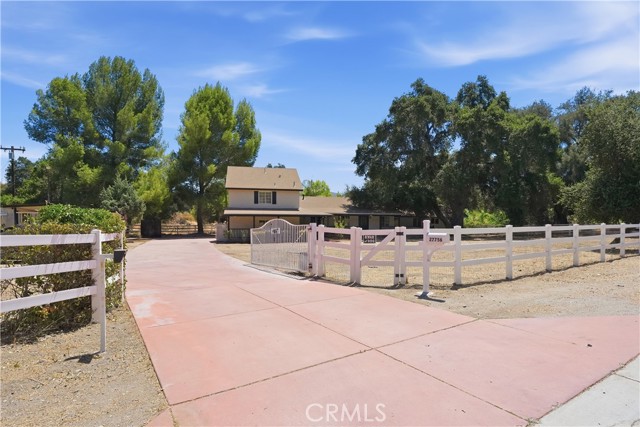
Beds Magnificent Upgraded Gated Sand Canyon Entertainer's Paradise Home located on a Huge Lot with a Detached ADU! As you meander up the large driveway you are in awe with the Sprawling Covered Porch. This private Oasis in the heart of Sand Canyon is set on approx. ¾ of an acre (32,476) and combines rustic charm with modern finishes. Feels like you are at a Mountain Resort! As you enter this Light & Bright home you are mesmerized with the Dramatic High Ceilings, Custom Wood Beams, Stunning Flooring and Breathtaking views of the Entertainer’s Backyard. This home Boasts 4 Lg Bedrooms, Office (Could be 5th Bedroom), Large Great Room with Cozy Wood Burning Fireplace, Dining Area with Doors Leading to the Entertainer’s Backyard with Approx. 3,311 Sq. Ft. Spectacular Remodeled Chef’s Kitchen with Quartz Counter Tops, Huge Quartz Island, Fabulous Stone Backsplash, Pendent Lighting, Gorgeous Hood, Newer Cabinetry, Stainless Steel Appliances and Breakfast Nook overlooking the Large Private Lot. Perfect for any Celebrity Chef! Private Suite (Downstairs) with Living Area, Bedroom and Separate Entrance. Ideal for parents, adult children or long-term guests. Expansive Primary Suite (upstairs) features a private deck with Amazing Mountain Views. Great place to relax & enjoy morning coffee! Luxurious Primary Bathroom with Separate Spa-like Tub & Shower and Walk-in Closet. Charming Detached ADU (Not Permitted) with Covered Porch, Living Room and Wood Burning Fireplace, Bedroom, Bathroom & Kitchenette with approx. 550 Sq. Ft. Perfect as a Guest House, Rental, Private Studio, Retreat and so much more. Features include Recessed Lighting, Upgraded Light Fixtures, Stunning Flooring, Recessed Lighting, Custom Beams & Professionally Painted. Entertainer’s Tranquil Oasis Backyard features Shimmering Pool & Spa with Cascading Waterfall, Large Patio Area with Gorgeous Stone & Pavers, Custom BBQ with Stainless Steel Appliances, Fire Pit, Turf and Professionally Hardscaped & Landscaped. Great for Entertaining or Family Gatherings! Large Driveway. Oversized 2 Car Garage. Some photos have been virtually staged. Close to Award Winning Schools, Shopping, Restaurants and Easy Freeway Access.
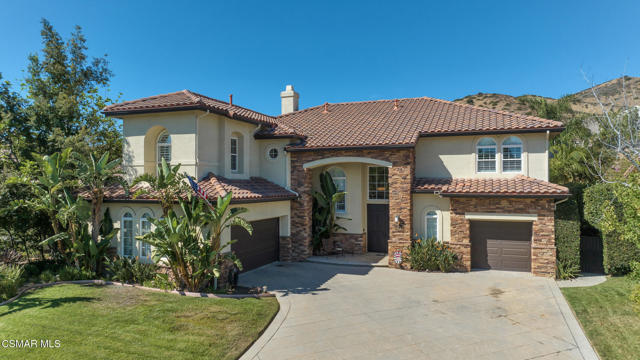
Simi Valley, CA 93063
3965
sqft4
Baths5
Beds Welcome to this stunning executive estate, ideally situated at the top of a quiet cul-de-sac in one of Simi Valley's most desirable neighborhoods. Offering approximately 3,965 square feet of living space, this impressive 5-bedroom, 4-bathroom home combines timeless elegance with modern updates and exceptional indoor-outdoor living.Step inside to soaring ceilings, an abundance of natural light, and a spacious open-concept floor plan designed for both everyday living and entertaining. The kitchen features stainless steel appliances, a built-in refrigerator, generous prep space, and opens seamlessly to the inviting family room. A formal living room (currently a game room) and dining room create the perfect setting for hosting, while a convenient downstairs bedroom and full bathroom provide an ideal space for guests or multigenerational living.Upstairs, you'll find a luxurious primary suite, spacious secondary bedrooms, a versatile loft/game room, and an additional flex space perfect for a home office, study area, or fitness nook.The resort-style backyard is designed for year-round enjoyment, complete with a sparkling pool and spa, built-in outdoor fireplace, and multiple entertaining areas. Additional highlights include a 3-car attached garage, mountain views, a premium cul-de-sac location, and exceptional curb appeal. This is a rare opportunity to own a beautifully maintained home that offers luxury, comfort, and functionality in one of East Simi Valley's premier communities.
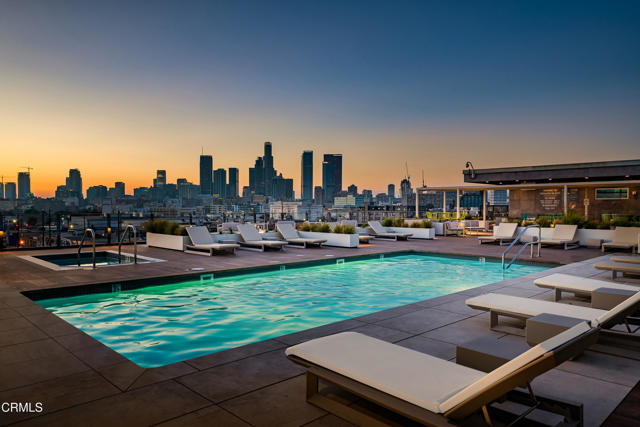
Los Angeles, CA 90013
2630
sqft2
Baths4
Beds Originally designed as an open loft, this residence has been thoughtfully transformed into four distinct rooms with sleek sliding doors, blending architectural character with functional privacy. The redesign preserves the expansive volume and modern aesthetic of a true loft while creating defined spaces ideal for bedrooms, a home office, guest quarters, or a media room -- a rare configuration in this setting. The sliding door system allows for flexibility and flow, offering openness when desired and separation for comfort and quiet when needed. This presents a unique opportunity for a family to enjoy modern loft living in the heart of the city -- without sacrificing enclosed bedrooms and everyday practicality. A resort-style rooftop crowns the building, featuring a heated pool and spa, cabanas, BBQ areas, fire pits, a fully equipped fitness center, and breathtaking 360-degree skyline views -- an elevated extension of sophisticated urban living. Gated garage parking and 24/7 on-site security provide convenience and peace of mind. Step outside to experience the best of the Arts District, including Bavel, Girl & the Goat, Manuela, Verve, Blue Bottle, Hauser & Wirth, SoHo Warehouse, and more. With effortless access to Metro, train stations, and major freeways, this prime location offers the perfect balance of vibrant city energy and everyday ease.
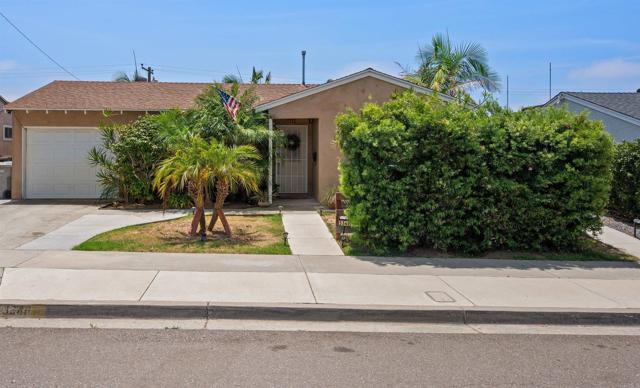
San Diego, CA 92117
1466
sqft2
Baths4
Beds TWO PROPERTIES IN ONE LOT (1466 total square feet)!!! Combined you'll have 4 bedrooms and 2 baths! Great investment opportunity just 5 minutes away from Mission Bay, with views if the new owner wishes to build a second story or deck! Not an investor, you can live in one home and rent the other. The front home (806 sq ft) has 2 bedrooms, one bath, an attached garage, covered patio and private yard. The 2 years new ADU (660 sq ft) has 2 bedrooms, one bath, a private yard and boasts newer appliances with an in unit washer/dryer! These two amazing homes are 5 minutes away from schools, shopping, restaurants and I5.
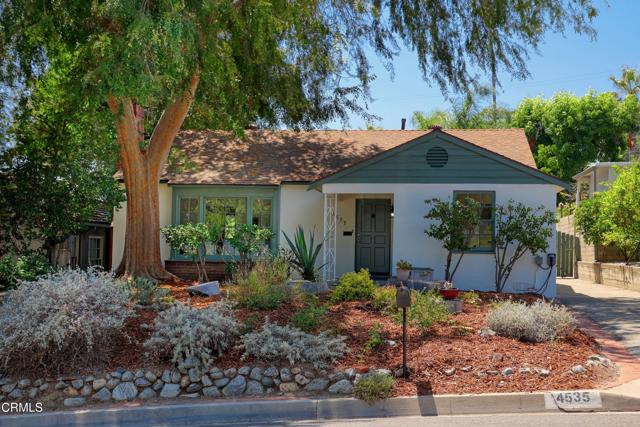
La Canada Flintridge, CA 91011
1454
sqft2
Baths3
Beds Timeless charm and an exceptional location come together in this inviting single-story ranch home, ideally situated in the heart of La Canada Flintridge. The home welcomes you with a formal entry that opens to a spacious living room featuring a beautiful stone fireplace and a large character picture window that fills the space with natural light. A separate formal dining room provides the perfect setting for entertaining, while the eat-in kitchen and adjacent laundry room offer everyday convenience. Designed with an easy, circular floor plan, the home features two generous bedrooms and a hall bathroom tucked away on one wing, while a third bedroom with an attached bath enjoys direct access to the backyard - ideal as a primary suite, family room or home office. Step outside to a covered patio overlooking a thoughtfully landscaped private backyard with low-maintenance turf, drought-tolerant gardens, and plenty of space to relax or entertain. The house features fresh interior and exterior paint, hard wood floors, central AC, updated electrical and plumbing and a detached two-car garage. Located in the award-winning La Canada Unified School District - consistently ranked among the best in California - this home is just moments from scenic hiking trails, Memorial Park, and the charming shops, restaurants, and cafes along Foothill Boulevard. Offering classic character, a functional layout, and an unbeatable community, this is a wonderful opportunity to enjoy the very best of La Canada living.
Studio City, CA 91602
2200
sqft5
Baths4
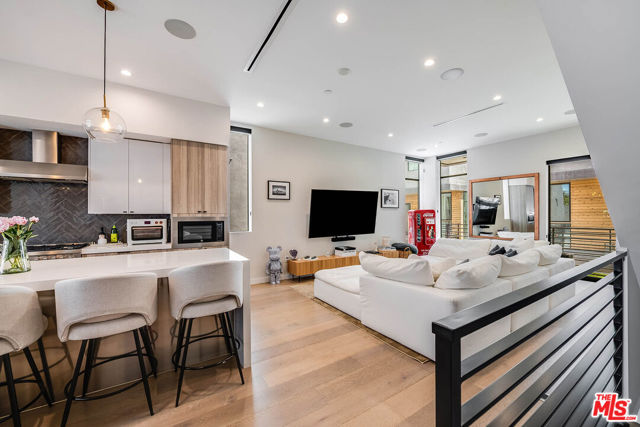
Beds NO shared walls!!! Located in the heart of Studio City, this beautifully designed 4 bedroom, 4.5 bathroom residence offers a seamless blend of modern architecture, refined finishes, and exceptional functionality. Wide plank European oak flooring, soaring 10 foot ceilings, and abundant natural light create a warm yet sophisticated living environment throughout. The open concept main living space flows effortlessly into a chef's kitchen featuring Italian Bertazzoni appliances, a 36 inch Master Series gas range, custom cabinetry, and an oversized island ideal for gathering and entertaining. Each bathroom has been thoughtfully appointed with designer tile, Restoration Hardware vanities and lighting, oversized metal framed mirrors, and spa inspired finishes. Customized closet systems provide enhanced storage and organization, while Smart Home integration, built in multi zone surround sound, and a comprehensive ADT security system deliver everyday convenience and peace of mind. Designed to embrace Southern California living, the home offers three private outdoor spaces, including a spectacular top floor deck with panoramic city views and breathtaking sunsets. Whether enjoying a quiet morning coffee, hosting friends, or unwinding beneath the stars, these outdoor retreats provide an extension of the home's living space. The attached two car garage comfortably accommodates larger vehicles and is conveniently accessed from a quiet rear alley, offering privacy and ease of entry. A gated front entrance further enhances the home's sense of exclusivity. Just moments from the shops, cafes, and restaurants of Tujunga Village, and in the coveted Colfax Charter Elementary school district, this residence offers the perfect combination of luxury, convenience, and one of Studio City's most desirable walkable lifestyles.
Page 0 of 0


