

Tarzana, CA 91356
$1,499,000
2666
sqft3
Baths4
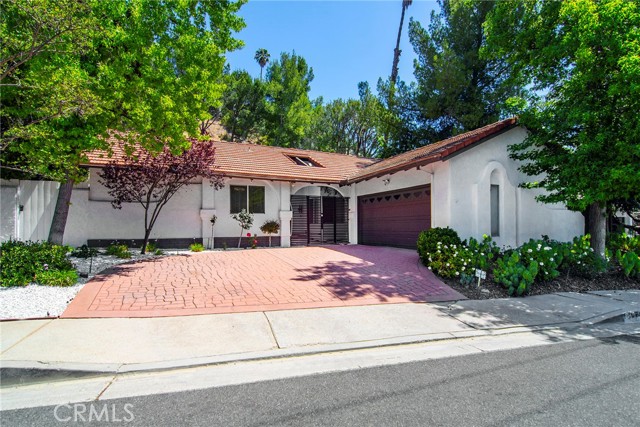
Beds Life would be sweeter living on Rosita in this superb Tarzana single-level pool home. Through the gated courtyard, enter into a light and bright floorplan to discover a tasteful blend of beautiful hardwood and tile flooring. Two distinct columns define the spacious living room with fireplace which opens to a large family room and wet-bar. Light and bright eat-in kitchen with loads of beautiful cabinetry adjoins a spacious formal dining room. Double-door entry primary-suite affords a large walk-in closet, private bath with separate tub/shower and French doors to the rear. Three additional bedrooms and a full bath complete the interior. Outside, enjoy a covered entertaining area outfitted with a large T.V. and four mounted heaters to keep you cozy year-round. Refreshing pool, soothing spa, barbeque center and fireside conversation area all set amongst towering trees, further enhance the appeal. Explore an upper-level flat arena with a view of the lush woodsy surroundings providing a haven for meditation, serene space for art creation, an escape to get lost in a riveting read, or a tranquil locale to just be alone with your thoughts. Two-car direct-access garage, large stamped-concrete driveway and sought-after schools too. Don’t miss!
Sun Valley, CA 91352
2334
sqft4
Baths4
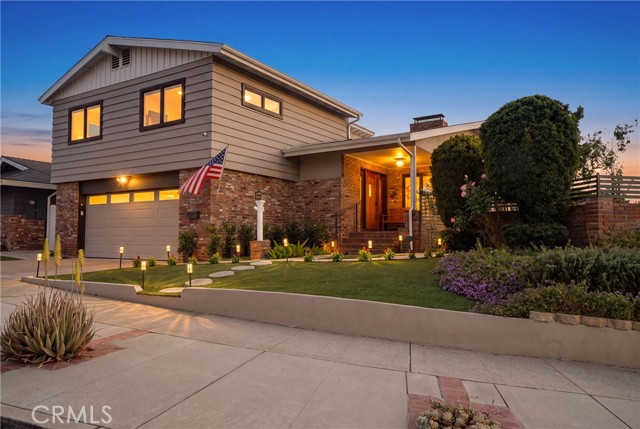
Beds Perched on a hilltop corner lot in Glencrest Hills, minutes from Burbank, this meticulously upgraded four-bedroom, three-and-a-half-bath home combines panoramic views with uncompromising quality. From both levels of the home and the backyard deck, enjoy sweeping views across the San Fernando Valley, creating a spectacular backdrop. Thoughtfully upgraded by its contractor-owner, nearly every detail reflects quality materials and enduring craftsmanship. Inside, you'll find newer luxury vinyl plank flooring, energy-efficient dual-pane windows, a coffered living room ceiling, custom wood doors and trim, Baldwin SmartKey hardware, recessed lighting, and abundant built-in storage. A flexible floor plan offers exceptional versatility. The first-floor primary suite is ideal for multigenerational living or long-term guests, featuring a private entrance, spacious walk-in closet, and beautifully appointed ensuite bath. Upstairs, a second suite with its own private bathroom serves as an additional primary bedroom, bonus room, media room, office, gym, or guest retreat. The remodeled custom kitchen blends timeless finishes and everyday functionality with granite countertops, stainless steel appliances, upgraded lighting, a filtered water system, and an instant hot water dispenser. Two recently inspected brick fireplaces create warm gathering spaces. Designed for seamless indoor-outdoor living, the covered patio opens to a glass-railed deck overlooking the valley. A flat backyard, rare for a hillside property, features low-maintenance artificial turf, eco-friendly landscaping, gated side yards, two storage sheds, and multiple entertaining areas. Major upgrades include dual-zone high-efficiency HVAC and ductwork, a tankless water heater, copper plumbing, a newer roof with vented skylights, a 200-amp electrical panel with EV charging, a sewer liner, a paid 6.2 kW solar system with Tesla Powerwall II, cement fiber siding, Wi-Fi roof sprinklers, and a SimpliSafe security system. The finished garage adds versatility with epoxy flooring, finished walls, a half bathroom, private entrance, and a laundry area with utility sink and storage. Ideal as a workshop, hobby space, home gym, or entertainment area. Located near major studios, shopping, dining, entertainment, and freeway access, this Glencrest Hills home offers a rare opportunity to own a thoughtfully upgraded hilltop residence with panoramic views, exceptional craftsmanship, and timeless appeal.
Sunnyvale, CA 94086
1658
sqft3
Baths2
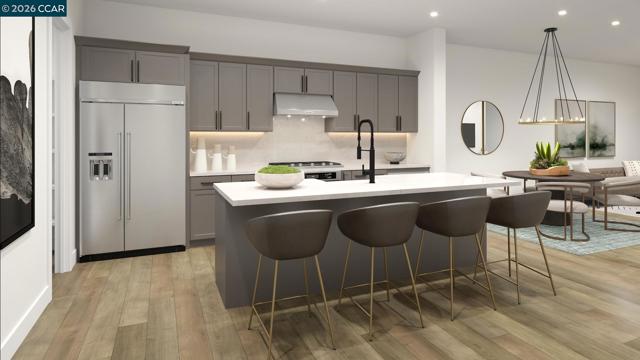
Beds Connect with what matters most at Terraces at The Station, a new townhome community in Sunnyvale, the heart of Silicon Valley. Prime location puts you close to every want and convenience, from easy access to transit to premium shopping and dining nearby. Move-in ready home!. Welcoming entry and Craftsman style staircase reveals the main living level featuring a casual dining area and great room with access to a covered balcony. Gourmet kitchen features KitchenAid stainless steel appliances, 36" gas cooktop, large center island with breakfast bar, modern cabinets and quartz countertops. Primary bedroom suite is enhanced by dual closets a primary bath complete with dual-sink vanity, large shower with seat. Stunning rooftop deck on the fourth floor, providing excellent entertaining opportunities. Easily accessible laundry on the bedroom level, a convenient powder room, additional storage, and 2-car finished garage with pre-wired 50 amps for electric car charging, and Epoxy coating floor. Community clubhouse, indoor/outdoor lounge area, fireplace, bocce ball court, dog park, walking paths and expansive lawns. Terrace at the Station is located near Santana Row, Valley Fair Mall, Close to VTA Light Rail, Lawrence Caltrain and Bart. (photos not of actual home, for marketing only)
Irvine, CA 92604
1704
sqft2
Baths4
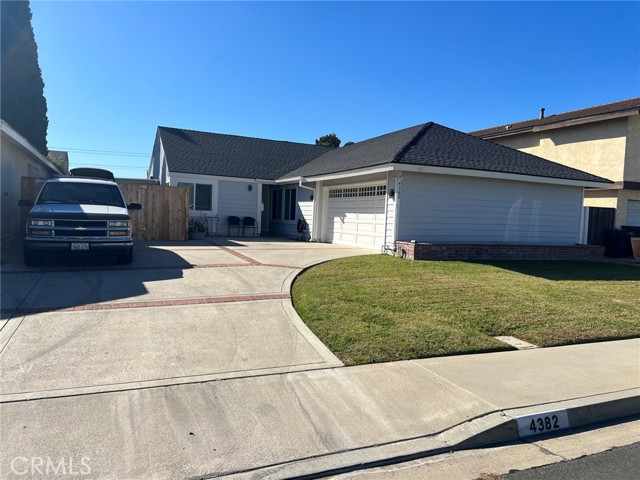
Beds Welcome to 4382 Skylark in Irvine’s desirable Greentree community, offering a prime central Irvine location with no Mello-Roos, low HOA and low taxes. Enjoy being just steps from Greentree Park, scenic walking trails, a playground, and the community pool, all within the boundaries of top-rated Irvine schools. Conveniently located across the street from dining and shopping, with easy access to the 5 Freeway, this home offers an unbeatable blend of comfort, convenience, and lifestyle. Freshly painted and filled with natural light, this 4-bedroom, 2-bath home features an inviting interior and a highly functional layout. Upon entry, you are greeted by soaring vaulted ceilings with beautiful exposed beams in the living room, creating an open and welcoming atmosphere. The kitchen and dining area are lined with windows that flood the space with natural light and offer easy access to the side patio and wraparound backyard—perfect for indoor-outdoor living and entertaining. In addition to the attached 2-car garage, the home features an extra-long driveway for additional parking, side yard on both sides and a large gate to allow open access to the side. This home is especially perfect for a family with elementary age children. You could watch your children walk to school from your front yard and all schools are walkable from your new home. The agent is related to the owner who is 91 and will be happy to let you see the home.
Costa Mesa, CA 92627
2142
sqft5
Baths4
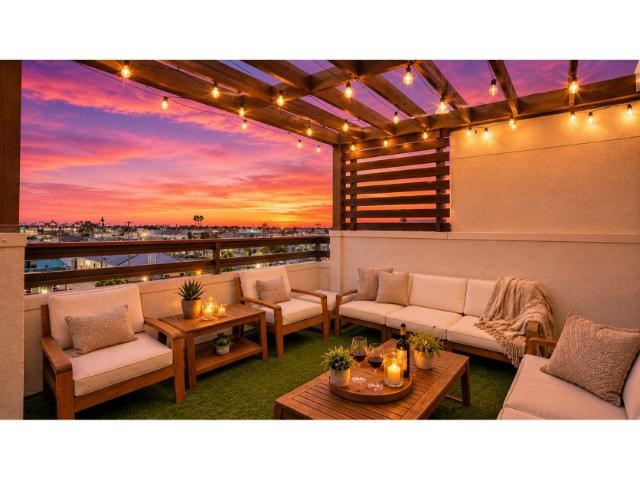
Beds Enjoy bright, spacious living near Newport Beach, with a private rooftop terrace for dinner outdoors and relaxed evenings with friends. Located in Costa Mesa’s 17 West community, 1648 Topanga offers 2,142 square feet across four levels, with an open main living area, a separate top floor lounge, and three outdoor spaces. High ceilings and abundant natural light give the main floor an inviting feel, connecting the living room, dining area, and upgraded kitchen. Built in appliances, a breakfast bar, generous cabinetry, and two pantries make the kitchen as practical as it is welcoming. A private balcony extends the living space outdoors. The top floor lounge opens directly onto the rooftop terrace, creating space to gather indoors and out. Use it as a media room, home office, or gym while keeping the main living area dedicated to everyday enjoyment. A private entry level bedroom with an en suite bathroom provides a comfortable guest retreat. Upstairs, the primary suite features a spacious closet with California Closets built ins, a dual sink vanity, and a large shower. Additional bedrooms and conveniently located laundry complete the third level. An attached two car garage with extensive custom storage, a front patio, dual zone HVAC, and tankless water heating add everyday convenience. Community amenities include barbecues, picnic areas, fire pits, and bocce ball. With Trader Joe’s directly across the street and the restaurants and boutiques of 17th Street, Lido Marina Village, and Newport Beach nearby, this home puts spacious living and coastal amenities within easy reach.
Santa Ana, CA 92706
2396
sqft2
Baths4
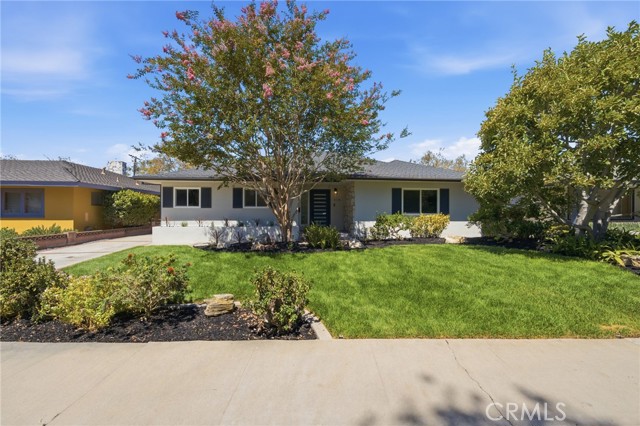
Beds Welcome to 2116 Freeman Street, a beautifully renovated single-story ranch-style home in the highly sought-after West Floral Park area of Santa Ana. Offering 4 bedrooms, 2 bathrooms, and approximately 2,396 square feet of living space on a generous 7,938 square foot lot, this residence blends classic 1950s California ranch character with a fresh modern renovation. From the moment you arrive, the home delivers standout curb appeal with mature landscaping, an expansive front lawn, a long driveway, a detached garage, and a warm stone-accented entry. Inside, the renovation brings a bright and refreshed feel with light-toned flooring, recessed lighting, updated bathrooms with stylish tilework, and comfortable living spaces designed for everyday function. The single-level layout offers ease and flexibility, while the spacious lot provides room to relax, entertain, garden, play, or simply enjoy Southern California outdoor living. Tucked into one of Santa Ana’s most beloved neighborhoods, West Floral Park is known for its tree-lined streets, architectural character, pride of ownership, and strong sense of community. Close to local dining, shopping, cultural destinations, and major commuter routes, this is a rare opportunity to own a renovated ranch-style home with space, charm, and timeless neighborhood appeal in the heart of North Santa Ana.
Laguna Beach, CA 92651
1179
sqft2
Baths3
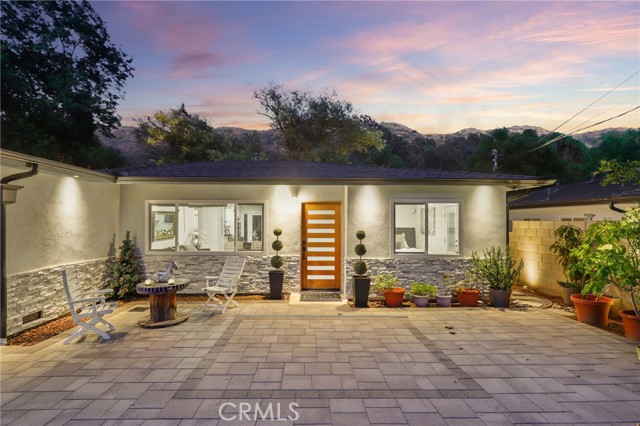
Beds Welcome to your opportunity to own a beautifully remodeled Laguna Beach gem, where modern style, everyday functionality, and an unbeatable location come together. Perfectly positioned on an expansive 7,198 sq. ft. lot, this thoughtfully updated 3-bedroom, 2-bathroom single-family residence offers approximately 1,178 square feet of light-filled living space and is ideal for first-time Laguna Beach buyers, downsizers, investors, or those seeking a lock-and-leave coastal retreat. Step inside to discover an inviting open-concept floor plan featuring smooth ceilings, recessed LED lighting, luxury vinyl plank flooring, oversized baseboards, fresh designer paint, and abundant natural light throughout. The beautifully remodeled kitchen serves as the heart of the home, showcasing white shaker cabinetry with elegant glass upper cabinets, quartz countertops, a designer glass tile backsplash, stainless steel appliances, and generous workspace—perfect for both everyday living and entertaining. The flexible floor plan includes three spacious bedrooms, including one with its own private exterior entrance, creating the perfect opportunity for a guest suite, in-law quarters, home office, or potential rental income. Both bathrooms have been completely refreshed from floor to ceiling with stylish tile work. Outside, the property continues to impress. The front yard has been professionally hardscaped with attractive pavers and features a gated driveway that, along with the oversized side-by-side garage, provides exceptional parking—an uncommon luxury in Laguna Beach. The expansive backyard offers the perfect blend of lush lawn, patio space, and paver hardscape, creating an ideal setting for entertaining, relaxing, or enjoying Southern California's year-round outdoor lifestyle. Located just minutes from Main Beach, the world-famous Laguna Beach Village, Sawdust Art Festival, Pageant of the Masters, Laguna Coast hiking trails, Laguna Canyon Dog Park, shopping, dining, and the 73 Toll Road, this exceptional home offers the perfect balance of coastal charm, convenience, and accessibility. Whether you're searching for your first home in Laguna Beach, a weekend retreat, or a smart long-term investment, this turnkey property presents an incredible opportunity to own a piece of one of Southern California's most sought-after coastal communities.
Laguna Niguel, CA 92677
1741
sqft2
Baths2
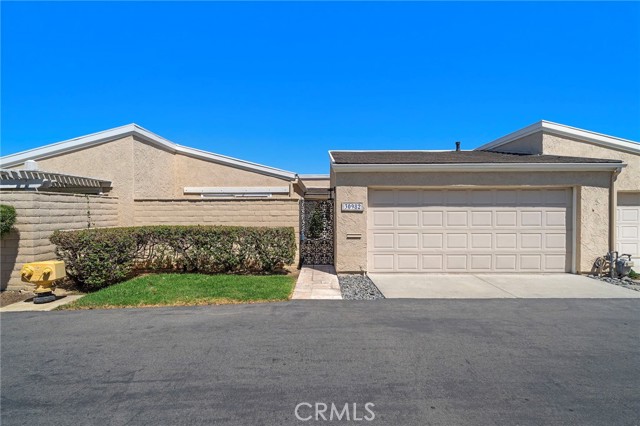
Beds Single-story ocean view home in Monarch Summit I, Laguna Niguel, with panoramic ocean, city lights, mountain and year-round sunset views. Monarch Summit I is not a 55+ community, so this comfortable single-story home is open to buyers of any age. This expanded 2 bedroom, 2 bath, 1,741 sq ft single-level home adds a versatile flex room for an office, den or guest space, and is priced well below the two most recent single-level sales on Lucia Lane. Set on a quiet interior cul-de-sac on a single-loaded street, with no homes across from it and no busy street behind it, the home feels private and the outlook stays open. High vaulted ceilings and a marble fireplace anchor the living and dining areas, which are filled with natural light, with upgraded dual-pane windows framing the view. The large kitchen with granite counters also takes in the views. Travertine flooring flows throughout, along with fresh designer paint and recessed lighting. Everything is on one level with no stairs, from the living room to the primary suite with its own ocean view, plus a convenient attached 2-car garage. The home is well maintained and move-in ready, and the primary bath has room to expand. Buy the view and the location now, then personalize the bath and finishes on your own timeline. At this new price, it is a rare chance to build an easy, convenient coastal lifestyle on one level. Monarch Summit I offers a clubhouse, pool, spa and beautifully maintained grounds, and the HOA takes care of the front yard and the area behind the home, making this an easy, low-maintenance, lock-and-leave home. It works just as well as a full-time residence, a weekend retreat, or a quiet place to work from home with an ocean view. Salt Creek Beach, Strands Beach, Dana Point Harbor, Monarch Beach Golf Links, The Ritz-Carlton, Laguna Niguel, and Laguna Beach are all minutes away, along with hiking in Aliso and Wood Canyons Wilderness Park, shopping, dining and easy freeway access to the rest of South Orange County. John Wayne Airport is an easy drive, so it is simple to come and go. Single-level ocean view homes in Laguna Niguel rarely come up at this price, and few one-story homes near the coast in South Orange County combine panoramic views, no stairs and HOA-maintained yards. A downsize with a view, a coastal second home, or a first step into one of Laguna Niguel's most desirable view communities. Welcome home to 30982 Lucia Lane, Laguna Niguel.
Los Angeles, CA 90015
1440
sqft2
Baths1
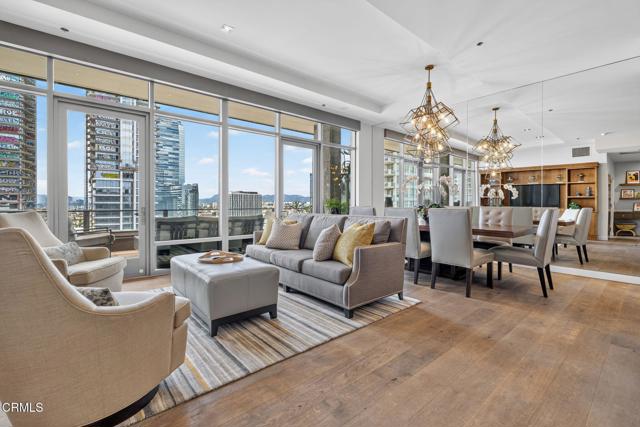
Beds A rare offering at LUMA, this remodeled penthouse-level residence combines scale, design, and one of the most compelling front-row perspectives in South Park. Public records identify the home as a two-bedroom, though the floor plan has been thoughtfully reimagined as a large one-bedroom residence with an exceptional suite of custom walk-in closets.The open living, dining, and kitchen areas are wrapped in floor-to-ceiling glass, with direct access to a full-length balcony designed for entertaining. From here, the new owner will have a direct view of the next chapter of Oceanwide Plaza, now moving through sale and cleanup after years of uncertainty, directly across from Crypto.com Arena and LA Live. The setting offers a rare opportunity to enjoy DTLA's present energy while watching one of its most visible redevelopment stories unfold.Inside, the renovation is extensive. The residence features engineered hardwood flooring, custom floor-to-ceiling cabinetry throughout the living area, bedroom, and closets, remodeled baths, Toto bidet toilets, custom blinds, Samsung washer and dryer, and a highly upgraded kitchen with premium appliances, including a six-burner range and wine refrigerator. The bedroom opens directly to the balcony, while the expanded closet area creates the kind of wardrobe and storage capacity rarely found in a DTLA loft.The oversized balcony runs nearly the full length of the residence and includes space for outdoor lounging, dining, and a firepit, creating a true indoor-outdoor living experience above the city.LUMA, a LEED certified building, is widely regarded as one of South Park's best-run residential buildings, with a full-time concierge team, responsive management, strong maintenance standards, and a level of cleanliness and pride of ownership that distinguishes it from much of the DTLA market. Amenities include a pool, fitness center, outdoor lounge areas, and 24-hour attended lobby. Two parking spaces are included.Moments from Crypto.com Arena, LA Live, the Convention Center, restaurants, nightlife, and future Olympic activity, PH104 is positioned at the center of South Park's next chapter. A turnkey, design-forward residence with penthouse identity, substantial outdoor space, and a front-row seat to DTLA's continued evolution.
Page 0 of 0


