

Rancho Santa Fe, CA 92067
$6,898,000
9944
sqft12
Baths6
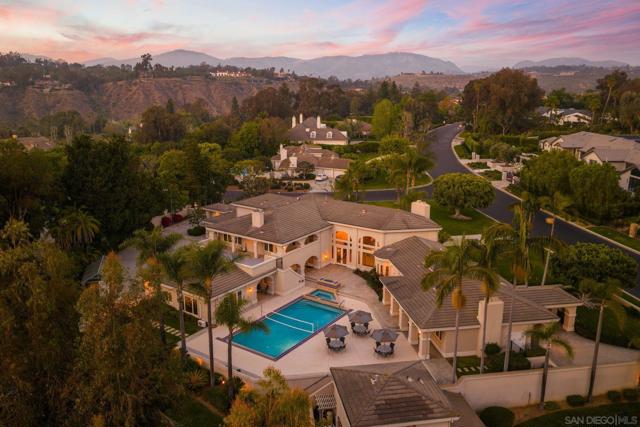
Beds The rare luxury of room to play. More than a luxury residence, 5860 Calle Camposeco is a private sports and recreation estate created for those who believe home should be a place to truly live. Set on approximately 1.96 acres within prestigious guard-gated Fairbanks Ranch, this distinctive estate offers an extraordinary collection of recreational amenities rarely found together in a private residence. At its heart is a separate approximately 2,014-square-foot indoor half-court basketball court—an exceptional space for year-round play, training and recreation. Outdoors, the lifestyle continues with a pool designed for volleyball, an in-ground trampoline, putting green, children's play areas, expansive grounds, mature landscaping, fruit trees and gardens. The approximately 8,110-square-foot main residence offers five bedrooms, including two primary suites, with one encompassing the upper level. A separate one-bedroom guest residence, part of approximately 1,834 square feet of additional guest-house and pool-bath space, provides privacy and flexibility for family and guests. Additional amenities include a sauna, pool and spa, greenhouse, 60 owned solar panels, tankless water heating and generous indoor and outdoor entertaining spaces. Beautifully maintained and comfortably livable today, the residence reflects a more traditional aesthetic and presents an outstanding opportunity for its next owner to introduce a fresh design vision and personalize the interiors. More than 11,900 square feet across the main residence, guest/pool structures and indoor basketball facility, substantial recreational infrastructure, guest accommodations and the freedom of a true estate setting. Shoot hoops before breakfast. Practice your short game in the afternoon. Gather friends for pool volleyball. Let the children play outside. Entertain under the Southern California sky. 5860 Calle Camposeco. A Rancho Santa Fe estate built for play.
Encino, CA 91316
6504
sqft7
Baths6
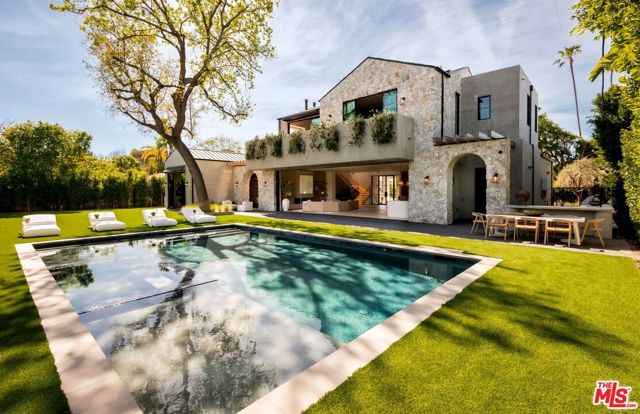
Beds Introducing this architectural estate in the prestigious Amestoy Estates of Encino. This exceptional 6 bedroom, 5.5 bathroom residence showcases sophisticated design, grand scale, and impeccable craftsmanship throughout. Thoughtfully designed interiors feature custom cabinetry, top tier appliances, a secondary prep kitchen, and an expansive walk in pantry, creating an effortless flow for both everyday living and elevated entertaining.Sunlit living spaces open seamlessly to a private resort inspired backyard complete with a stunning oversized pool, a spacious cabana, and lush landscaping designed to create a tranquil and secluded retreat. A separate recreation room with its own half bath provides versatile space ideal for a wellness studio, creative workspace, guest quarters, or additional lounge.The home is further enhanced by a spacious executive office, a state of the art movie theater, full smart home integration, comprehensive security system with cameras, and thoughtfully designed modern amenities throughout.A grand circular driveway and two car garage provide a striking arrival experience while offering both presence and convenience. An extraordinary offering in one of Encino's most coveted neighborhoods, presenting a rare opportunity to own a newly built estate of exceptional quality and design. Shown by private appointment only.
Venice, CA 90291
3377
sqft5
Baths4
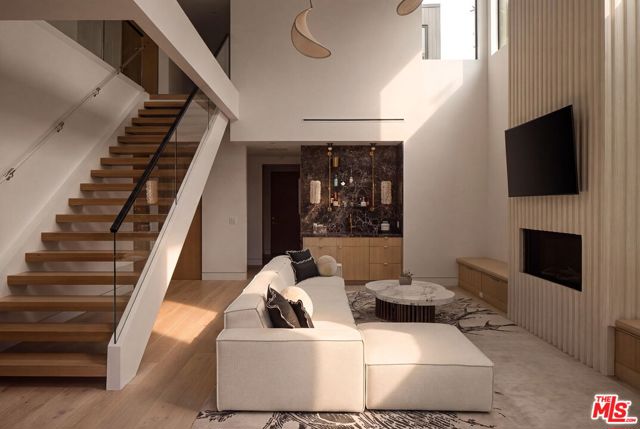
Beds The Certificate of Occupancy has been issued 09/2026 and this home is completely finished, permitted, and ready for move-in! Welcome to 738 Palms Boulevard. A rare offering in Venice: brand-new, ground-up architectural construction; a distinction that's increasingly hard to find in this pocket of the Westside, just moments from the iconic Abbot Kinney. This private listing represents true design pedigree, meticulously crafted by renowned local architects Electric Bowery, blending bold materiality with coastal sophistication throughout. Inside, soaring ceilings and an open-concept plan set the stage for curated, elevated living. Every finish has been handpicked and masterfully executed: a live-edge brass Honey Onyx powder room, Corteccia Natural Quartzite in the first-floor bath, Tiger Eye Onyx in the guest bath, and a showstopping Calcutta Sunset marble primary suite. In the media room, a Lilac Marble accent wall adds a refined artistic touch. At the heart of the home, the kitchen is a genuine statement with Ceppo marble countertops, custom white oak cabinetry, and designer Rejuvenation Hardware, while the adjacent dry bar, clad in striking Rosso Levanto marble, sets the tone for sophisticated entertaining. Indoor-outdoor living is effortless, anchored by a tranquil pool that dissolves the boundary between interior and exterior. Upstairs, a 300-square-foot patio takes in views over the heart of Venice. A 644-square-foot three-car garage completes the offering with rare functionality for the neighborhood. This is more than a home, it's a design-forward sanctuary where rare new construction, privacy, and location converge in one of Venice's most sought-after enclaves. Located walking distance from Abbot Kinney's shops and restaurants. The certificate of occupancy has been issued and this home is finished, permitted, and ready for immediate move-in, with none of the timeline uncertainty that typically comes with new construction. Private showings available to qualified buyers. Also available for lease $37,500/month, fully furnished.
Santa Monica, CA 90402
3723
sqft6
Baths5
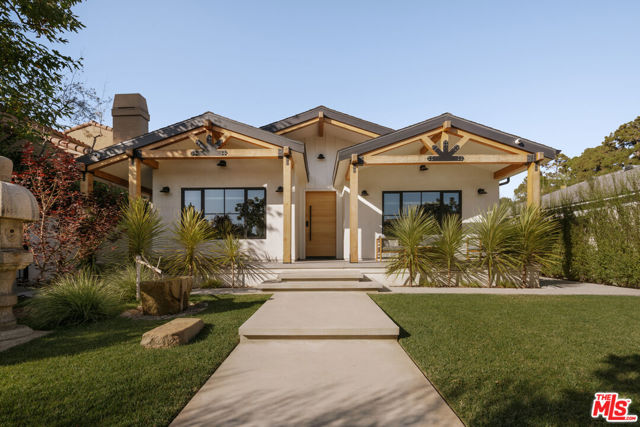
Beds Set on one of the most coveted tree-lined streets North of Montana, 363 22nd Street is a meticulously renovated and expanded contemporary home completed in 2022. Elevated above the street for added privacy, the home immediately feels special: warm, private, architectural, and beautifully composed. The floor plan offers 5 en-suite bedrooms and 6 bathrooms, including two bedroom suites on the main level and three upstairs. Each bedroom features a generous walk-in closet, creating rare functionality and storage throughout. The main living spaces are filled with natural light from skylights, high ceilings, and expansive windows, giving the home a bright, open, and effortless feel. A European-style kitchen anchors the house with custom cabinetry, premium appliances, beautiful surfaces, and a clean modern design that connects seamlessly to the living, dining, and outdoor spaces. The home carries a strong architectural point of view while still feeling comfortable, inviting, and easy to live in. The backyard is a true highlight, private, spacious, and ideal for entertaining with a large deck, mature landscaping, and room for a pool. Newly renovated, beautifully executed, and moments from Montana Avenue, 363 22nd Street is a standout North of Montana offering with style, privacy, architectural integrity, and everyday livability.
Los Altos Hills, CA 94022
3770
sqft3
Baths4
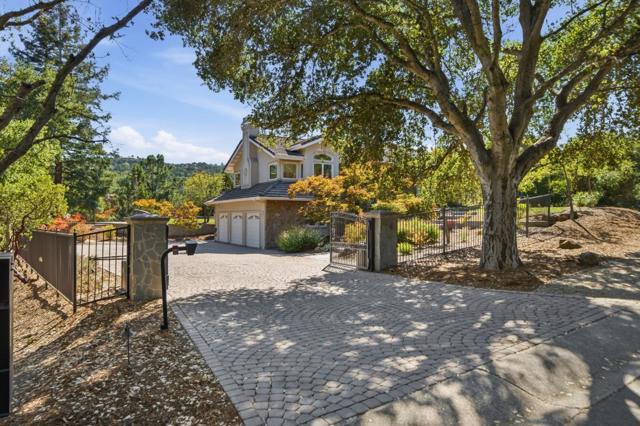
Beds Situated on just over an acre along a quiet cul-de-sac, this exquisite home blends exceptional space and privacy with elegant craftsmanship. Timeless architectural details enhance its curb appeal, while a generous layout ensures comfort for everyday living. Enjoy formal living and dining rooms, complemented by a spacious chef's kitchen that flows seamlessly into a large family room featuring a fireplace. The tranquil backyard is a retreat with a pool, spa, and beautifully landscaped grounds offering picturesque views of the Hills. It is ideally situated just minutes from the vibrant downtowns of Los Altos and Palo Alto. This coveted address combines a tranquil country atmosphere near hiking and biking trails at Arastradero Preserve with proximity to Silicon Valley's top employers, acclaimed restaurants, award-winning Palo Alto schools and Palo Alto Hills Country Club.
Laguna Beach, CA 92651
4513
sqft5
Baths4
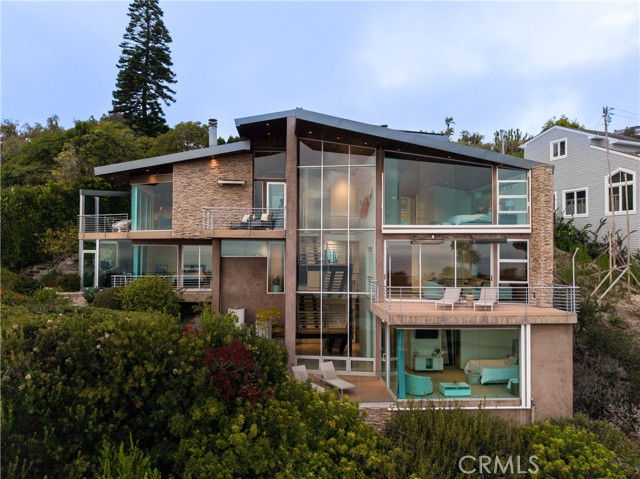
Beds Welcome to a Mark Singer architectural masterpiece, where contemporary design meets the beauty of the Pacific. Perched in the coveted Woods Cove enclave of Laguna Beach, the home captures breathtaking, unobstructed views of Catalina Island and mesmerizing coastline views the moment you enter. Walls of glass, clean architectural lines, and seamless indoor-outdoor living create an atmosphere of refined coastal luxury. The thoughtfully designed floor plan offers four bedrooms, including a stunning main-level primary suite with floor-to-ceiling windows framing panoramic ocean and city light views. The spa-inspired bath features heated floors, vaulted ceilings, and timeless finishes. The chef's kitchen is appointed with newly installed quartzite countertops and backsplash, a large center island, walk-in pantry, and premium appliances including a Hestan range, Liebherr refrigerator, Cove dishwasher, and built-in two-drawer refrigerator. Fully owned Tesla solar panels provide exceptional energy efficiency without compromising luxury. A tranquil water feature welcomes you to the expansive ocean-view deck, creating the perfect setting for entertaining or enjoying spectacular sunsets. The home's signature architectural staircase captures natural light, sparkling ocean reflections, and colorful evening skies. The lower level is designed for entertaining, featuring a spacious media room with a built-in projector, an expansive ocean-facing deck, and a climate-controlled 800-bottle wine cellar that can also serve as a sophisticated office or creative studio. Each secondary bedroom enjoys private terraces, separate entrances, and beautiful coastal views. A rare offering in Laguna Beach, the property provides exceptional parking with a three-car garage, three additional driveway spaces, and one designated off-street parking space, accommodating up to seven vehicles. Just moments from world-class beaches, renowned dining, boutique shopping, and Laguna Beach's celebrated art scene, this iconic residence presents a rare opportunity to experience architectural significance and effortless coastal living in one of Laguna Beach's most sought-after neighborhoods.
San Marcos, CA 92069
0
sqft0
Baths0

Beds Overlooking this enchanting vineyard is a magnificent 7,789 square foot estate home that boasts breathtaking valley views of San Marcos. This luxurious residence includes five bedrooms, a gourmet kitchen, a private wine cellar, and a range of exclusive amenities such as a pool with views of the vineyards, koi ponds, a jacuzzi, a sauna, and a private putting green. Nestled in the picturesque hillsides of San Marcos, one of San Diego's most beautiful vineyards and wineries offers a serene escape for wine enthusiasts and connoisseurs alike. This expansive estate features a meticulously maintained vineyard and a stunning winery with 3,400 square feet of premier tasting rooms, a charming gift shop, and a fully equipped commercial kitchen. The Cave, Cold Storage is 1,200 square feet. The winery, renowned for its broad selection of both estate-grown and bottled wines, proudly presents their collection of award-winning wines. Enjoy their Viognier, Sweet Syrah Ros, Merlot, Cabernet Sauvignon, Cabernet Franc, Zinfandel, and Chardonnay. These exquisite wines are aged to perfection in cooling caves nestled beneath the hillside vineyards, ensuring a unique and flavorful experience in every bottle. Perfect for hosting events, the winery offers three distinct venues, each licensed for special occasions, providing an idyllic setting for memorable celebrations. Whether you're sipping on a crisp Chardonnay in the elegant tasting room or lounging by the pool with a glass of full-bodied Cabernet Sauvignon, this vineyard and winery promise an unforgettable experience amidst the beauty of San Diego County's wine country.
Beverly Hills, CA 90210
3292
sqft4
Baths4

Beds Secluded within the prestigious environs of Beverly Hills, north of Sunset, this ranch-style property is embraced by lush, park-like surroundings and offers remarkable proximity to the vibrant heart of Beverly Hills. With dual entrances available, enter through the covered drive and access your private motor court and two-car garage at the rear. When leaving, the secondary exit ensures a seamless departure. This 4-bedroom, 4 bathrooms centrally located property offers exquisite entertaining space both indoors and outdoors and provides extraordinary opportunity to reimagine your dream home and tailor finishes to individual preferences. Within the thoughtfully designed floor plan, the kitchen boasts high quality finishes allowing for a sophisticated and functional culinary experience. A splendid rear great room, adorned with an abundance of natural light, serves as a seamless transition space, effortlessly connecting the refined indoor ambiance to the idyllic outdoor living areas. With direct access to the backyard oasis, the primary suite features generous proportions, inviting you to cultivate a private sanctuary for unparalleled relaxation and rejuvenation, enveloped in an air of exclusive elegance. Outside, immerse yourself in the embrace of luxuriant foliage while enjoying the sparkling pool, creating the quintessential backyard retreat, ideal for entertaining or finding blissful repose. On almost an acre of land, 1119 Schuyler embodies both tremendous value and the exceptional prospect to fashion an entirely bespoke living experience with the option for a completely reimagined estate.
0
sqft3
Baths3

Beds Presenting an exceptional opportunity to acquire a brand-new residential building in the highly sought-after neighborhood of Koukaki, Athens. This modern, under-construction development consists of 33 fully equipped and furnished apartments, including one-bedroom units and studios. The building is designed with contemporary aesthetics and functionality in mind, offering comfortable living spaces and an outstanding investment potential. With units ranging from the ground floor to the 6th floor, it caters to a variety of needs, whether for personal use or short- and long-term rental opportunities.Each apartment is thoughtfully designed to maximize space while providing a cozy and welcoming environment. The one-bedroom apartments feature open-plan living areas, fully equipped kitchens, and private balconies, making them perfect for both residents and guests to enjoy a comfortable lifestyle. The studio apartments are equally impressive, offering smart layouts that maximize every inch of space, and are also complemented by spacious balconies that serve as ideal spots for relaxation or outdoor dining.Situated in the vibrant and culturally rich neighborhood of Koukaki, the building enjoys a prime location close to some of Athens' most famous attractions. Residents and guests will be within walking distance of the Acropolis Museum (just 15 minutes away), the historic Parthenon (25 minutes), and the charming Plaka neighborhood (20 minutes). Koukaki's appeal lies in its blend of historic charm and modern convenience, making it one of the city's most popular districts for both tourists and locals alike.The area offers excellent rental potential, benefiting from a steady flow of visitors year-round due to its proximity to key landmarks and well-connected transport links. With metro stations nearby, access to the rest of the city is easy, making it an ideal choice for those looking to explore Athens while staying in a lively yet serene neighborhood.This property is a perfect opportunity for investors seeking high returns in the rapidly growing Koukaki market. Whether purchasing individual apartments or the entire building, buyers will benefit from the increasing demand for rentals in this dynamic area, driven by both short-term tourists and long-term tenants.
Page 0 of 0


