

Fontana, CA 92337
$1,499,000
1348
sqft1
Baths2
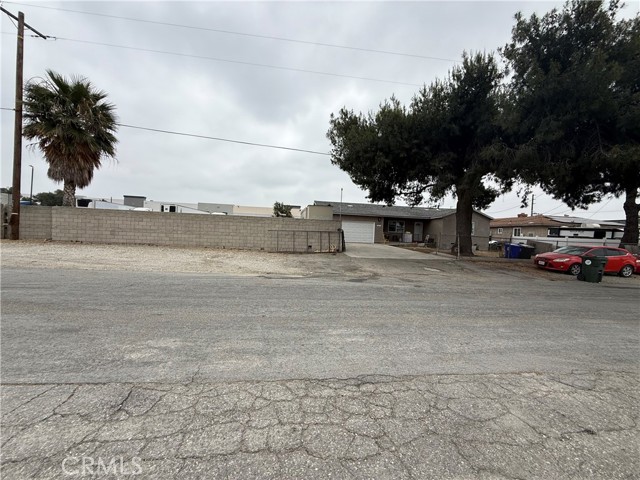
Beds Don’t miss this rare chance to own property in the highly sought-after Southwest Industrial Park (SWIP) area of Fontana. Offering Light Industrial zoning with a wide range of permitted uses—including trucking, repair shops, and more—this property is a blank canvas for your business (buyer to verify intended uses with the City of Fontana). The 29,700 sq. ft. lot is fully level and graded, ready for your business vision. The property includes an approximately 908 sq. ft. Rebuilt single-family residence featuring 2 bedrooms, 1 bathroom, and an attached two-car garage. This existing structure is perfect to live in, lease out, or convert into a central office for your operations. Located in a fast-growing industrial hub, this site offers prime access to major transportation routes, including I-10, I-215, Hwy 60, and I-15, making it ideal for logistics and business use. Whether you’re an investor, owner-user, or business operator, this property combines location, zoning, and versatility—a rare find in today’s market!
Tustin, CA 92780
1656
sqft2
Baths4
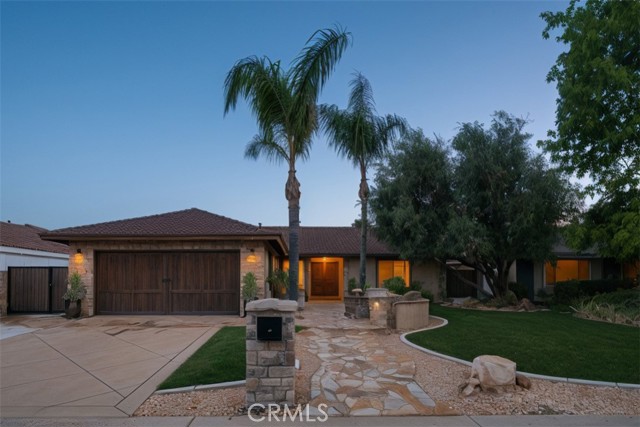
Beds Beautifully upgraded single-story 4-bedroom, 2-bath home thoughtfully designed inside and out, featuring interiors by K Smith Interiors and custom landscape/hardscape by Roman James Design. Timeless, low-maintenance design and carefully curated details create a warm, elevated feel throughout. A flagstone courtyard with built-in seating and fire pit creates a welcoming entry, complemented by custom solid wood double doors. The interior features a spacious family room with fireplace, built-ins, and custom wood detail. The chef’s kitchen includes premium Thermador appliances with 48” range and built-in refrigerator, custom cabinetry, stone countertops, oversized island with seating, and walk-in pantry. The primary suite offers dual organized closets and a remodeled bath (2024) with marble vanity, oversized shower with sliding glass enclosure, custom tile, and recessed medicine cabinet with lighting and electrical. The backyard is designed for entertaining with covered patio, built-in bar, natural gas BBQ, beverage refrigerator, ceiling fans, putting green, fountain, and above-ground spa. Additional features include drought-tolerant landscaping, large side yard with custom shed, interior laundry, and a finished 2-car garage with epoxy floors, built-ins, utility sink, and extra-wide driveway. Energy-efficient upgrades include paid off solar solar, tankless water heater, whole-home filtration, reverse osmosis, and InstaHot. Interior professionally designed by K Smith Interiors Landscape Hardscapes by Roman James Design and Build Located in the Tustin Unified School District (Foothill Highschool, Hewes) with no HOA and no Mello-Roos. Virtual Tour Link: https://iframe.videodelivery.net/6959b0704447602fd5666422a3660083 Matterort Link: https://discover.matterport.com/space/2fWCmxGREDo
Arcadia, CA 91007
2059
sqft2
Baths3
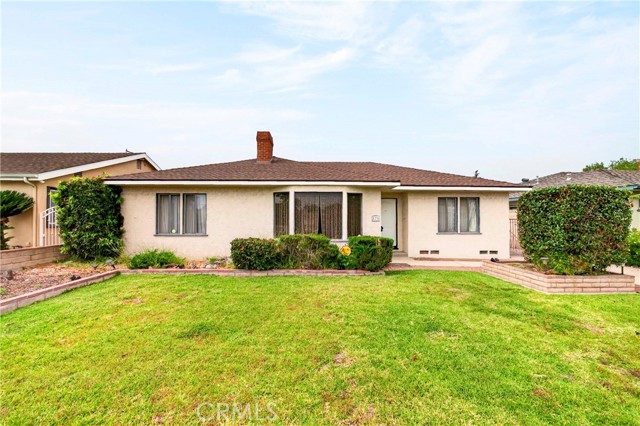
Beds Location! Location! Location! This fantastic fixer upper is located in the highly sought-after Arcadia Unified School District, served by the excellent Baldwin Stocker Elementary School, First Avenue Middle School, and the top-rated Arcadia High School. It's also walking distance to the library ad close to Arcadia High School, just minutes from The Shops at Santa Anita and Santa Anita Park race track, this home offers three bedrooms, two bathrooms, a detached two-car garage, a beautiful swimming pool, and a spacious lot for a RV parking. Perfect for investors or buyers looking to add value in one of Arcadia's best neighborhoods.
Santa Clara, CA 95051
1541
sqft3
Baths2
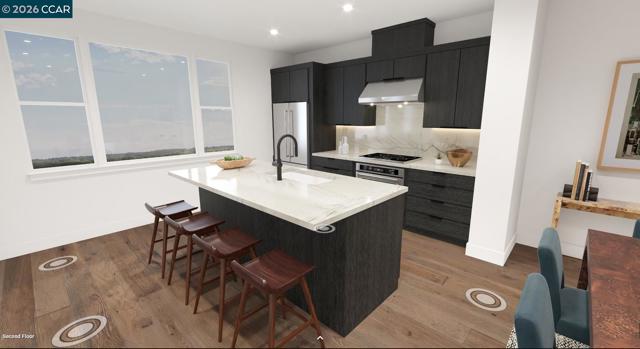
Beds Live in the heart of everything at 3131 Camino, where modern townhome-style condos intertwine with lush green space in vibrant Santa Clara. Superior craftsmanship and the highest quality building products. A stylish, three-story layout, enter through a welcoming entryway that opens onto a spacious flex room. The heart of the home is on the second floor, an open-concept floor plan that seamlessly connects the kitchen to the great room and a casual dining area. The gourmet kitchen with plenty of counter and cabinet space and a center island with a breakfast bar. The third level is the serene primary bedroom suite, which includes a sizable walk-in closet and a lush private bath with dual sinks, a luxe shower with seat, and a private water closet. A secondary bedroom with private bath and a roomy closet. A powder room on the main living level, bedroom-level laundry, and ample storage space. Walk to stores, diverse restaurants and take advantage of public transportation. Close to Silicon Valley's exciting outdoor recreation, and a wonderful setting for a well-rounded lifestyle. Located near Santa Row, Valley Fair Mall, Stanford Shopping Center and Downtown. Close to Lawrence Caltrain and convenience accessibility to SF Bay Area. (Photos for marketing only) Move-in Ready!
Sunnyvale, CA 94089
2156
sqft3
Baths3
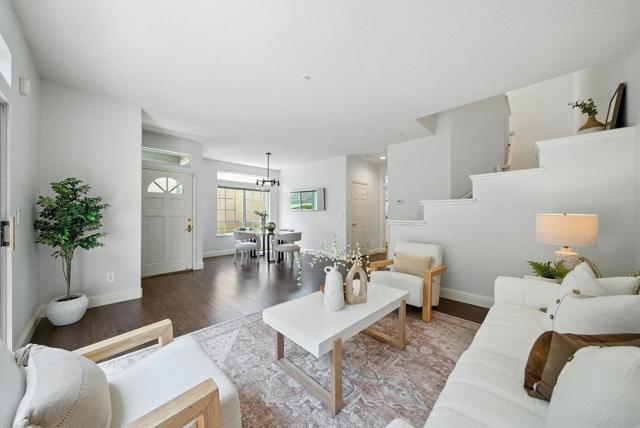
Beds One of the most serene neighborhoods in Sunnyvale, the Traditions community is surrounded by soaring trees & loads of greenery! This spacious End Unit Townhome truly feels like a Single Family home, rare to find this much space in a townhome! Largest floor-plan in all of Tasman Crossings! Tons of natural light shine through large end unit windows, skylight & sliding doors! Refreshed townhome w/new carpets, new warm paint throughout, upgraded Kitchen and more! Living Rm / Dining Rm combo w/access to 1st private balcony, Family Rm off Kitchen w/gas fireplace. Gourmet Eat-In Kitchen w/white cabinets, quartz counters, large pantry, breakfast bar and nook w/access to 2nd private balcony! Oversized Owners suite w/WIC, dual sinks, separate tub & shower. Spacious 2nd & 3rd beds w/large closets. Extra Bonus Rm located downstairs, great for home office or entertainment area. Attached 2 Car garage! Central A/C & Heat. HOA includes: Community Pool & Spa, Water, Garbage, Earthquake Insurance & more! Short walk to SevenSeas Park, VTA, Grocery & coffee! Short drive to newly built Downtown Sunnyvale w/loads of dining, shopping & entertainment! Near 101, 237, 85! Minutes from major corporations such as Apple, Google, Nvidia, Meta, Microsoft & Amazon. Don't miss out, loads of nearby development!
Clayton, CA 94517
3030
sqft3
Baths4
Beds Beautifully maintained single-story home at Oakhurst Country Club in Peacock Creek with exceptional curb appeal, designer finishes & true move-in ready condition with a model home feeling. Over $235,000 invested in quality upgrades and improvements (2023-2026). An inviting courtyard entry welcomes you with elegant wrought iron double entry doors, setting the tone for the timeless details found throughout the home. Gracious formal living room with fireplace & separate formal dining room. Updated gourmet eat in kitchen features slab granite counters & island with full backsplash, all white cabinets, new stainless appliances, recessed lighting, and casual dining area which adjoins spacious family room with cozy fireplace. Huge primary suite offers french door to patio. Updated primary bath boasts an oversized soaking tub & separate stall shower with tile surround and walk-in closet with organizers. Updates include: new exterior paint, new wood flooring, thick baseboards, shutters, crown moulding, custom blinds & lighting & more. Two car garage offers separate 3rd car workshop. Fantastic park-like backyard features professional landscape, pergola topped patio, lush lawn areas, an array of colorful flowers & ornamentals & mature trees (including grapefruit, meyer lemon, plum, and peach trees) adding to the relaxed & private atmosphere. *new front yard lawn coming. Close to Oakhurst Country Club, downtown Clayton, trails and more!

Los Angeles, CA 90038
0
sqft0
Baths0
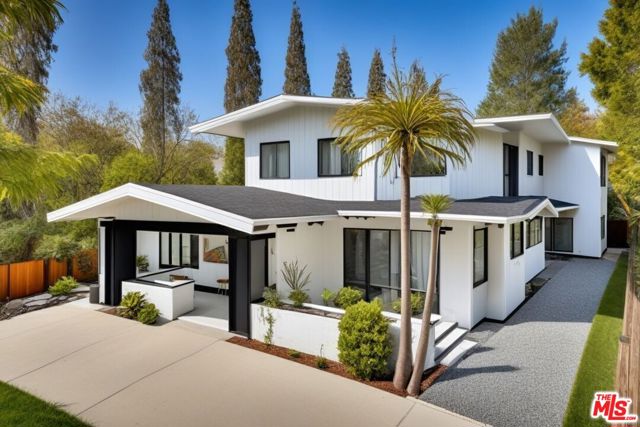
Beds ORIGINALLY PRICED AT $1,700,000 NOW, IT'S PRICED TO SELL. "A stabilized low-expense Hollywood cash-flow asset with immediate upside, tax advantages, and flexible unit conversion potential. "This is a VERY specific buyer pool. This is for the MOTIVATED 1031 + cash flow buyer. STRATEGIC POSITIONING What this REALLY is: Low-maintenance asset Tenants paying utilities Strong cash flow Newly remodeled rear structure Potential future unit split Tier 3 / R3 Hollywood zoning 1031 exchange target Depreciation benefit Vacancy leverage1031 exchange buyers passive-income investors small apartment syndicators Airbnb/furnished rental operators tax-focused buyers "retiree investors" This IS: "Low expense, high-cash-flow Hollywood income machine with upside. "Investors want: clean numbers operational upside tax strategy low headache NEW INVESTOR POSITIONING Hollywood / Silver Lake Adjacent Value-Add Cash Flow Opportunity 5633 La Mirada Ave presents a rare opportunity to acquire a low-maintenance multifamily asset in one of Los Angeles' strongest rental corridors. The property consists of: Front duplex:3BR/1BA (recently leased) 2BR/1BA currently paying $2,250/month Rear detached structure built in 1982: Fully remodeled & permitted 4BR/4BA unit Currently leased at $4,600/month The rear building offers potential flexibility for future reconfiguration into two separate 2BR/2BA units (buyer to verify with city). WHY THIS DEAL WORKSLOW EXPENSE OPERATION Tenants pay utilities including water/sewer Minimal landlord expense exposure Strong operational efficiency IMMEDIATE UPSIDE Potential front unit vacancy at close Rental repositioning opportunity Future unit optimization potential STRONG LOCATION Minutes to: Silver Lake Paramount Studios Hollywood Downtown LA TAX ADVANTAGE Cost segregation & depreciation potential Ideal 1031 exchange replacement asset TIER 3 / R3 ZONING Long-term redevelopment potential in a high-demand rental corridor. "Priced for immediate investor attention." "Aggressively positioned for a quick sale. "low maintenance stable cash flow1031 exchange LOW-EXPENSE HOLLYWOOD CASH FLOW ASSET 1031 FRIENDLY remodeled rear unit backyard Hollywood proximity "tenants pay all utilities" Investors LOVE: tenants paying utilities THIS IS CLEAR: "Extremely low landlord expense profile with utilities paid directly by tenants." Calling on 1031 exchange agents "This is EASY MONEY with LOW OR NO HEADACHE."
Temecula, CA 92591
2236
sqft2
Baths4
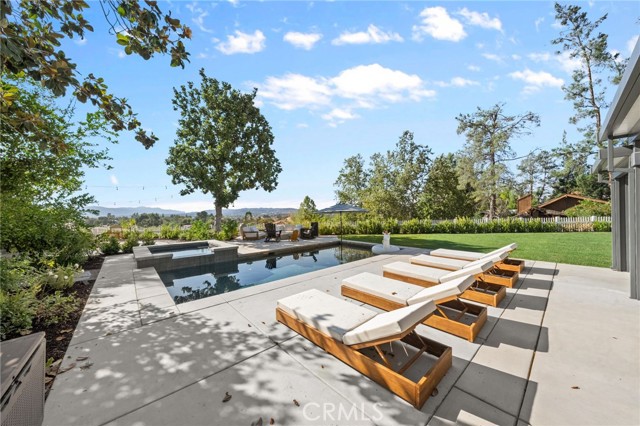
Beds Perched at the highest point in Meadowview near the end of a cul-de-sac, this beautifully reimagined home offers the Meadowview trifecta — single story, pool, and unobstructed sunset views. Four bedrooms, two baths, and 2,236 square feet make this an incredibly rare offering in one of Temecula's most coveted communities. Step into a private backyard resort built for entertaining and everyday escape. A 2024-built pebble-tec saltwater pool and spa anchor expansive concrete decking with multiple lounging areas, while a new Alumawood patio cover with lighting and a ceiling fan invites year-round living. View-blocking trees were cleared to open the sightlines, so evenings end with the sky on full display. An in-ground trampoline, lush Texas Privet hedging for complete privacy, and a crisp white vinyl French-style picket fence. RV owners are covered on both ends — a poured-concrete RV driveway in front plus a dedicated side-yard RV pad behind solid vinyl gate. Inside, no detail was overlooked. Luxury vinyl plank flooring flows throughout, framed by new baseboards and custom wainscoting. The living spaces are expansive and connected, delivering the open, easy flow today's buyers ask for but rarely find in Meadowview. The kitchen shines with refinished cabinetry, new hardware, and a professional 36" Thor rangetop, while a remodeled brick fireplace with a custom mantle anchors the living area. Fit and finish include Kingston Brass fixtures, Jonathan Adler chandelier. A fully remodeled guest bath with marble floor and new tub and tile, a new laundry closet with quartz counters and stackable washer/dryer, a new front door, and new Milgard black-framed windows carry the transformation through every room. Then there's the bonus few homes can offer: a freestanding, stick-built detached office with its own AC unit, surround sound, and a smooth-texture finish, all framed by a panoramic 9-foot slider that pulls the view inside. Work, create, or retreat in a dedicated space that lives well beyond the main home. Owned solar, a 2026 septic tank, custom garage cabinets, and a recent survey add lasting value beneath the beauty. A true turnkey Meadowview home with room to work, play, and unwind. Private showings only.
Big Bear Lake, CA 92315
2488
sqft4
Baths3
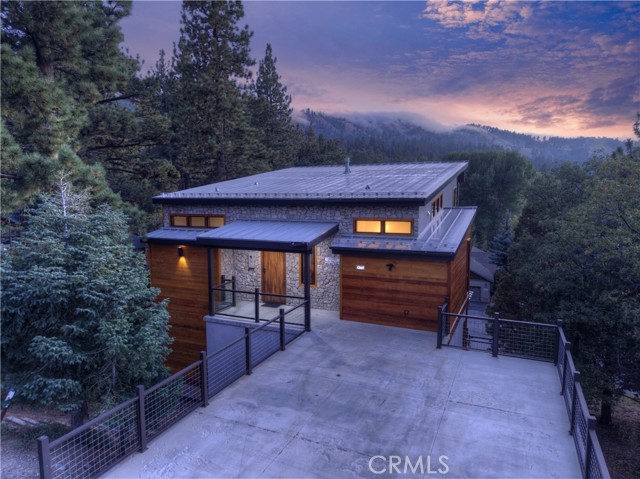
Beds Truly one of a kind ~ This is a home for those with an eye for detail, that appreciate quality, and a modern rustic aesthetic ~ As you pull up, you will immediately be impressed with the metal roof, real stone exterior and clear Cedar siding, giving the home a clean and classy look that doesn't quite prepare you for the grandeur within ~ As you open your 8' solid Walnut front door, you are awe stricken by the 18' wall of windows gazing right at the Bear Mountain ski slopes ~ This main level brings a whole new meaning to Great Room ~ You have soaring ceilings highlighted by exposed steel I beams, engineered hardwood floors running throughout, and a Napoleon gas fireplace as your centerpiece ~ The open kitchen is illuminated by custom hand blown glass lighting above your stunning Lava Stone countertops ~ The same Lava Stone serves as your raised fireplace hearth ~ This main level also gives you one bedroom and a bathroom with a soaking tub, rock wall, and custom molded sink ~ The deck for your Great Room has a gas fed fire table with glass panels set in custom metal railing ~ An ideal place to relax and enjoy a quiet evening taking in your view ~ Downstairs you will love the 10' high ceilings, stone accent wall, and the 8' vertical grain Douglas Fir interior doors ~ First you have the game room with a wine nook built in to your stone accent wall ~ The master bedroom gives you more ski slope views and a large deck that runs the width of the back house and has your hot tub ~ The Master Bathroom has a soaking tub, separate walk in shower and an elegant mix of wood and tile flooring ~ The 3rd bedroom also has ski slope views and shares the lower back deck ~ You also have a separate room with a steam shower that can serve as your 4th bedroom should you need ~ The guest bathroom on this floor is a blend of modern and cabin with bright colored tile coupled with classic wood ~ There is also have a whole house water filtration system ~ This is one you have to see to believe!
Page 0 of 0


