

San Clemente, CA 92673
$1,499,000
2046
sqft3
Baths3
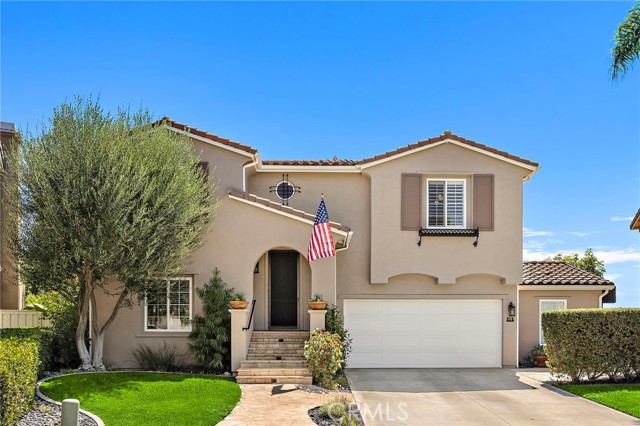
Beds A beautifully updated panoramic-view home, ideally located within Talega's sought-after Farralon Ridge tract. Step inside to rich natural walnut flooring that sets an elevated tone throughout this thoughtfully upgraded, impeccably maintained split-level home. Upstairs, an open-concept layout unites the family room, dining area, and kitchen into one seamless entertaining space. The kitchen is a showstopper — custom cabinetry, granite counters, stainless steel appliances, and a Bertazzoni range make it as functional as it is beautiful. Slide open the doors to your newly refurbished wrap-around deck, where 270-degree views stretch from sunrise in the east to the rolling southwest hills — a front-row seat to some of Talega's best scenery. The primary suite continues that view corridor with its own deck access, while the spa-inspired bath pampers with dual vanities, a walk-in shower, soaking tub, and an oversized walk-in closet with custom built-ins. Downstairs offers flexible living with a bonus room ideal for entertaining, two additional bedrooms, a full bath, and a spacious walk-in laundry room. New French doors grace the lower level with natural light and open directly to the backyard — your own private oasis. Unwind in the above-ground spa, gather around multiple seating areas, or relax on the lush lawn framed by mature planters and an expansive fence line with stunning views. Rounding out the home is an updated air-conditioner and a garage built for the enthusiast: custom built-ins, epoxy flooring, and a workshop large enough to rival a 3rd-car garage. All this just minutes from everything Talega is known for — miles of hiking and biking trails, parks, sport courts and pools.
Los Angeles, CA 90035
1413
sqft2
Baths3
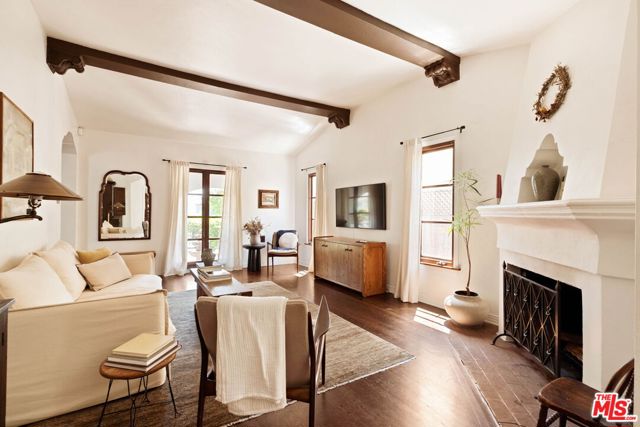
Beds Set on a quiet street, this hard-to-find, truly authentic Spanish home holds onto the character that defines it, with exposed beams, warm wood floors, Saltillo tile, arched doorways and details that give the home its sense of history and charm. The living room is filled with natural light and anchored by a corner fireplace, with a classic arched opening to the dining room. At the center is a recently updated kitchen that feels both current and in keeping with the home, with marble countertops, open shelving, and paneled appliances. The layout remains practical and connected, with an intimate eat-in area at one end and, at the other, beautiful oak built-ins that add both warmth and function while neatly integrating the laundry. The bedrooms are well proportioned and comfortable. The primary sits toward the back with doors that open directly to the yard, bringing in light and creating an easy indoor-outdoor flow. The en-suite bath is bright and thoughtfully finished, while the second bath offers a soaking tub, rain shower, and built-in storage with a simple, classic sensibility. Outdoors, the yard is open and inviting, with mature trees, thoughtful planting, and a dedicated vegetable garden that give it a quiet, magical feel. It is a space that feels established and easy to enjoy, whether for everyday living or gathering with friends. The finished garage offers excellent built-in storage and flexibility, with potential to evolve over time depending on your needs. Homes like this do not come along often, where the character is still intact and the updates feel in line with what was always here, a true Spanish at heart.
La Crescenta, CA 91214
1840
sqft2
Baths3
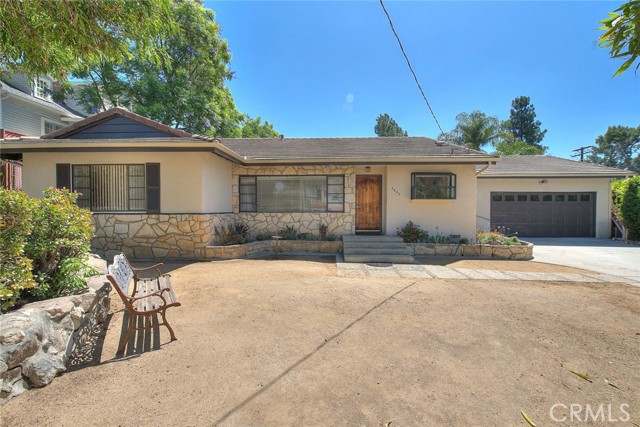
Beds PRICED TO SELL QUICKLY! GREAT LA CRESCENTA OPPORTUNITY! 3 BEDROOMS, 2 BATHROOMS, LARGE YARD, DRIVE THROUGH GARAGE, NEW PAINT, OUTDOOR OVEN AND BARBECUE. ARE YOU LOOKING FOR A PROPERTY IN A GREAT NEIGHBORHOOD? DO YOU WANT TO REMODEL IT TO YOUR DESIRED TASTE? IF SO, THIS IS IT! MAKE YOUR OFFER TODAY AND OPEN ESCROW BEFORE IT IS TOO LATE!
La Crescenta, CA 91214
1498
sqft2
Baths4
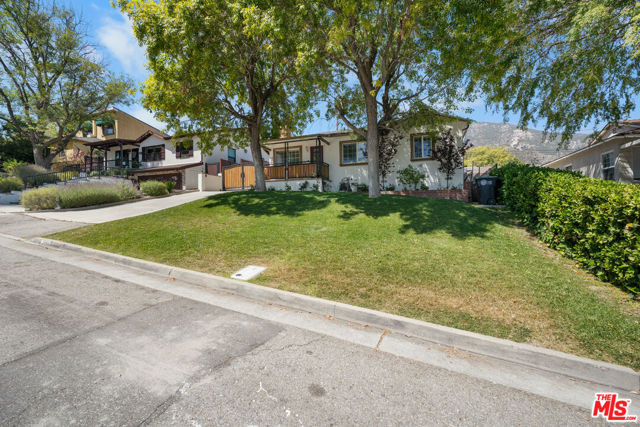
Beds Just 0.1 miles from Valley View Elementary, this south-facing hillside home in La Crescenta offers access to highly regarded local schools and beautiful mountain views. Natural light fills the living room, creating a bright and inviting space. The home features fresh paint, a newer water heater, and high-end appliances. In the backyard, a marble-finished barbecue area and wine refrigerator make outdoor entertaining easy. An automatic driveway gate adds privacy and convenience.
El Cajon, CA 92021
3151
sqft4
Baths4
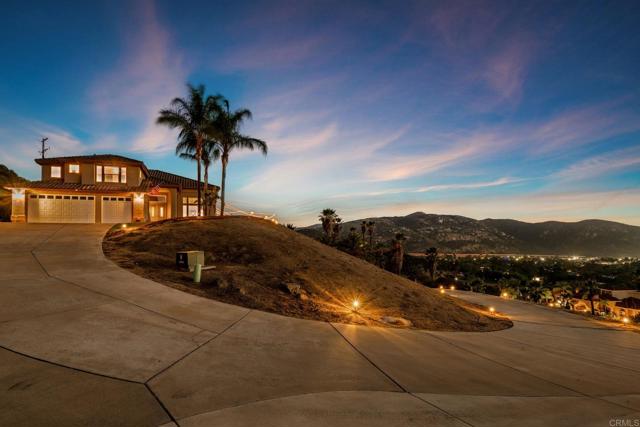
Beds Imagine owning the stunning house on the hill—the one you notice every time you drive through the highly desirable Blossom Valley neighborhood. Now available from only its second owner, this private gated estate sits on a premium elevated lot with sweeping views extending well beyond 180 degrees. Beautiful mountains, rolling hills, valleys, city lights, colorful sunsets, and even the ocean on a clear day create a picturesque backdrop from nearly every window. Watch paragliders drift across the evening sky as the sun sets, then enjoy the peaceful privacy and refreshing breezes of this remarkable hillside setting—all just minutes from freeway access. Set on approximately 4.44 acres, this beautifully maintained 4-bedroom, 3.5-bathroom home offers approximately 3,151 square feet of living space and an attached 3-car garage. A long driveway leads to the gated property, creating an impressive sense of arrival while offering abundant parking for guests, RVs, boats, and recreational toys. From the moment you enter, the home delivers a true wow factor with soaring ceilings, striking architecture, an elegant staircase, and an abundance of natural light. The spacious floor plan includes formal living and dining rooms, a comfortable family room, an expansive kitchen, and generously sized bedrooms, each with convenient access to a bathroom. The impressive primary suite features a walk-in closet, walk-in shower, soaking tub, and a beautiful two-sided fireplace. Positioned above the soaking tub on one side, the fireplace creates a relaxing, spa-like atmosphere in the bathroom, while the other side opens to a cozy sitting area within the bedroom—the perfect place to cuddle up by the fire on a cool evening or sip hot tea while reading a book before bed. An approximately 340-square-foot enclosed patio (not included in the home’s square footage) offers additional space for entertaining and is currently arranged with a spa, bar, TV area and firepit. Outside, newer turf and multiple paver patios create inviting spaces to relax, dine, barbecue, and enjoy the incredible surroundings. The property also includes a freestanding gazebo, an enclosed gardening area with a raised flower bed and plenty of room for additional pots for a vegetable garden, along with two storage sheds. The grounds feature an established collection of 10 fruit trees, including hybrid lemon-orange and hybrid lemon-lime varieties, lemon, lime, grapefruit, two plum, pear, nectarine, and peach, along with a blueberry vine. The acreage is relatively low-maintenance while still offering tremendous possibilities for planting a larger orchard or vineyard and creating additional outdoor amenities. A70 agricultural zoning with an “L” animal designator may allow certain livestock, horses, and poultry, subject to County regulations. There is also a potential area for a future pool and a separate flat area for ADU potential (subject to applicable permits and approvals). Owned solar panels support a more energy-efficient lifestyle and add long-term value. Whether you are enjoying the view from inside, entertaining outdoors, watching the paragliders at sunset, or returning home after a busy day, this special property offers privacy, tranquility, space, and convenience in one extraordinary setting. If you have always dreamed of owning the house on the hill, this is your opportunity. Schedule a private showing and consider visiting near sunset to fully experience everything this exceptional Blossom Valley estate has to offer.
Los Angeles, CA 90019
1936
sqft3
Baths3
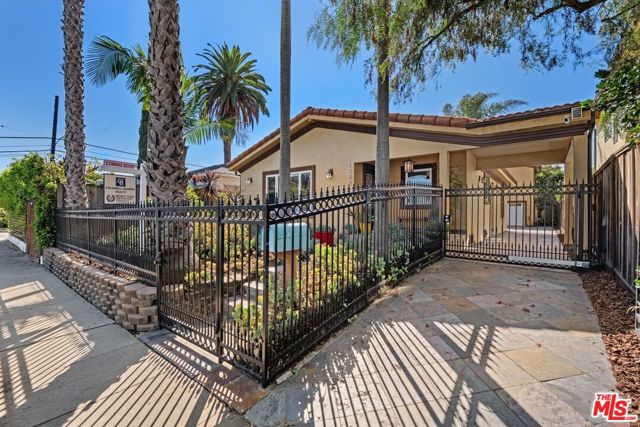
Beds Tucked behind gates in the heart of Picfair Village, this enchanting Spanish-style retreat delivers privacy, character, and an indoor-outdoor lifestyle made for Los Angeles. Sunlight pours into the inviting living room, where an oversized picture window frames the lush front garden and a striking tiled wood-burning fireplace creates a warm focal point. The dining area connects effortlessly to the cook's kitchen and cheerful breakfast nook, while a secluded side patio is ready for morning coffee or dining under the stars. The main residence features a spacious primary suite with generous closets, plus two well-proportioned bedrooms, one perfectly suited for a home office. Out back, a private entertainer's haven awaits with a built-in gas BBQ, cafe lights, and plenty of room to gather and unwind. Adding incredible versatility, an approximately 20-by-20-foot bonus space above the detached two-car garage includes a bathroom and can function as a fourth bedroom, guest retreat, creative studio, media lounge, or recreation room. With approximately 2,000 square feet of living space, up to four bedrooms, and 2.25 baths, this one-of-a-kind Picfair Village compound offers an irresistible mix of classic charm, modern comfort, and flexible living.
Porter Ranch, CA 91326
3234
sqft6
Baths4
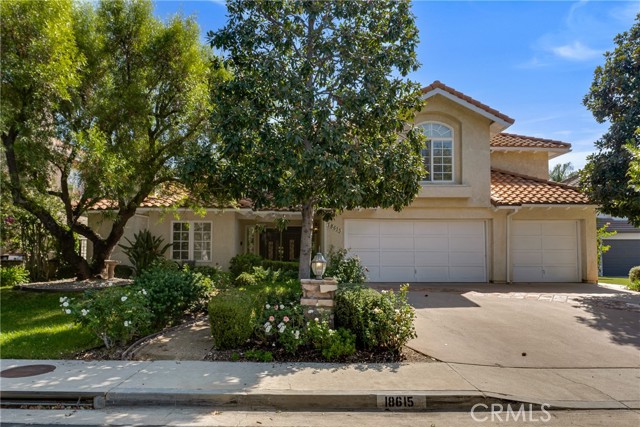
Beds Welcome to the prestigious neighborhood of Ridgegate Estates. The elegant guard-gated entrance, pride of ownership that resonates throughout this upscale neighborhood. This two-story Porter Ranch residence offers approximately 3234sq. ft. of living space, featuring a beautiful open floor plan and an impressively manicured backyard. This exceptional property includes 4 spacious bedrooms and 5.5 bathrooms: As you walk into this beautiful home you will notice a large entry way with custom tile. The main level has an abundance of living space which includes a large custom step down living room with custom tiling, a tiled fireplace and plantation shutters. Off the living room is a large formal dining room with inlaid carpeting. There are French doors leading to the step down living room and a large picture style window gazing toward the fireplace. Beautiful white plantation shutters finish this formal dining room perfectly. The open kitchen has an abundance of cabinets and custom countertops. The kitchen overlooks the beautiful backyard grounds. The oversized kitchen opens to the family room and the formal dining room. The large family room has beautiful French doors leading to the backyard, along with another fireplace, custom shelving and custom tile flooring. With all this on the first floor we finish with a a private en-suite bedroom with a walk-in shower—ideal for guests, extended family, or a quiet home office. Upper Level: The primary suite boasts high ceilings, plantation shutters, built-in shelves, a fireplace, and dual "his and hers" bathrooms with walk-in closets. The primary bathroom has a custom walk in shower with custom tile, a large vanity and tiled flooring. In addition to the primary suite and two bathrooms, there are two additional large bedrooms and two additional bathrooms with one for each bedroom. Additional highlights include a 3-car garage (with one bay currently converted into a home office).This backyard would be perfect showplace for a wedding ceremony. The patio terrace area has custom tiling for the flooring. The mature trees and lush landscaping gives you a very tranquil peaceful setting. There are fruit trees too. A good portion of the backyard has custom tile and would be perfect for entertaining. There is nowhere you would rather be after a long day as to relax in this private backyard. Truly this backyard belongs on the cover of Better Homes and Gardens and a huge selling point for this home. Excellent schools too
Los Angeles, CA 90024
2324
sqft3
Baths2
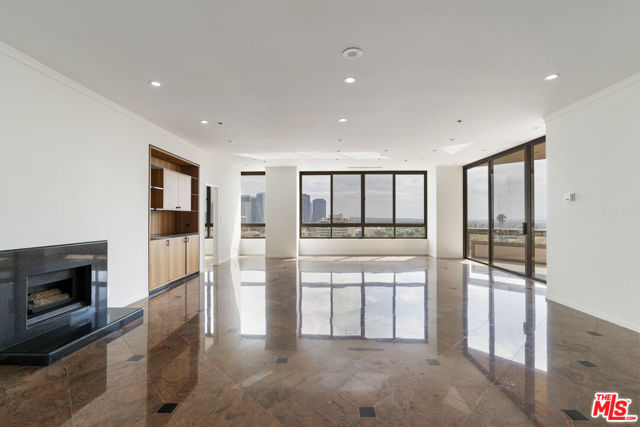
Beds Grand scale and tranquil views of the Century City skyline define this move-in-ready residence at the exclusive Mirabella. Enter through a spacious formal foyer into this desirable south-facing unit, where serene coastal vistas unfold throughout the day and transform at twilight into a captivating panorama of sparkling city lights. Expansive picture windows showcase the views from nearly every room, while exquisite marble flooring and refined details create an elegant sense of sophistication throughout. Newly carpeted bedrooms, fresh paint, and a recently installed HVAC system add to the residence's comfort and turnkey appeal. The generously sized kitchen features granite countertops, stainless steel appliances, abundant cabinetry and storage, and a convenient breakfast area. A laundry closet is located just off the kitchen. The spacious primary suite offers a gracious bathroom with a separate soaking tub and shower, along with a large walk-in closet. The en-suite guest bedroom and bath open directly to the lovely private patio, which is also accessible from the living and dining areas. A separate powder room completes the well-designed floor plan. Residents of the Mirabella enjoy 24-hour services, including a doorman, valet, and concierge, along with an array of amenities such as a fitness center, pool, spa tub, and conference room. Ideally situated on Los Angeles' iconic Wilshire Corridor, the Mirabella is just minutes from the renowned dining and shopping of Beverly Hills and Century City, with world-class beaches also within easy reach.
Orinda, CA 94563
2174
sqft2
Baths5
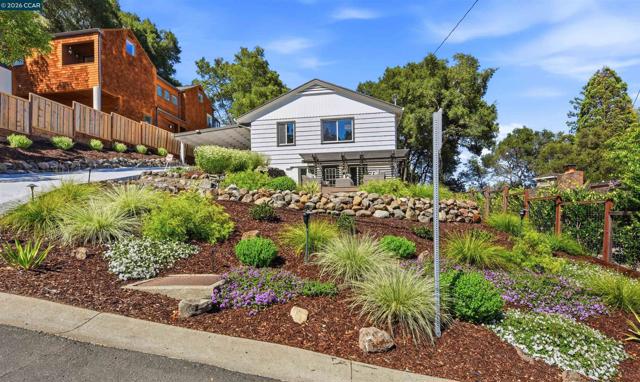
Beds Restored Retreat in the Heart of Orinda! Nestled in one of the East Bay's most desirable neighborhoods, this move-in-ready hillside home blends clean architectural lines with warm natural finishes across 2,164 square feet of restored living space. A gable-front facade with crisp white siding is framed by terraced, drought-tolerant landscaping, boulder retaining walls, and a winding paved drive leading to a covered carport. The light-filled interior offers 5 bedrooms (one ideal as a dedicated office) and 2 full bathrooms. Oversized windows flood the home with natural light while framing the wooded canyon beyond, and the inviting living room centers on a dramatic floor-to-ceiling stacked stone fireplace with a wood mantel, set off by gorgeous hardwood floors. The dining area flows effortlessly into the fully updated kitchen, featuring new quartz countertops, stainless steel appliances, and a charming breakfast nook. The primary bathroom impresses with a marble-topped double vanity, zellige-style tile, a glass-enclosed rain shower, and a freestanding soaking tub beneath a skylight. Bedrooms throughout offer generous proportions and leafy views. Outside, a spacious deck delivers sweeping views over the treetops and surrounding hills — an ideal spot to unwind. Combining thoughtful updates with a peaceful yet convenient location just minutes from downtown Orinda, BART, Highway 24, and top-rated schools, this spectacular property is ready for its next owner. Schedule a private showing today. Please check Confidential remarks for additional information.
Page 0 of 0


